Glenburn, Cartown, Carrick-On-Shannon, Co. Leitrim, N41 C603

Floor Area
1521 Sq.ft / 141.32 Sq.mBed(s)
4Bathroom(s)
1BER Number
111614418Energy PI
381.78Details
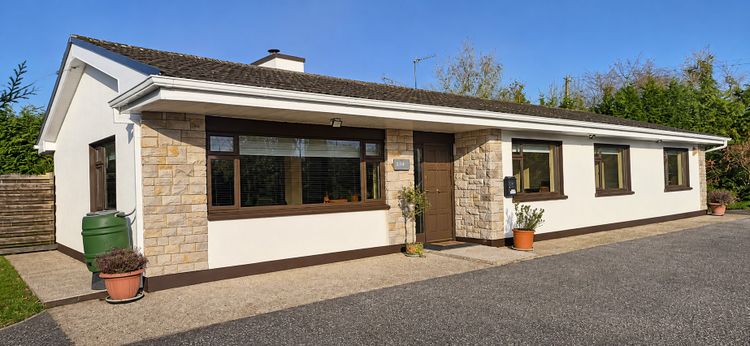
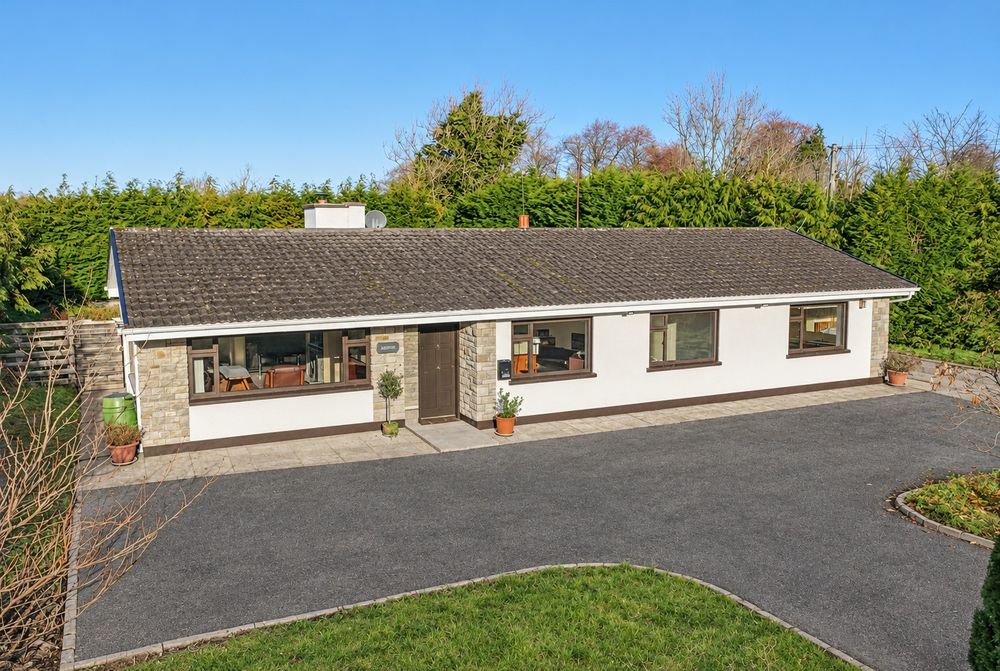
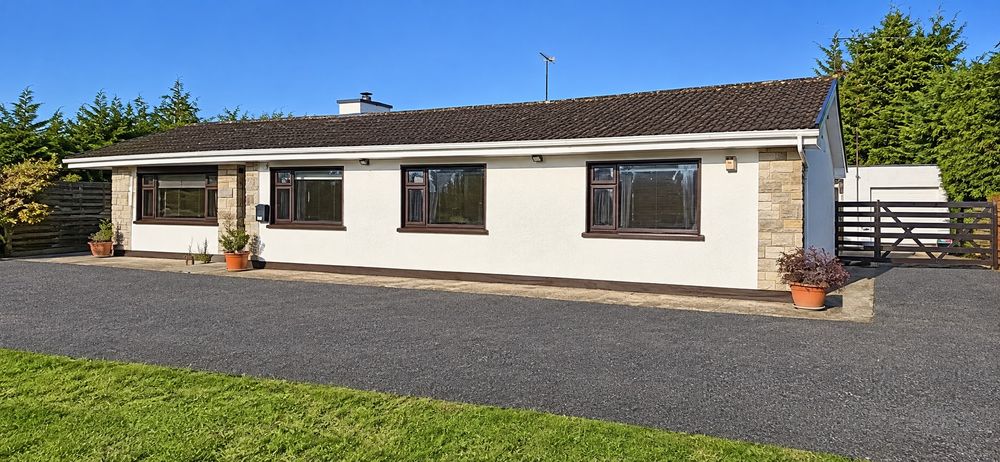
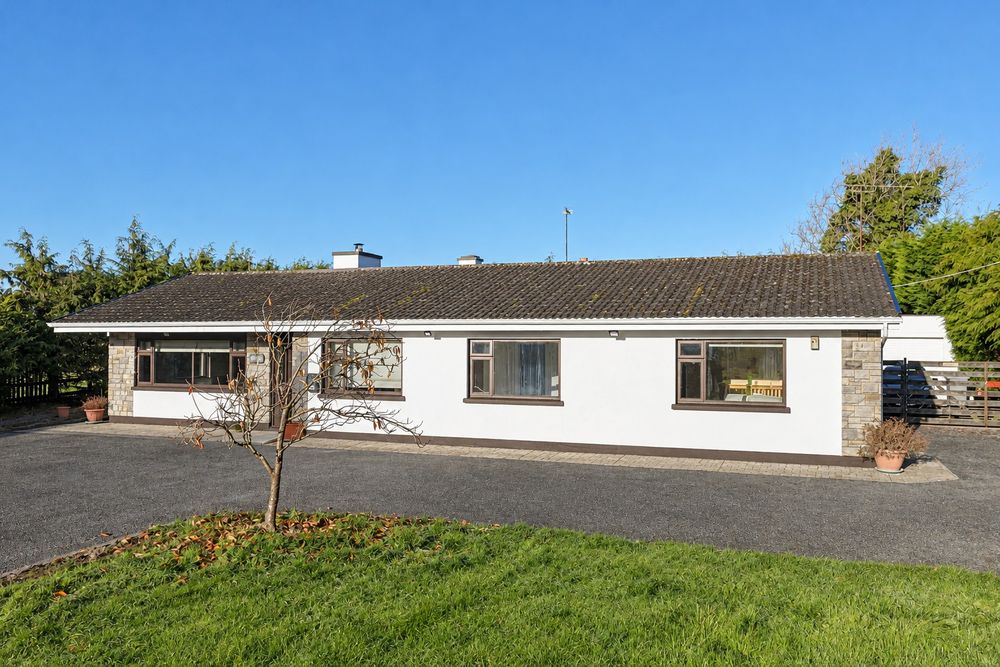
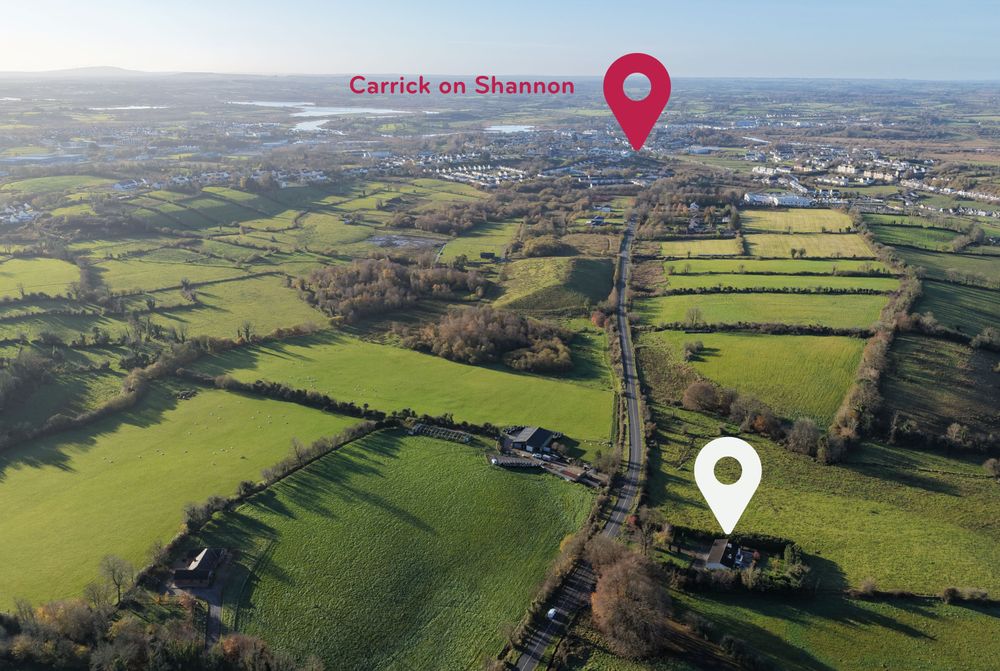
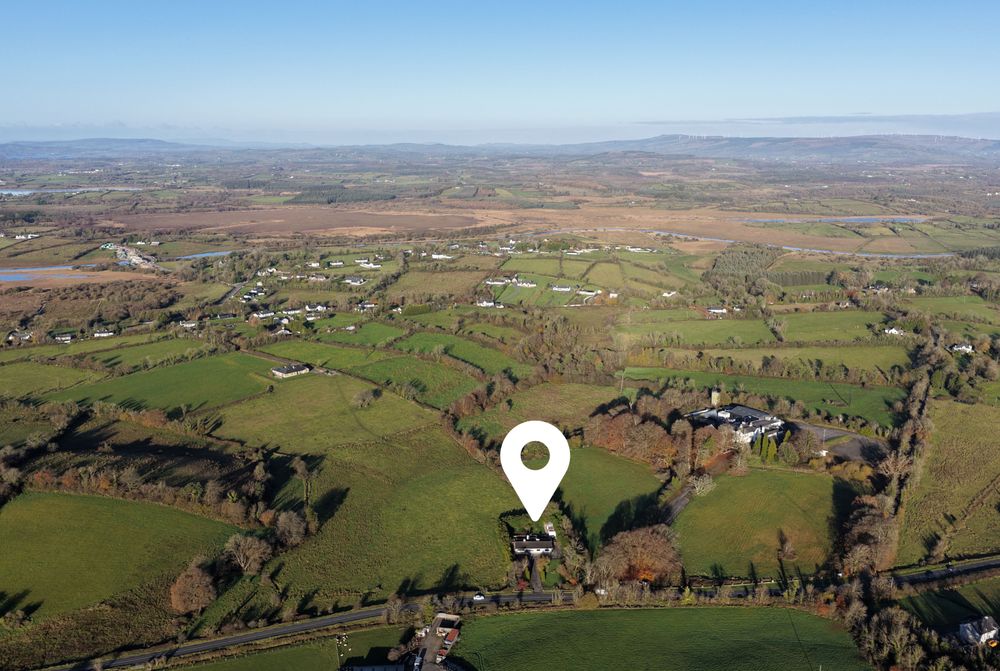
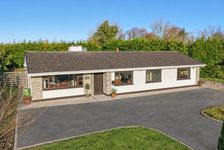
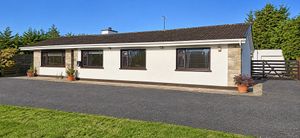
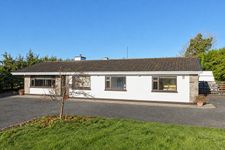
Situated in a superb location just 3km from Carrick-on-Shannon, this attractive four-bedroom detached bungalow offers an excellent opportunity to acquire a spacious family home in a convenient yet peaceful countryside setting.
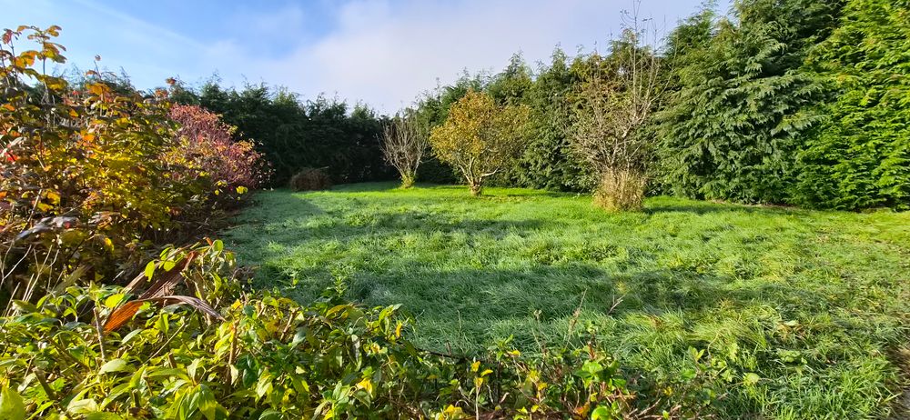
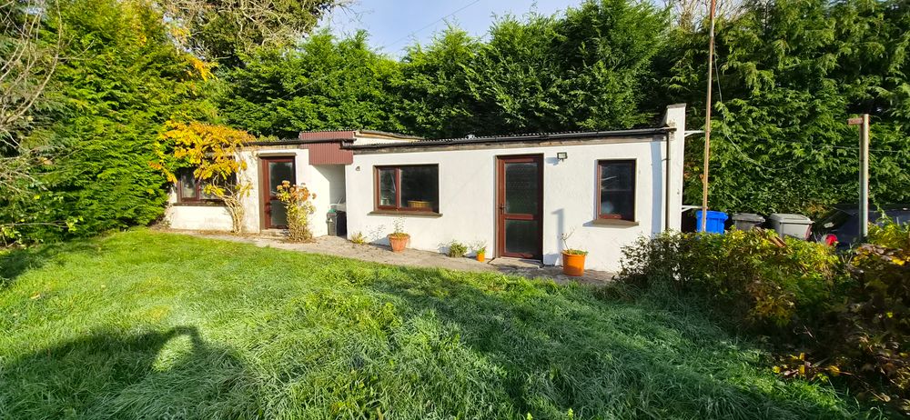
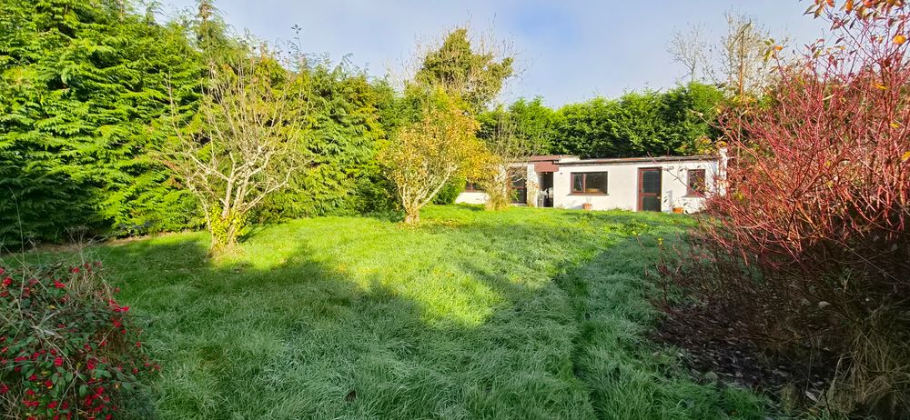
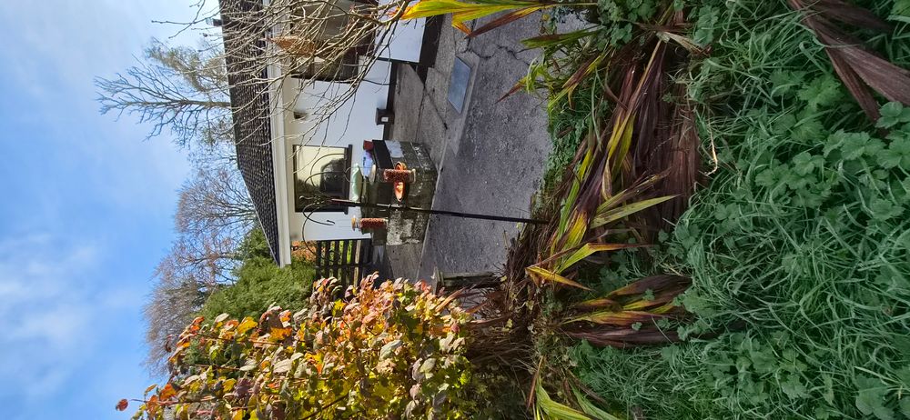
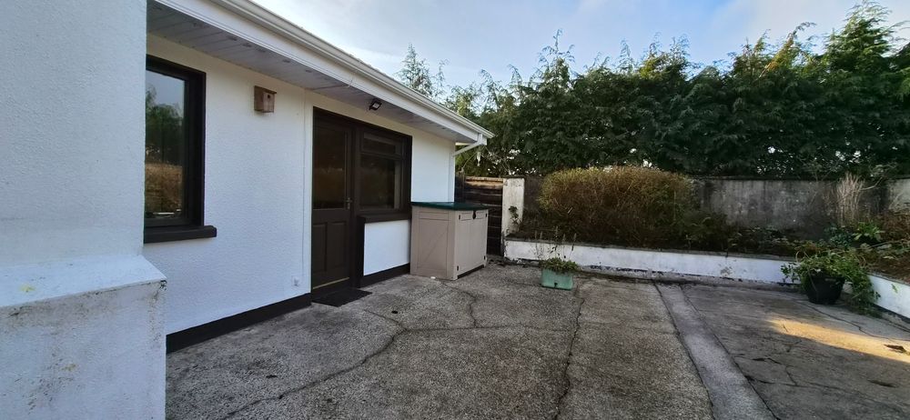
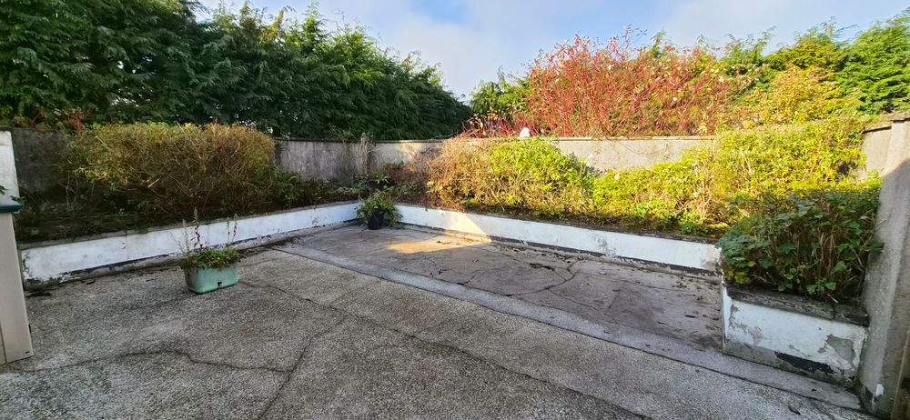
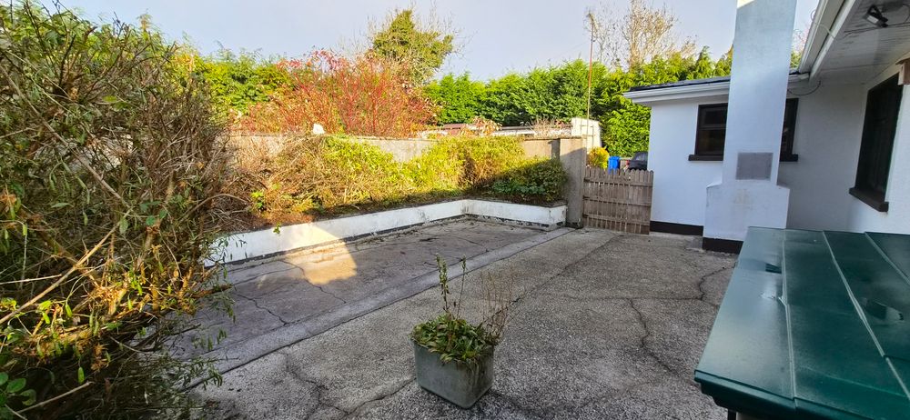
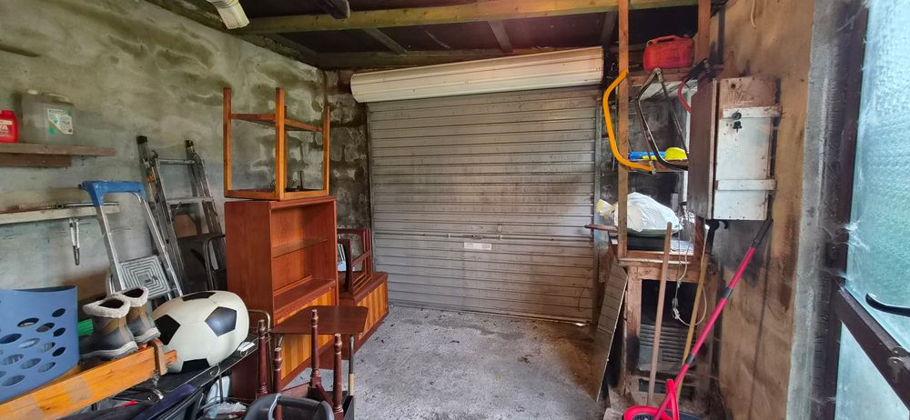
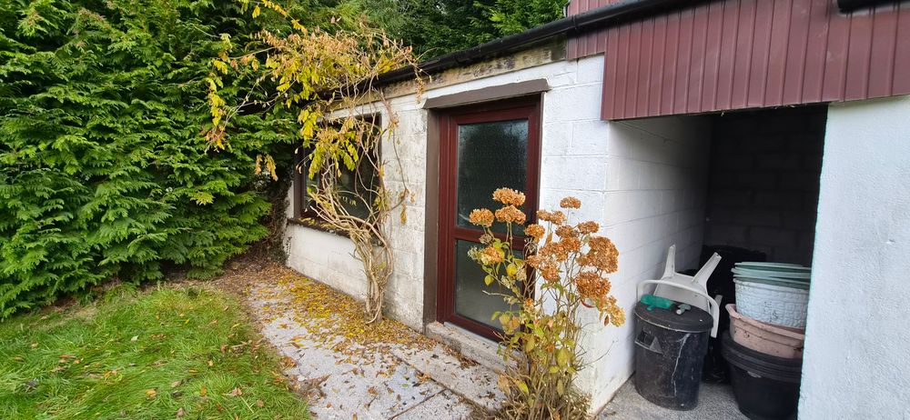
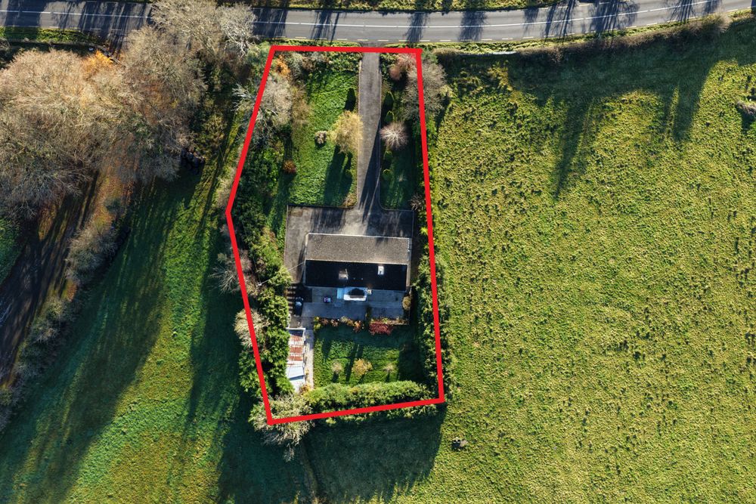
Extending to approximately 132 sq.m. (1,421 sq.ft.), the property occupies a mature, private site of approximately 0.5 acres, providing generous outdoor space and plenty of room for family living. The south-westerly facing rear garden is a particular feature, enjoying excellent afternoon and evening sunshine and complemented by a patio area, ideal for outdoor dining and relaxing. Internally, the property benefits from a traditional and practical bungalow layout, with four well-proportioned bedrooms and generous living accommodation. While the house would benefit from some modernisation and upgrading, it offers tremendous potential for a purchaser to put their own stamp on the property and create a wonderful family home. Externally, the property is further enhanced by a detached garage, a separate Seomra/Garden Room offering a versatile space for relaxation, hobbies or working from home, and a spacious tarmac driveway providing excellent off-street parking. Additional features include oil-fired central heating, double-glazed windows and fibre broadband.
Location is key, with the property enjoying the best of both worlds – a private, mature setting with generous gardens, while remaining just a few minutes' drive from the thriving town of Carrick-on-Shannon and its excellent range of shops, schools, restaurants, leisure facilities and amenities. Offering space, privacy and enormous potential in a highly convenient location, this is an excellent opportunity for families or purchasers seeking a property they can transform into a home to enjoy for years to come. Early viewing is highly recommended to appreciate the space, setting and potential this property has to offer.
Accommodation
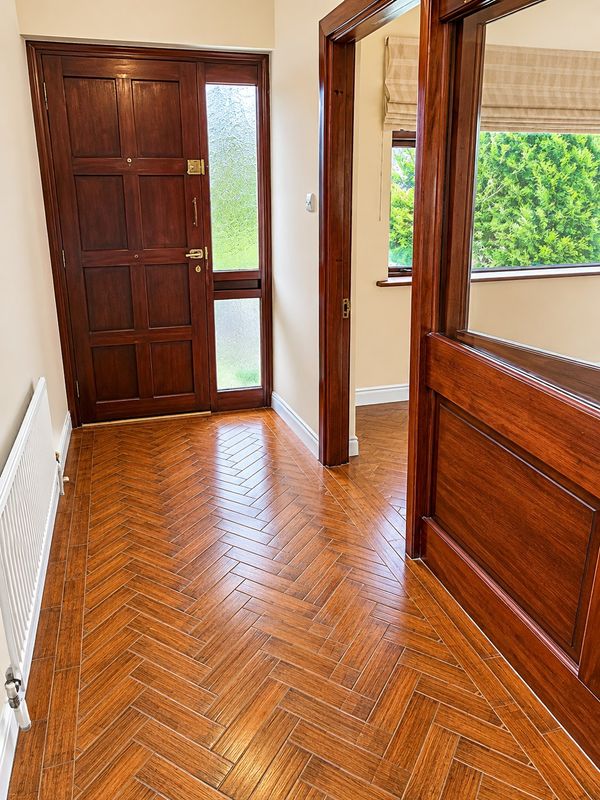
Entrance Hall (4.65 x 13.32 ft) (1.42 x 4.06 m)
Herringbone wood effect ceramic tiled floor, radiator,
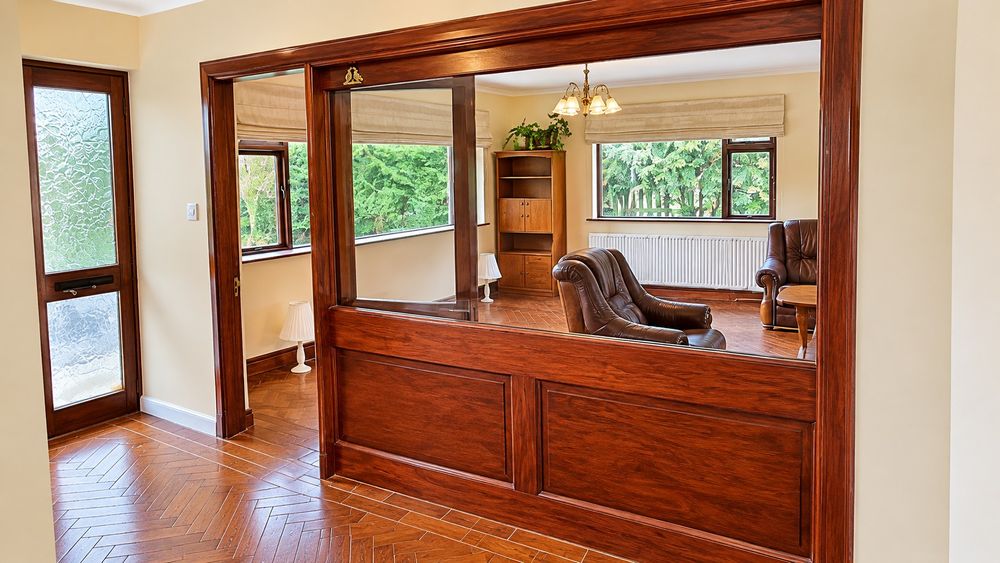
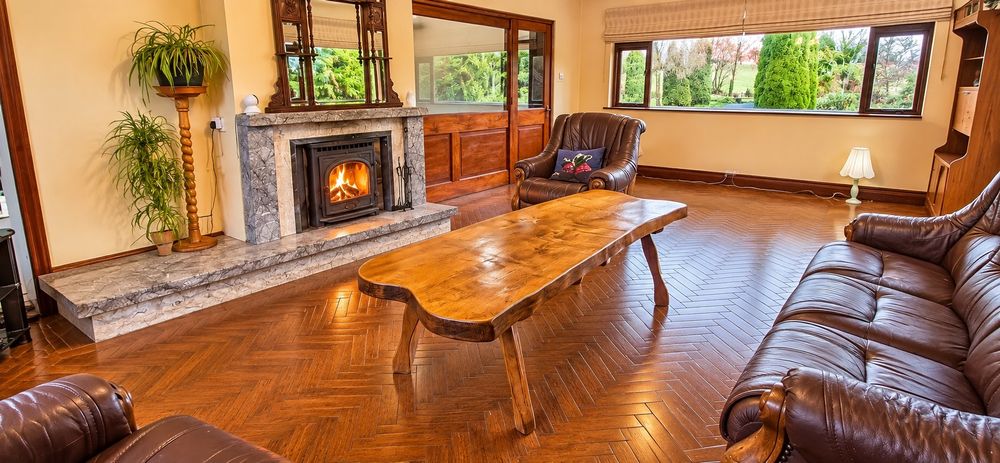
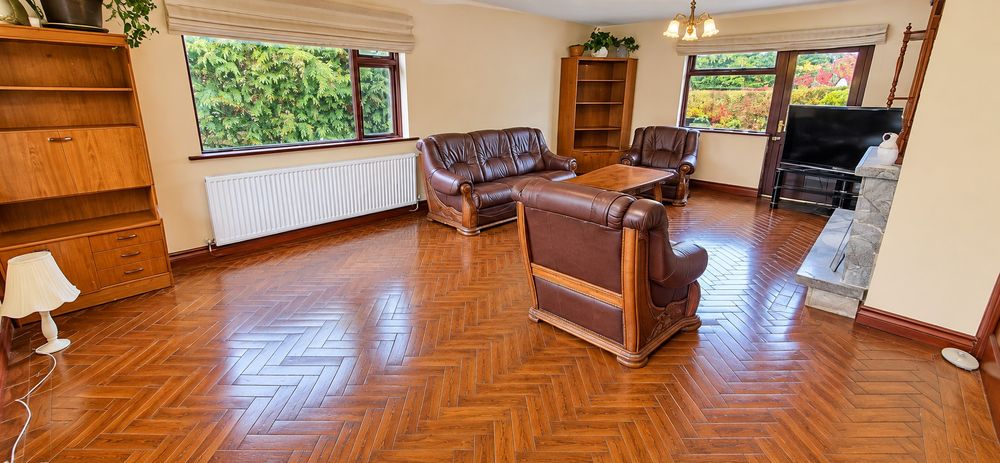
Sitting Room (14.90 x 23.39 ft) (4.54 x 7.13 m)
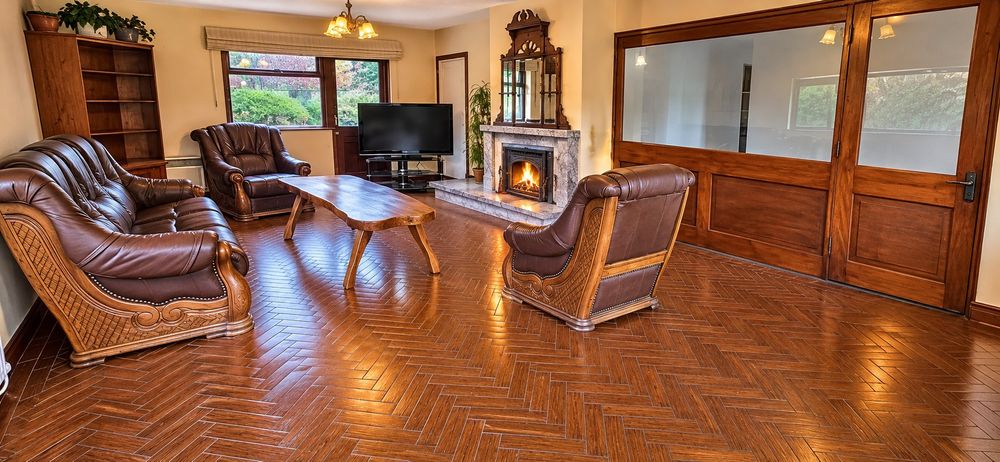
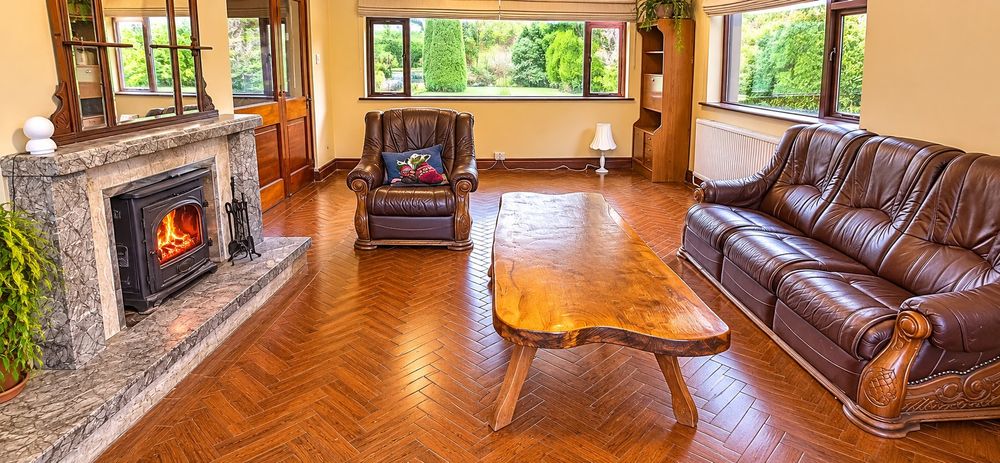
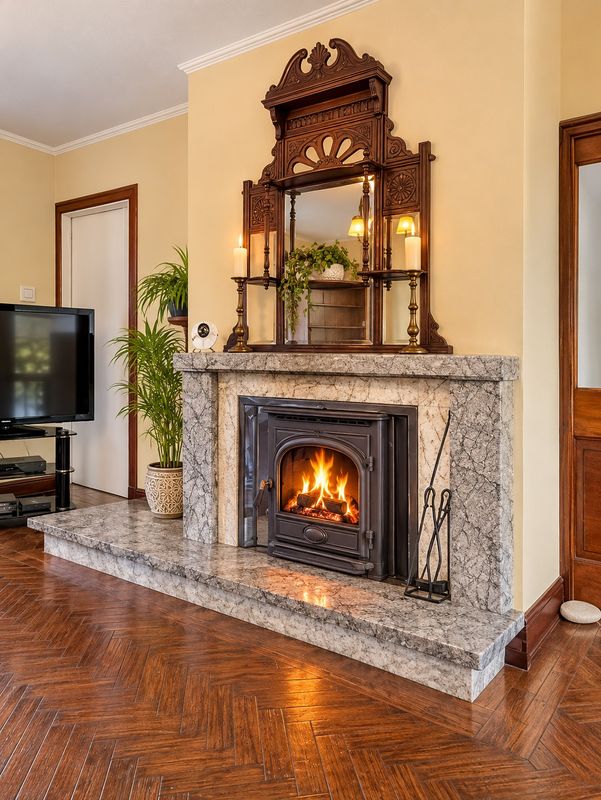
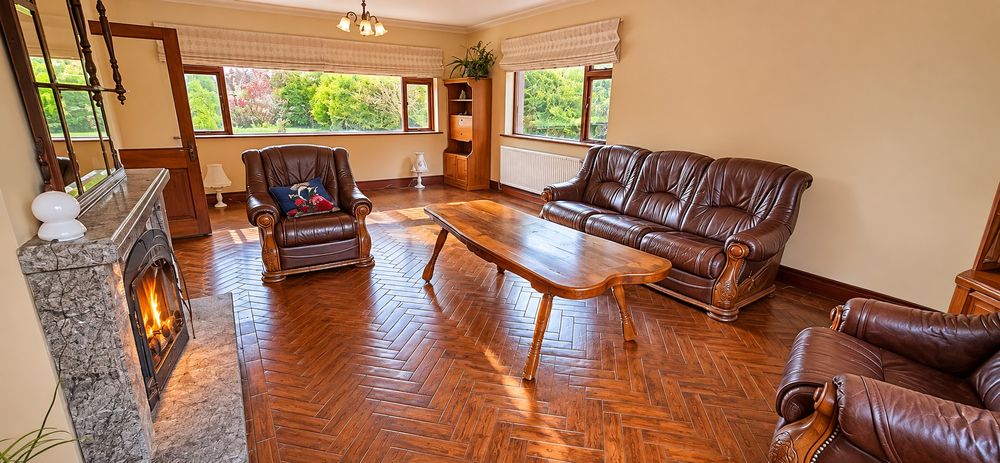
Herringbone wood effect ceramic tiled floor, windows to 3 elevations, door to rear, radiator, electric heater, raised marble fireplace with enclosed Stovax stove, power points, tv point, sliding door to dining room.
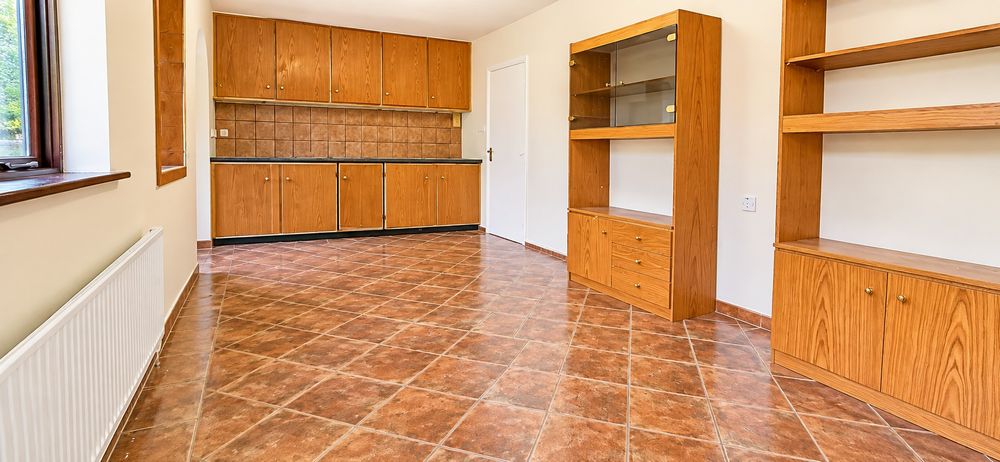
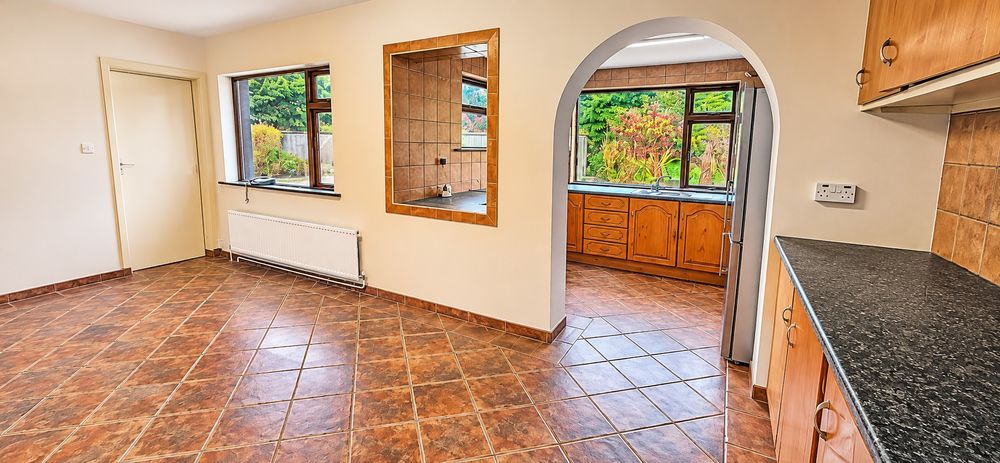
Dining Area (9.91 x 19.91 ft) (3.02 x 6.07 m)
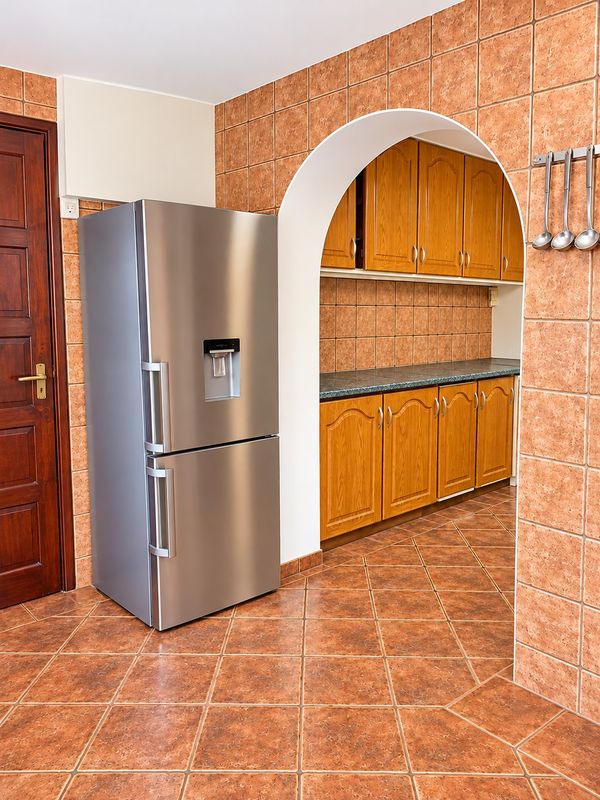
Ceramic tiled floor, counter top and fitted units, radiator, tiled splash back, power points, phone point, arch to kitchen.
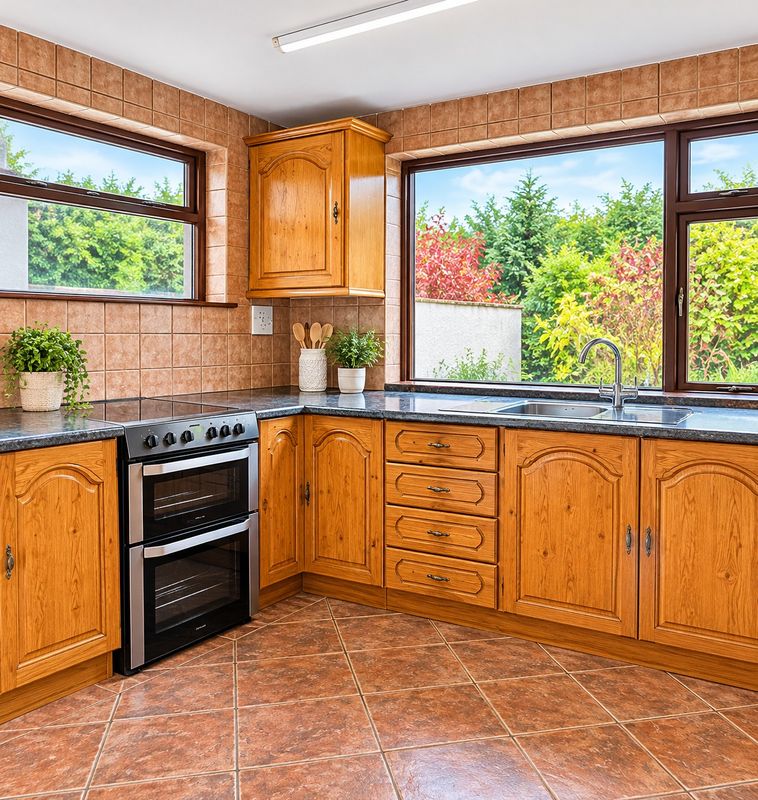
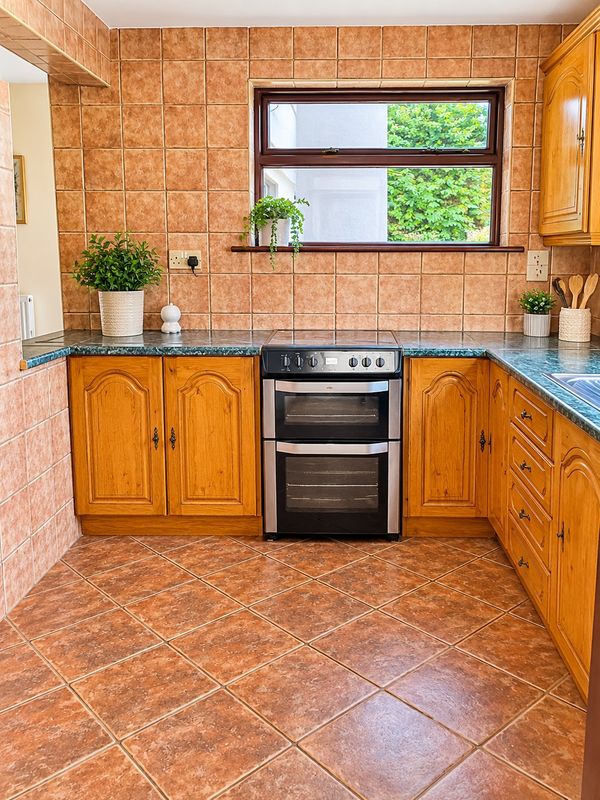
Kitchen (7.97 x 10.40 ft) (2.43 x 3.17 m)
Ceramic tiled floor, solid wood fitted kitchen, tiled walls, power points,
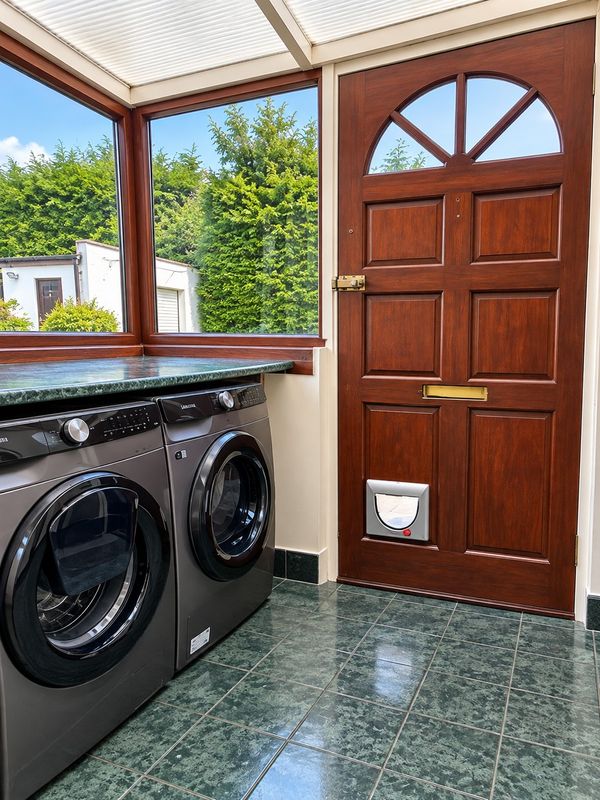
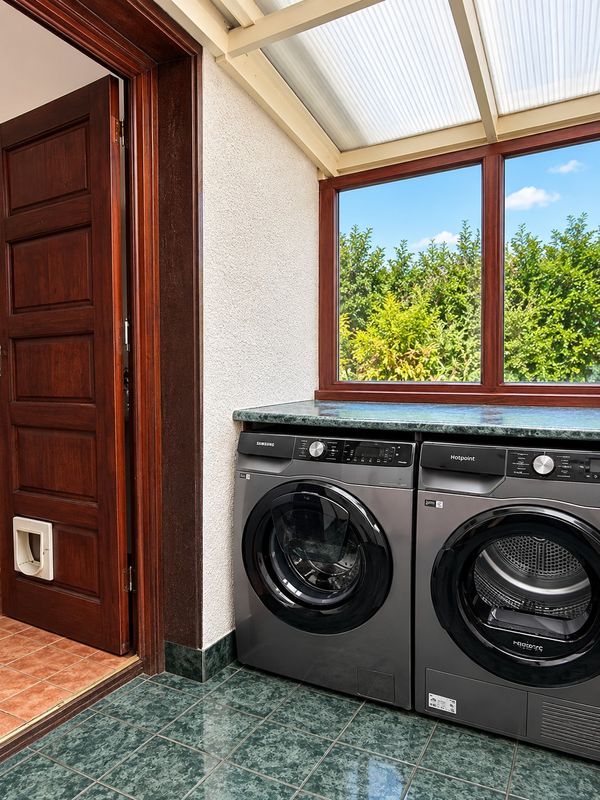
Utility Room (4.96 x 8.64 ft) (1.51 x 2.63 m)
Tiled floor, back door, counter top, plumber for appliances, power points, access to oil fired boiler house.
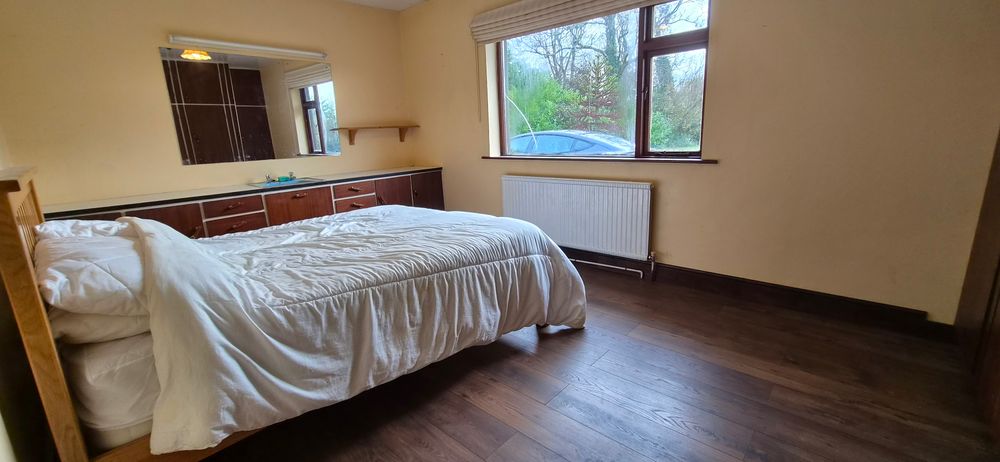
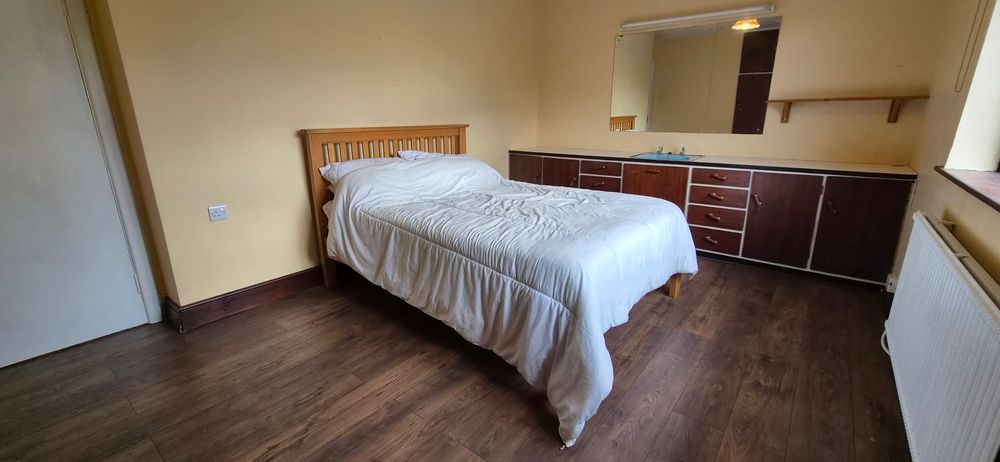
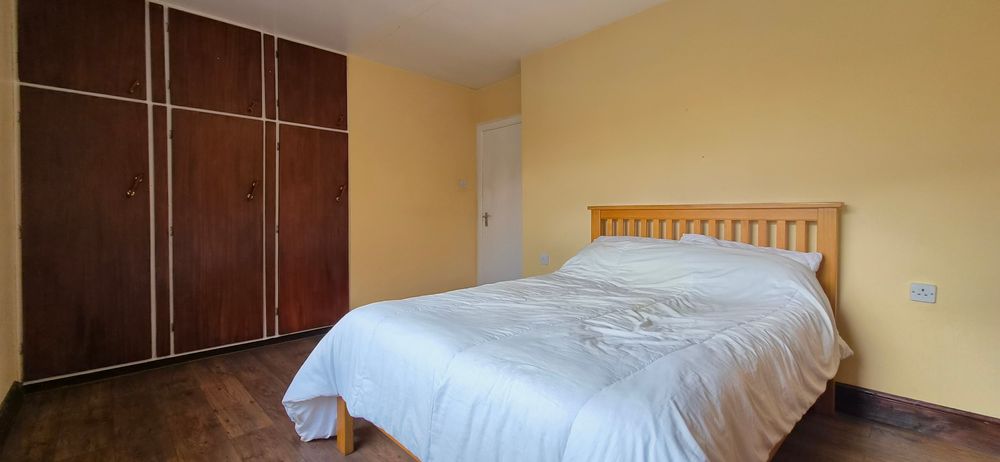
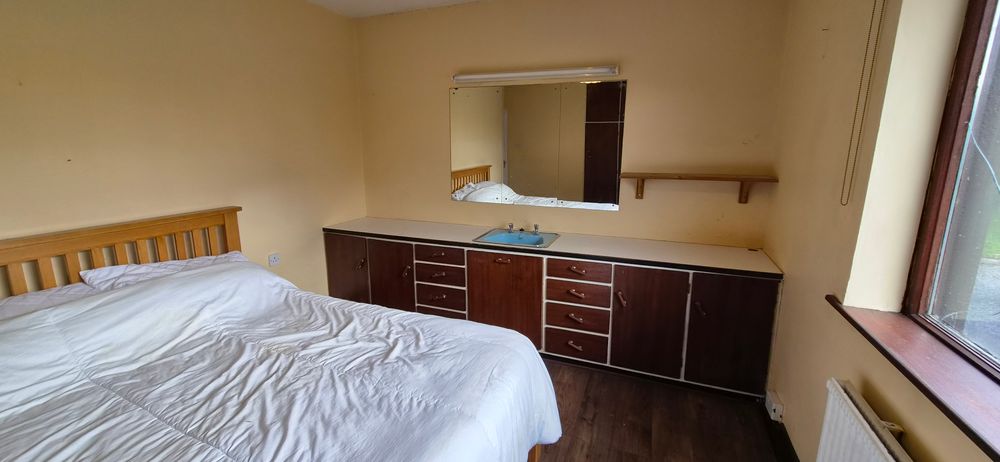
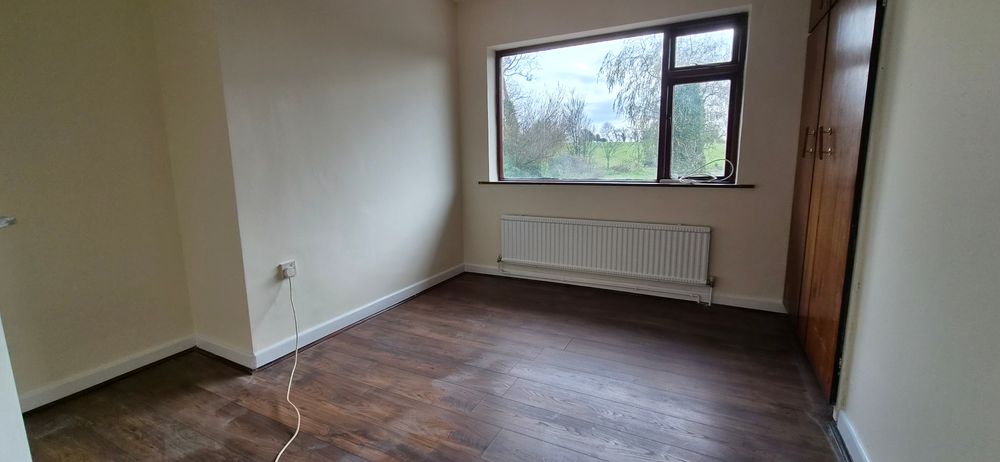
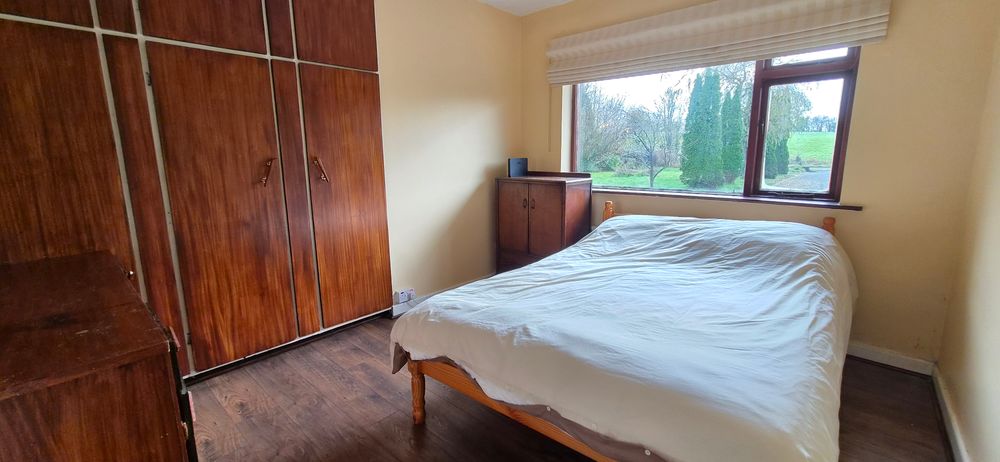
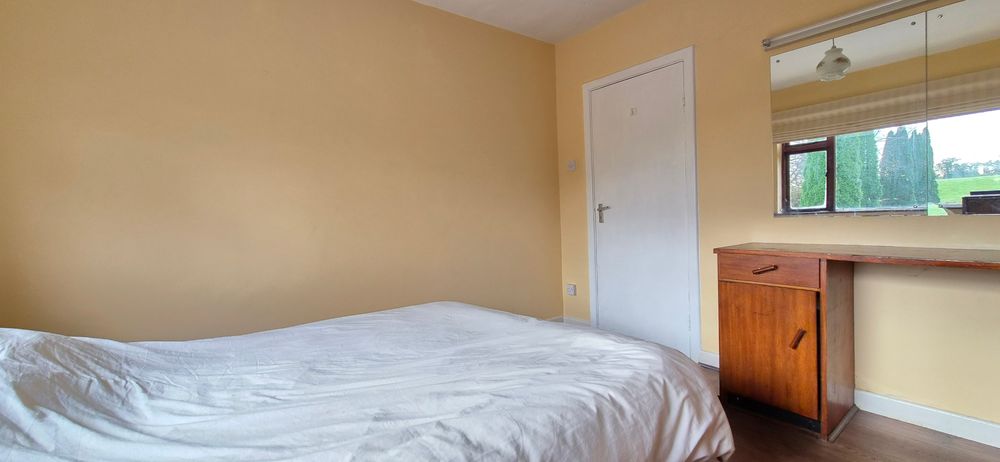
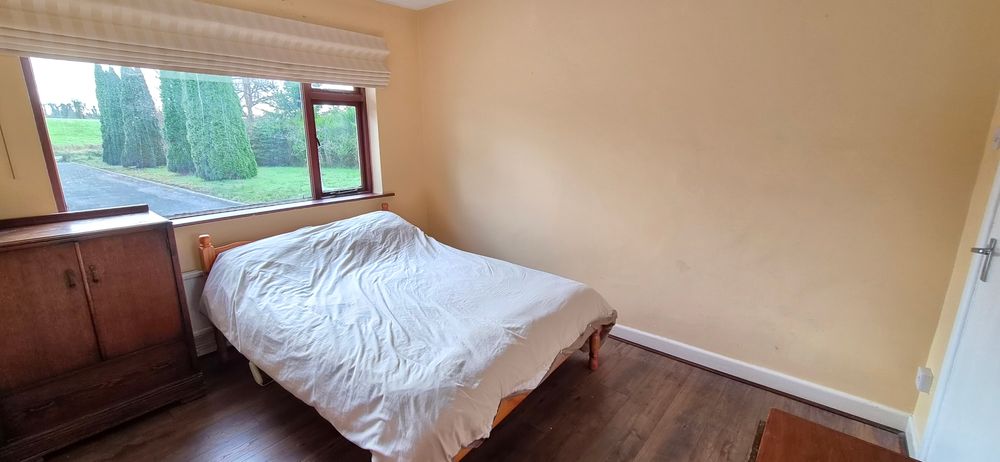
Bedroom 1 (11.38 x 15.77 ft) (3.47 x 4.81 m)
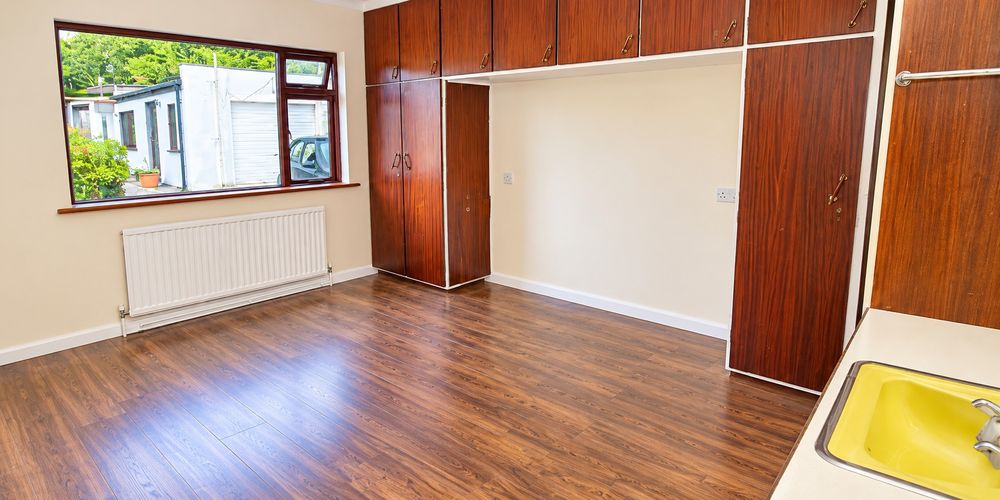
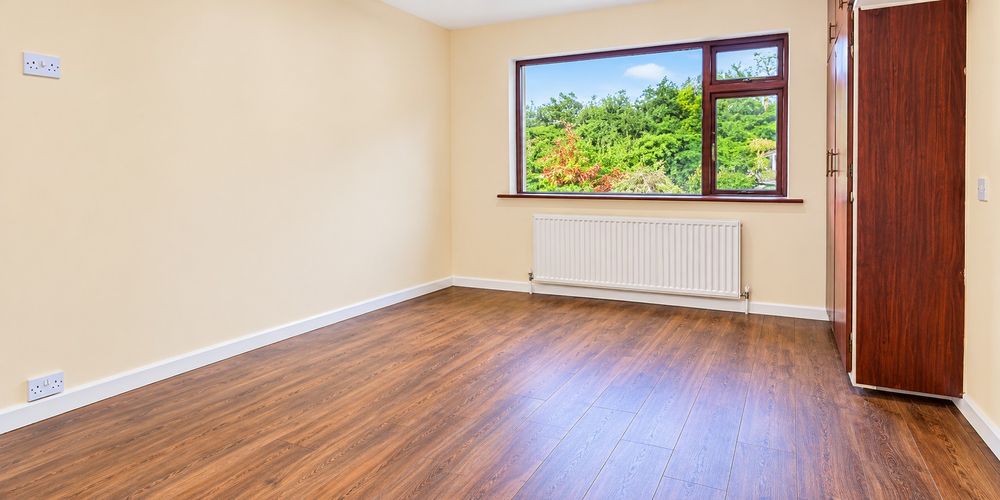
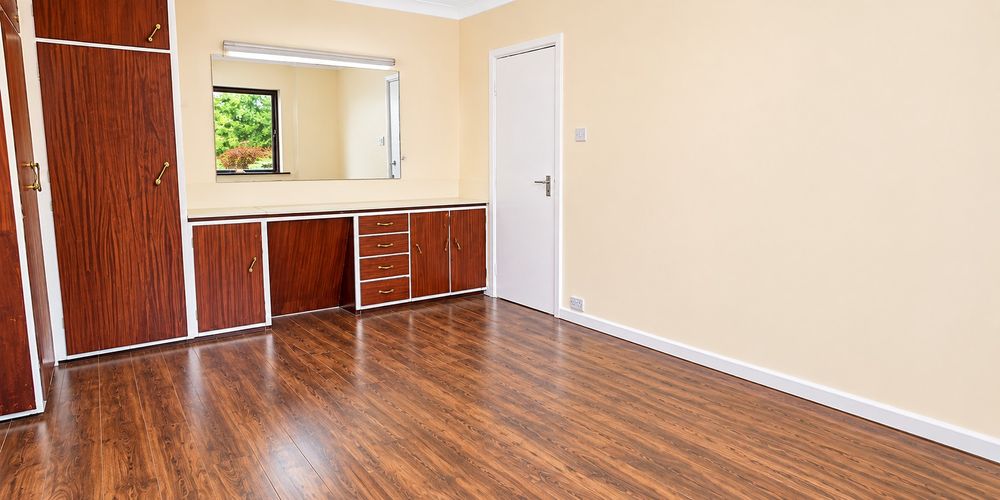
Laminate floor, fitted ward robes, radiator, power points, sink and vanity unit.
Bedroom 2 (10.35 x 14.98 ft) (3.16 x 4.57 m)
Laminate floor, fitted ward robes, radiator, power points, sink and vanity unit.
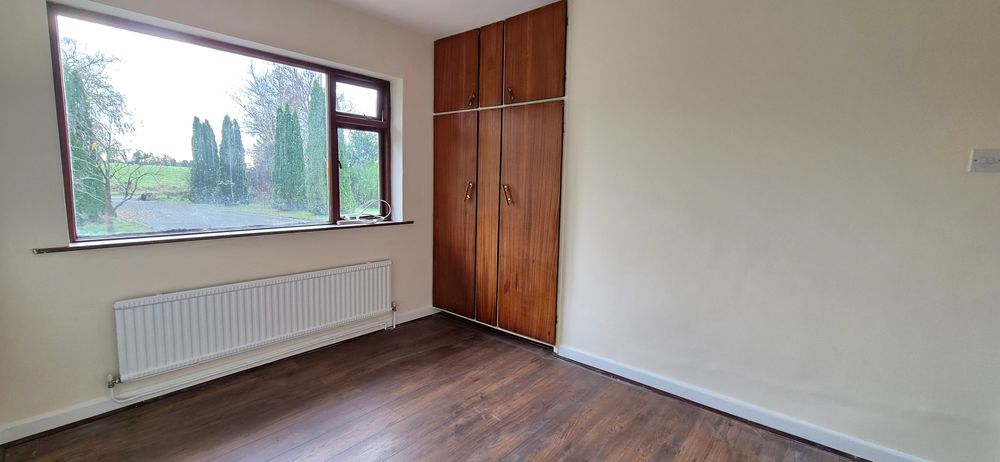
Bedroom 3 (8.62 x 11.37 ft) (2.63 x 3.47 m)
Laminate floor, fitted ward robes, radiator, power points.
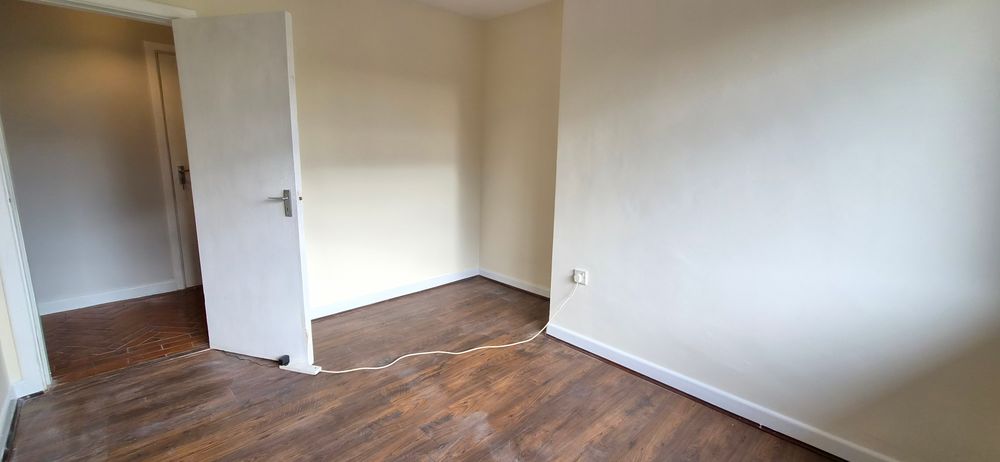
Bedroom 4 (9.65 x 11.45 ft) (2.94 x 3.49 m)
Laminate floor, fitted ward robes, radiator, power points, vanity unit.
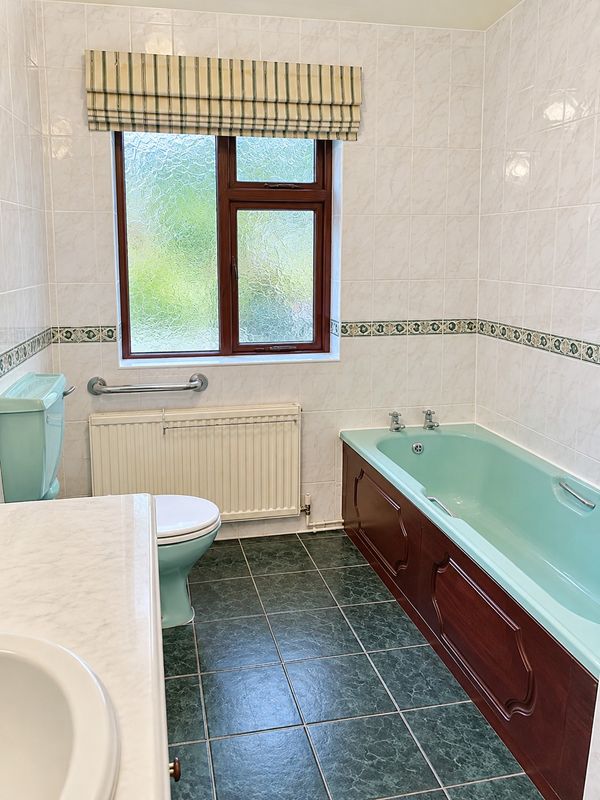
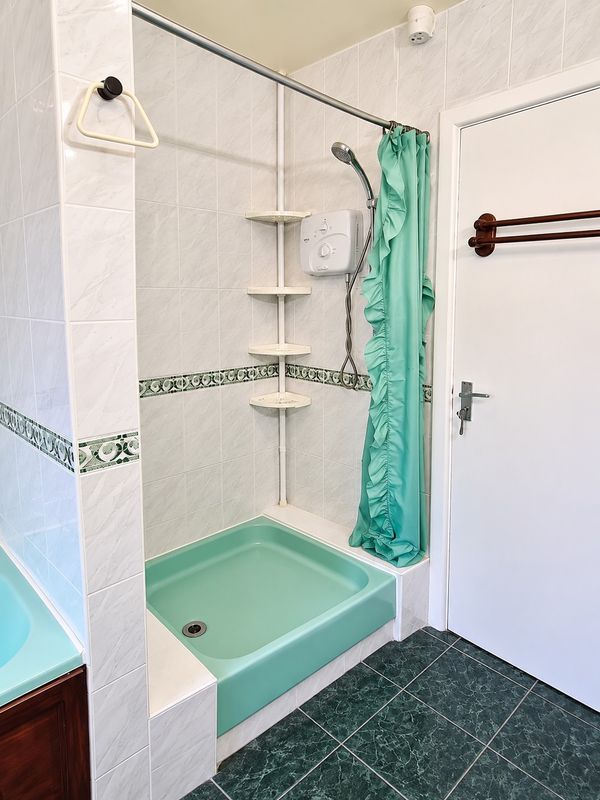
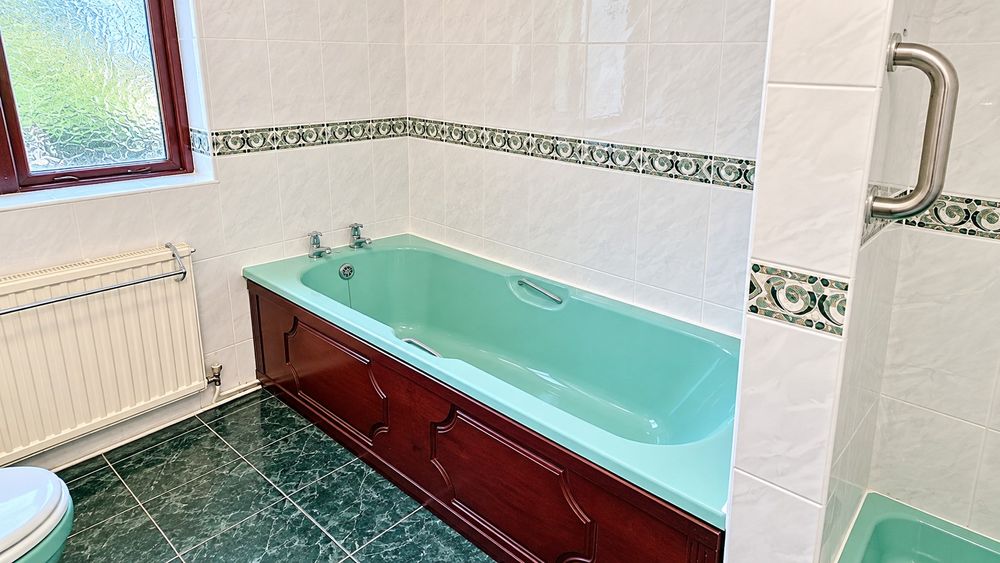
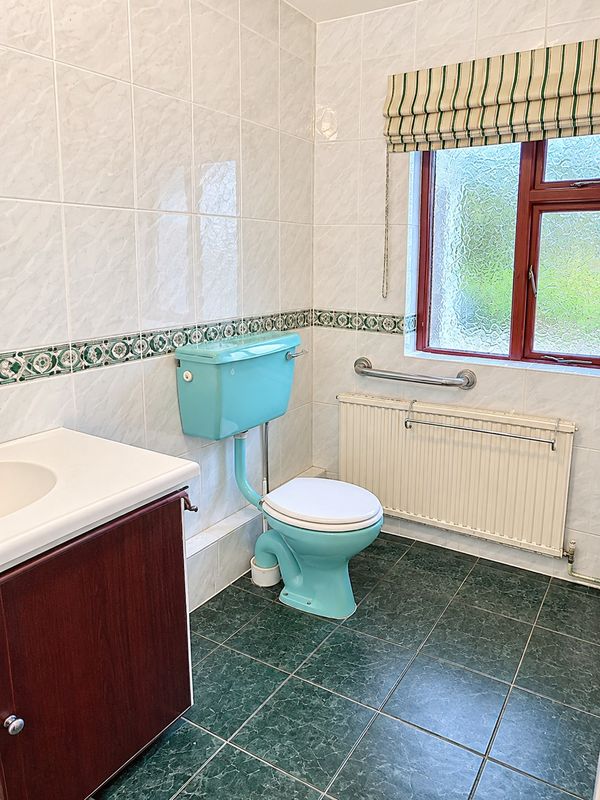
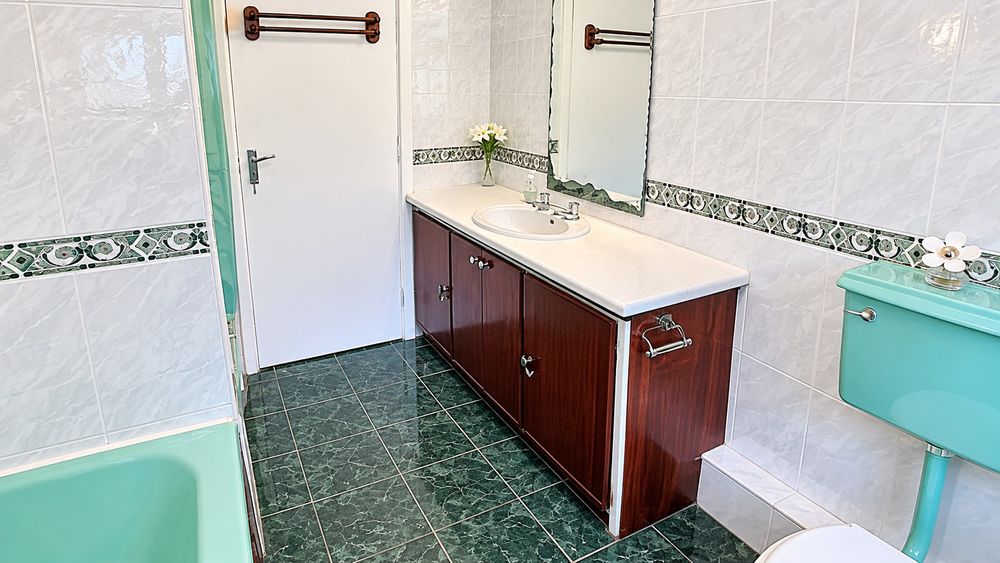
Bathroom (7.02 x 9.74 ft) (2.14 x 2.97 m)
Full bathroom with bath and separate shower, tiled floor, tiled walls, electric shower, wc, radiator, whb with vanity unit & storage, shaving light.
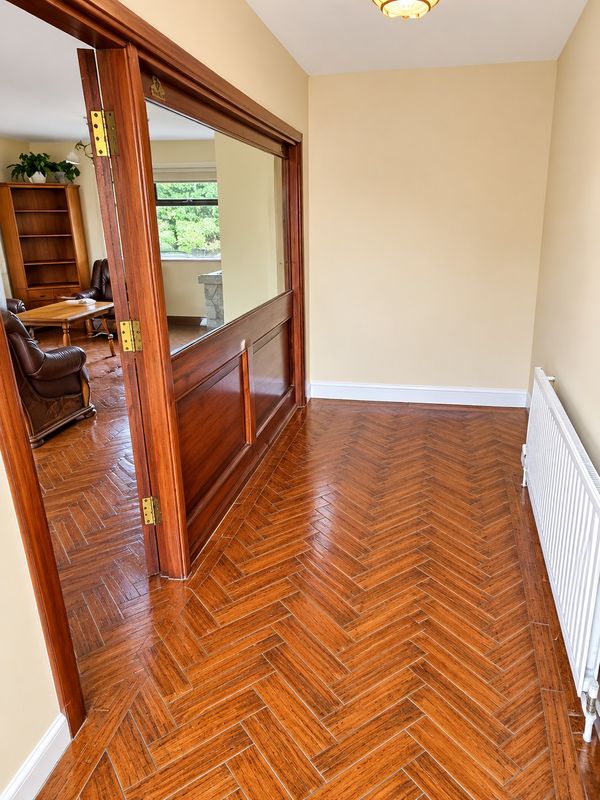
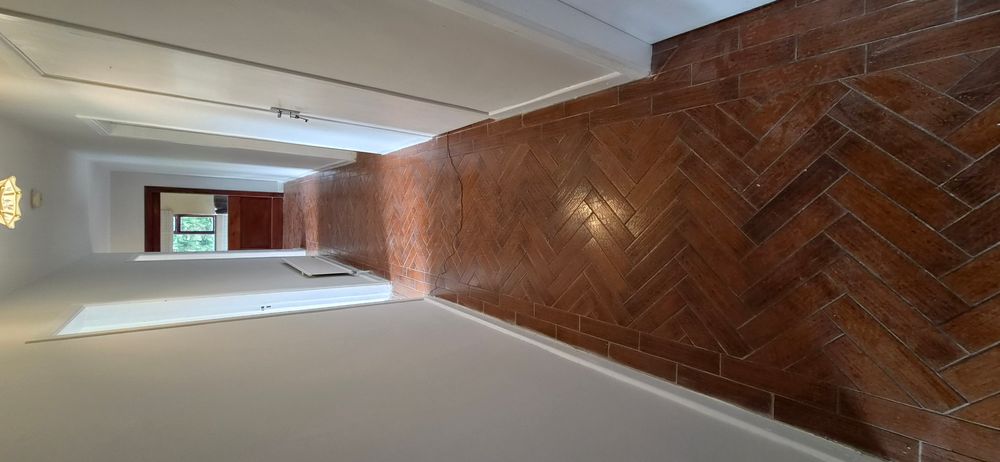
Corridor (3.95 x 31.53 ft) (1.21 x 9.61 m)
Herringbone wood effect ceramic tiled floor, hot press with access to attic.
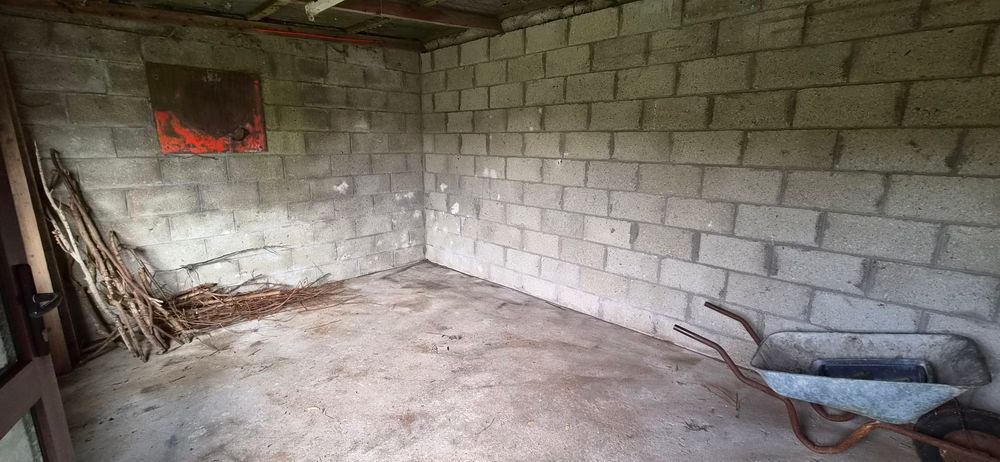
Garage (12.11 x 22.43 ft) (3.69 x 6.84 m)
Roller door, light and power.
Garden Room (11.20 x 15.65 ft) (3.41 x 4.77 m)
Light & power.
Services
c. 3km from Carrick on Shannon.
Double glazing.
Fibre broadband
c. 0.5 acre site.
4 bedrooms.
Detached garage.
Features
Neighbourhood
Glenburn, Cartown, Carrick-On-Shannon, Co. Leitrim, N41 C603
Ronnie Clarke