62 Oaklands, Summerhill, Carrick-On-Shannon, Co. Leitrim, N41 D858

Floor Area
1071 Sq.ft / 99.5 Sq.mBed(s)
3Bathroom(s)
3Details
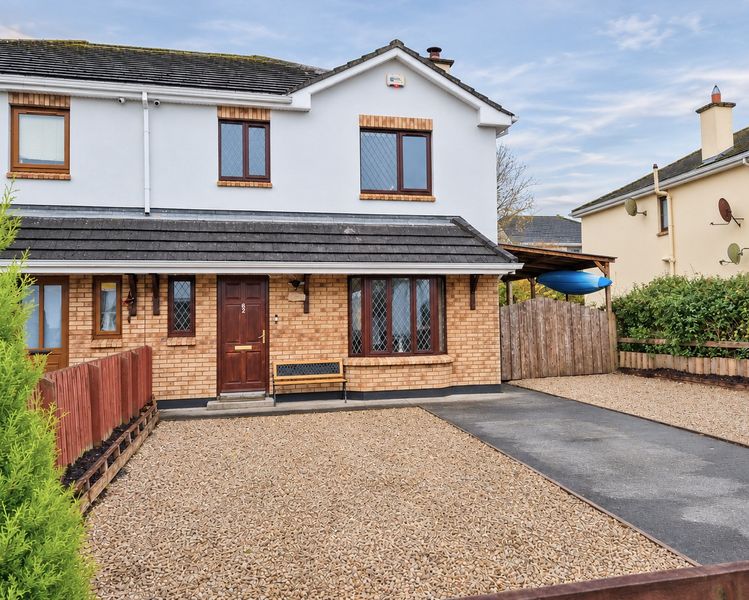
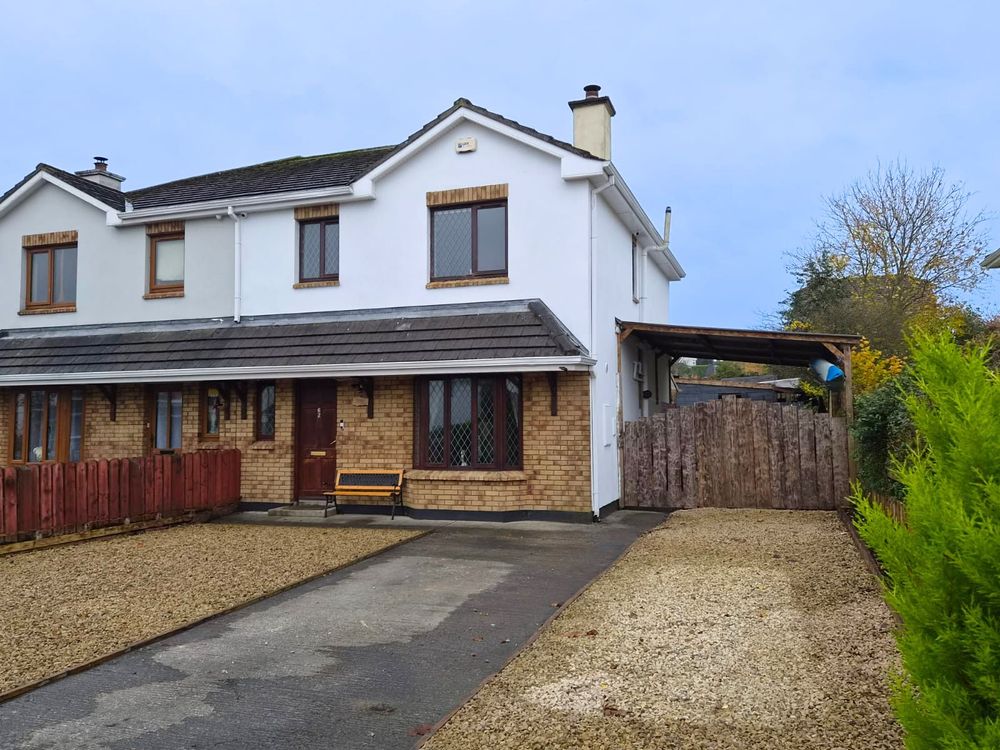
3 bedroom semi-detached house within walking distance of Carrick on Shannon Town Centre
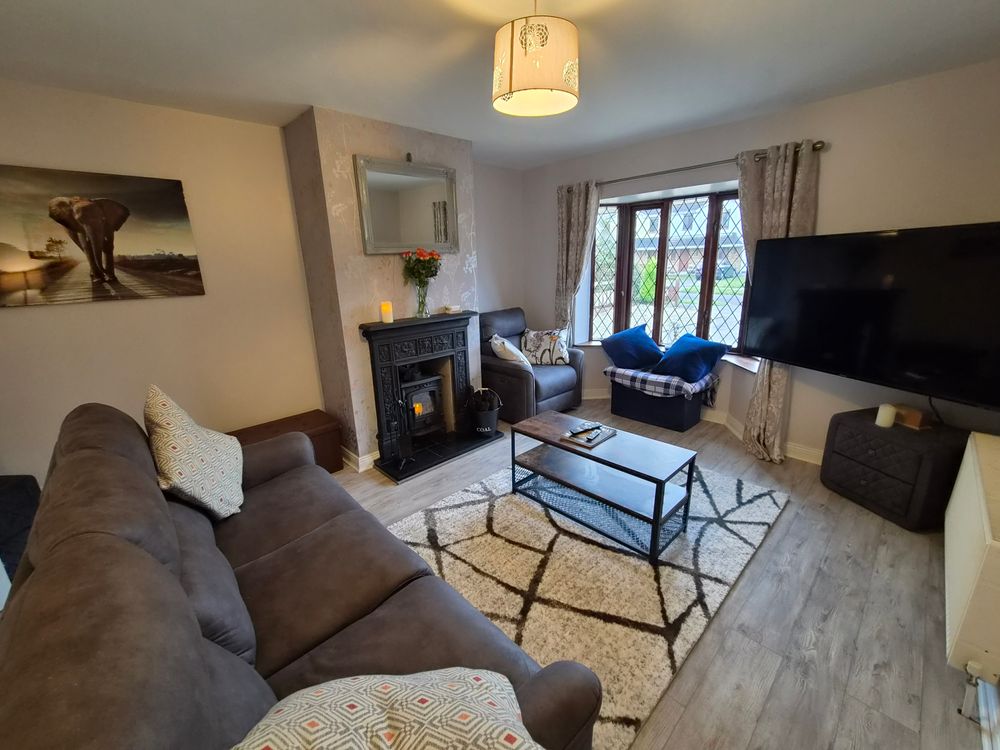
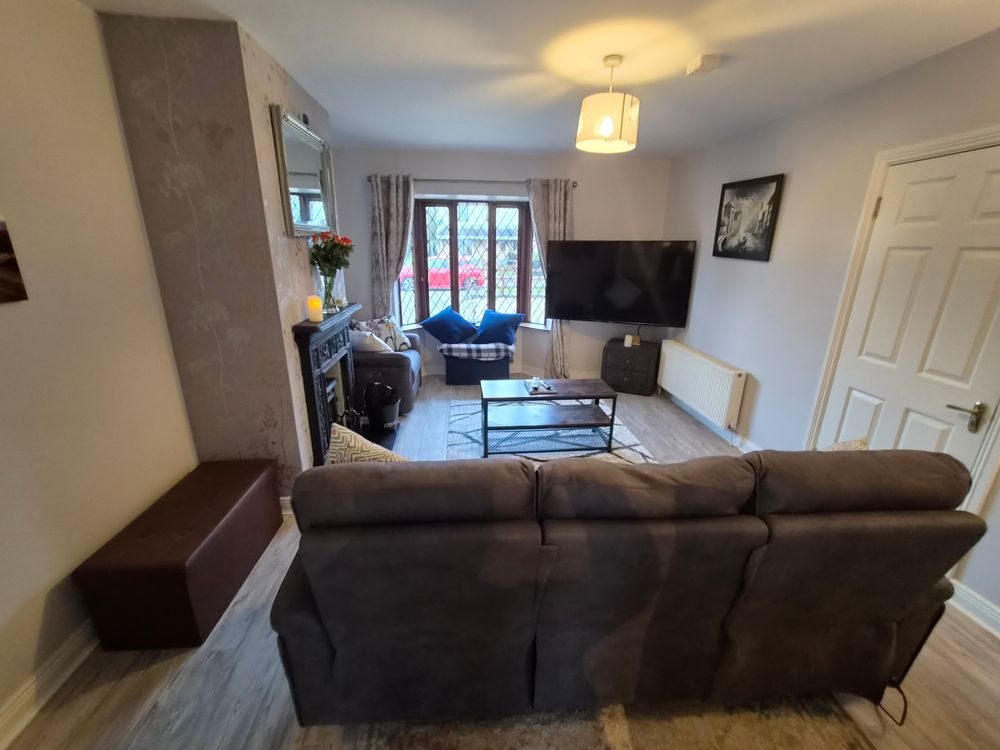
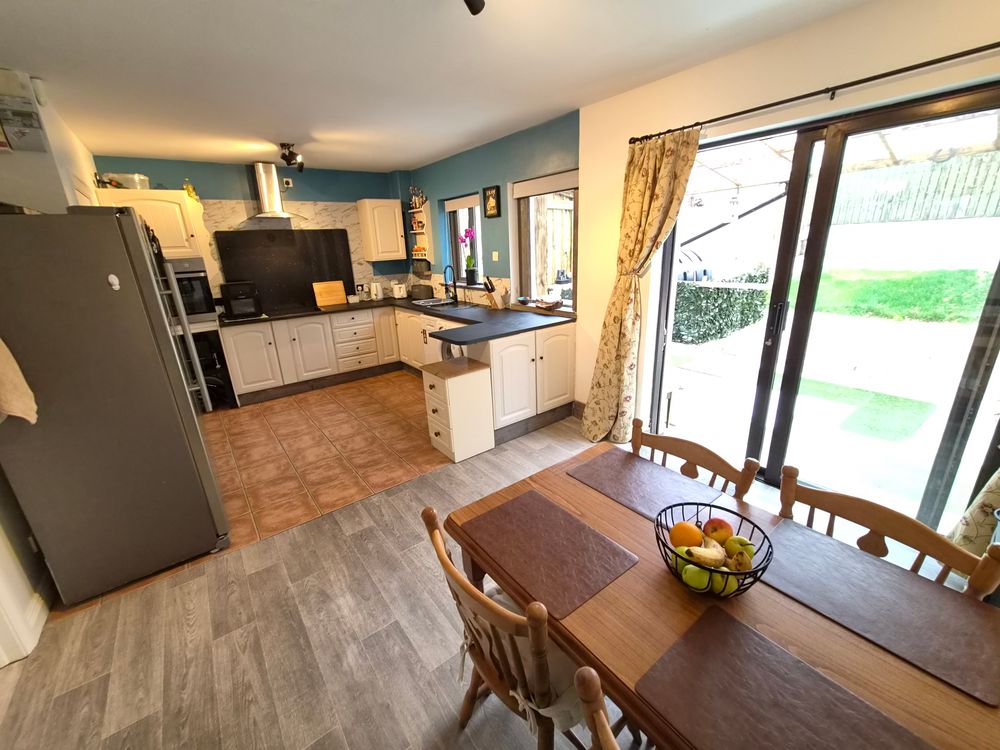
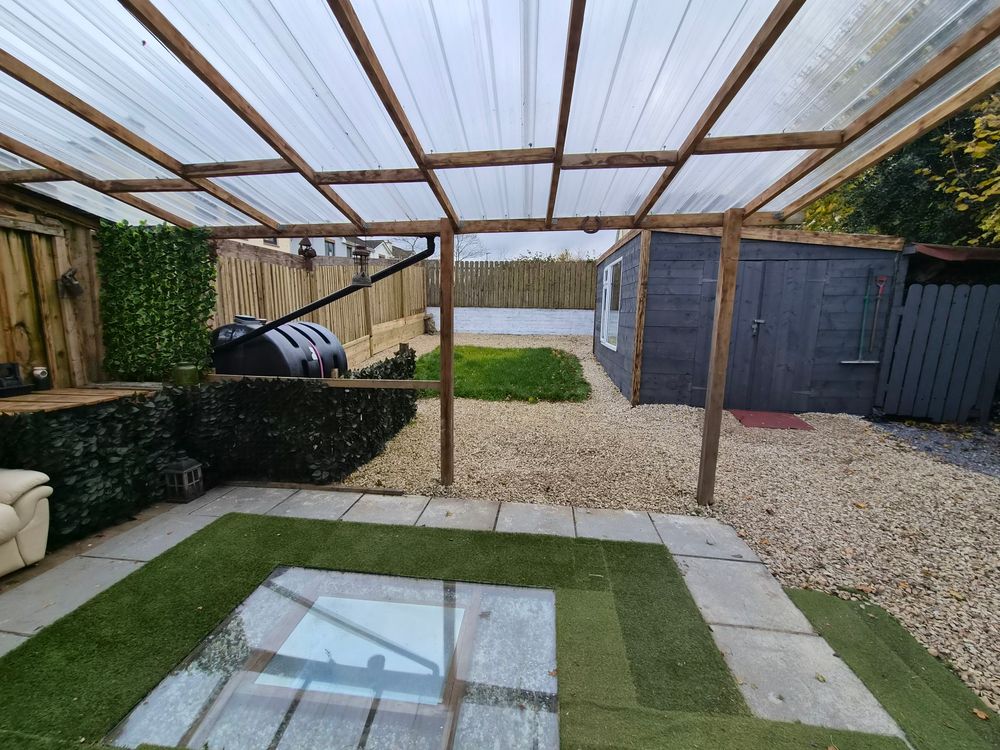
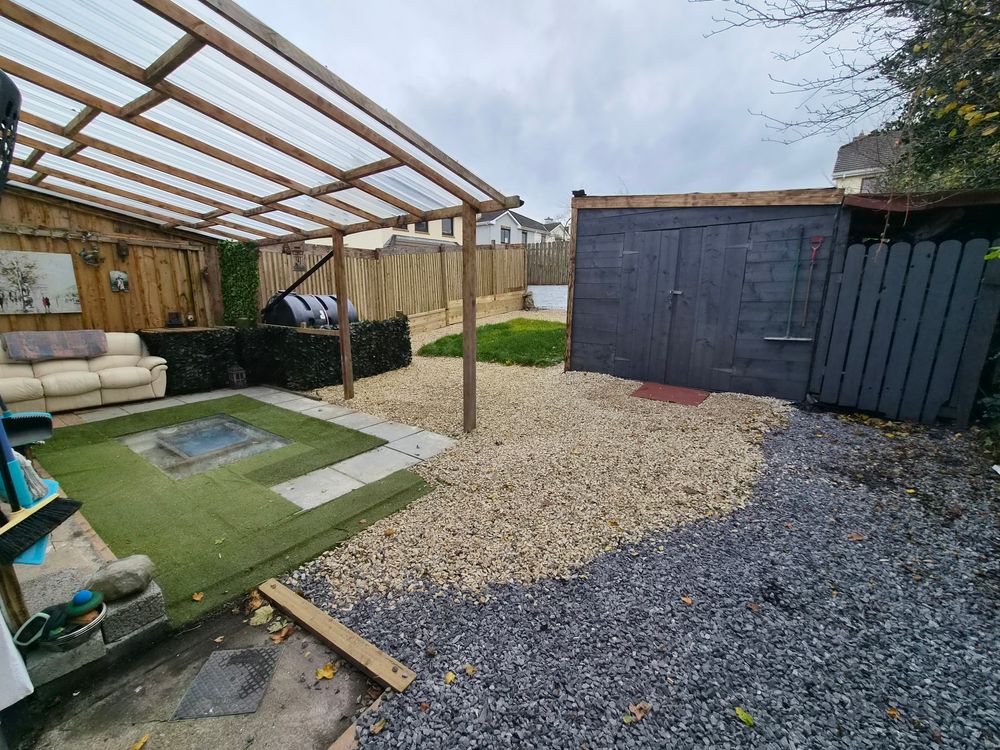
New to the market and presented in very good condition is this 3 bedroom semi detached house in the Oaklands Estate in Carrick on Shannon. Newly decorated and with new carpets and flooring this property is ready to move into. It has a large sittingroom to the front with double doors leading through to a spacious family kitchen and dining area. Patio doors and rear door lead to the back garden which is low maintenance with covered patio area and 2 sheds for storage space. There is also side access with a covered car port for convenience. There is a downstairs wc and on the first floor are 3 bedrooms 2 of which are double and one is ensuite, and a family bathroom. This property is located in the Summerhill area of Carrick on Shannon and is within walking distance of schools, shops, Aura Leisure Centre, Cineplex and many other amenities. Carrick on Shannon also has a Train Station servicing the Dublin/Sligo line and a local link bus and national bus links. Contact Celia in REA Brady to organise a viewing of this great property on 071 9622444.
Accommodation
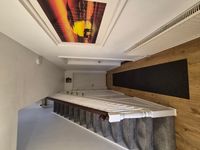
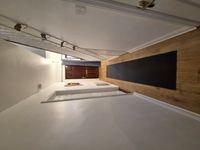
Entrance Hall (6.53 x 17.19 ft) (1.99 x 5.24 m)
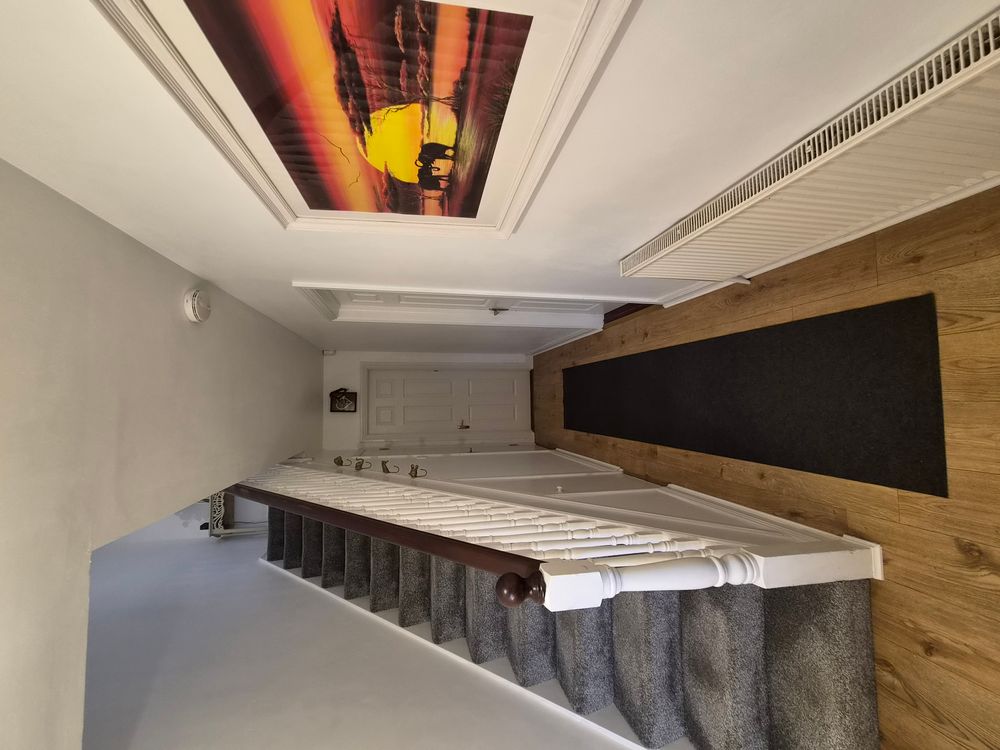
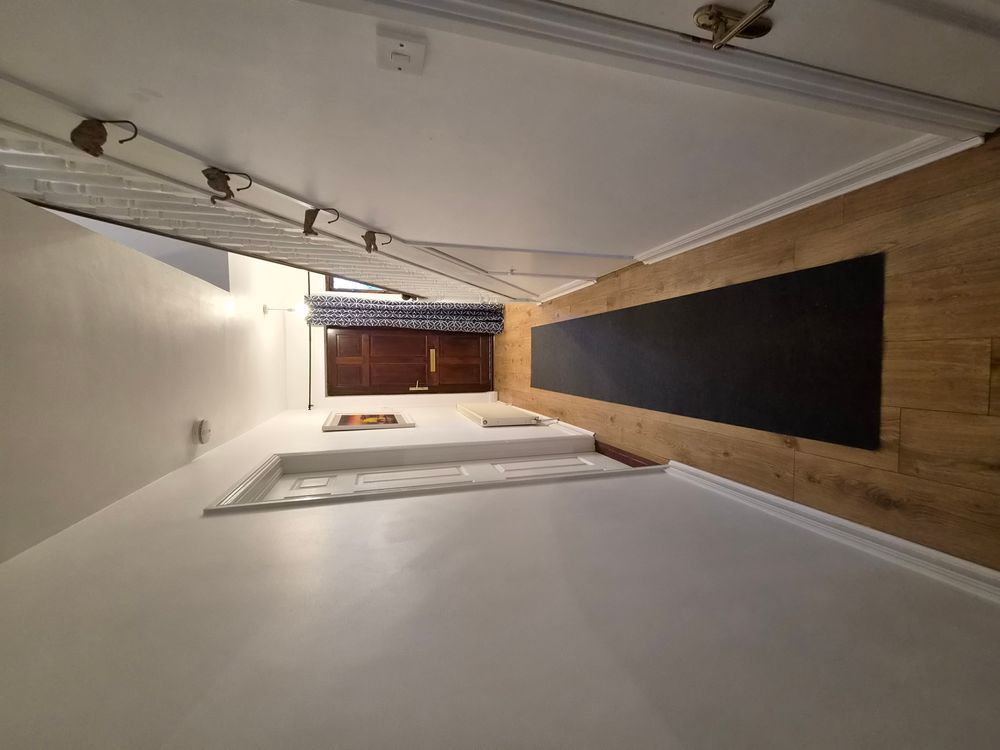
Entrance hallway with laminated flooring, door to living room, understairs storage, downstairs wc with whb and wc, carpeted stairs to first floor.
Living Room (12.37 x 16.77 ft) (3.77 x 5.11 m)
Spacious living room to front of house which has a laminate floor, solid fuel stove with granite hearth, large window to front garden, double doors to kitchen and dining at rear, door to hallway, tv point and power points.
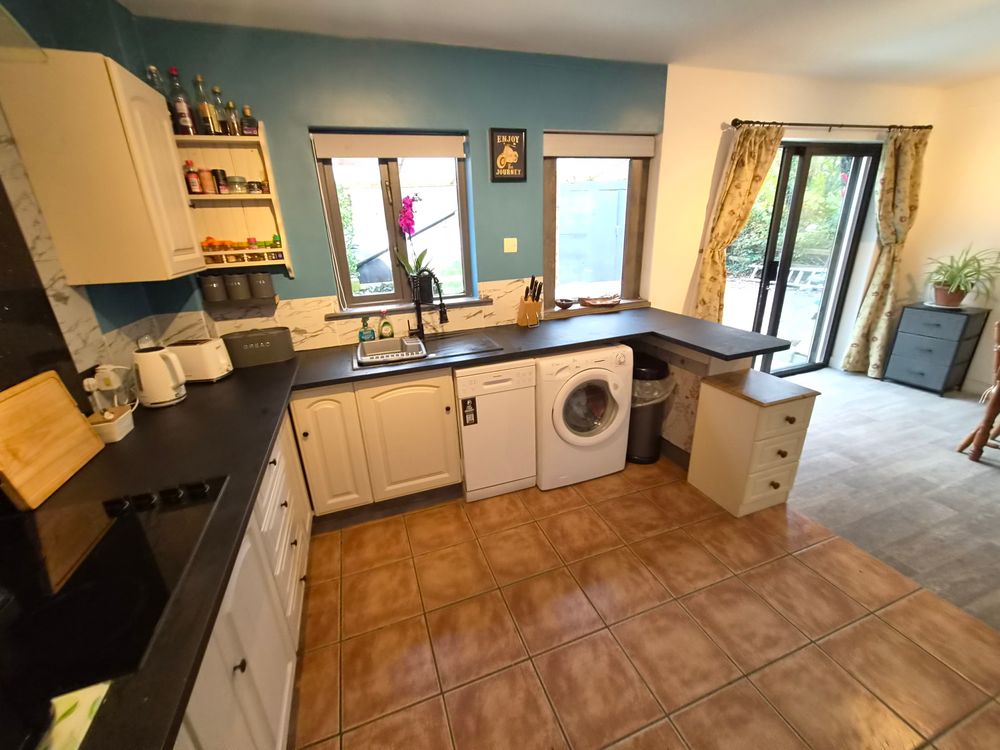
Kitchen/Dining Area (11.81 x 19.42 ft) (3.60 x 5.92 m)
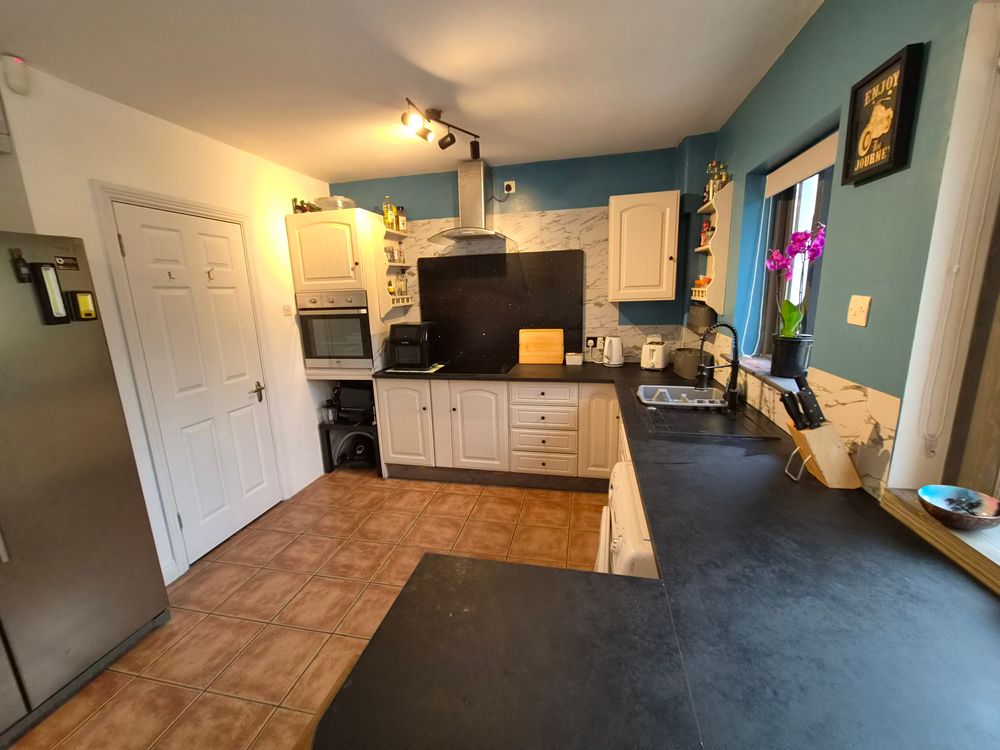
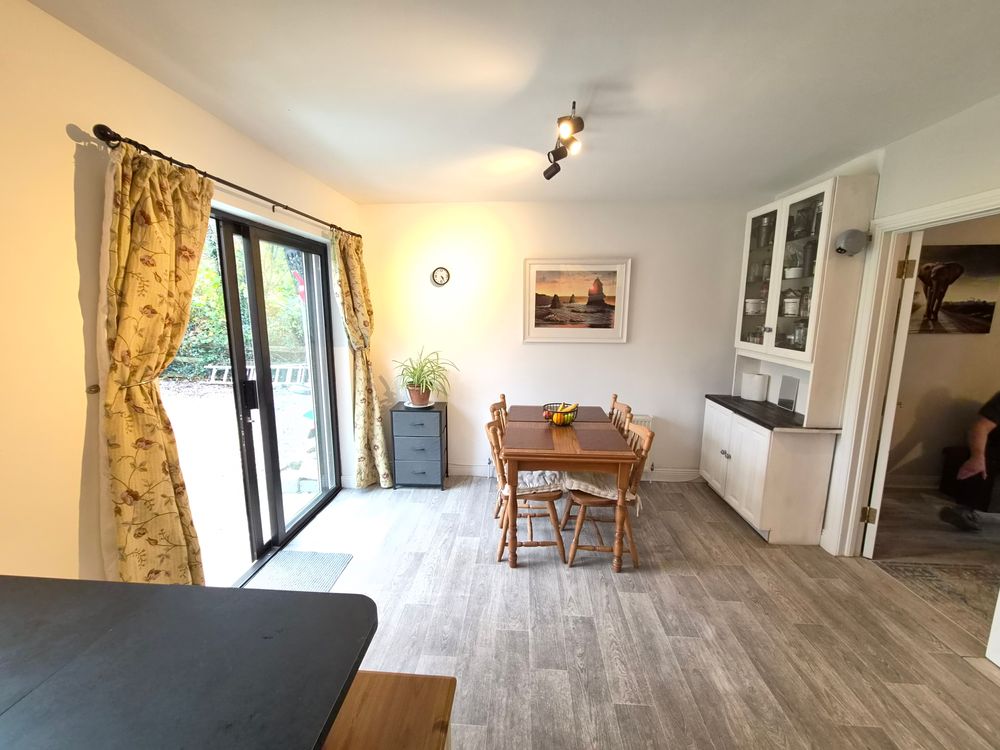
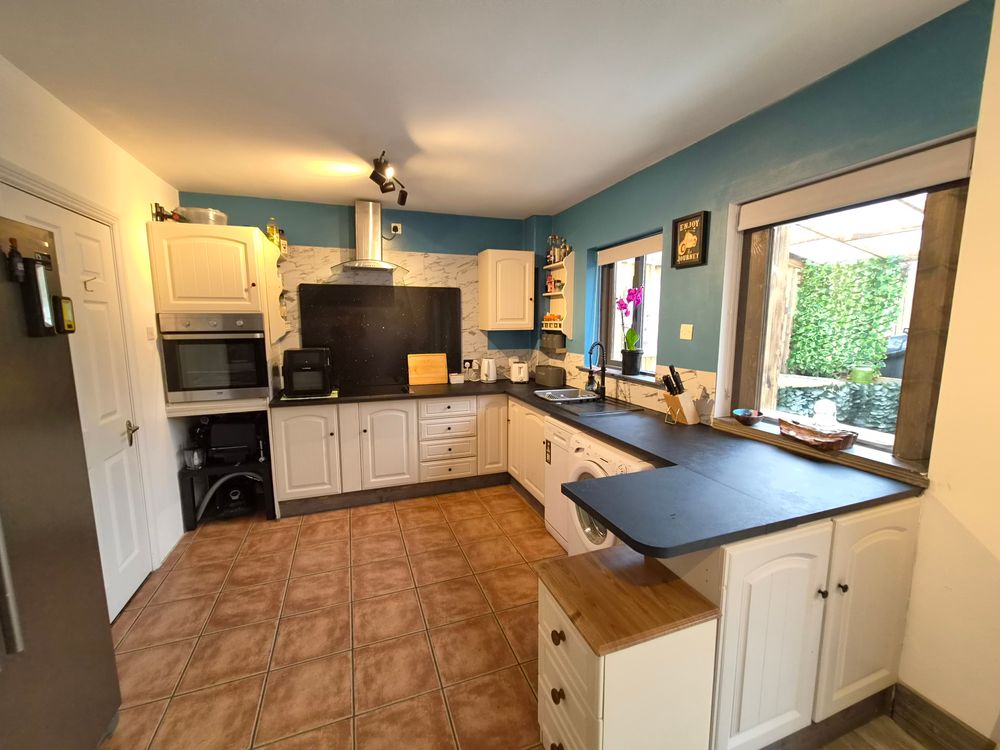
Large kitchen and dining are at the rear of house with fitted kitchen with ample storage space, plumbed for washer, dishwasher, patio doors to rear garden, single drainer sink, electric hob and oven, window to back garden, double doors to sittingroom. Tiled flooring on kitchen and laminated flooring on dining area.
Downstairs WC (2.49 x 6.59 ft) (0.76 x 2.01 m)
Downstairs wc with whb and mirror.
Bedroom 1 (8.99 x 10.56 ft) (2.74 x 3.22 m)
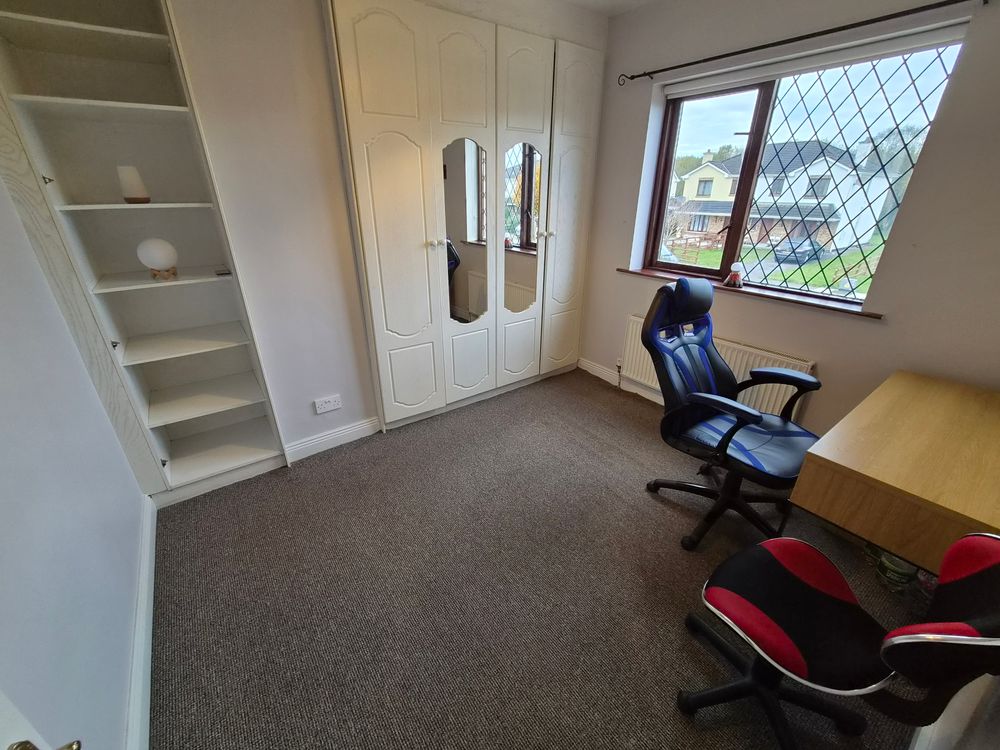
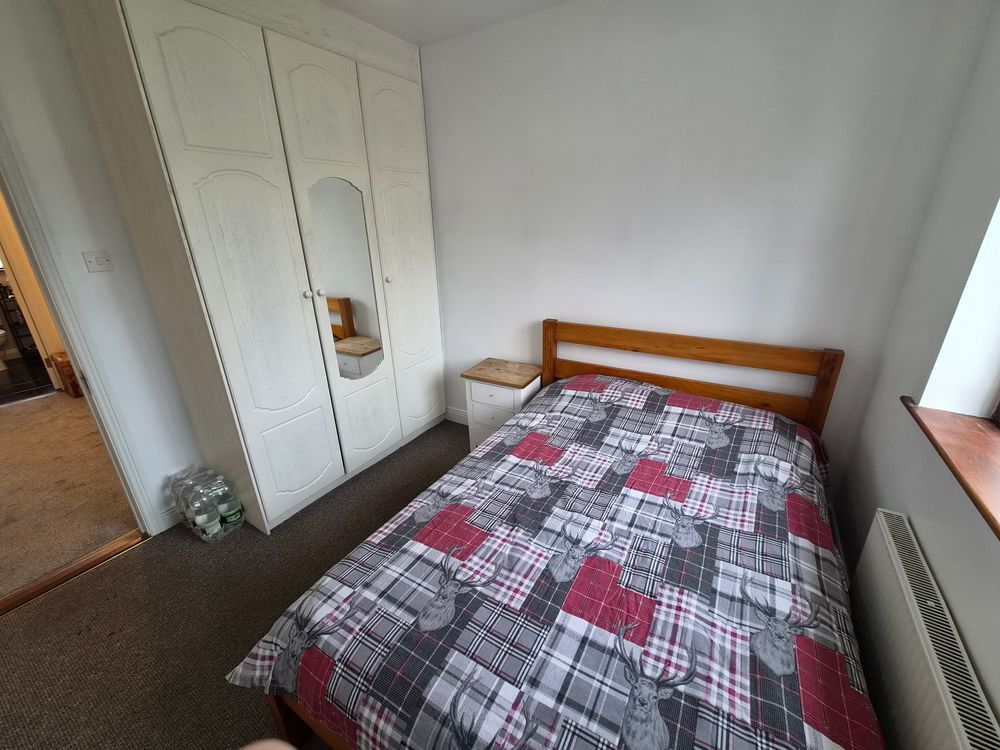
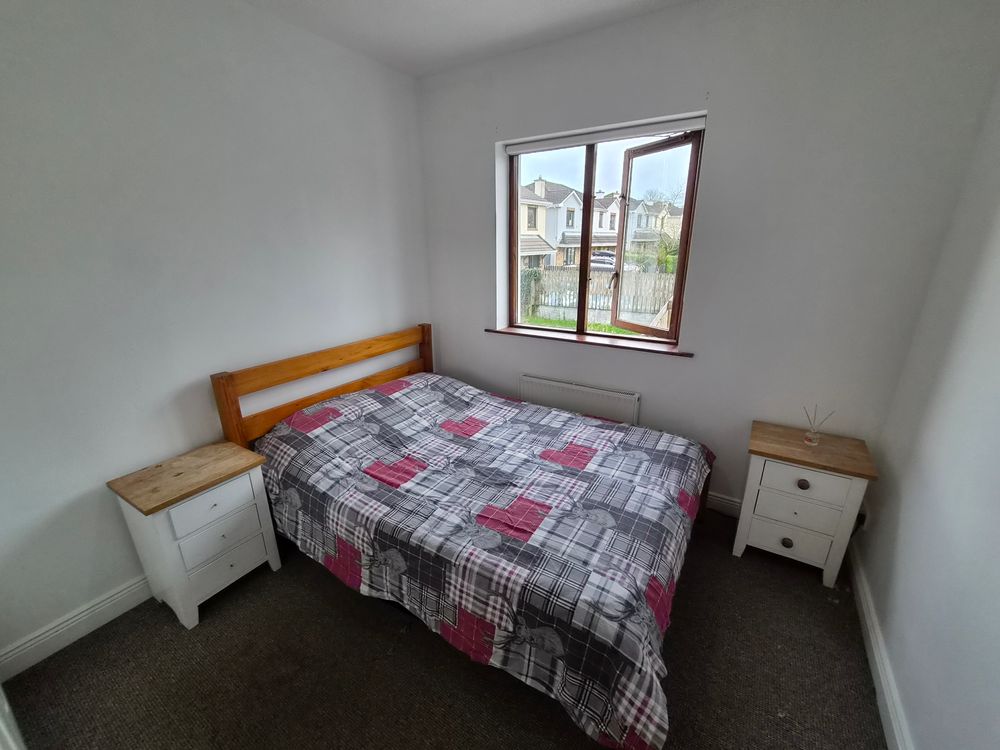
Bedroom 1 at the rear which is a double bedroom, carpeted with built in wardrobes, radiator and power points and window to rear garden.
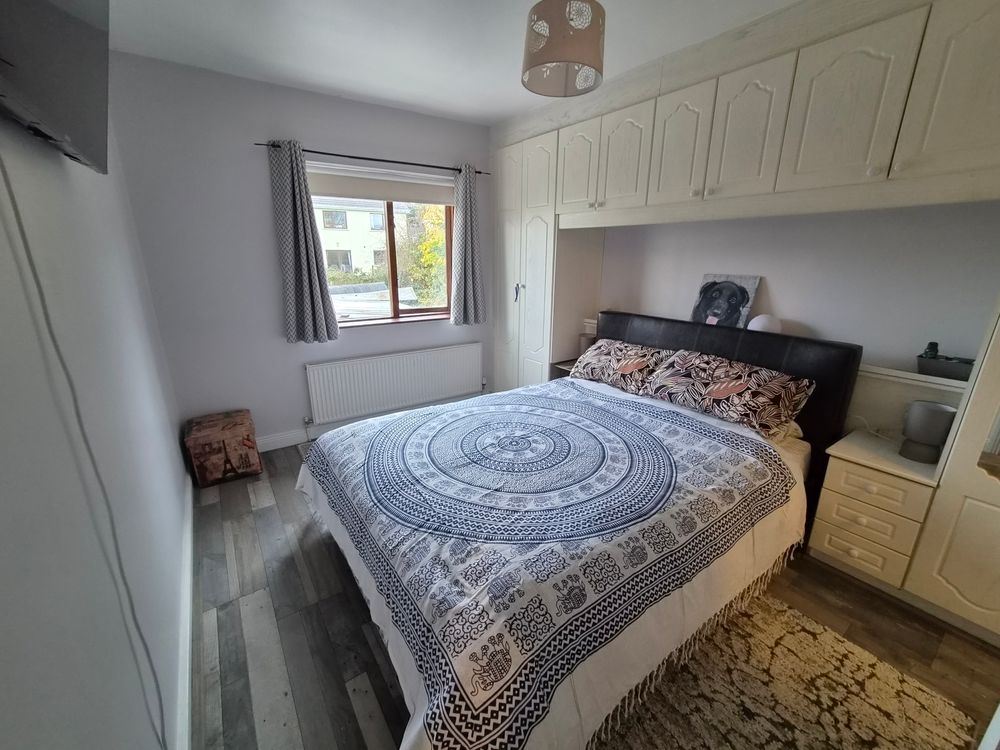
Master Bedroom (10.20 x 17.06 ft) (3.11 x 5.20 m)
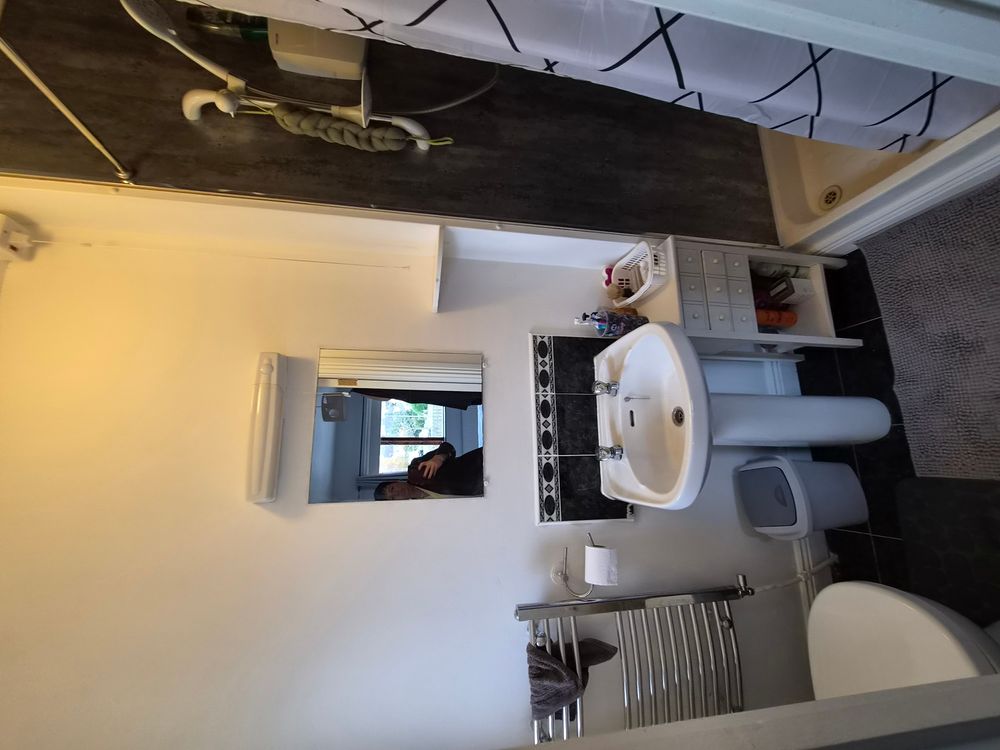
Double bedroom with laminate flooring, built in wardrobes, power points, window to rear garden, ensuite with shower, whb, wc, mirror and shaver light and heated towel rail.
Bedroom 3 (8.63 x 10.20 ft) (2.63 x 3.11 m)
Double bedroom at front of house which has carpeted flooring, built in wardrobe, radiator, power points, window to front garden.
Family Bathroom (6.56 x 8.86 ft) (2.00 x 2.70 m)
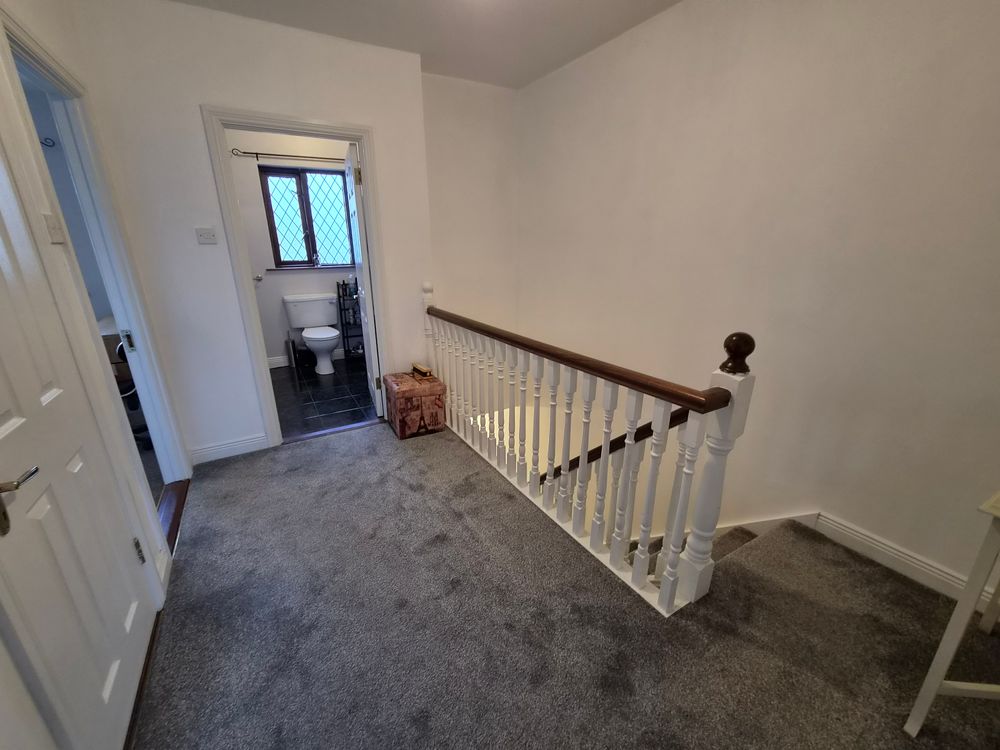
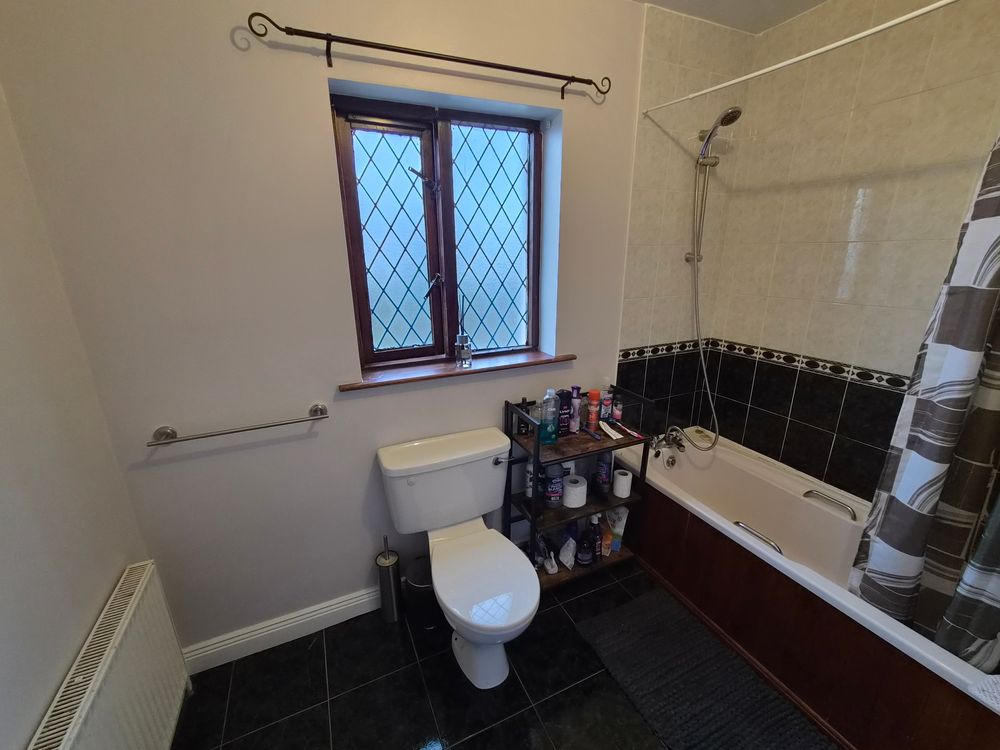
Bathroom on first floor with tiled flooring, tiled over bath, bath, shower over, whb, wc, radiator, mirror and shaver light and window.
Landing
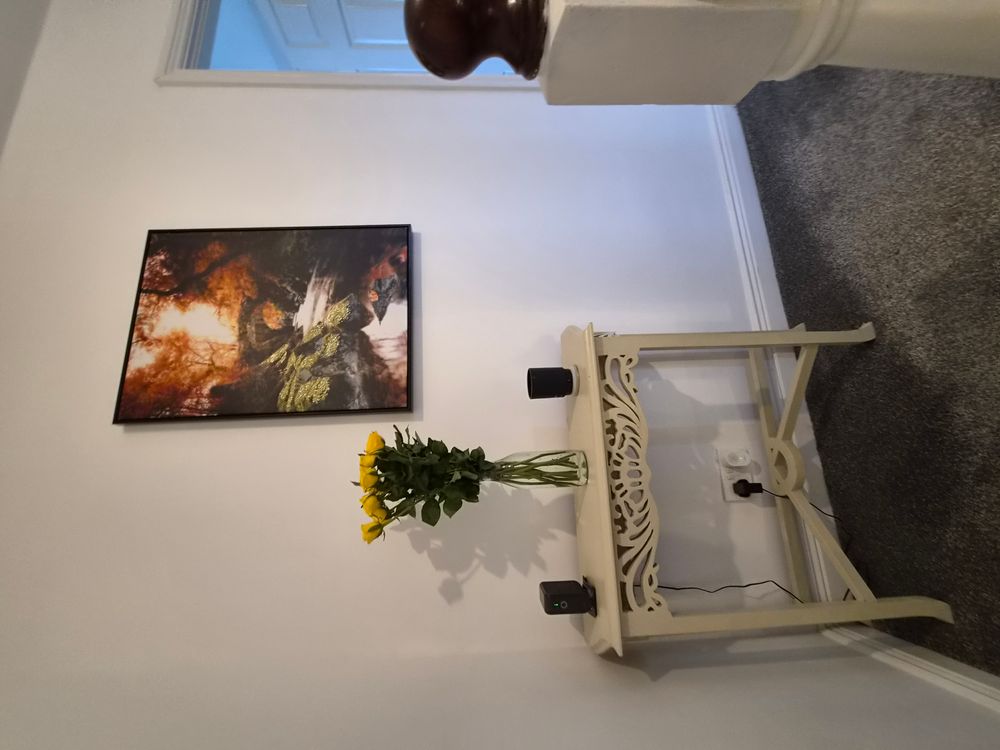
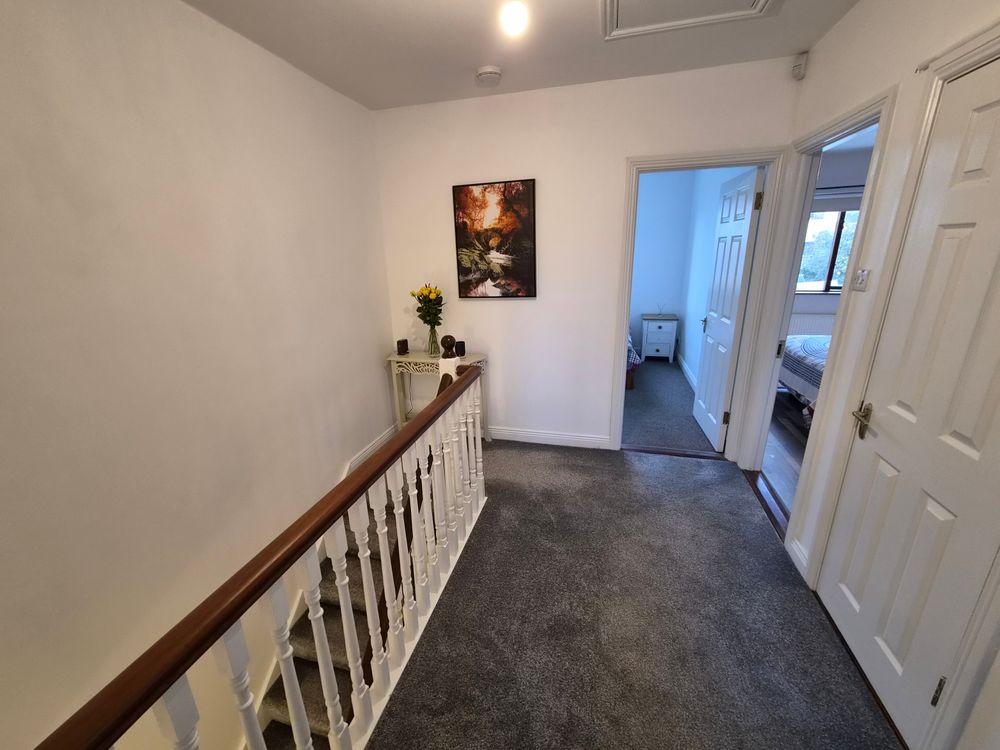
Landing area which is carpeted, Airing cupboard, power points.
Outside
Rear Garden
Side access
Parking at front of house
Services
OFCH
ESB
Mains Sewerage
Mains Water
Transport / Access
Dublin/Sligo Train Line
Local Link Bus
National Bus Route
Features
- Large living area
- Downstairs wc
- Patio doors to rear garden with covered patio area
Neighbourhood
62 Oaklands, Summerhill, Carrick-On-Shannon, Co. Leitrim, N41 D858
Celia Donohue