20 Forge Meadow, Ballon, Carlow, Co. Carlow, R93 AK30

Floor Area
1652 Sq.ft / 153.52 Sq.mBed(s)
4Bathroom(s)
3BER Number
120042189Energy PI
147.45Details
Forge Meadows, Ballon, Co. Carlow
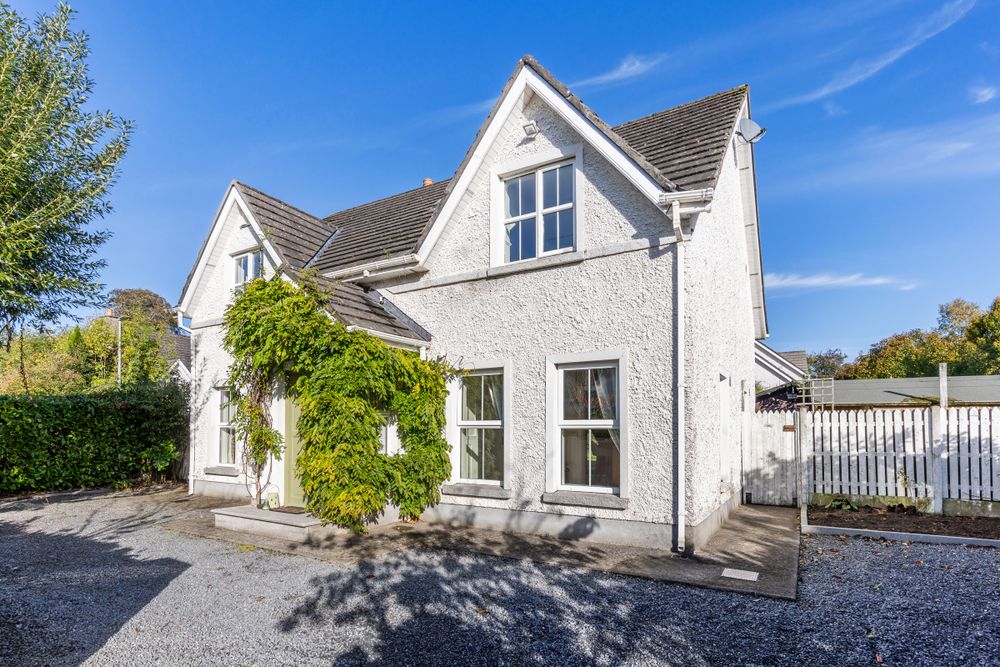
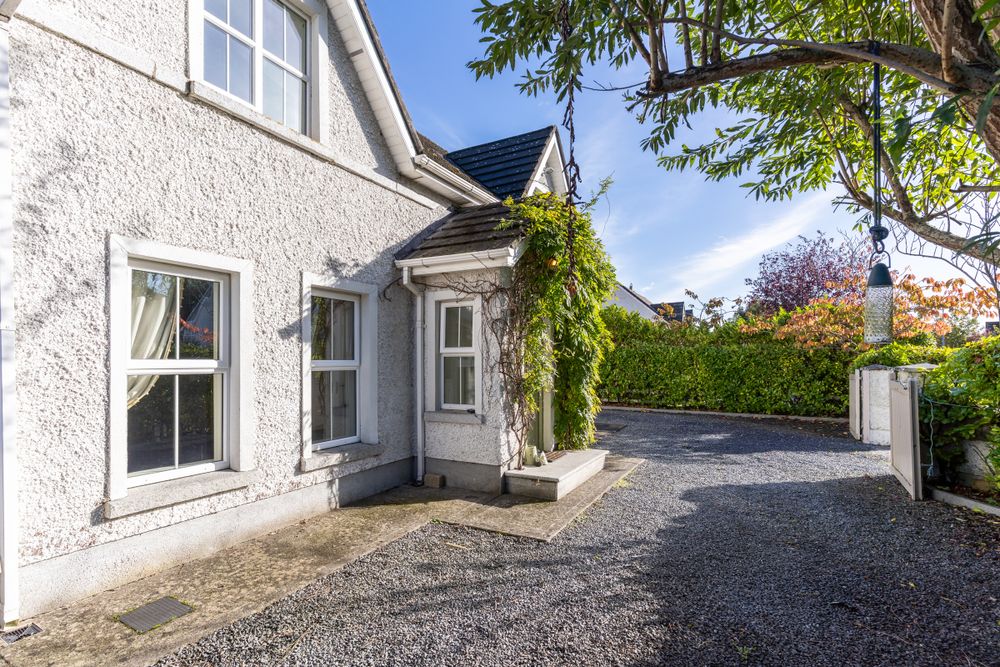
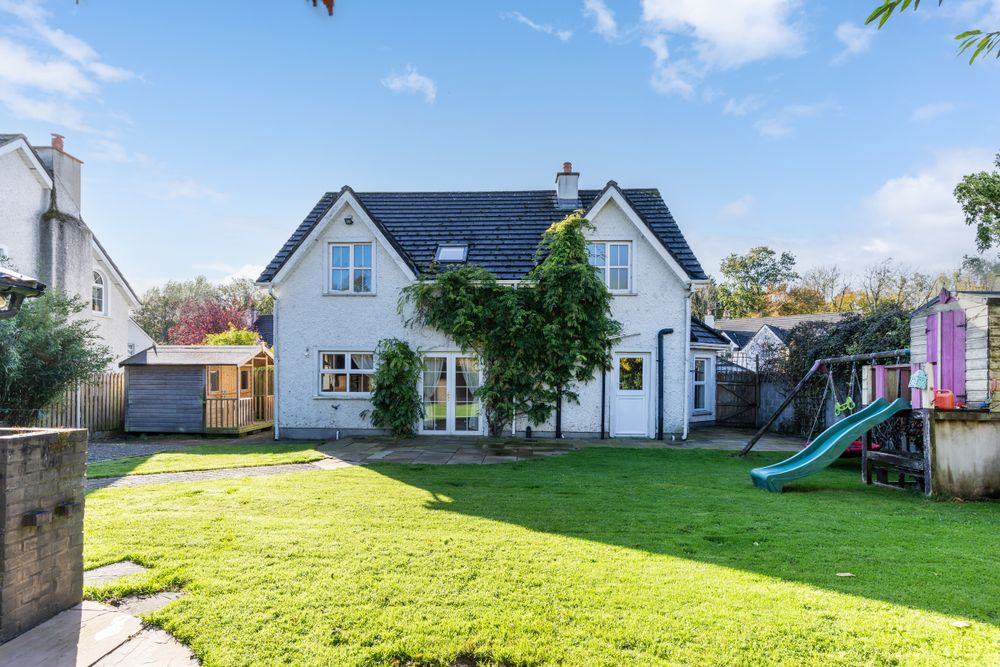
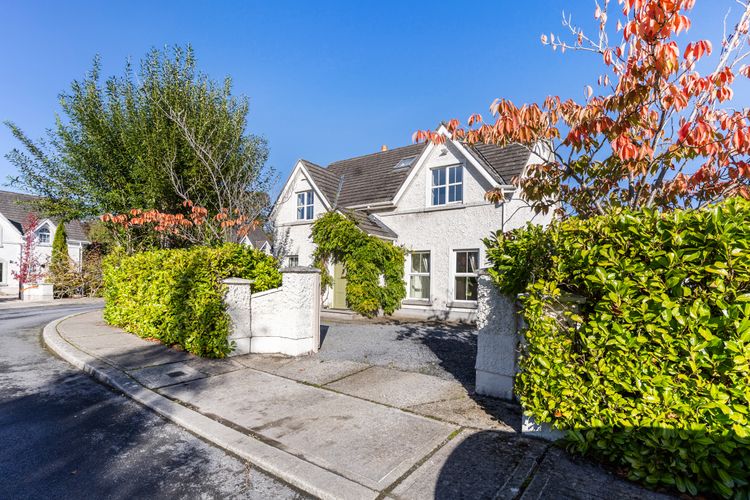
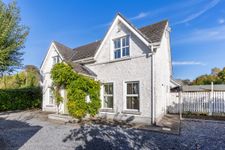
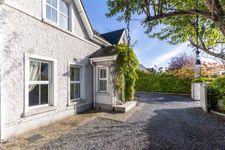
Set within the mature and highly regarded Forge Meadows development of detached homes, this impressive four-bedroom residence offers an excellent standard of accommodation, presented in excellent condition throughout. The property enjoys a particularly attractive setting, with a walled-in rear garden providing a private outdoor space, while mature laurel hedging to the front further enhances privacy and kerb appeal.
Internally, the accommodation is thoughtfully arranged. An entrance porch leads to a welcoming reception hall, with a comfortable sitting room, kitchen/breakfast area and adjoining dining area providing ideal spaces for both everyday family living and more formal entertaining. A separate utility room and guest WC complete the ground floor accommodation. Upstairs, there are four bright bedrooms, with the principal bedroom benefiting from an ensuite shower room and walk-in wardrobe, and family bathroom with separate bath and shower.
Accommodation
Porch (3.58 x 4.63 ft) (1.09 x 1.41 m)
with tiled floor. Wall panelling.
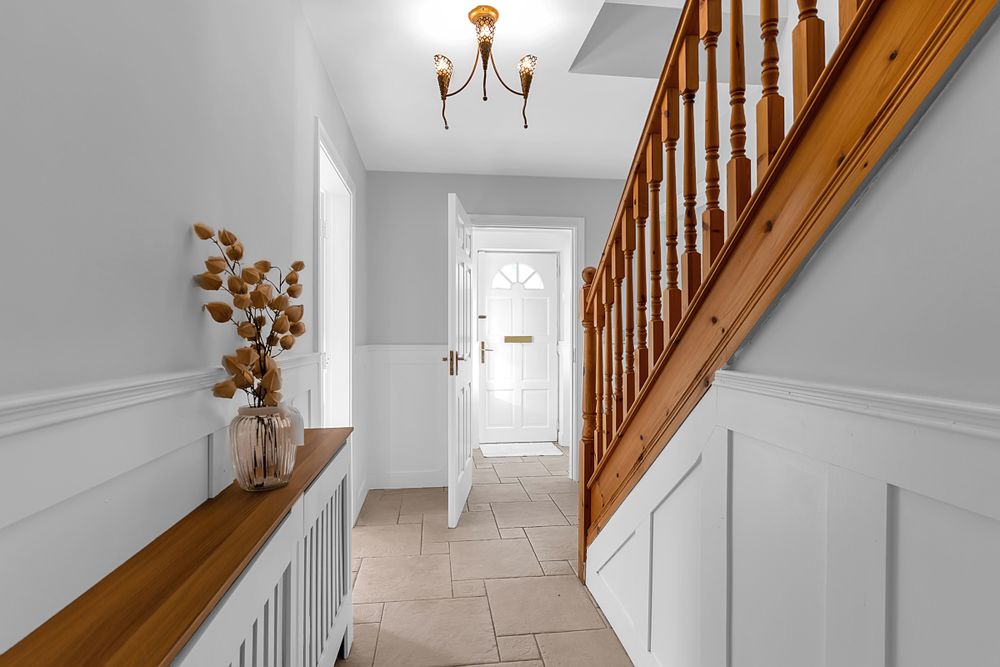
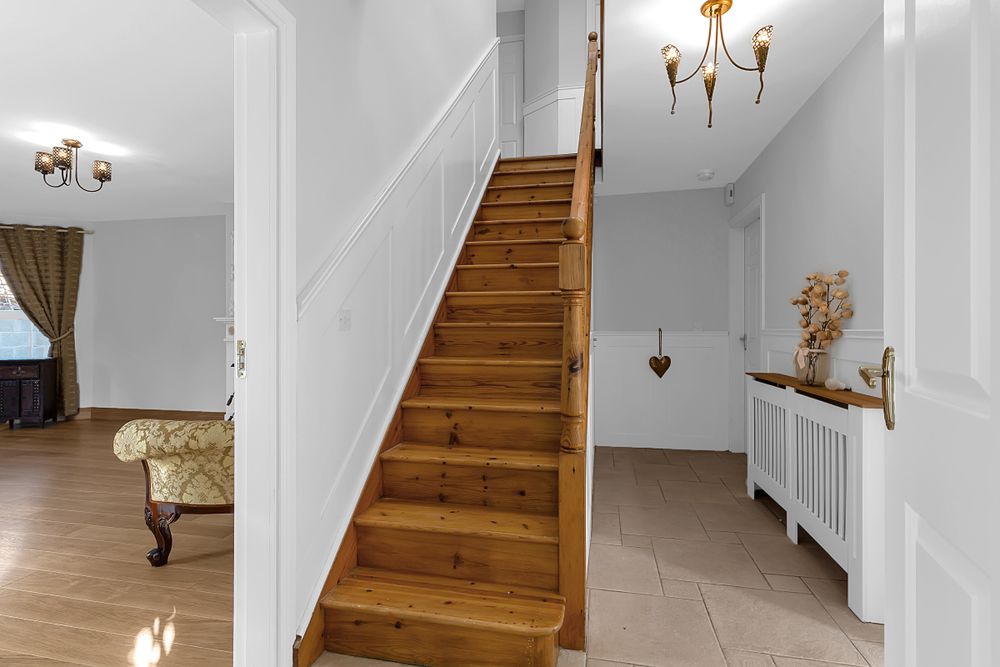
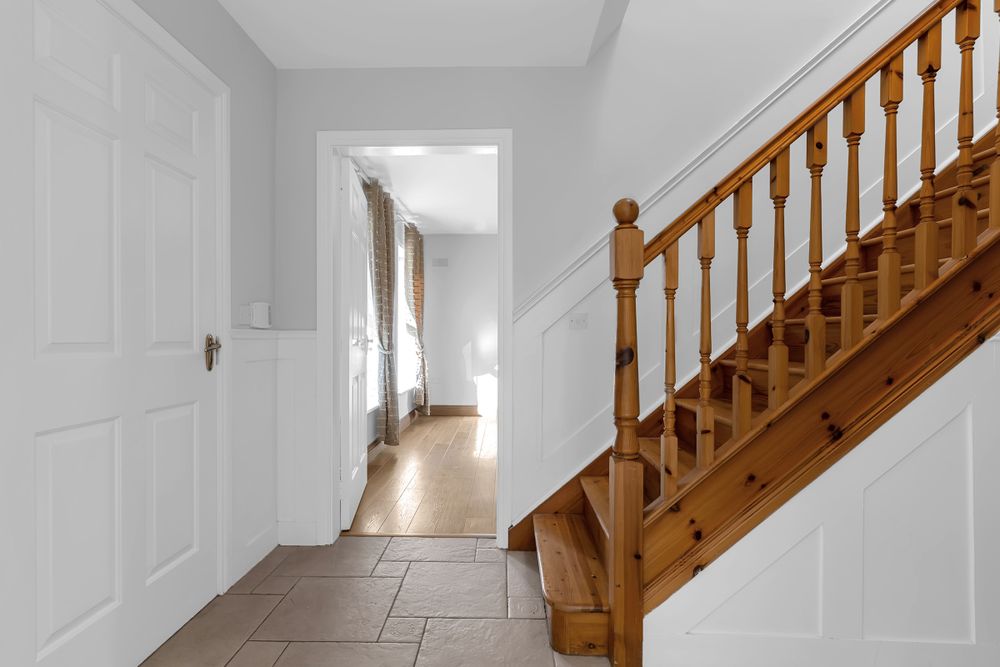
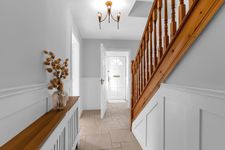
Reception Hall (6.99 x 15.42 ft) (2.13 x 4.70 m)
with tiled floor. Cloak room under stairs. Radiator cover. Alarm keypad.
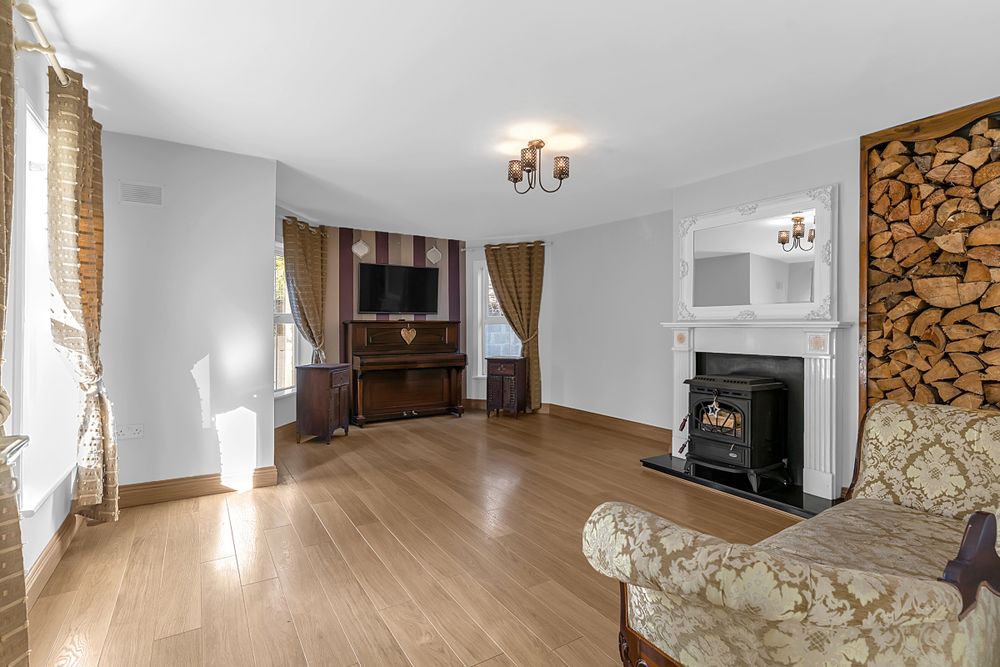
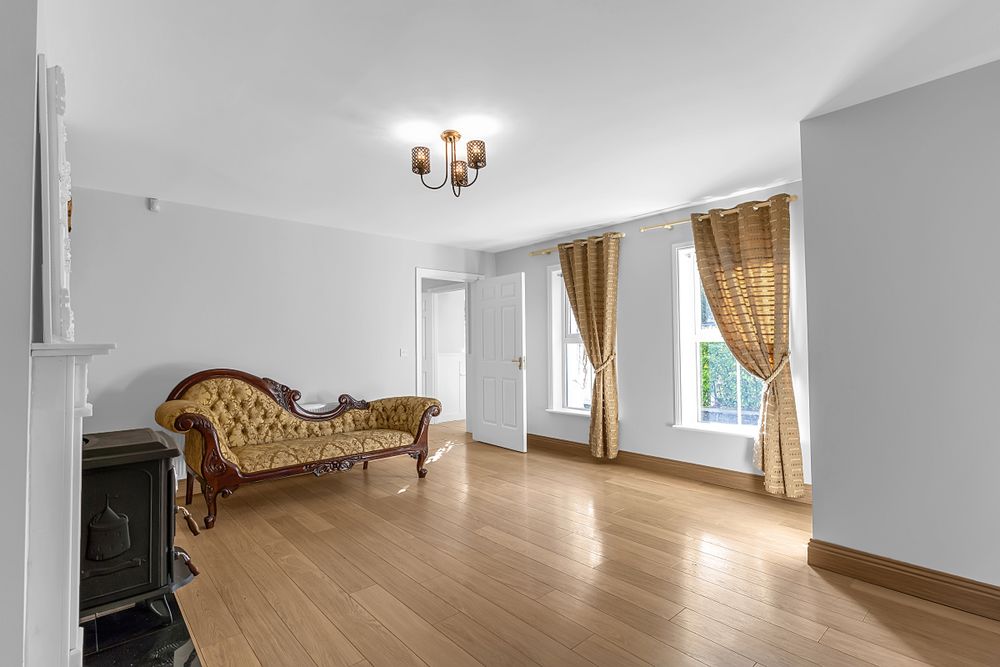
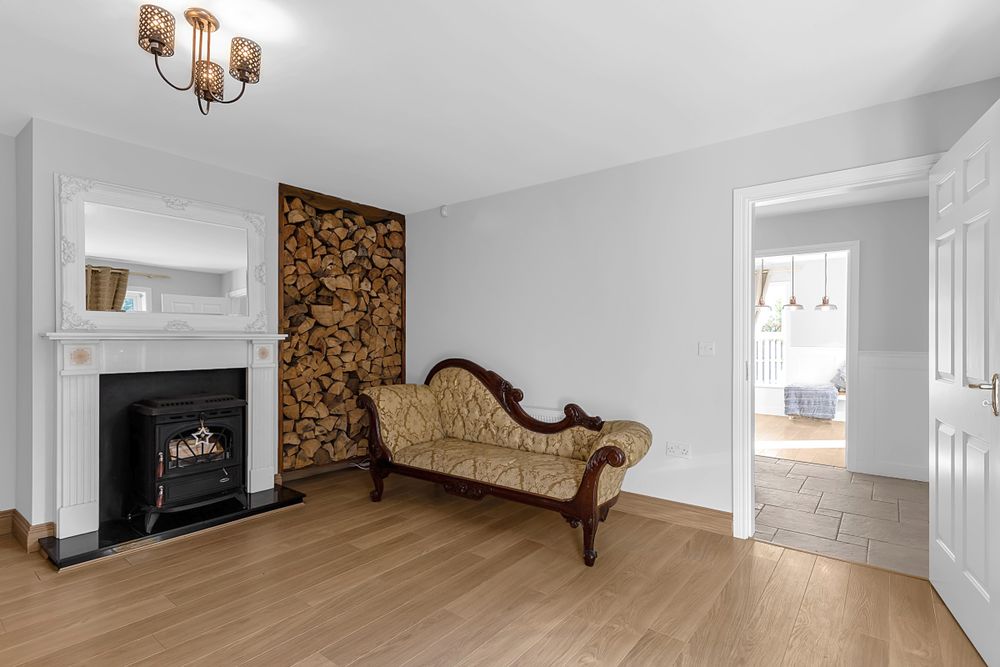
Sitting Room (15.45 x 19.78 ft) (4.71 x 6.03 m)
with wood flooring. Solid fuel stove and attractive fire surround. Dual aspect.
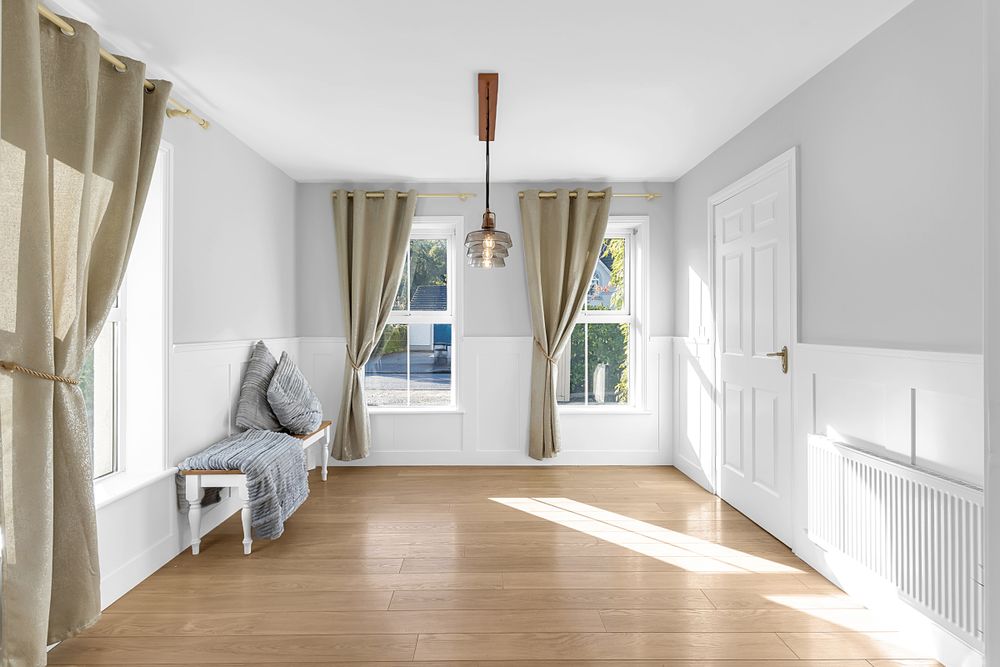
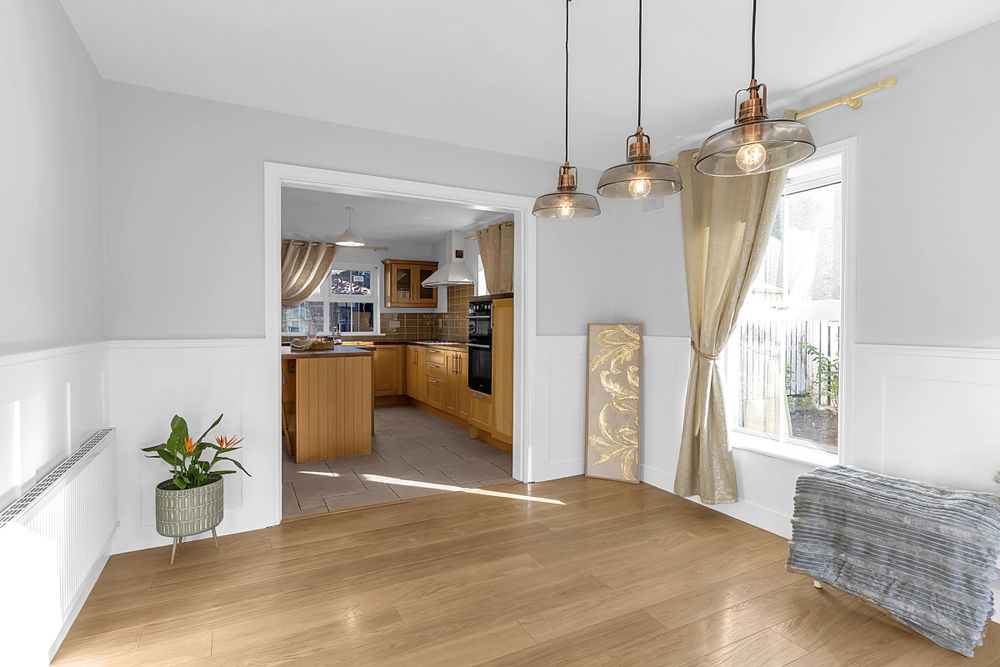
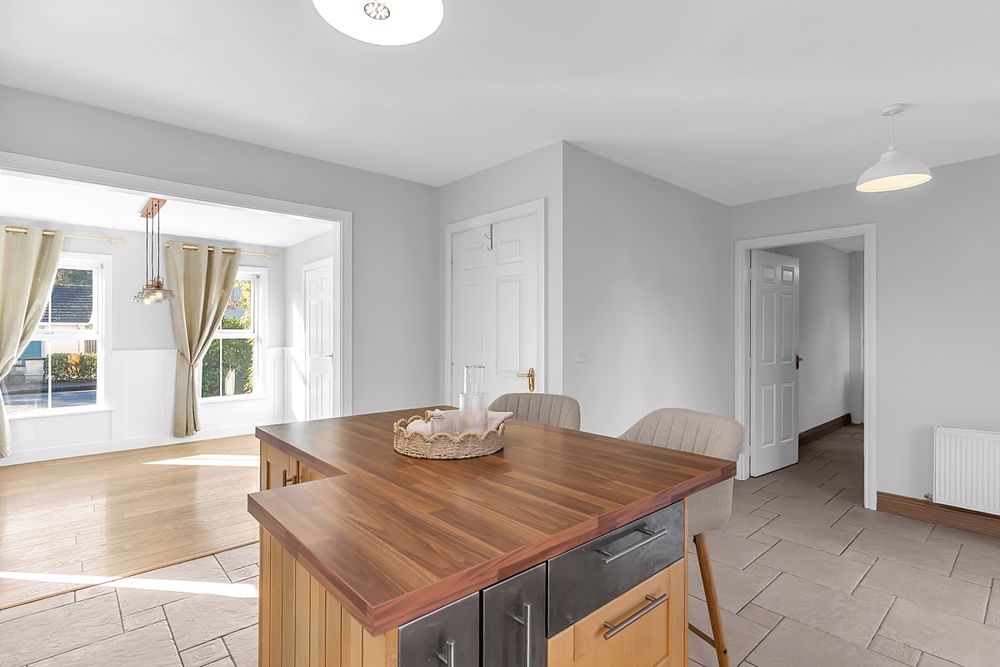
Dining Room (10.66 x 11.22 ft) (3.25 x 3.42 m)
with laminate wood flooring. Wal panelling. Open to kitchen/breakfast area.
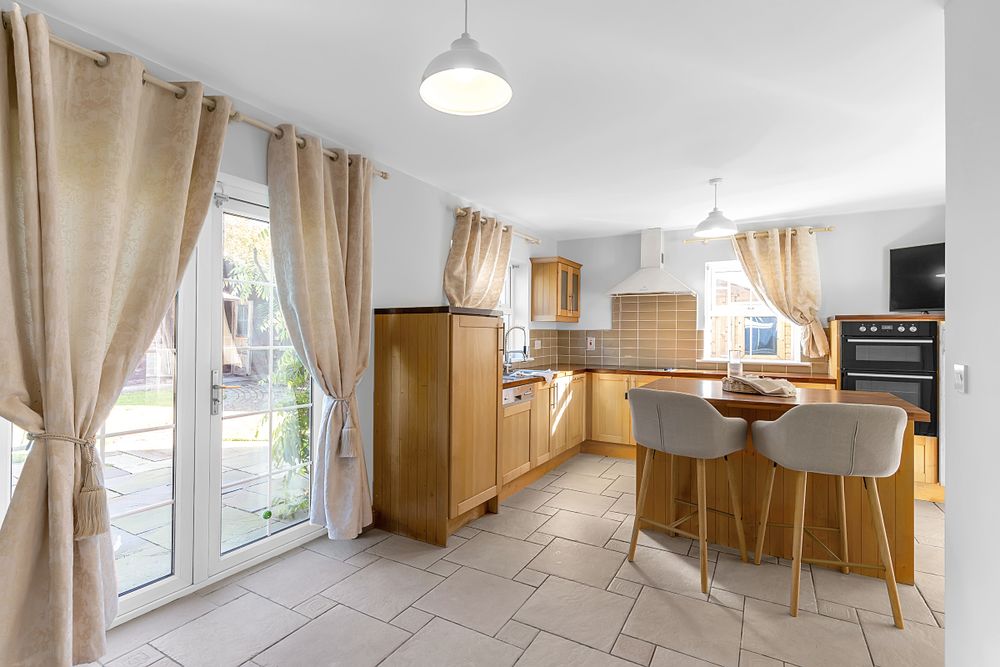
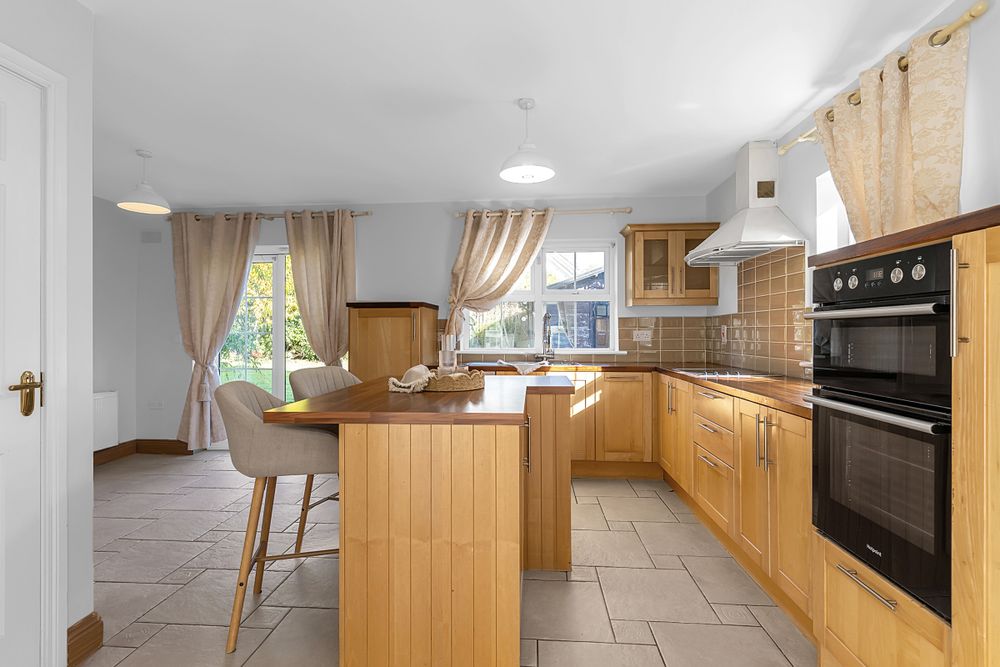
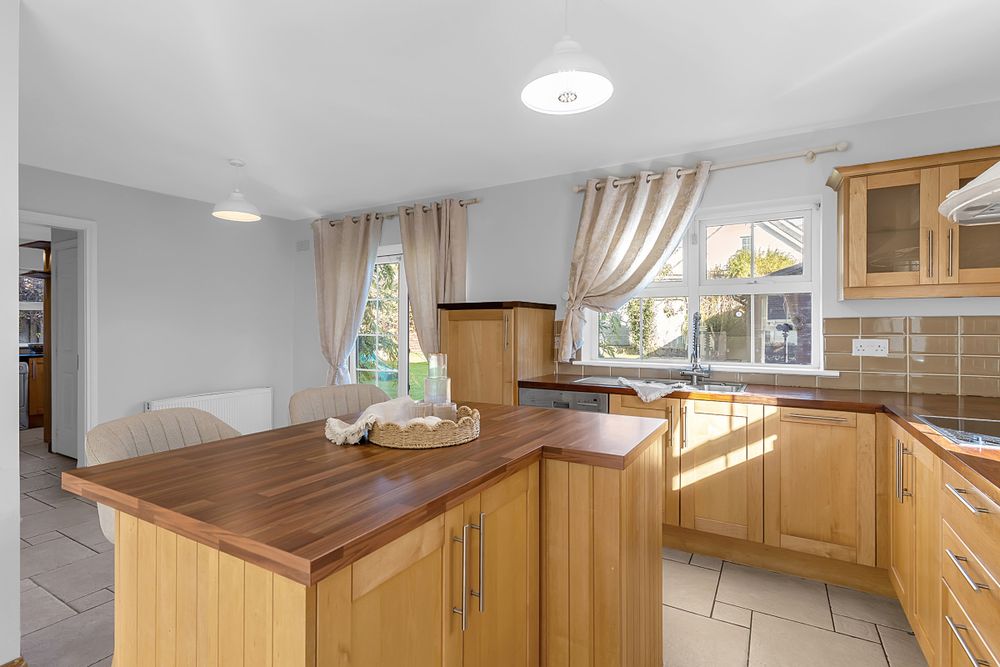
Kitchen / Breakfast Area (13.22 x 18.14 ft) (4.03 x 5.53 m)
fitted kitchen with centre island, double oven and electric hob. Tiling to floor and around work counter. French doors to rear garden. Integrated dishwasher. Dual aspect.
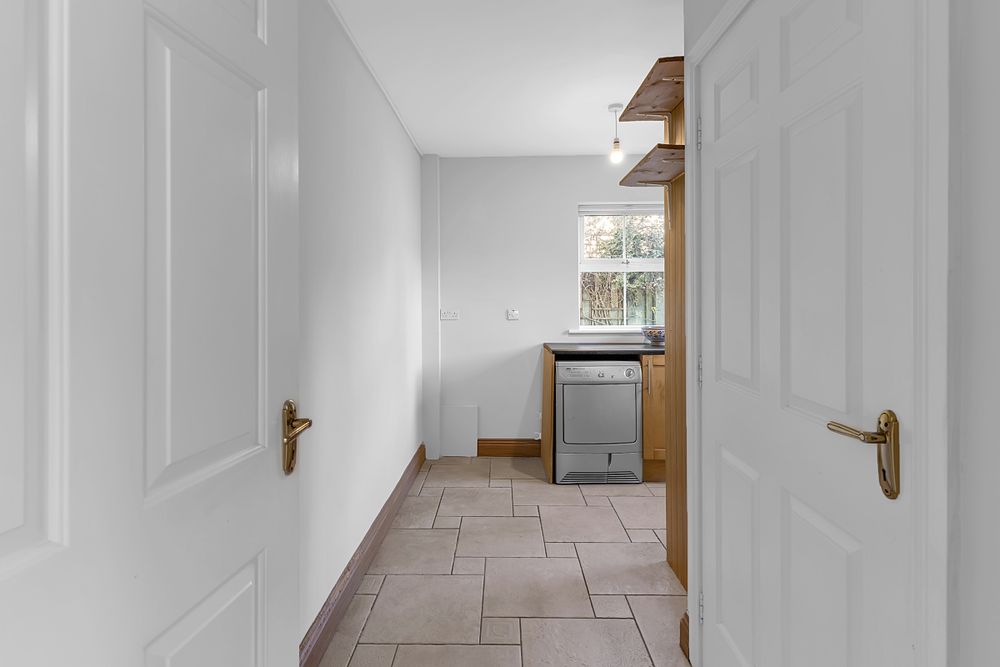
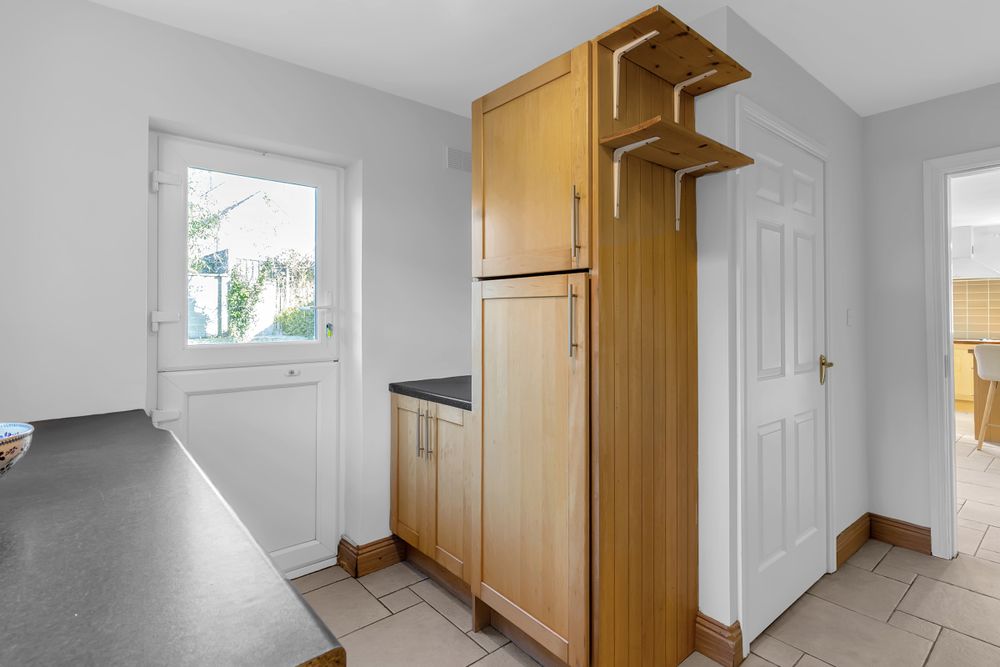
Utility Room (7.25 x 9.71 ft) (2.21 x 2.96 m)
'L' shaped room (return: c. 1.72m x 1.34m) with tiled floor, fitted storage presses and work counter. Plumbed for appliances. Stable style exit door. Guest w.c. off.
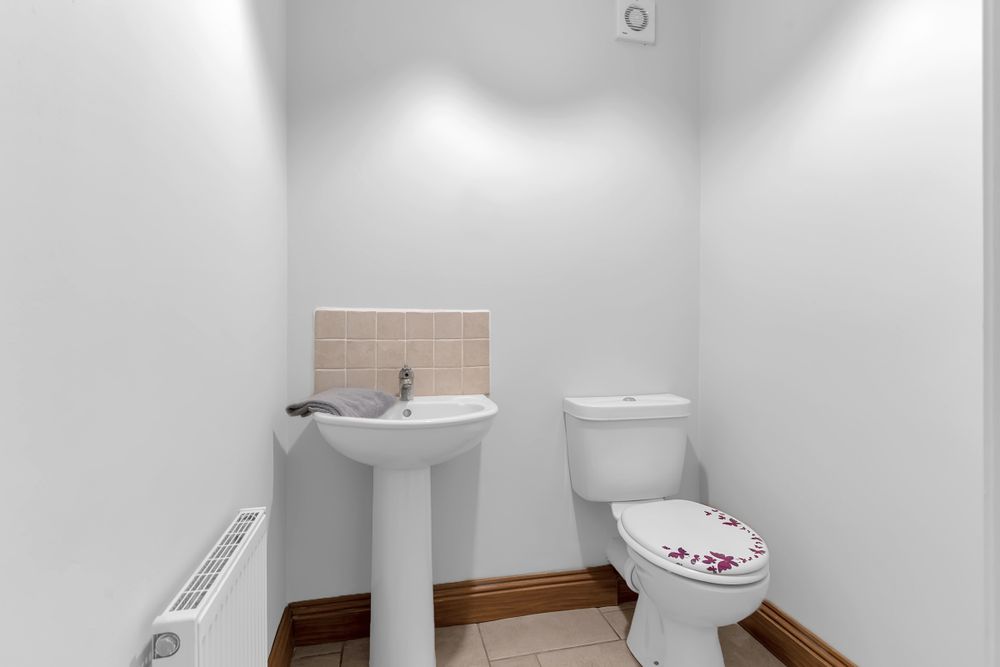
Guest WC (4.46 x 5.12 ft) (1.36 x 1.56 m)
with w.c., & w.h.b., tiled floor and splash back.
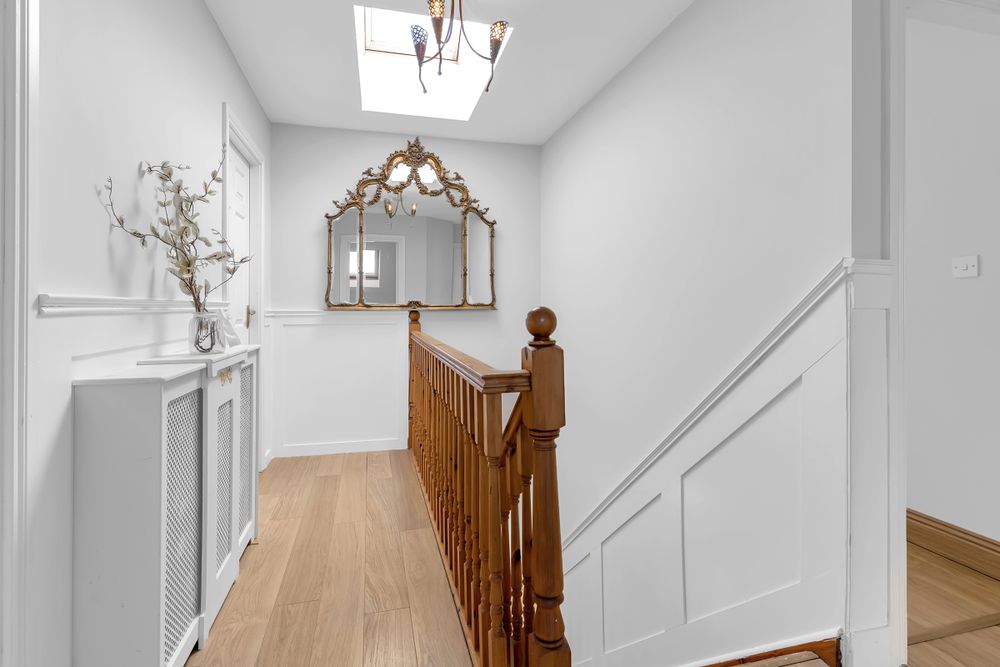
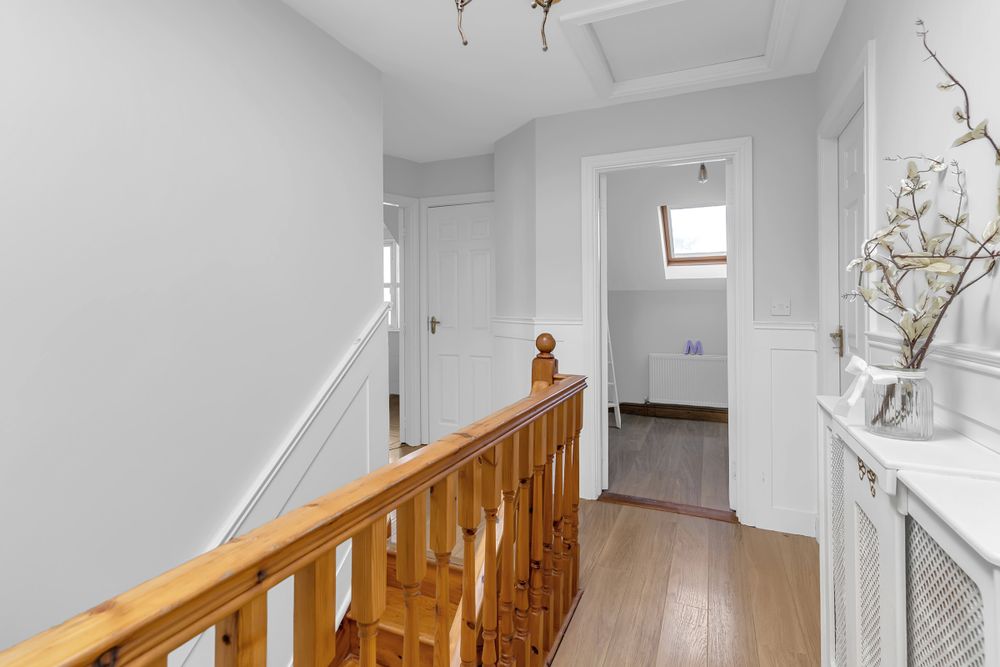
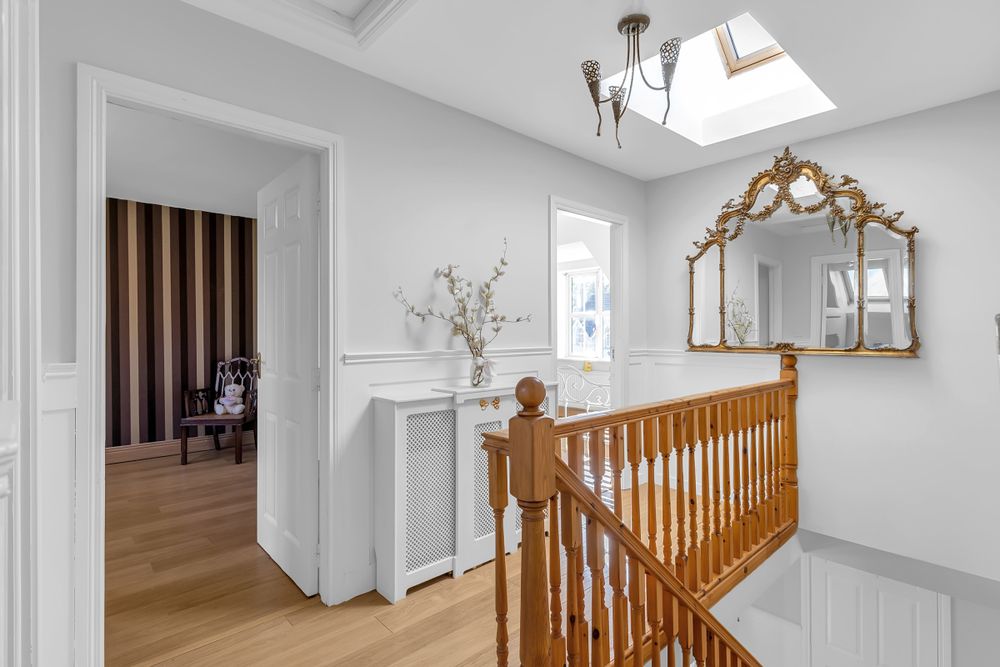
Landing (6.66 x 11.48 ft) (2.03 x 3.50 m)
with laminate wall panelling. Airing cupboard.
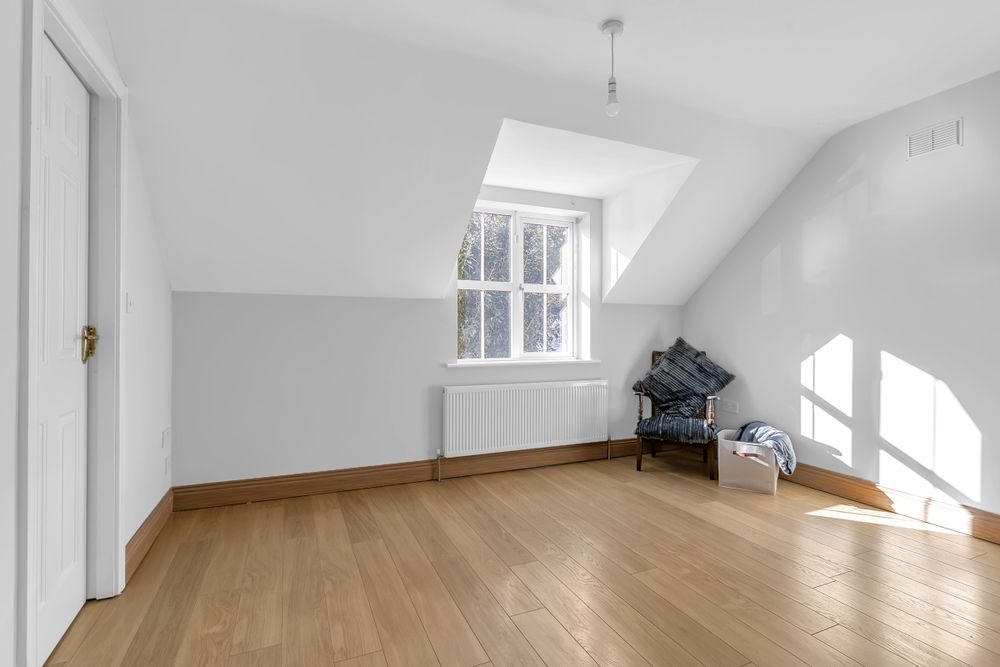
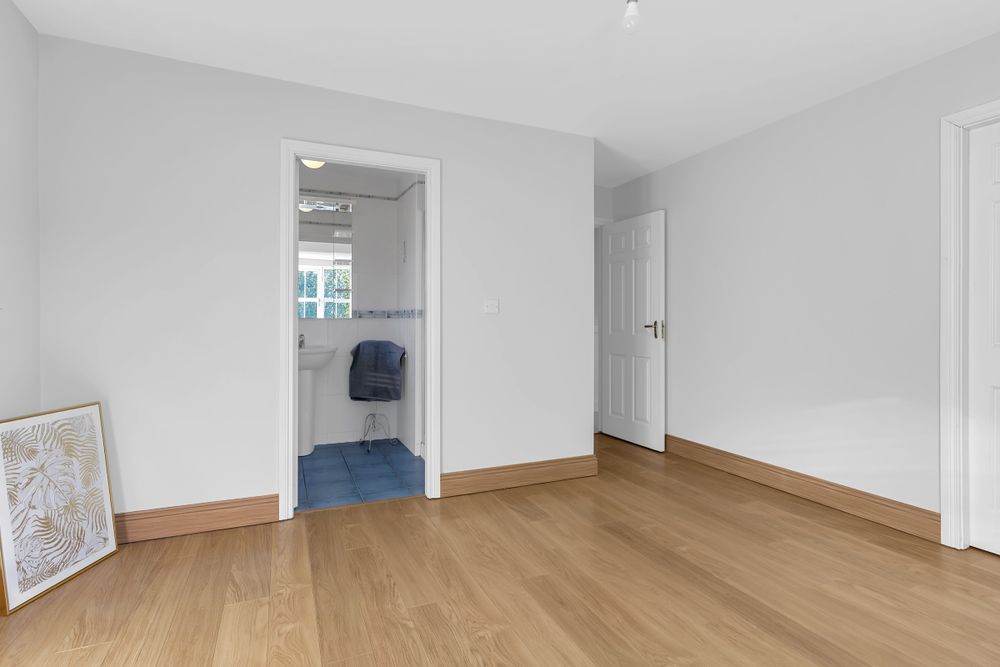
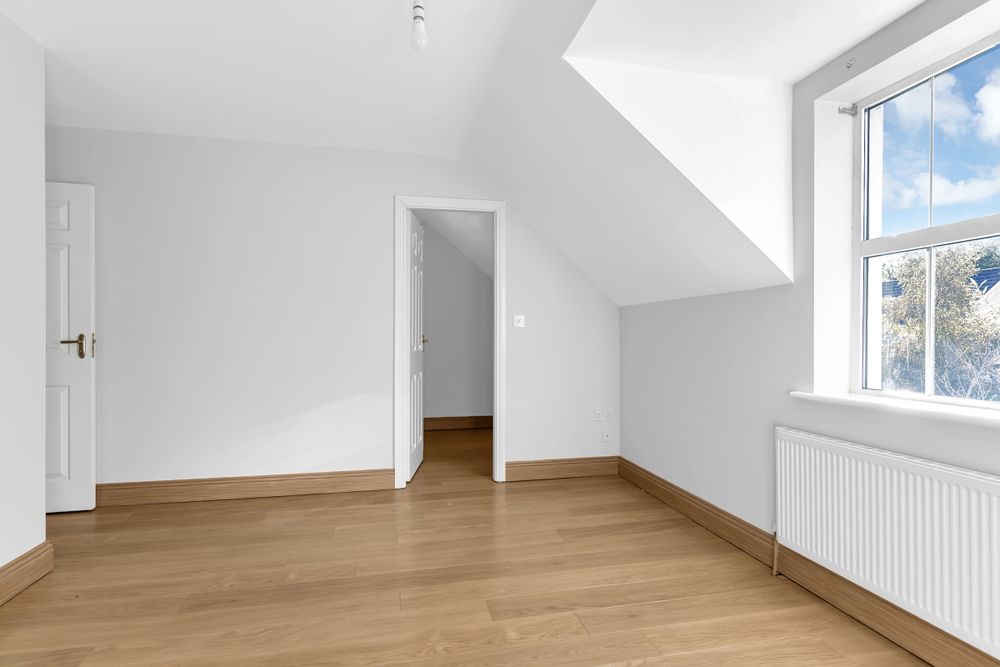
Bedroom 1 (10.79 x 12.89 ft) (3.29 x 3.93 m)
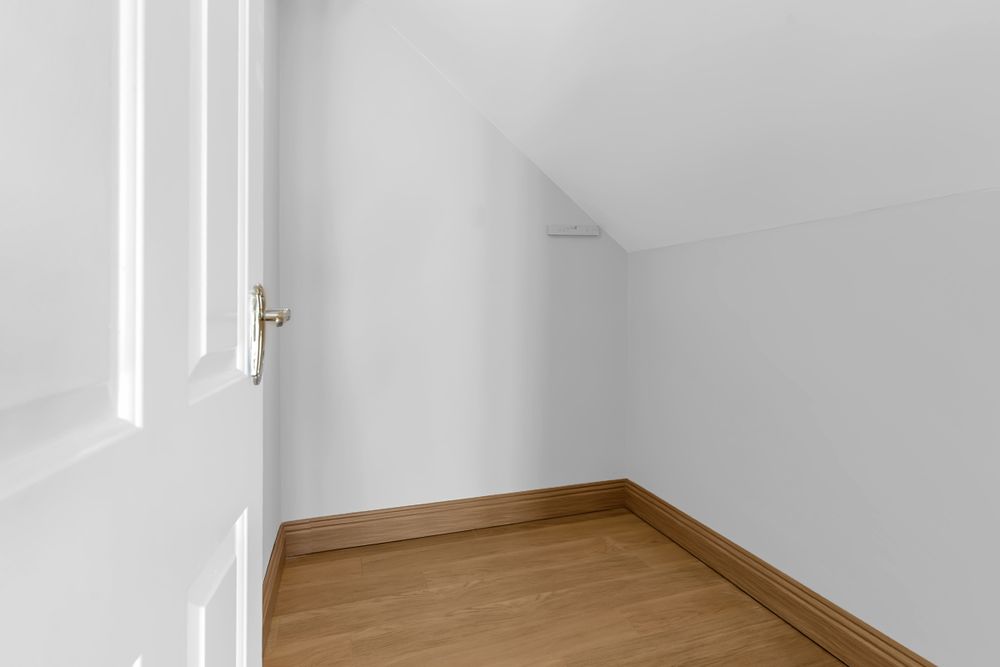
with laminate wood flooring. Ensuite and walk-in wardrobe (2.03m x 1.67m).
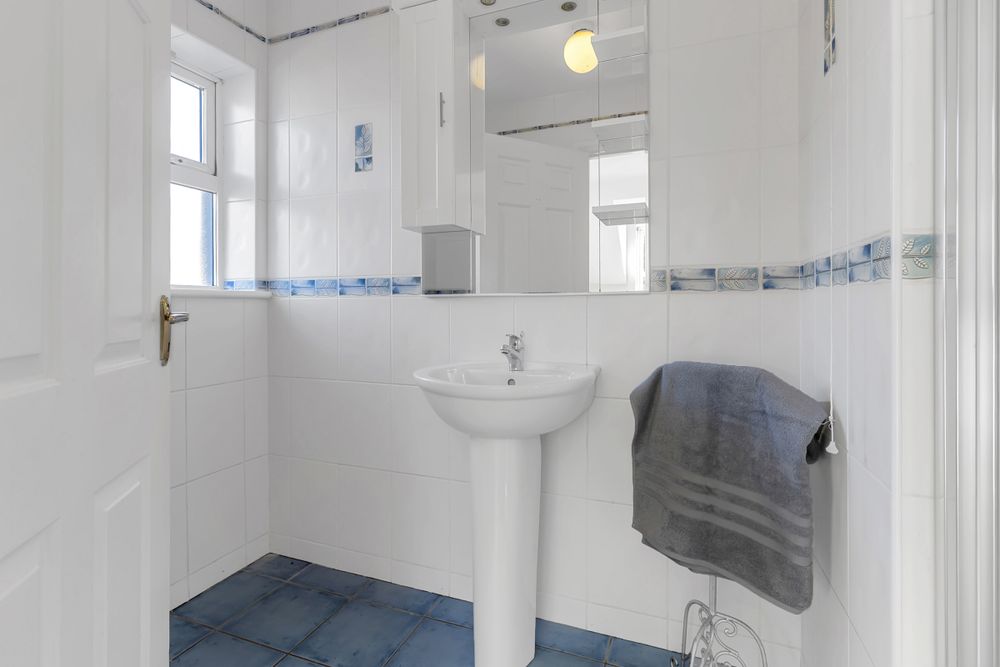
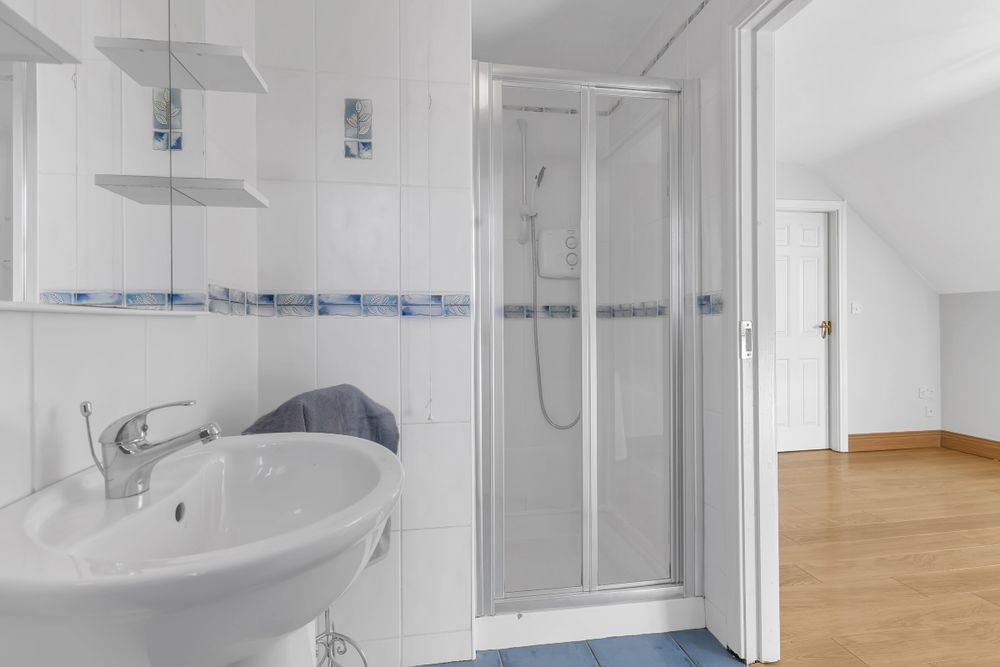
En-suite (4.86 x 9.51 ft) (1.48 x 2.90 m)
Fully tiled with w.c., w.h.b. & electric shower.
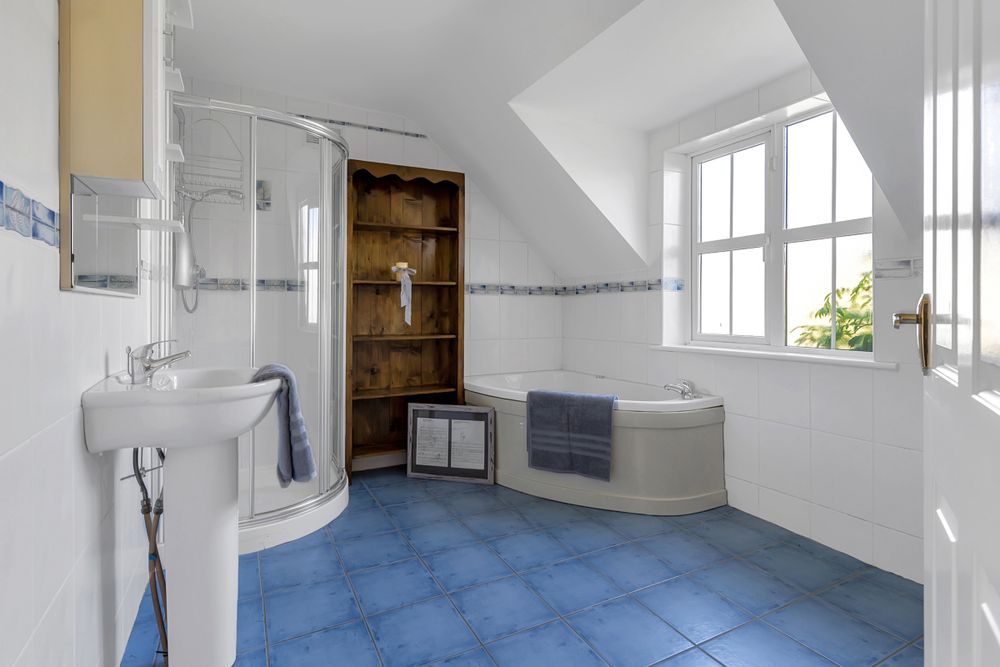
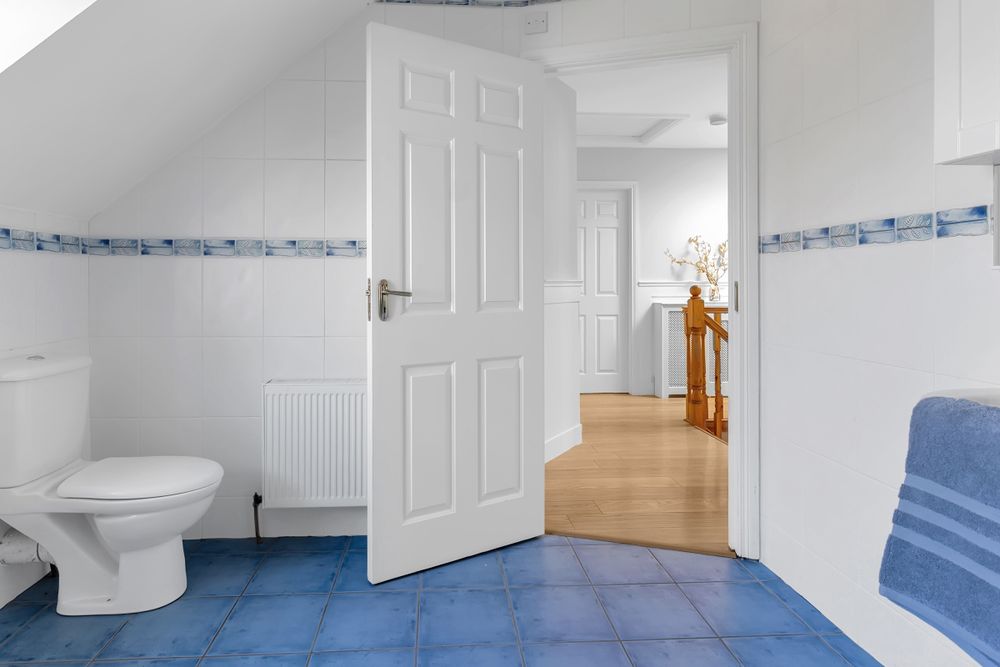
Bathroom (8.73 x 10.60 ft) (2.66 x 3.23 m)
with w.c., w.h.b. & jacuzzi bath, Aquastream shower. Fully tiled.
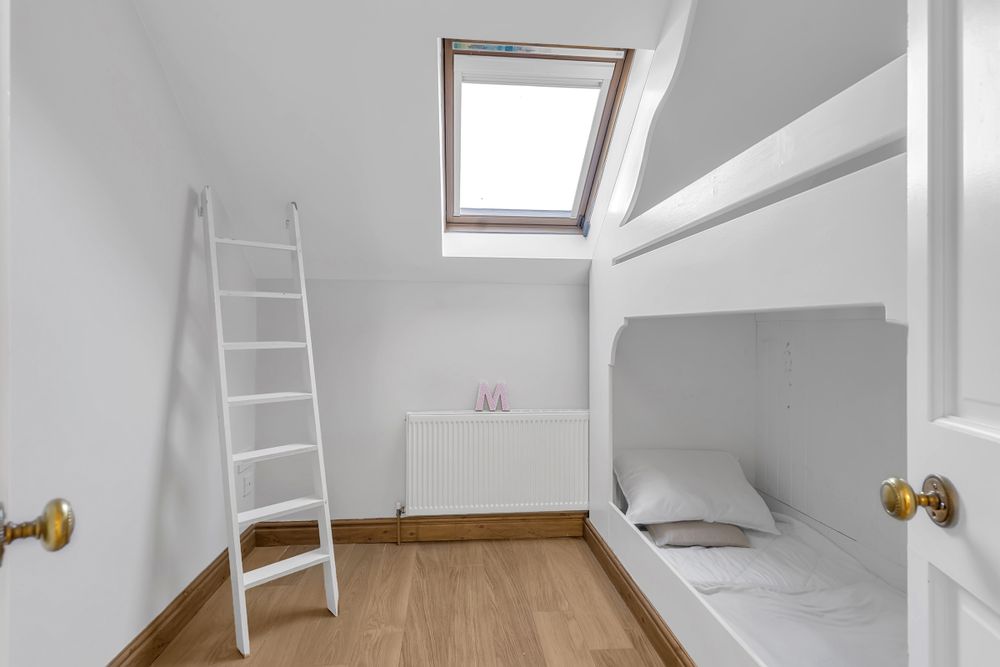
Bedroom 2 (7.48 x 8.33 ft) (2.28 x 2.54 m)
with laminate flooring. Fitted bunk beds. Velux window.
Bedroom 3 (8.73 x 13.12 ft) (2.66 x 4.00 m)
with laminate wood flooring.
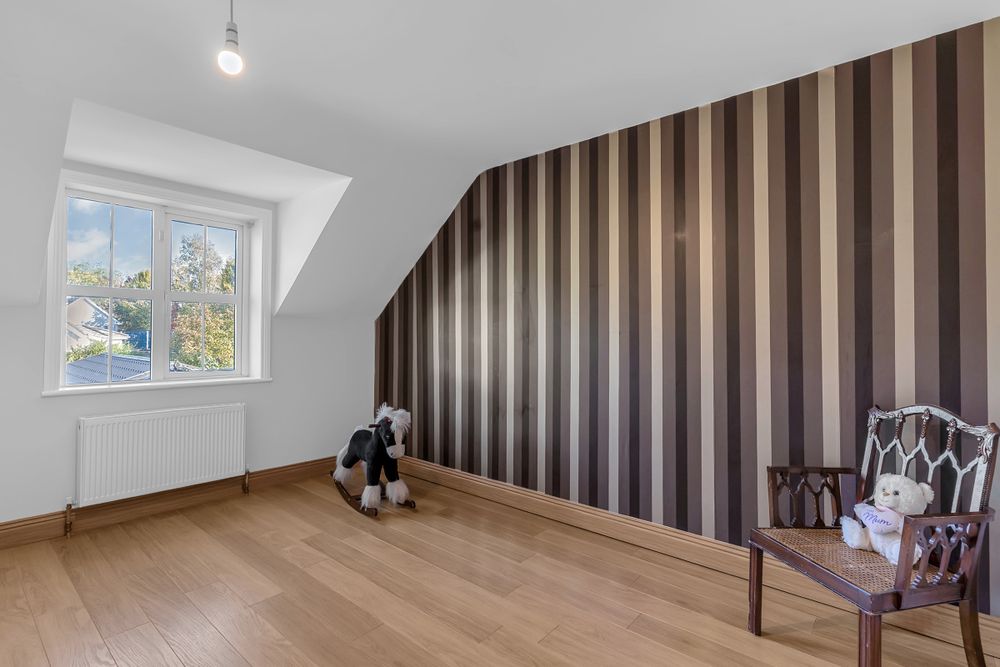
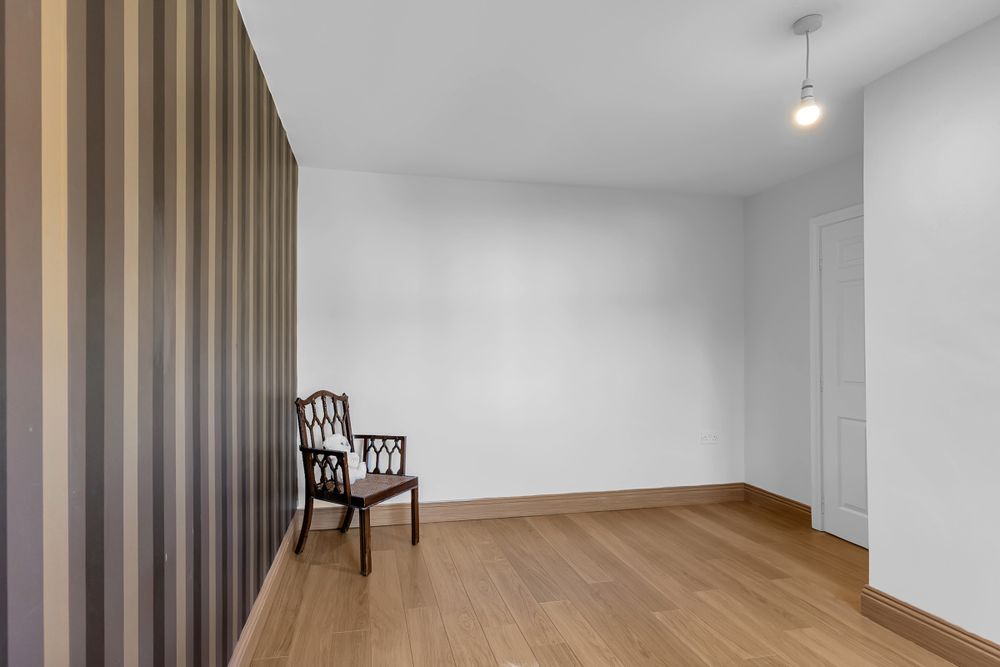
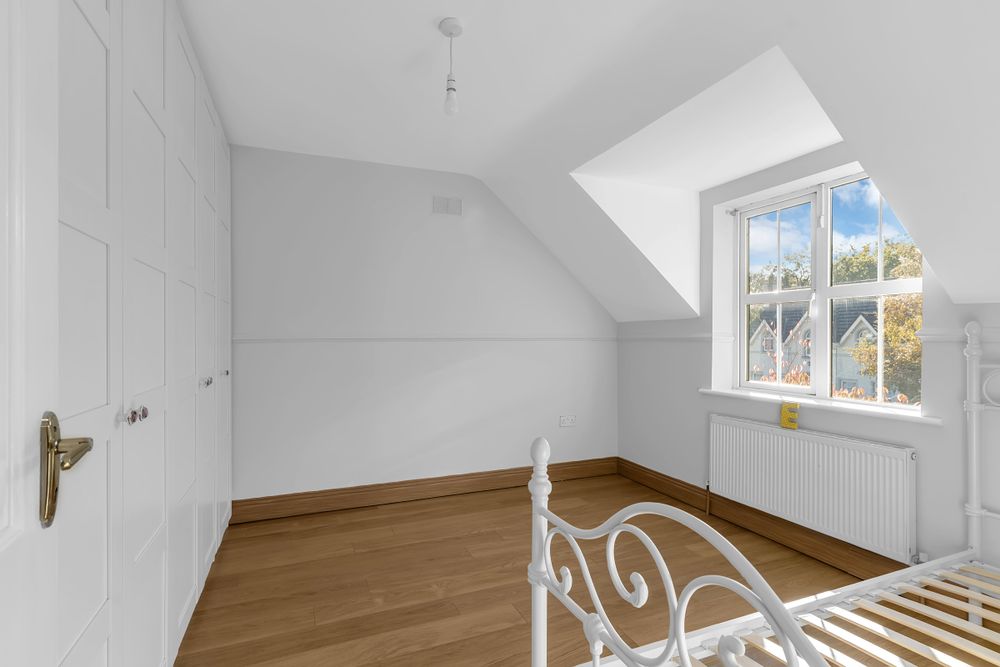
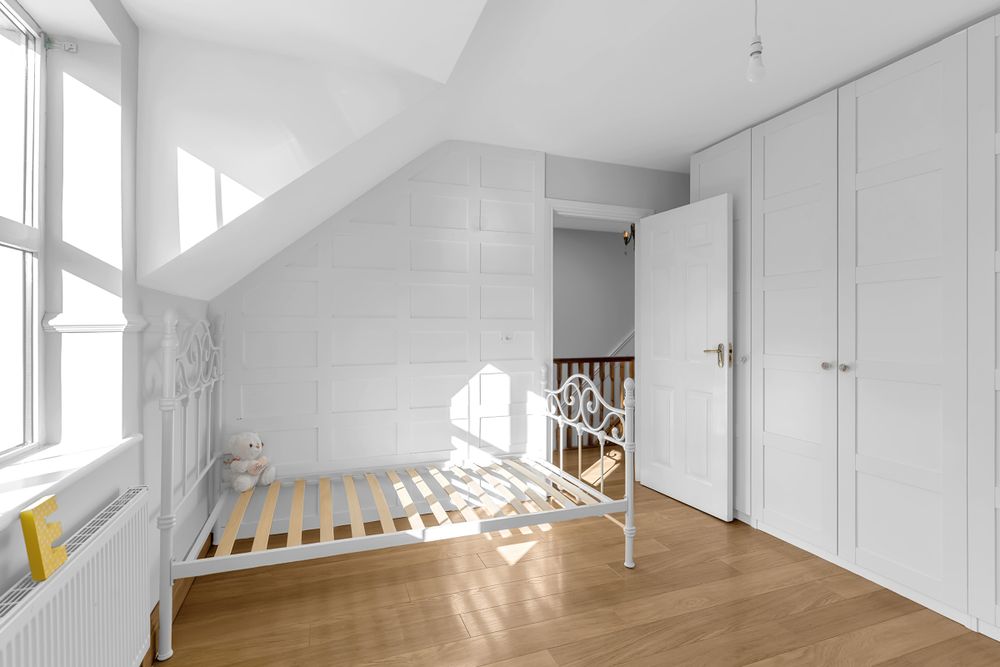
Bedroom 4 (9.74 x 11.09 ft) (2.97 x 3.38 m)
with six door fitted wardrobe. Laminate wood flooring.
Outside
Double gate access to forecourt parking.
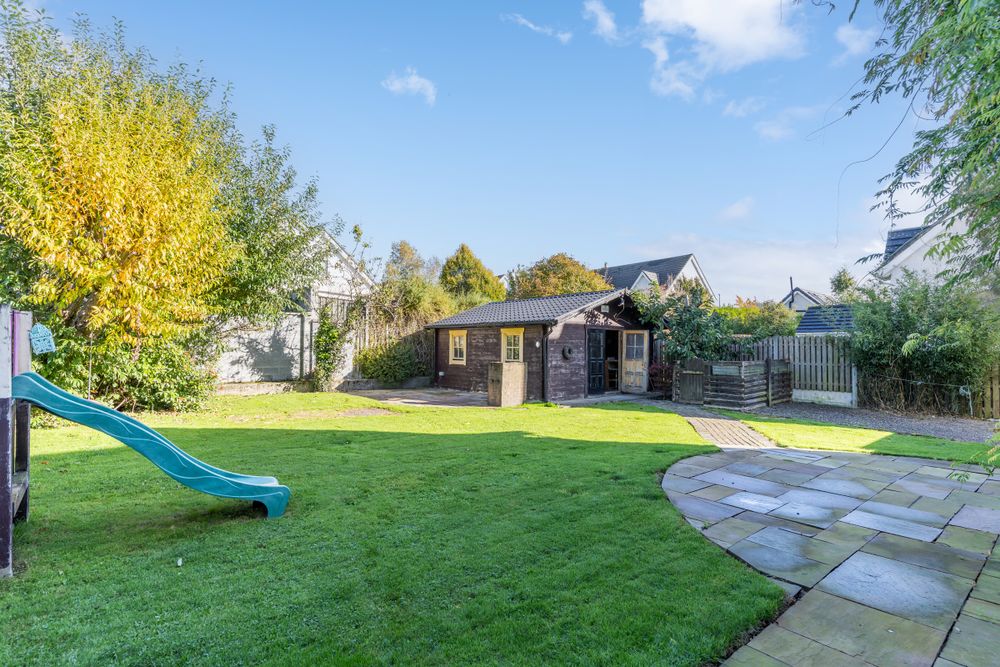
Walled in garden to rear with patio area and garden shed.
Log cabin (c. 5.01m x c. 5.01m).
Outdoor socket.
Outside tap.
Features
- Electricity
- Sewerage
- Water Common
- Heating
- Alarm
- Mains services
- Alarm fitted
- OFCH
Neighbourhood
20 Forge Meadow, Ballon, Carlow, Co. Carlow, R93 AK30
Thomas Byrne