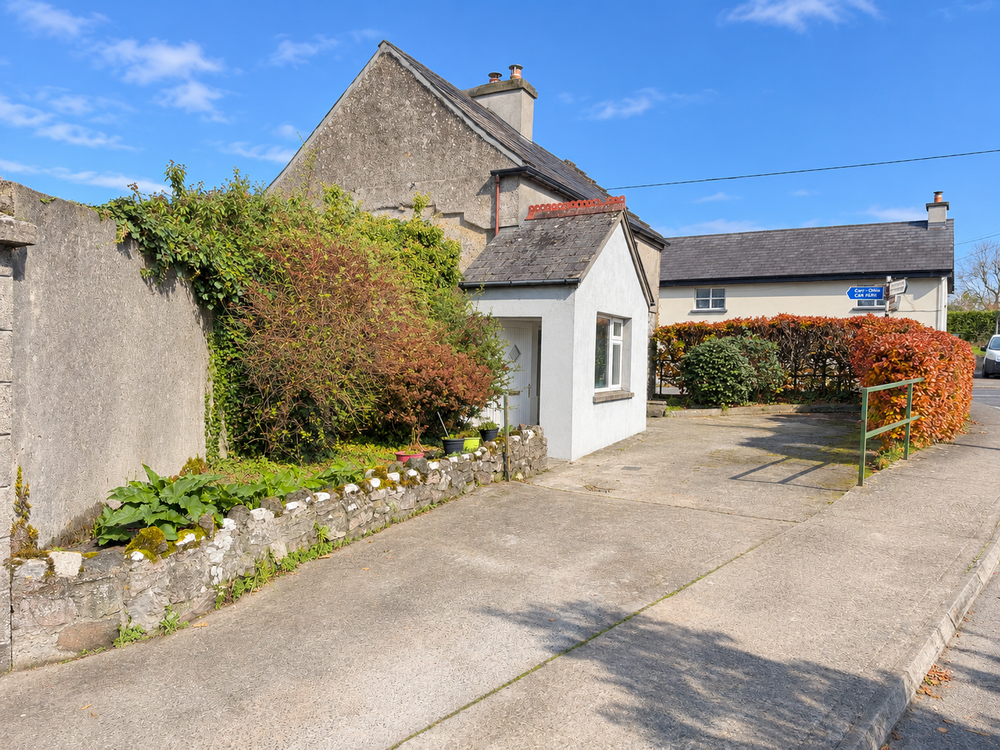
Newcastle Village, Clonmel, Co. Tipperary, E91 CX40

Floor Area
1001 Sq.ft / 93 Sq.mBed(s)
2Bathroom(s)
1BER Number
105782601Details
Charming 2 Bedroom Detached House For Sale in the heart of Newcastle Village
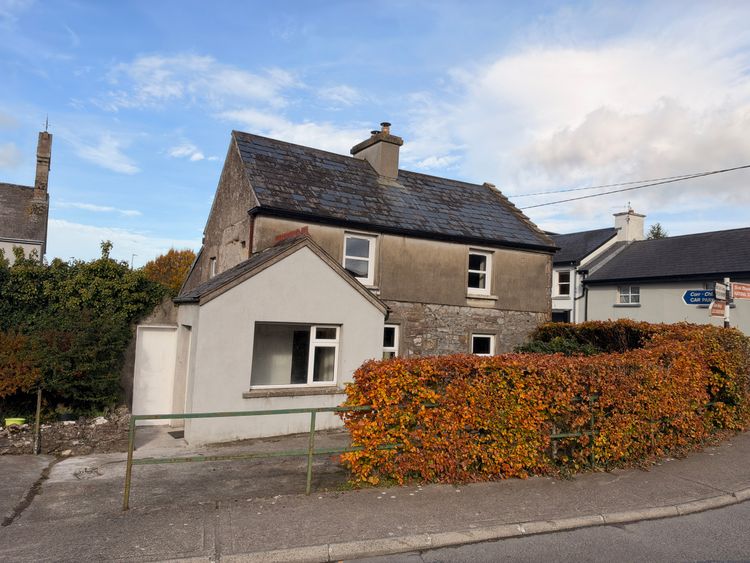
REA Stokes & Quirke are delighted to bring to the market this charming two-bedroom detached residence, ideally situated in the centre of Newcastle Village, Co. Tipperary. Extending to approximately 93 sq.m. (1,001 sq.ft.), this traditional residence offers well-proportioned accommodation throughout and presents an excellent opportunity for those seeking a village centre home with character and potential. The property benefits from a number of significant upgrades in recent years, including the replacement of both the roof and windows, offering prospective purchasers peace of mind. Heating is provided by an oil-fired central heating system, complemented by solid fuel stoves with back boilers. Externally, the property enjoys a small, low-maintenance concrete yard to the rear. Maybe suitable for the Vacant Property Refurbishment Grant (subject to meeting criteria).
Conveniently located in the centre of Newcastle Village, the property offers the charm of village living while remaining within easy reach of Clonmel and the surrounding towns and villages. This property would make an ideal starter home, retirement residence or investment opportunity, with excellent potential for further modernisation and personalisation.
Accommodation
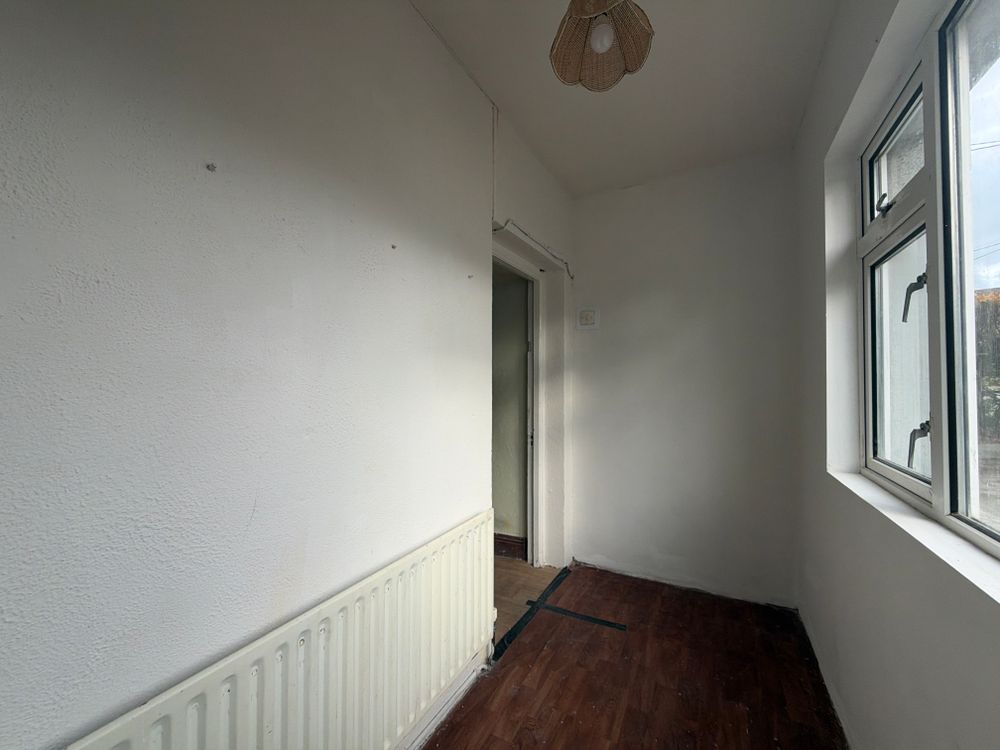
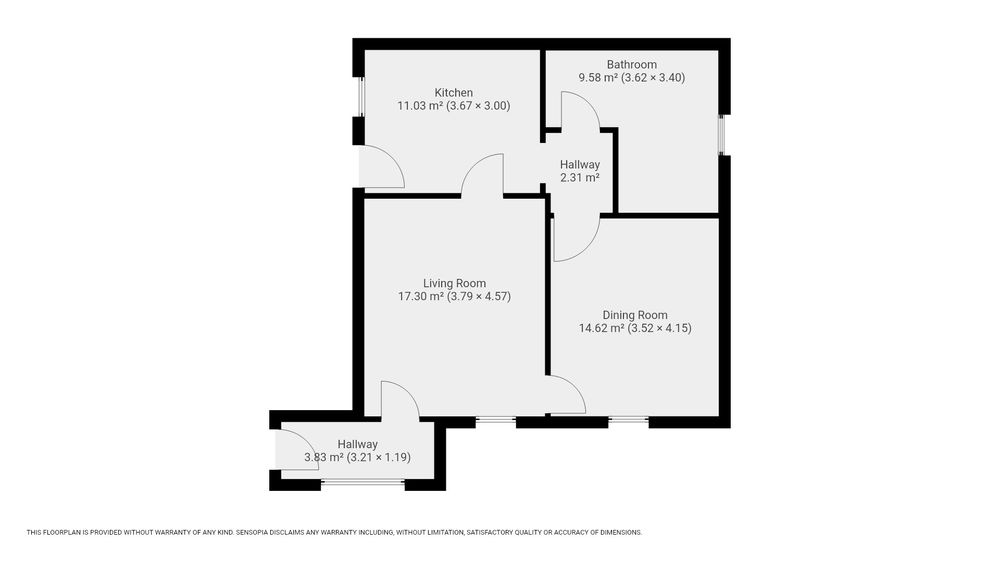
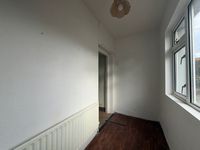
Entrance Porch (3.90 x 10.53 ft) (1.19 x 3.21 m)
Tiled flooring
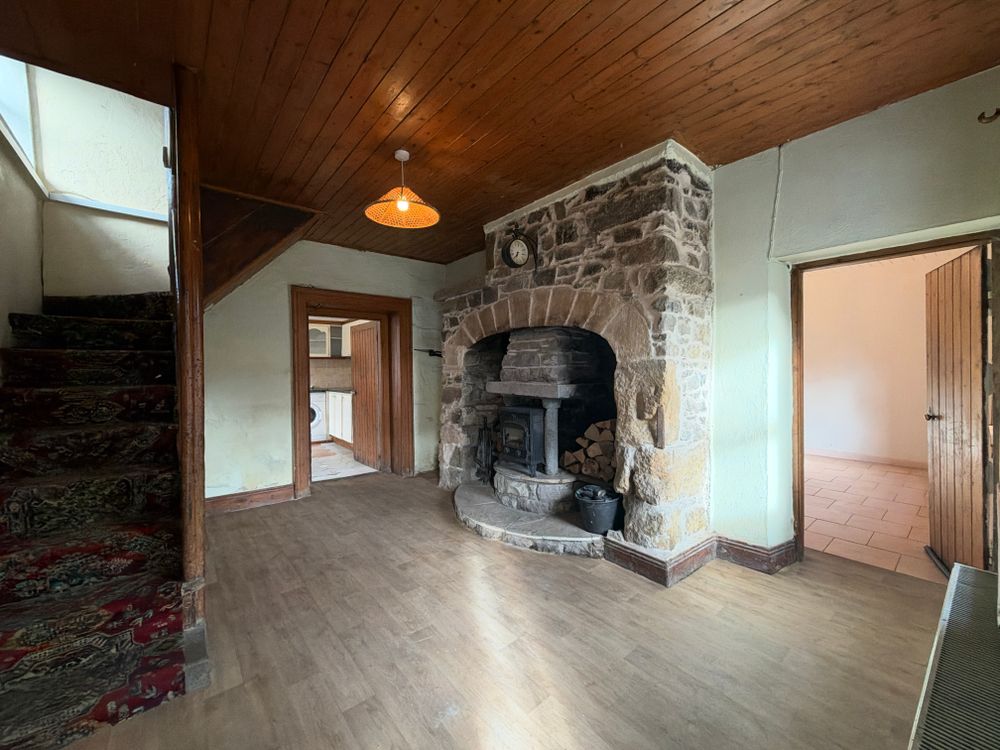
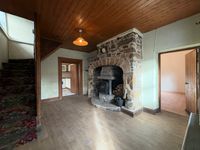
Living Room (14.99 x 12.43 ft) (4.57 x 3.79 m)
Timber flooring with a stone surround stove fireplace.
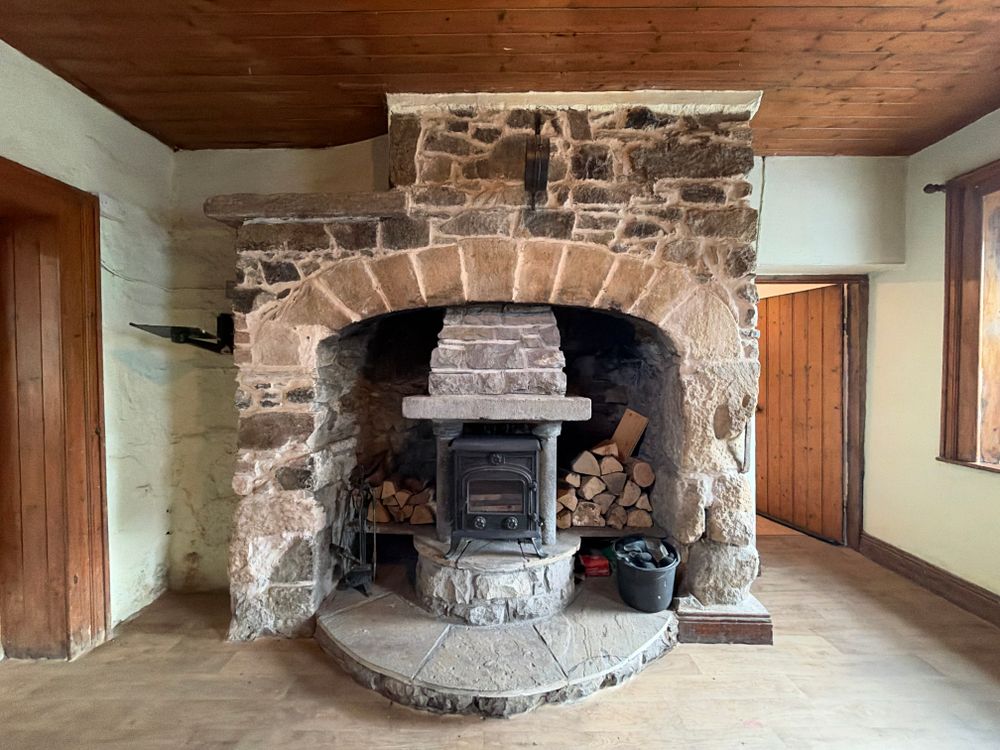
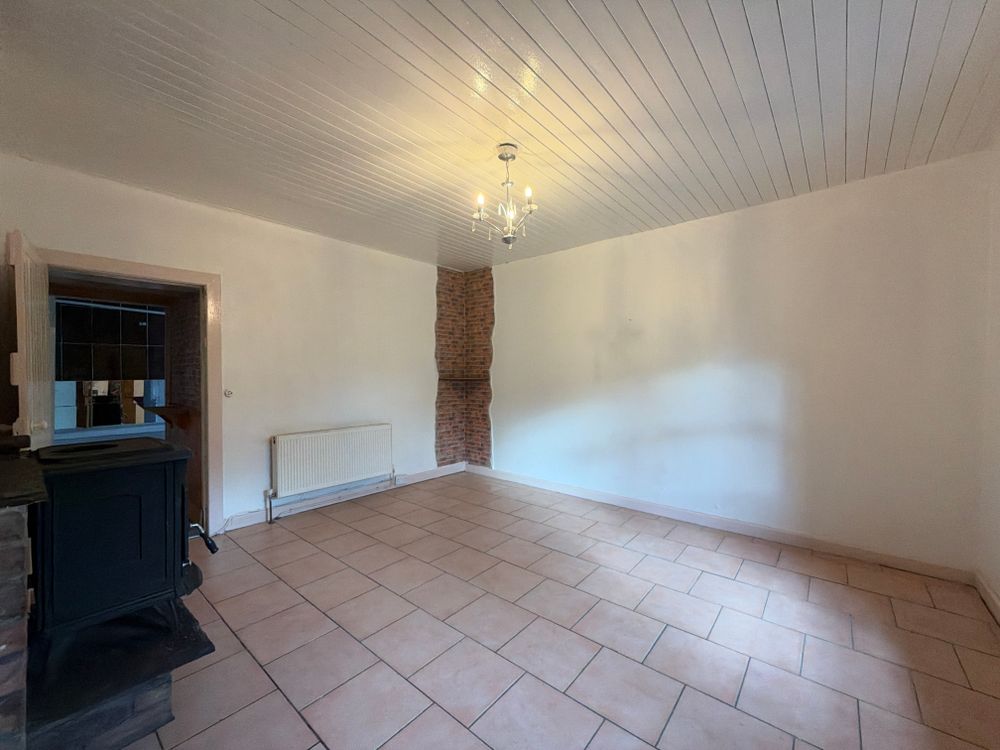
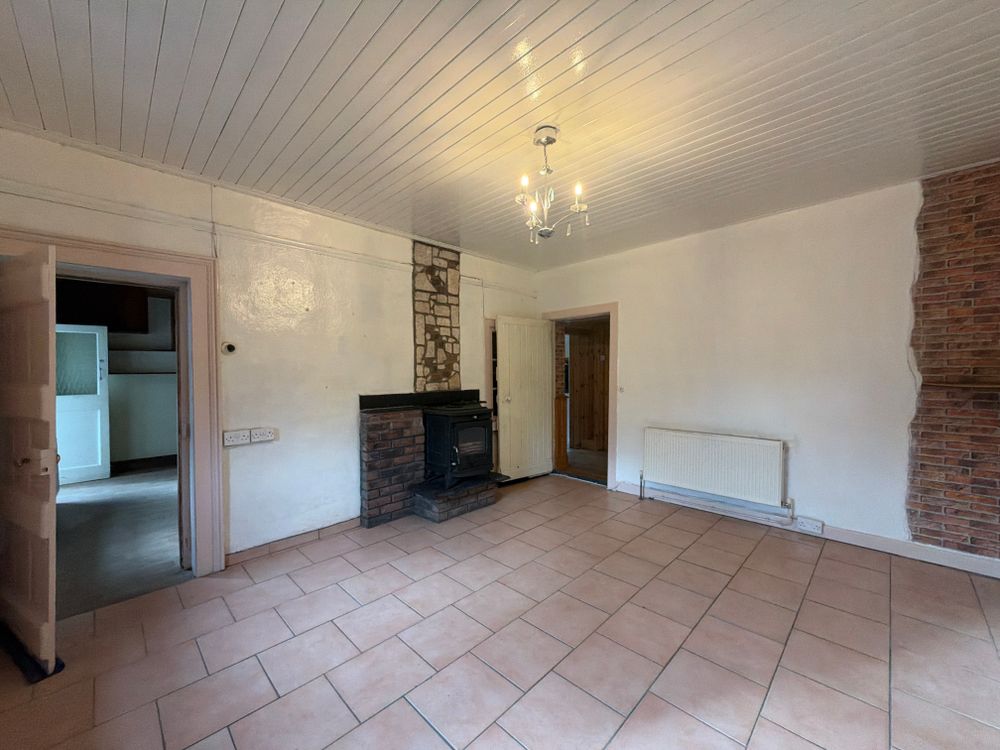
Sitting Room (13.62 x 11.55 ft) (4.15 x 3.52 m)
Tiled flooring with a stove fireplace and window overlooking the front.
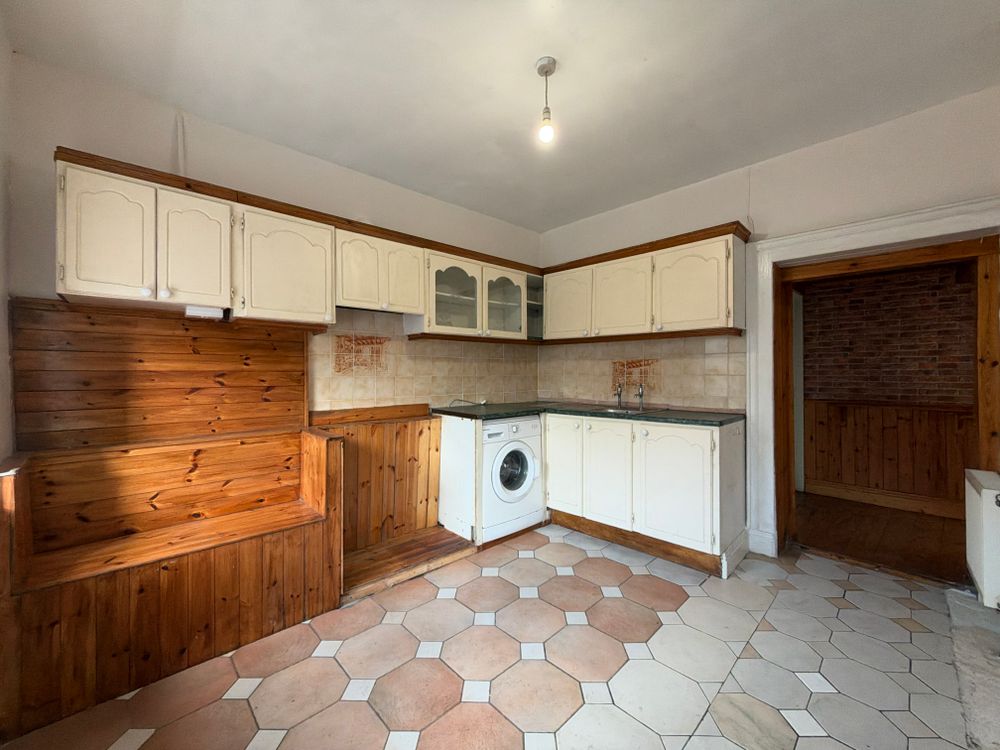
Kitchen (9.84 x 12.04 ft) (3.00 x 3.67 m)
Tiled flooring with units at eye and floor level and plumbing for a washing machine.
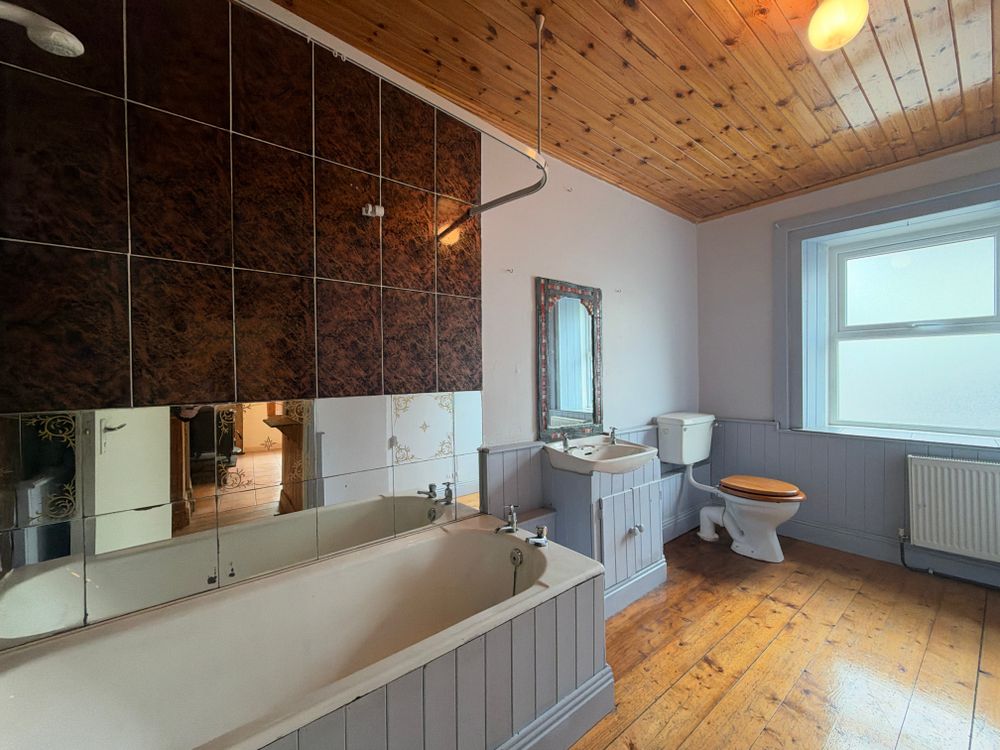
Bathroom (11.15 x 11.88 ft) (3.40 x 3.62 m)
Tiled flooring, W.C, W.H.B and bath along with ample storage.
First Floor
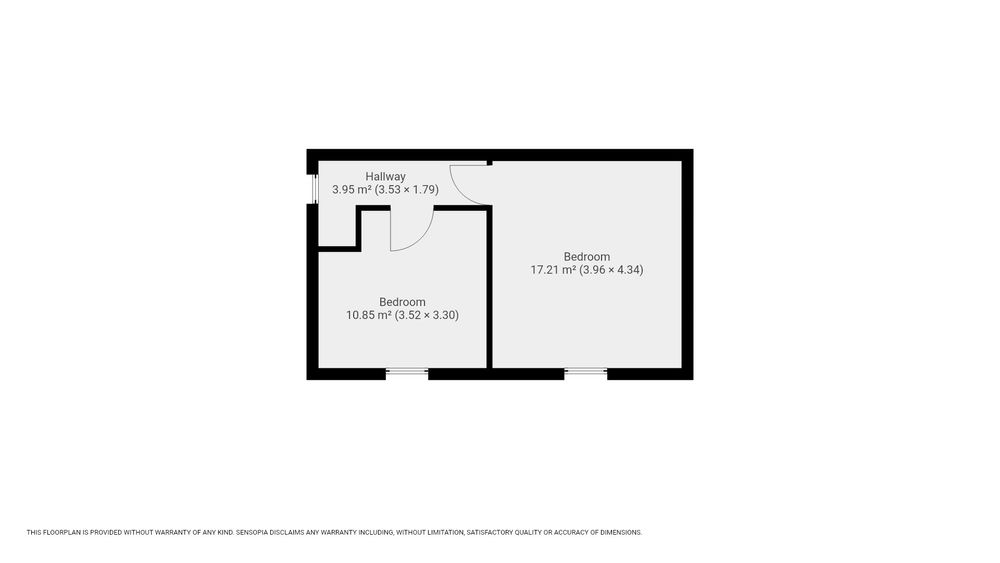
Landing (5.87 x 11.58 ft) (1.79 x 3.53 m)
Carpet flooring
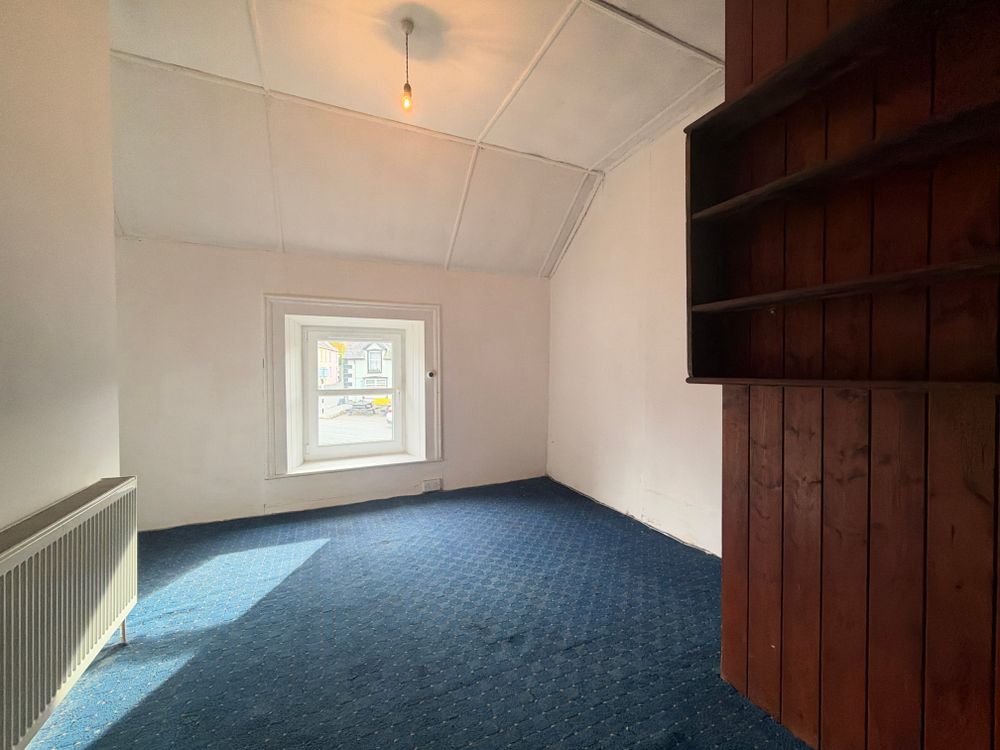
Bedroom 1 (10.83 x 11.55 ft) (3.30 x 3.52 m)
Carpet flooring with a window overlooking the front.
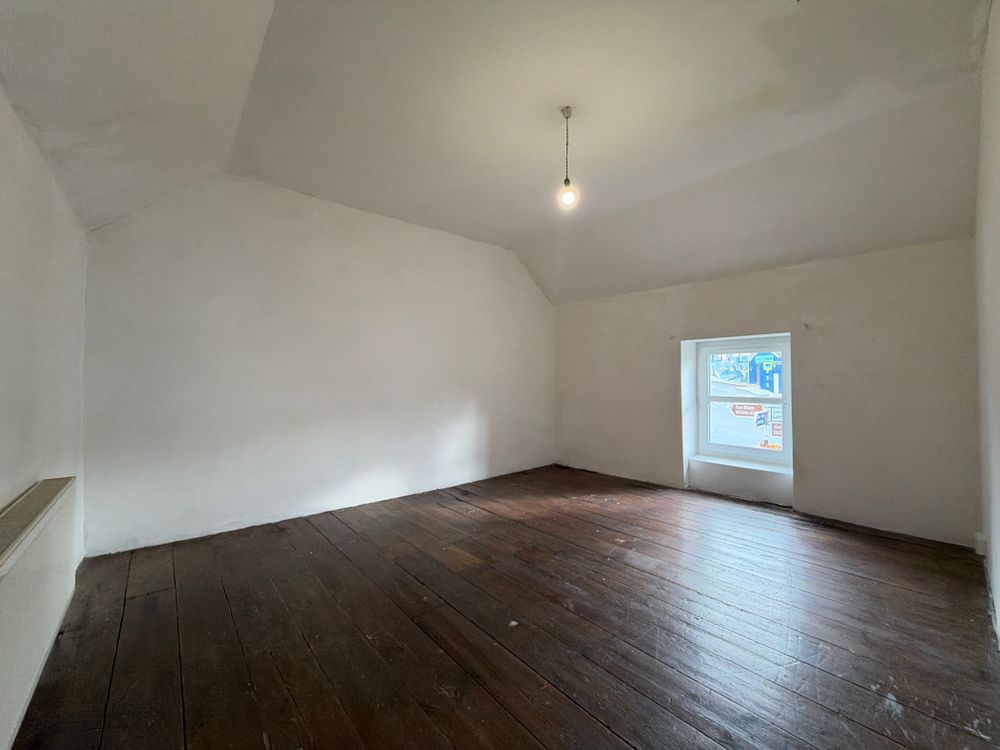
Bedroom 2 (14.24 x 12.99 ft) (4.34 x 3.96 m)
Hard wood timber flooring with a window overlooking the front.
Outside
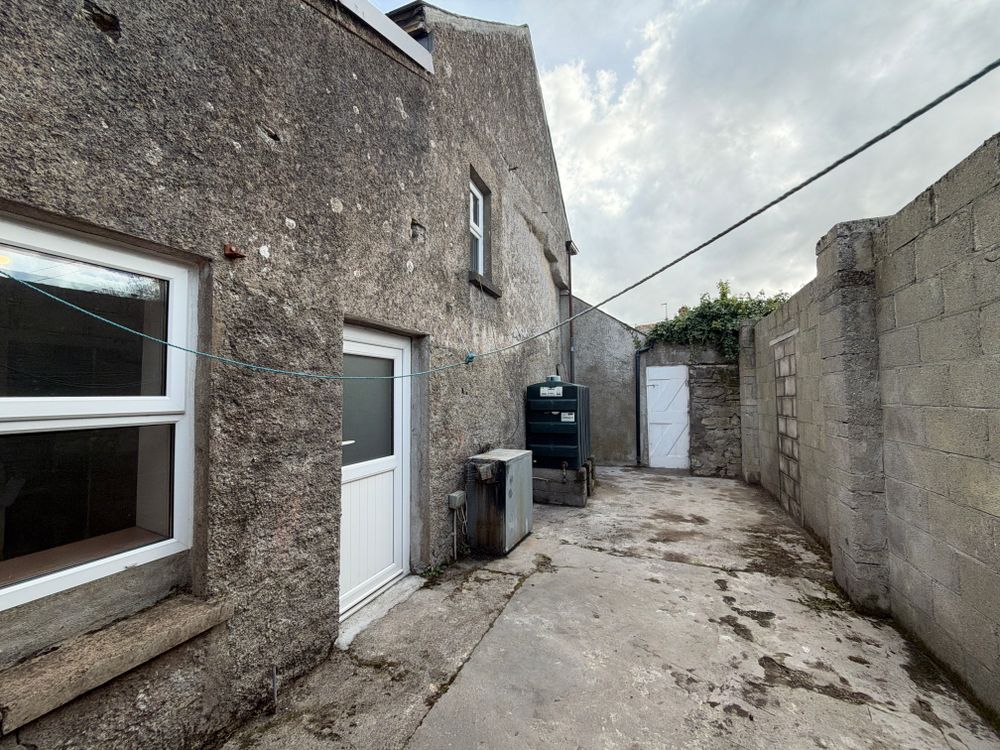
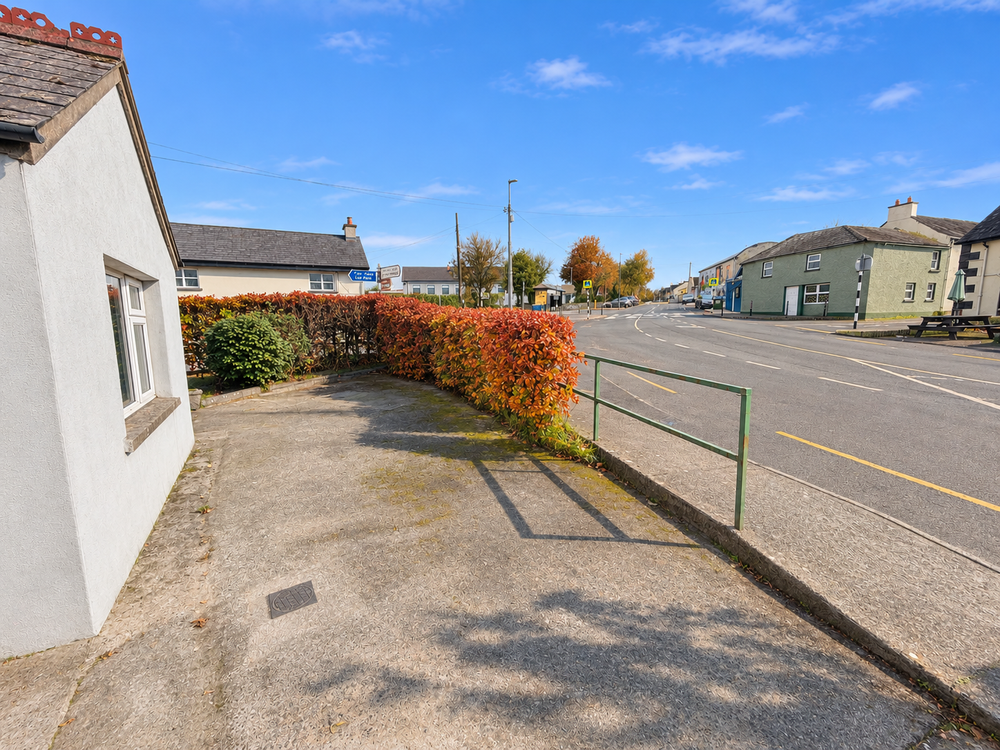
Externally, you have off street parking to the front and the property benefits from a small, low-maintenance concrete yard to the rear, offering a practical outdoor space with pedestrian access.
Services
Oil-fired central heating with Solid fuel stoves with back boilers
Transport / Access
The property enjoys convenient road access via the R671, providing easy connectivity to Clonmel and the surrounding towns and villages. Its central village location also allows for easy access to local amenities
Features
- Two-bedroom detached residence
- Benefit of bathroom on the ground floor
- Maybe suitable for the Vacant Property Refurbishment Grant (subject to meeting criteria).
- Centrally located in Newcastle Village, close to nearby walk-ways
- Roof replaced in recent years
- Majority of windows were replaced with double glazed PVC in September 2025
- Small, low-maintenance concrete yard to rear
- Private parking to front
Neighbourhood
Newcastle Village, Clonmel, Co. Tipperary, E91 CX40
John Stokes