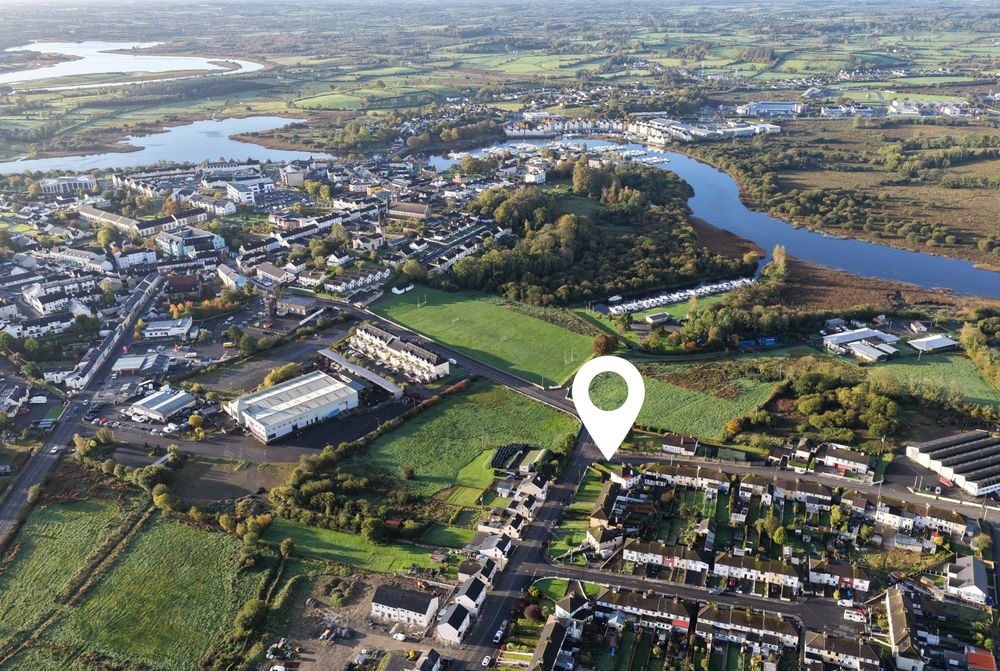
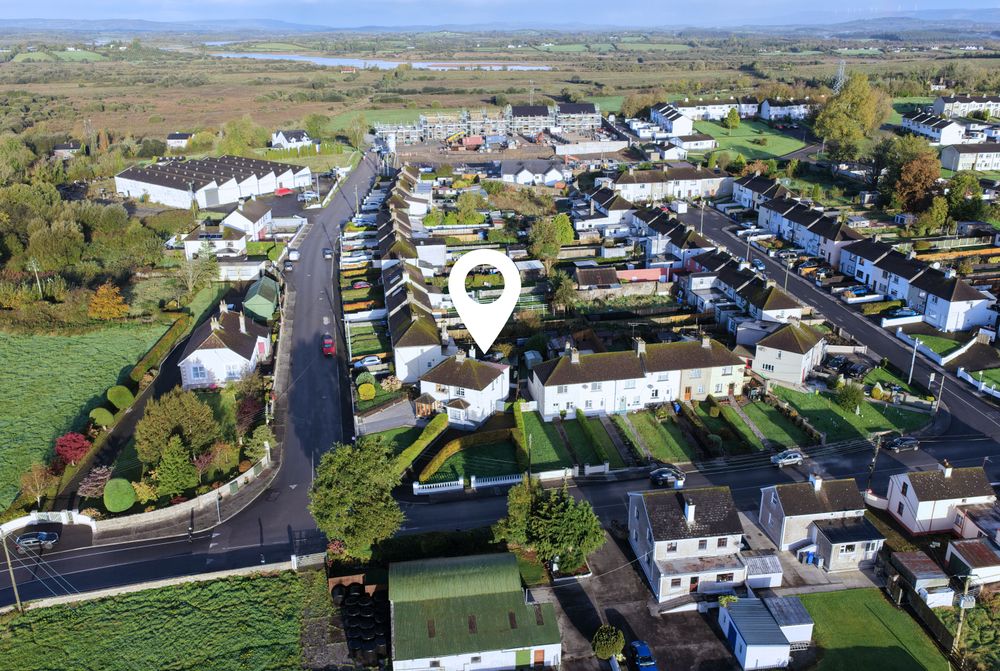
28 Saint Patricks Park, Carrick-On-Shannon, Co. Leitrim, N41 YD85


Floor Area
816 Sq.ft / 75.82 Sq.mBed(s)
2Bathroom(s)
2BER Number
106606643Energy PI
302.39Details
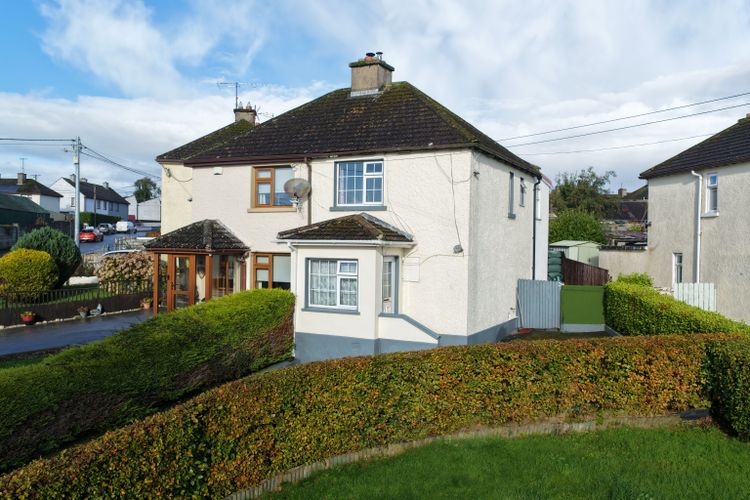
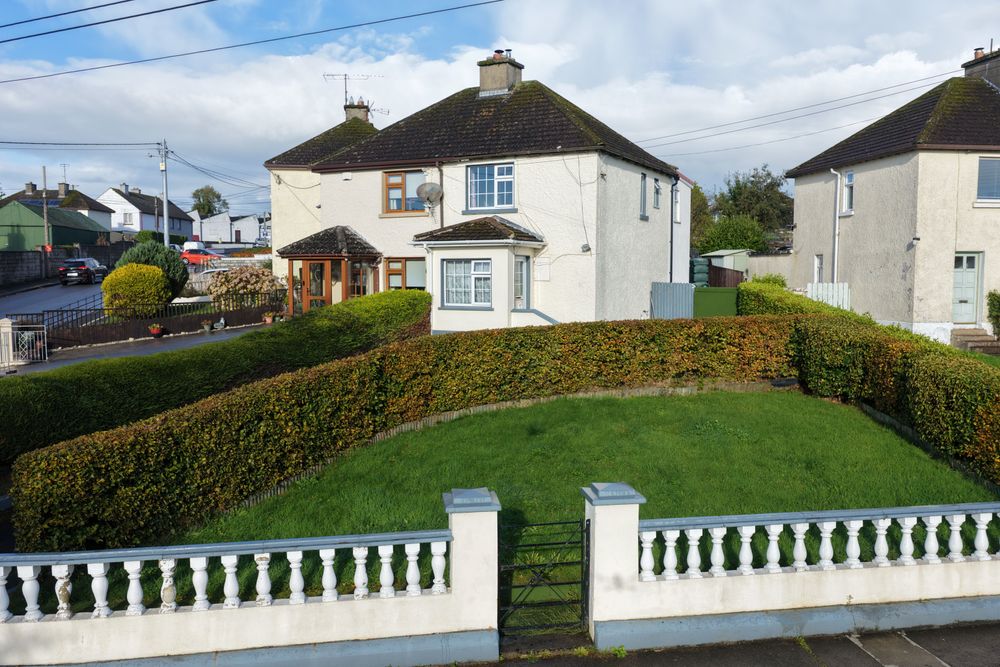
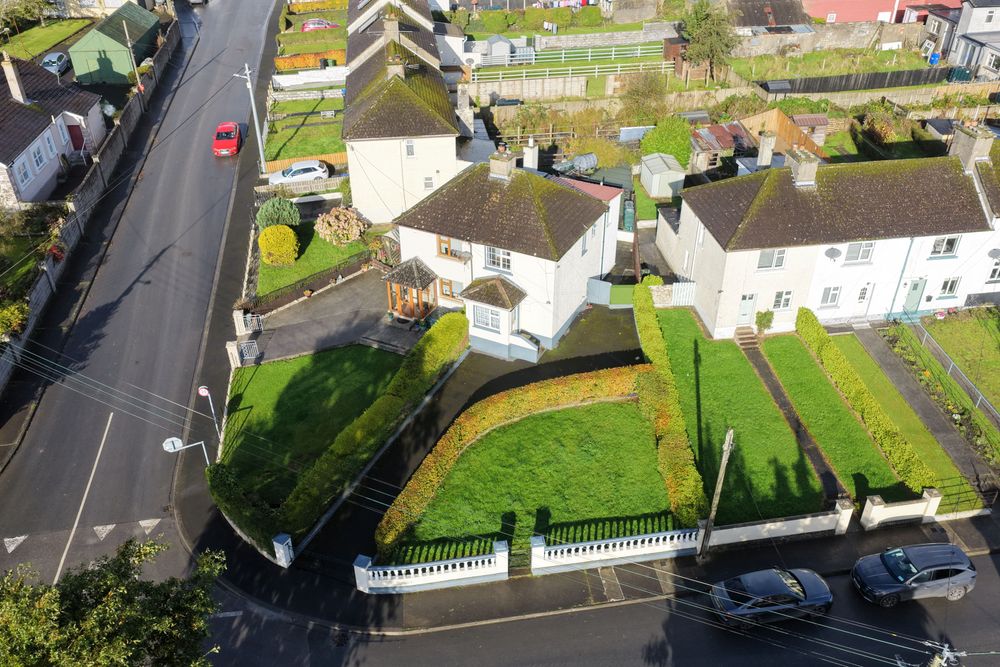
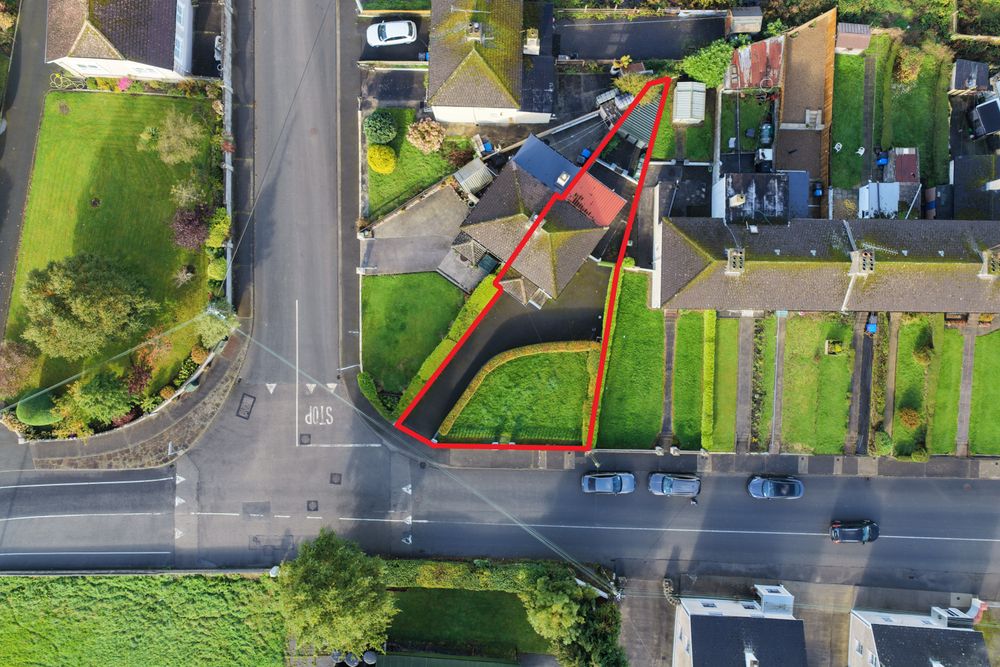
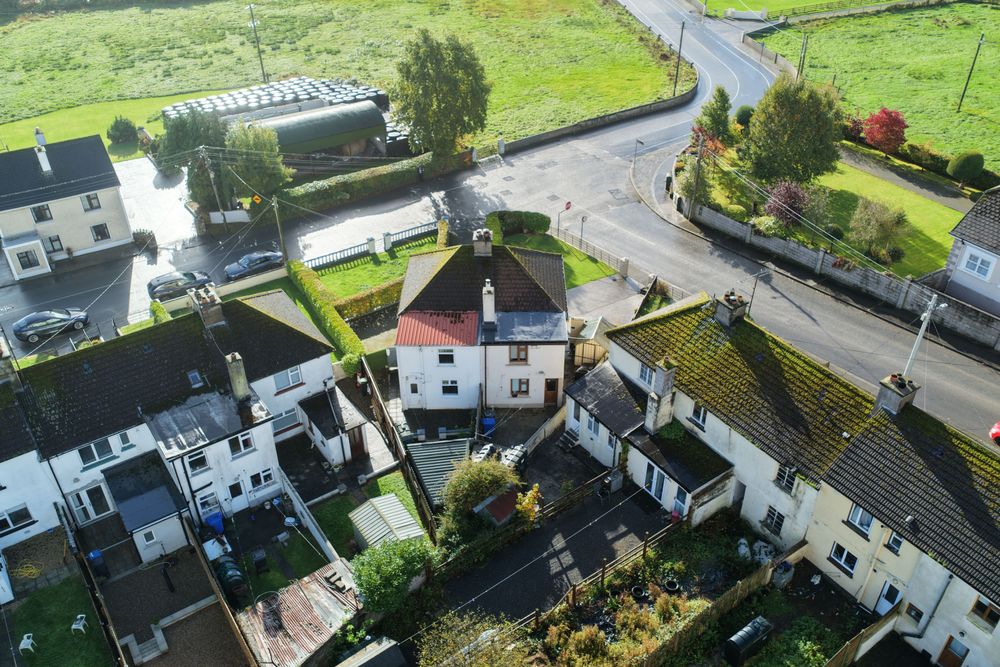
Ideally situated in the popular residential area of St Patrick’s Park, this 2 bedroom, 2 bathroom semi-detached residence offers an excellent opportunity for first-time buyers, families or investors alike. Located within minutes’ walk of Carrick-on-Shannon town centre and all its amenities, the property benefits from a superb location combined with a generous corner site and excellent off-street parking. The accommodation offers great flexibility, with dual central heating provided by an oil-fired system and a solid fuel stove in the sitting room, creating a cosy and welcoming living space. Upstairs, the property features a double bedroom to the front with an attractive original cast-iron fireplace, while to the rear are two interconnecting bedrooms. These rooms offer excellent potential to be reconfigured into one spacious bedroom suite with an ensuite bathroom, subject to any necessary works. A separate shower room also serves the front bedroom. The generous corner site, convenient parking and adaptable bedroom layout are key features of this property. With its excellent location just a short stroll from the town centre, this home offers tremendous potential for those seeking a conveniently located residence in Carrick-on-Shannon, whether as a permanent home, an investment property or a home to modernize and make their own.
N41 YD85
Accommodation
Entrance Lobby (5.02 x 6.19 ft) (1.53 x 1.89 m)
Tiled floor, radiator, uPVC front door.
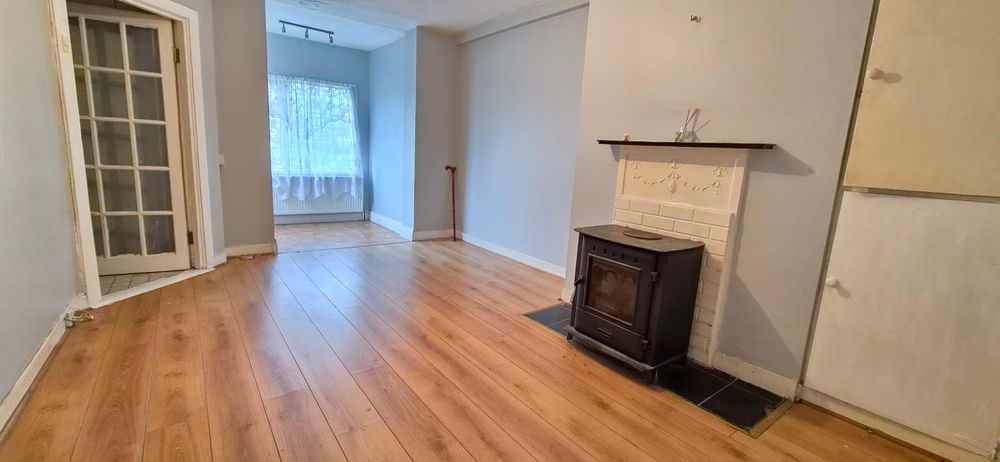
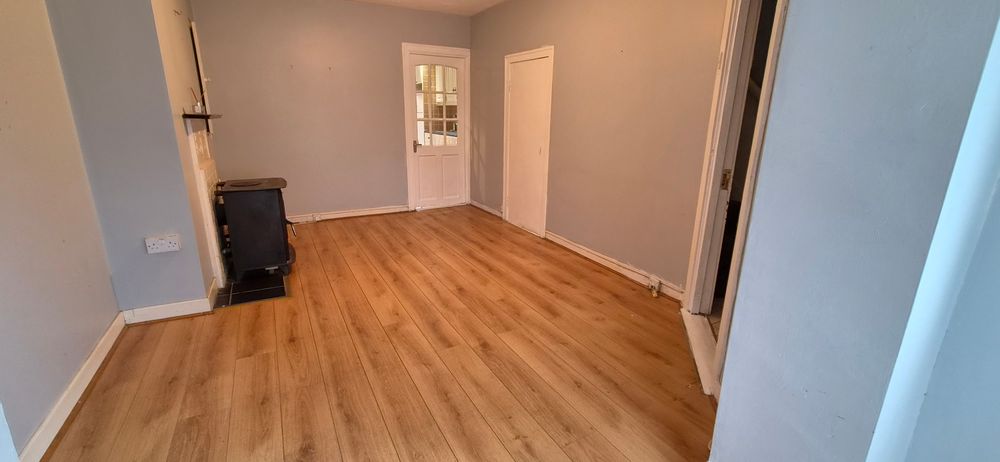
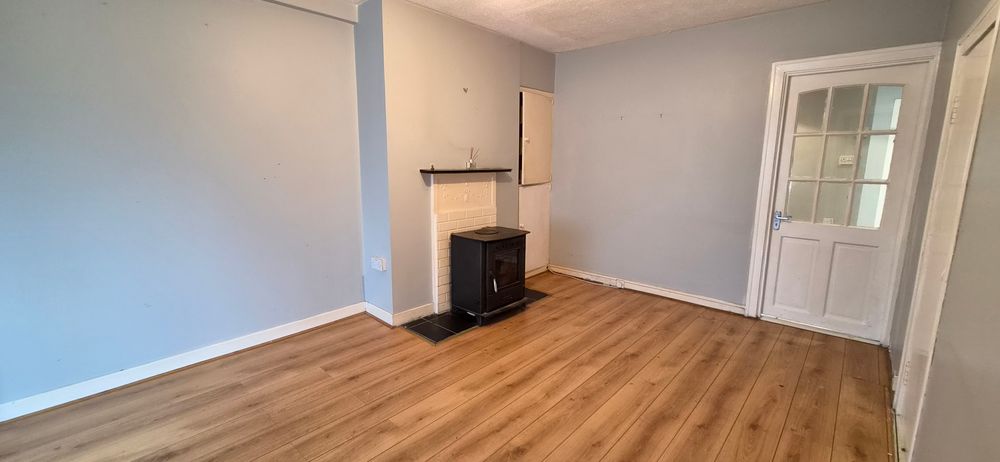
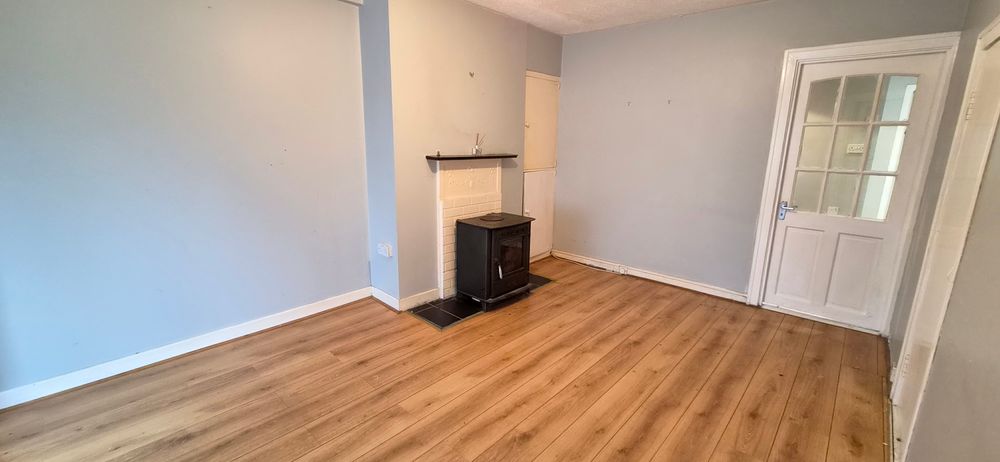
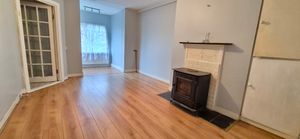
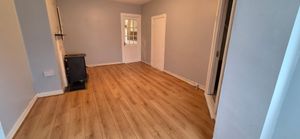
Sitting Room (10.70 x 14.67 ft) (3.26 x 4.47 m)
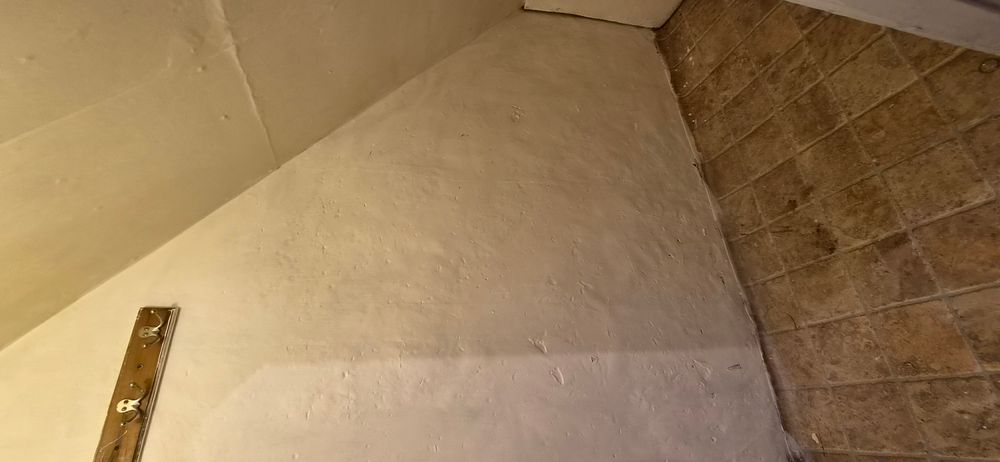
Laminate floor, solid fuel stove with back boiler, under stairs closet & storage, storage cupboard, power points, phone point.
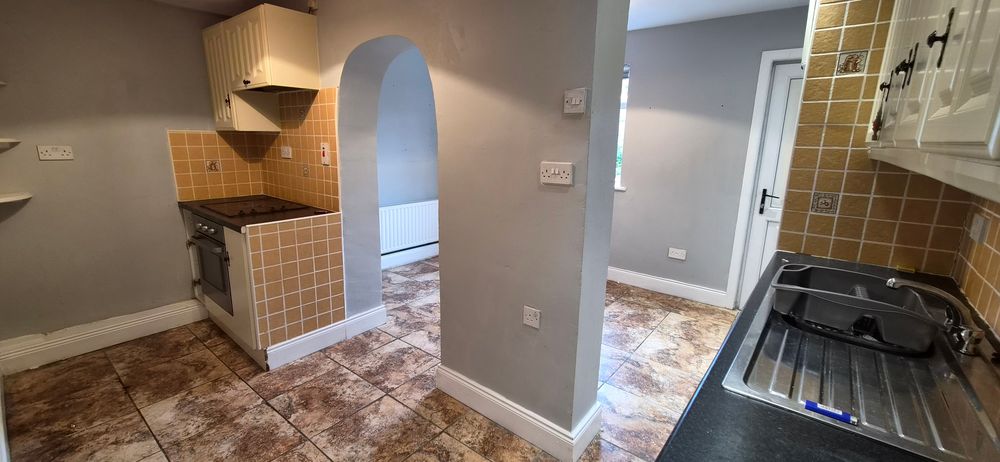
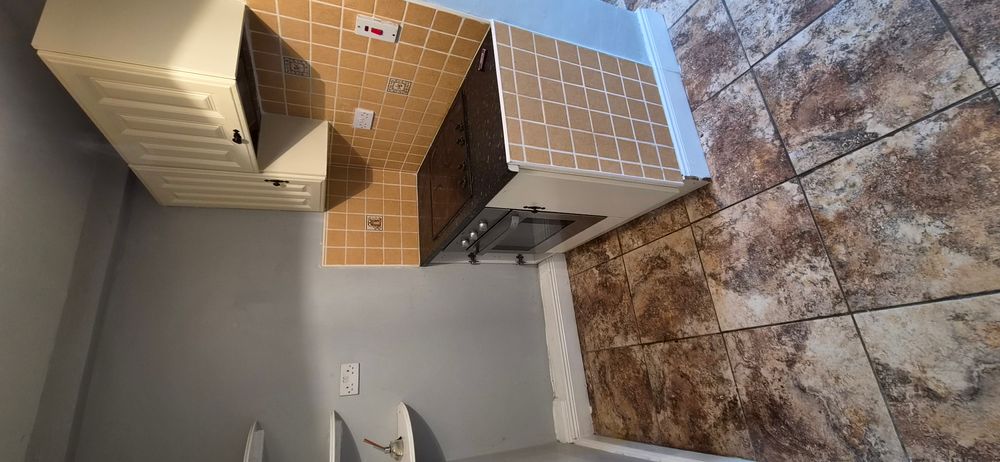
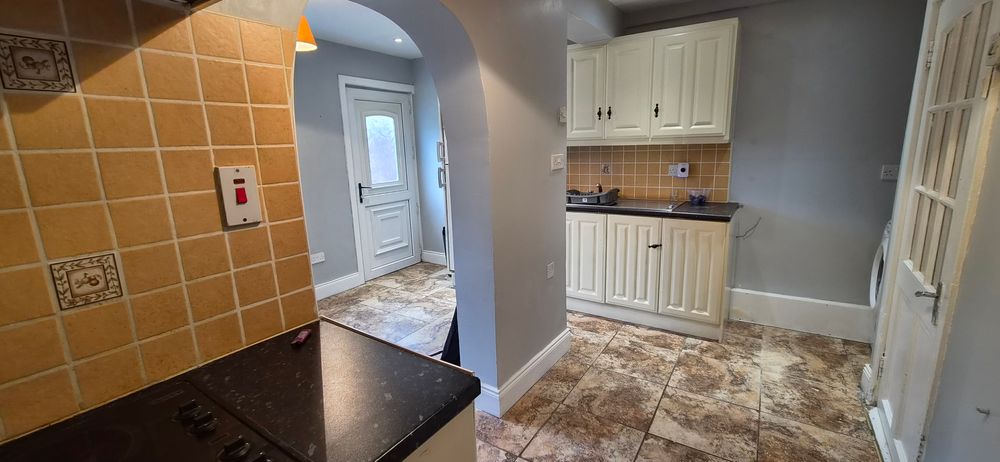
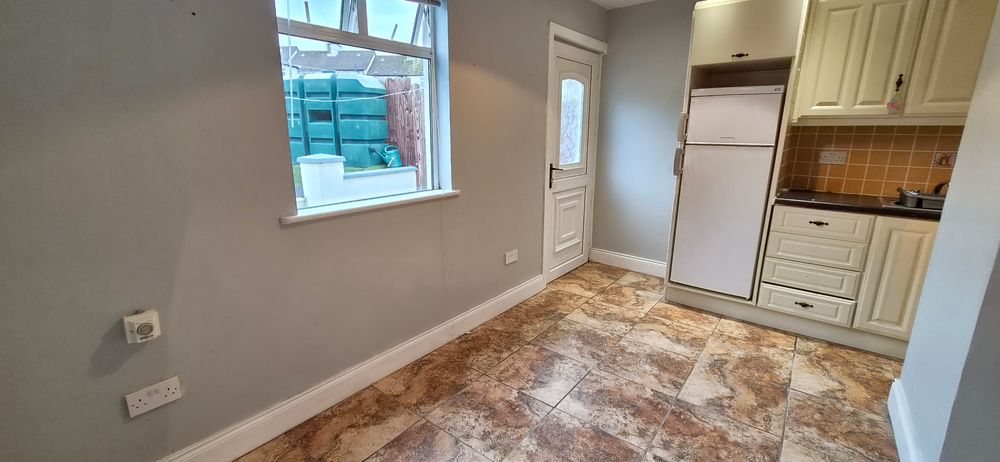
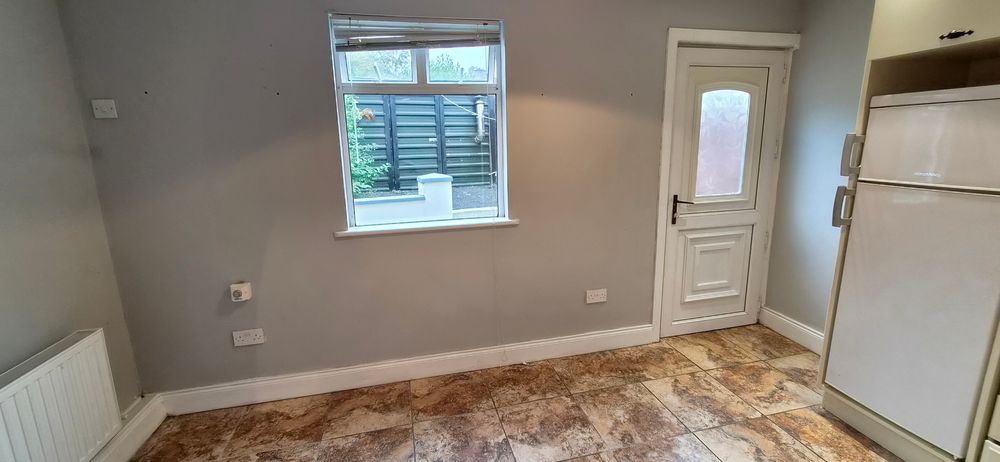
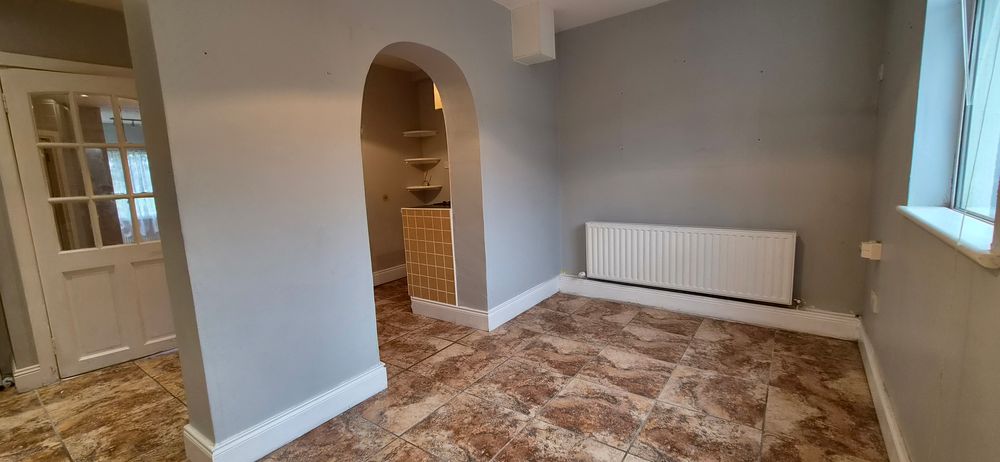
Kitchen/Dining (13.36 x 13.59 ft) (4.07 x 4.14 m)
Ceramic tiled floor, radiator, fitted kitchen units with hob & oven, tiled splash backs, extractor fan, uPVC back door, washing machine.
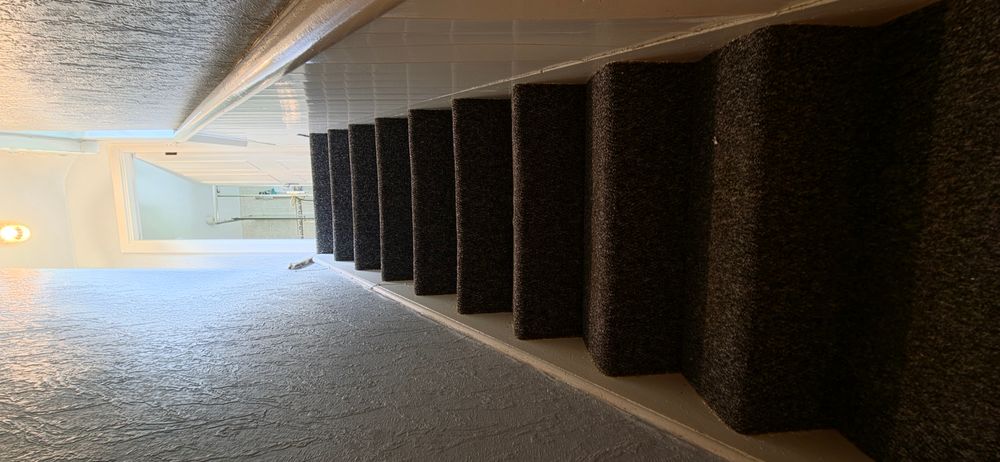
Landing (3.06 x 6.75 ft) (0.93 x 2.06 m)
Carpeted, window to gable, access to attic.
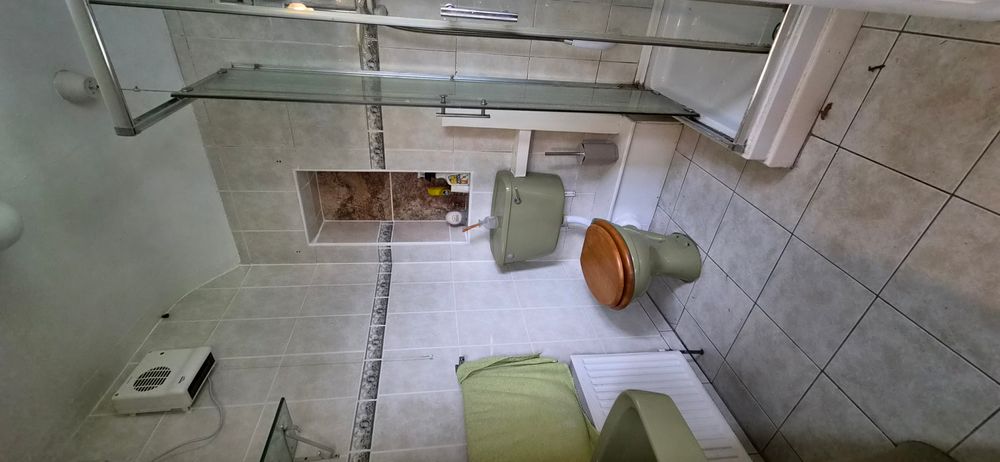
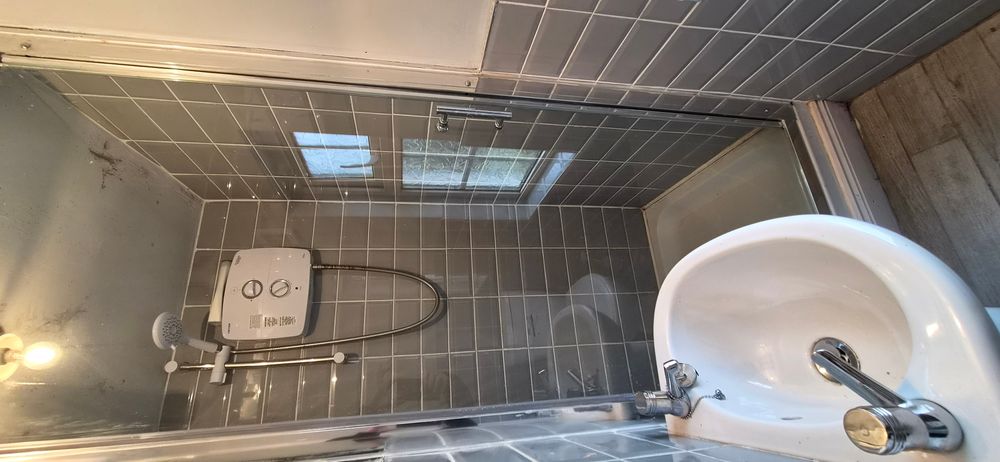
Bathroom (5.97 x 6.00 ft) (1.82 x 1.83 m)
Fully tiled walls, corner shower cubicle with electric shower, wc, whb, radiator, shaving light with socket, fan heater.
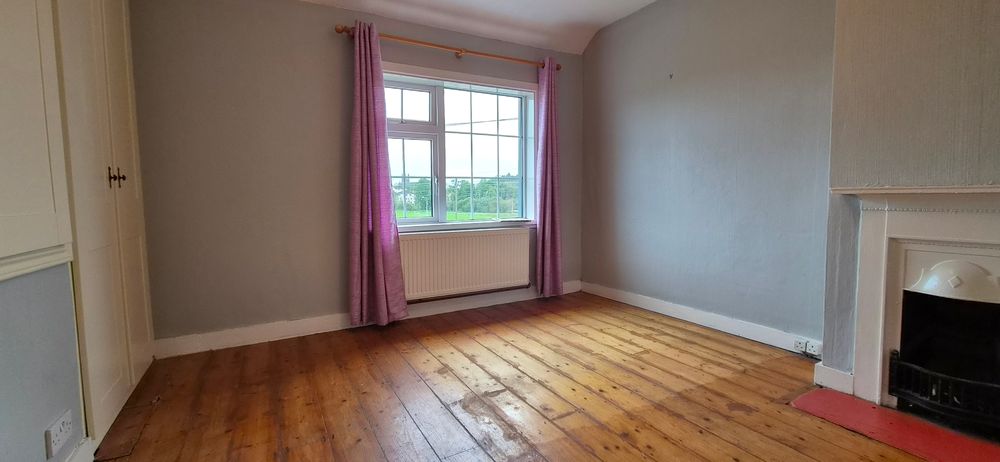
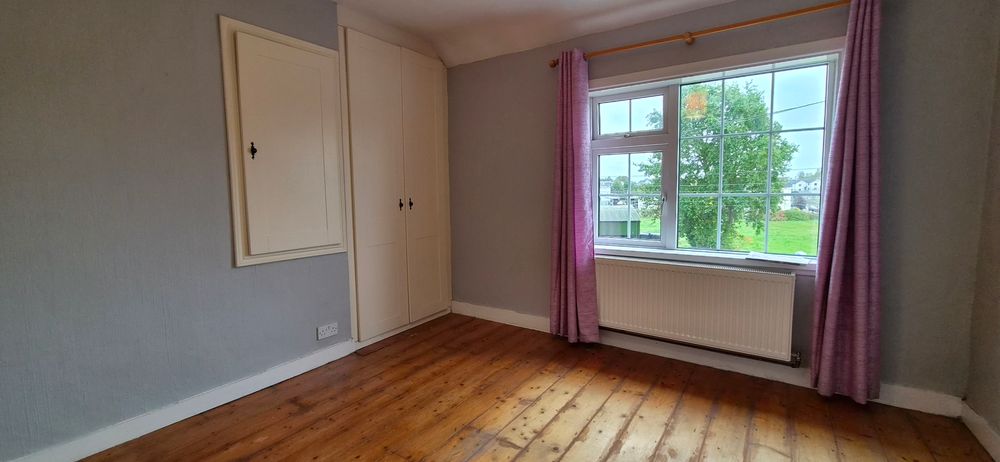
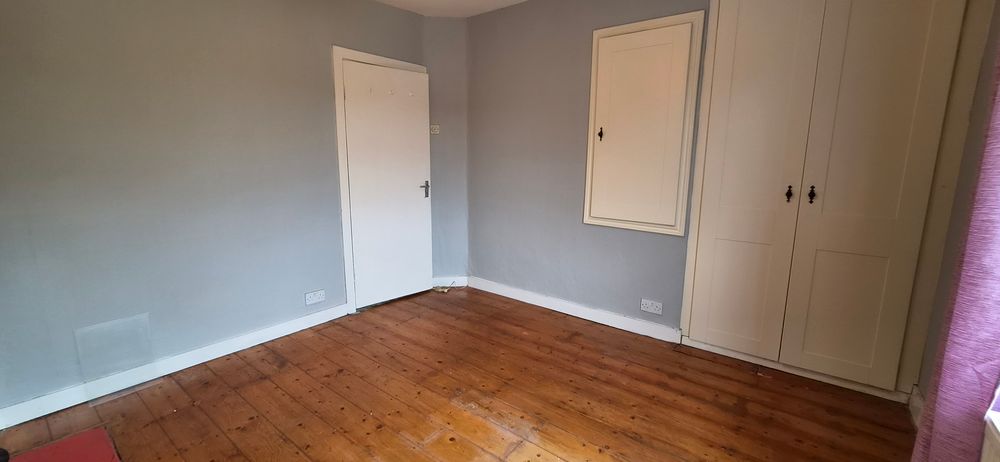
Bedroom 1 (10.86 x 10.97 ft) (3.31 x 3.34 m)
Located at the front of the property, timber flooring, radiator, cast iron feature fireplace, hot press, built in ward robe.
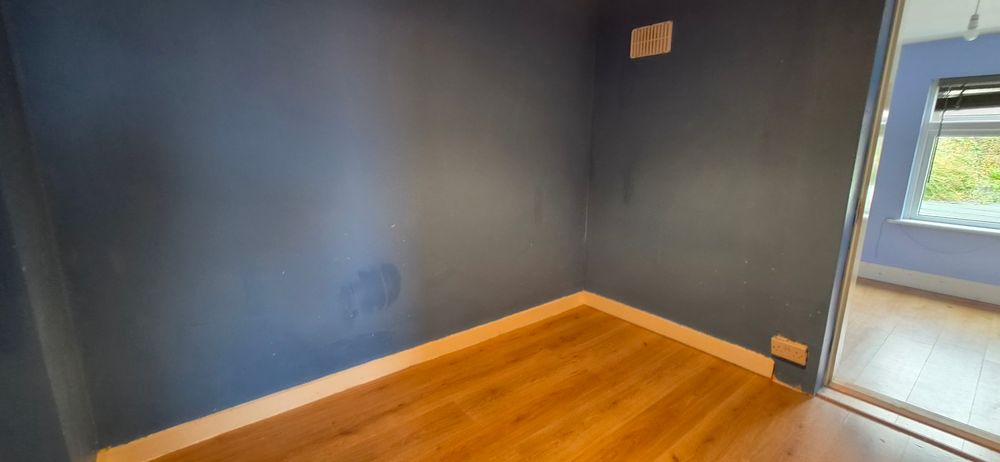
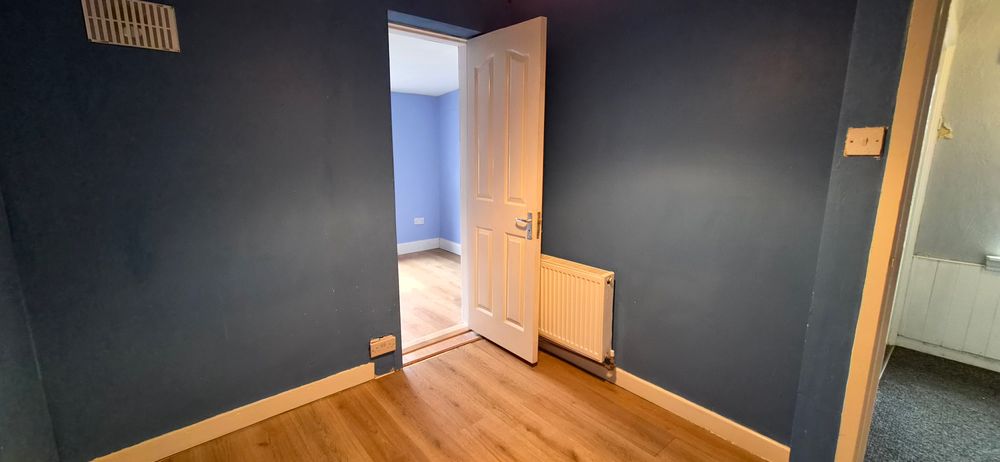
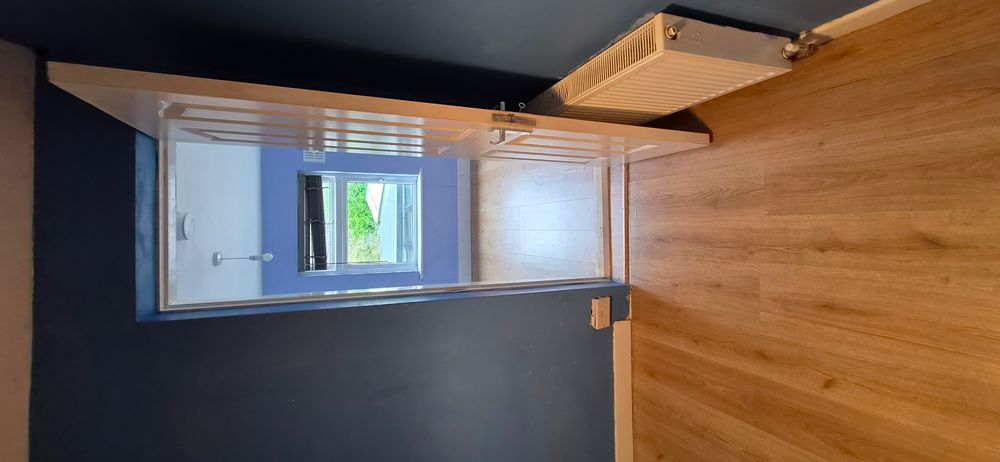
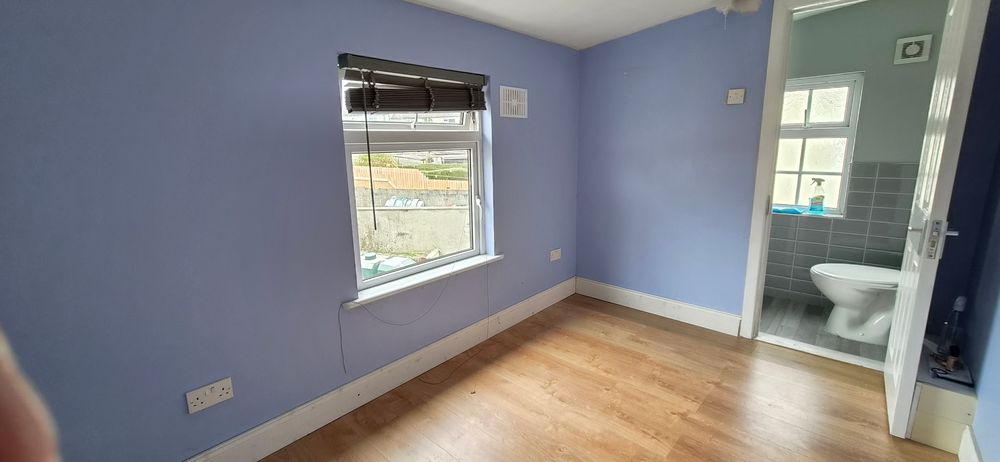
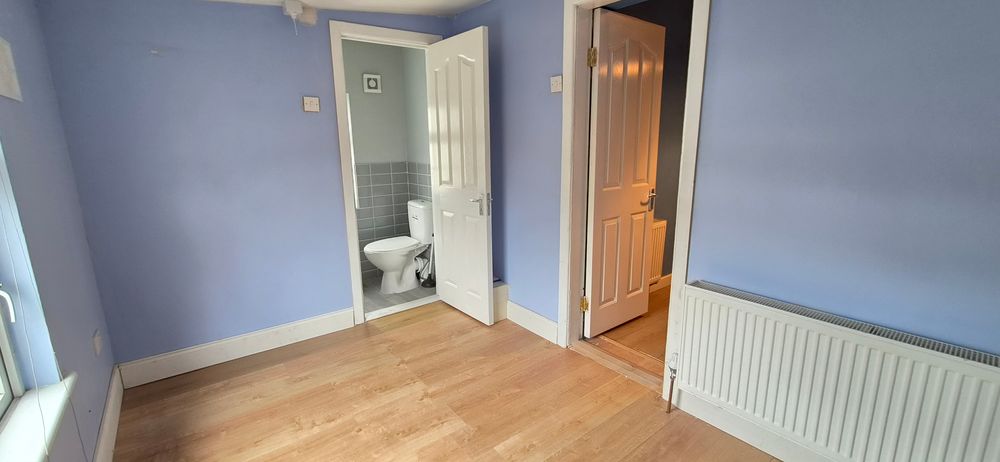
Bedroom 2 (7.24 x 10.94 ft) (2.21 x 3.34 m)
Laminate flooring with electrical point and radiator, leads to a second room of 3.3 metres x 2.2 metres, separated by a stud partition and could be consolidated into one very large double bed room with an en suite bathroom.
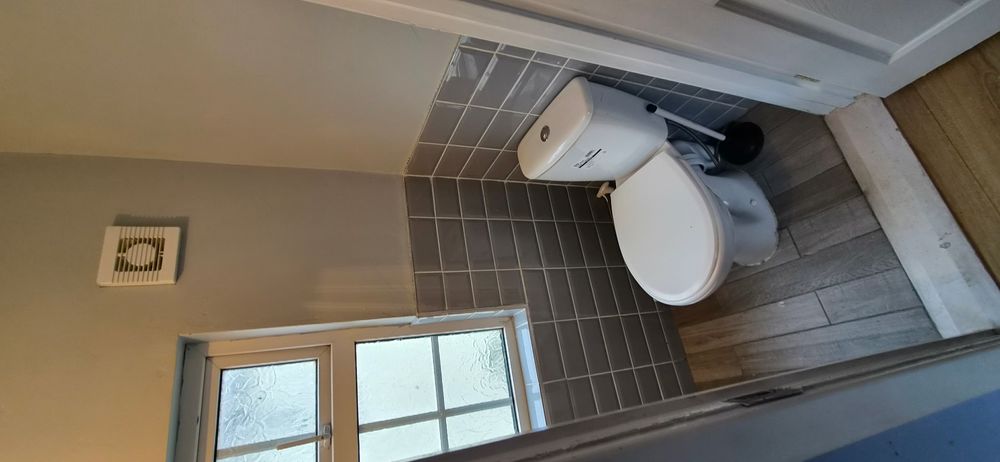
En-suite (2.56 x 7.35 ft) (0.78 x 2.24 m)
Fully tiled walls, extractor fan, wc, whb, electric shower, shaving light with socket.
Features
Neighbourhood
28 Saint Patricks Park, Carrick-On-Shannon, Co. Leitrim, N41 YD85
Ronnie Clarke