161 Glasmore Park, Swords, Co. Dublin, K67 KP30

Floor Area
1259 Sq.ft / 117 Sq.mBed(s)
3Bathroom(s)
1BER Number
11987262Energy PI
251.63kWhDetails
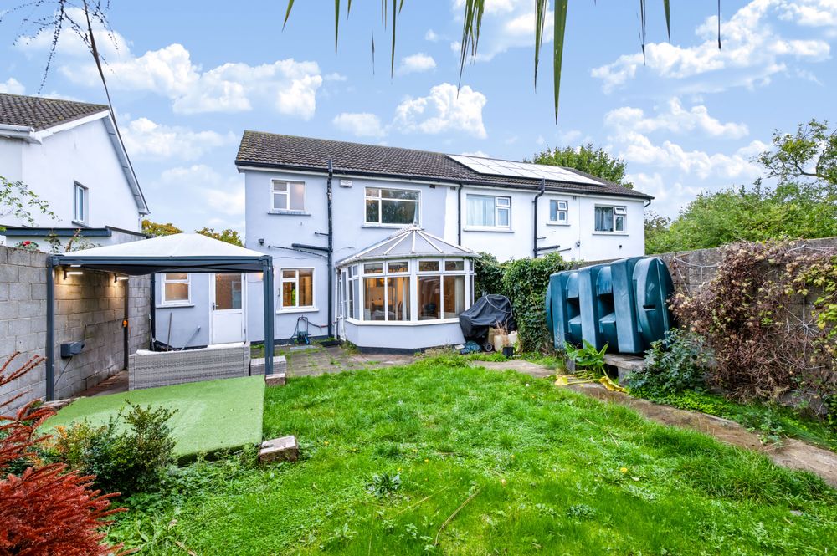
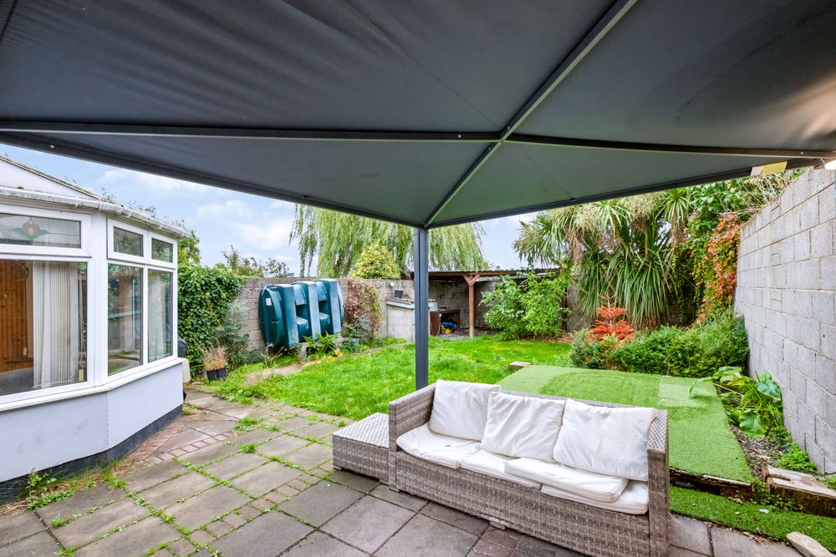
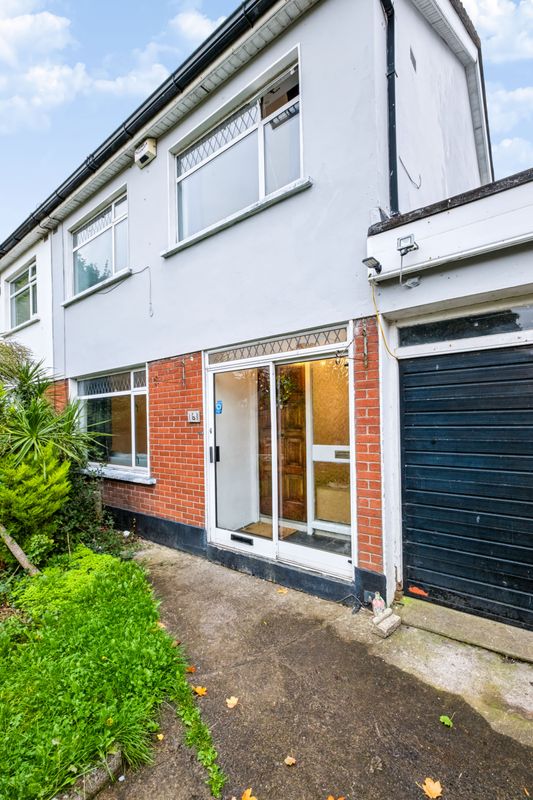
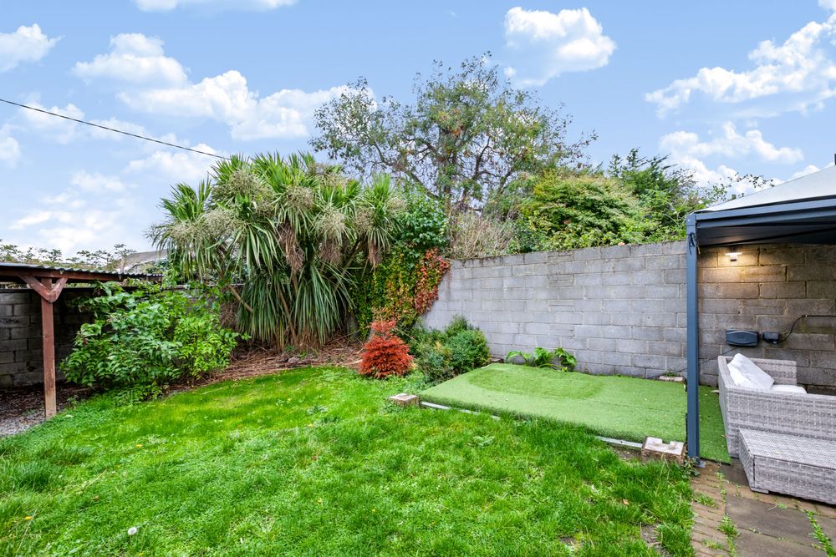
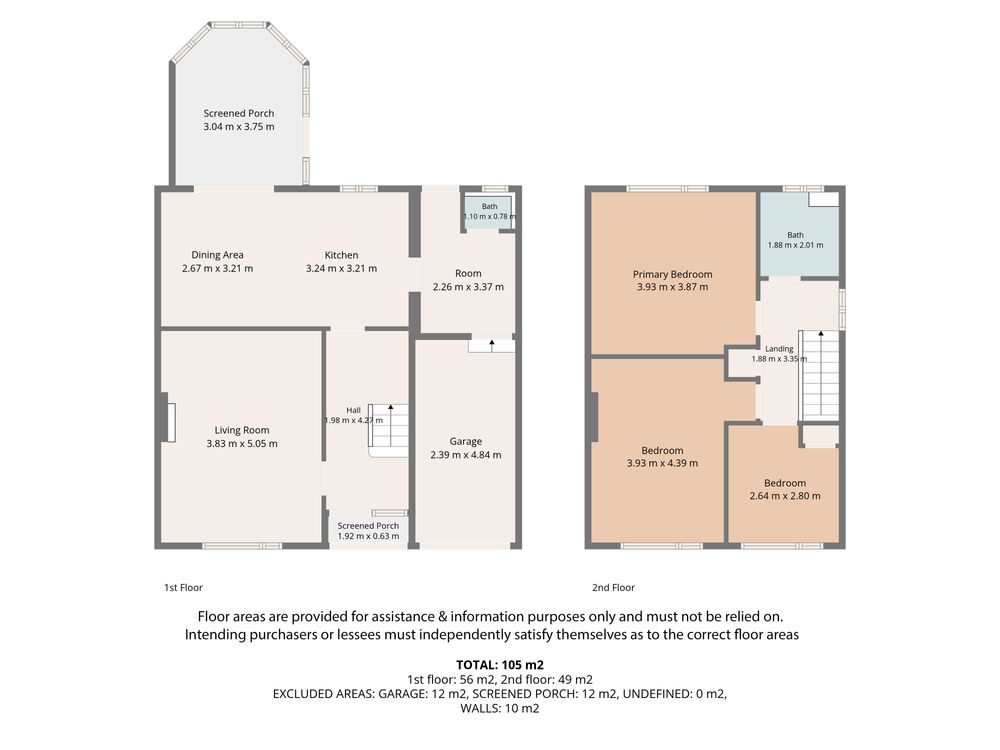
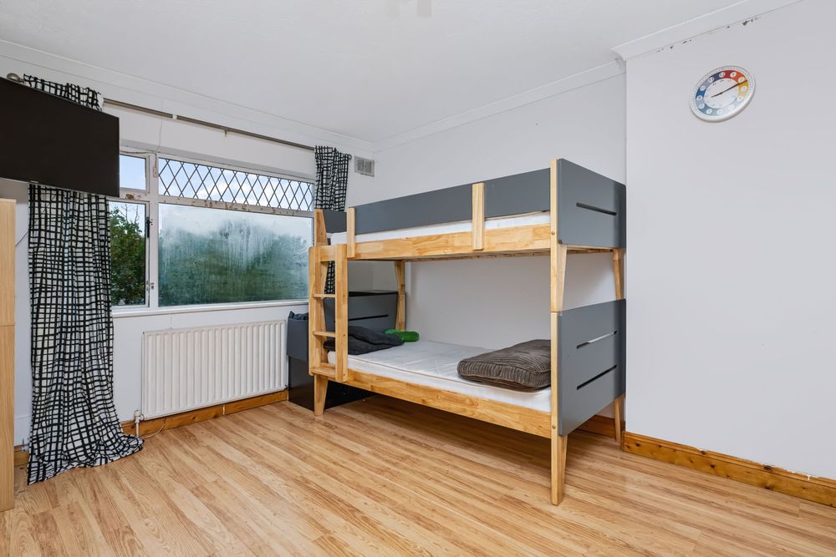
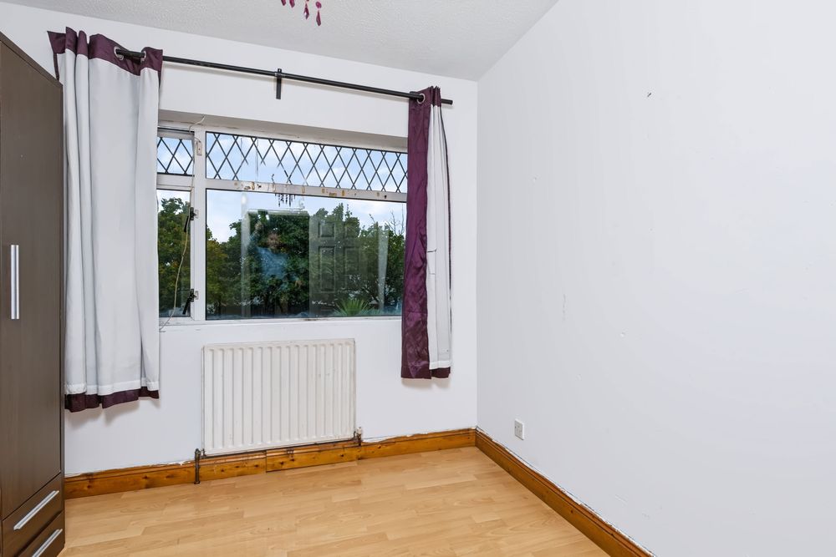
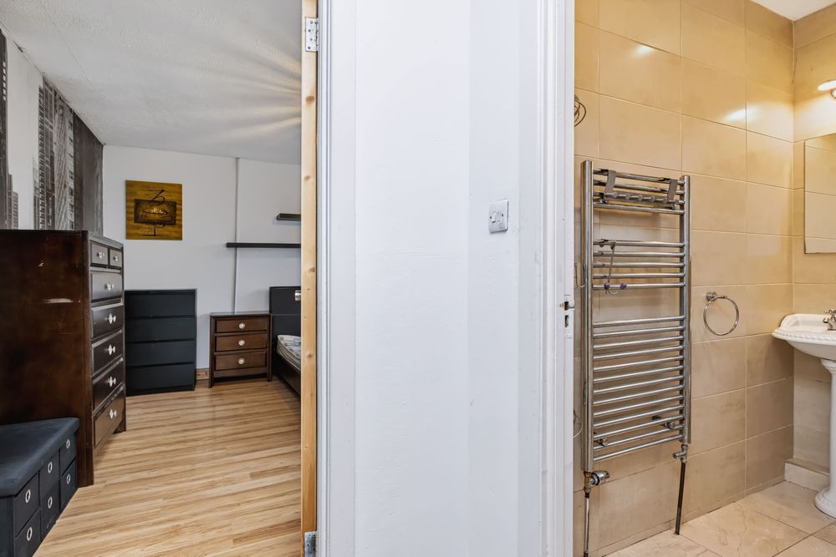
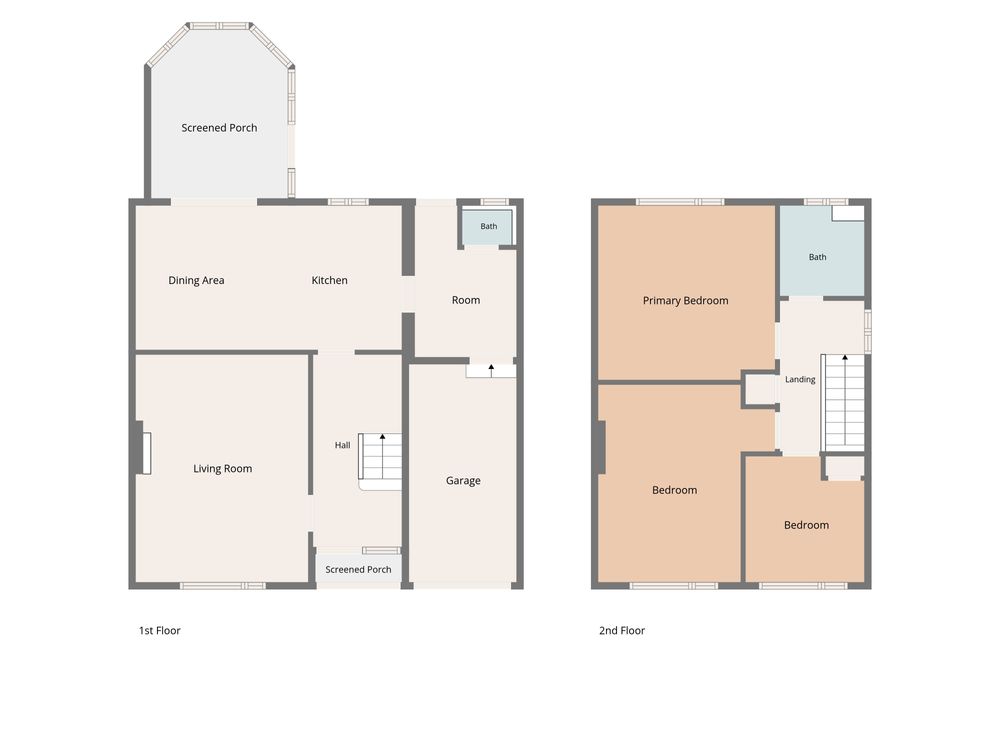
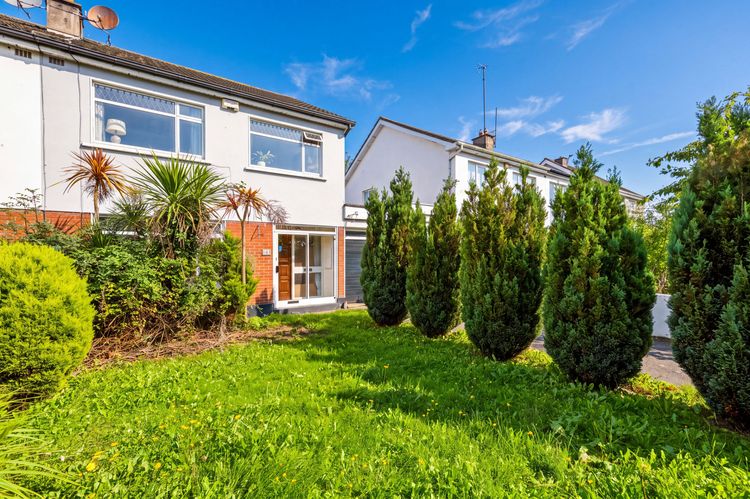
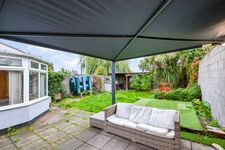
161 Glasmore Park is a three bed semi detached house with an integrated domestic garage to the side. A drive way provides off street parking. There is a large rear garden that is afforded a great deal of privacy. The accommodation extends to 117sqm (1259sqft) and comprises an entrance hall, living room, kitchen dining room. utility room, guest WC and conservatory at ground floor level. There are two double bedrooms, a single bedroom and bathroom at first floor level. Gas fired central heating. The property requires some modernization and redecoration.
Glasmore Park is located within walking distance to Swords Main Street, and all local amenities. Swords is serviced by several bus routes providing direct access to Dublin City centre and Dublin Airport. The M50 and M1 motorways are nearby. Swords town centre offers further amenities, with extensive shopping, dining and cinema facilities at the Pavilions Shopping Centre. Swords Express provides connections between Swords and Dublin city centre via the Port Tunnel.
Any intending purchaser(s) shall accept that no statement, description or measurement contained in any newspaper, brochure, magazine, advertisement, handout, website or any other document or publication, published by the vendor or by HJ Byrne Estate Agents, as the vendors agent, in respect of the premises shall constitute a representation inducing the purchaser(s) to enter into any contract for sale, or any warranty forming part of any such contract for sale. Any such statement, description or measurement, whether in writing or in oral form, given by the vendor, or by HJ Byrne Estate Agents as the vendors agent, are for illustration purposes only and are not to be taken as matters of fact and do not form part of any contract. Any intending purchaser(s) shall satisfy themselves by inspection, survey or otherwise as to the correctness of same. No omission, misstatement, misdescription, incorrect measurement or error of any description, whether given orally or in any written form by the vendor or by HJ Byrne Estate Agents as the vendors agent, shall give rise to any claim for compensation against the vendor or against HJ Byrne Estate Agents nor any right whatsoever of rescission or otherwise of the proposed contract for sale. Any intending purchaser(s) are deemed to fully satisfy themselves in relation to all such matters. These materials are issued on the strict understanding that all negotiations will be conducted through HJ Byrne Estate Agents.
Eircode K67 KP30
Accommodation
Entrance Porch (6.07 x 2.79 ft) (1.85 x 0.85 m)
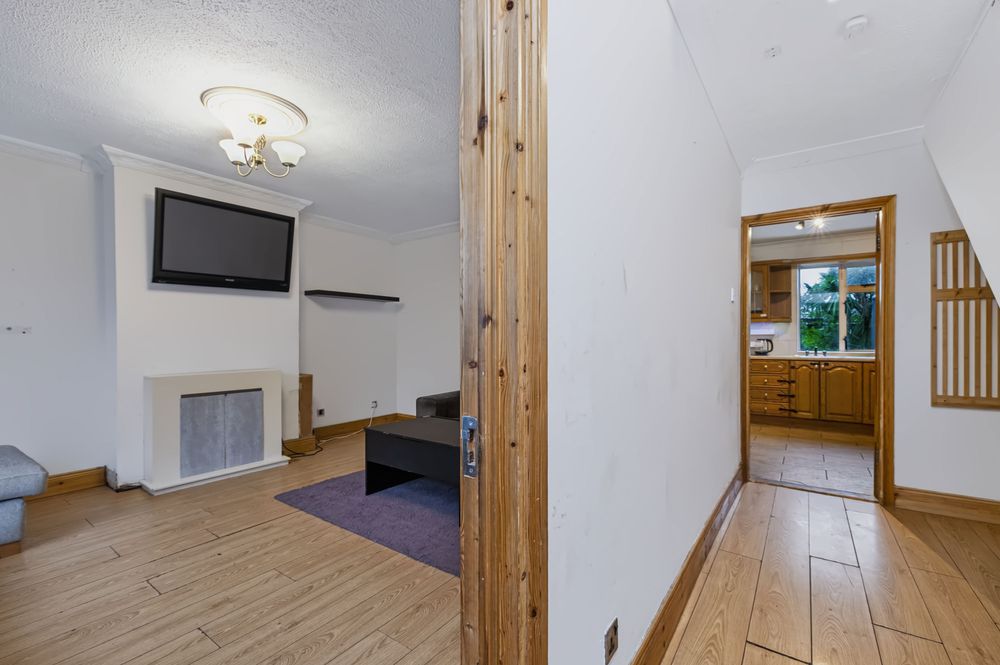
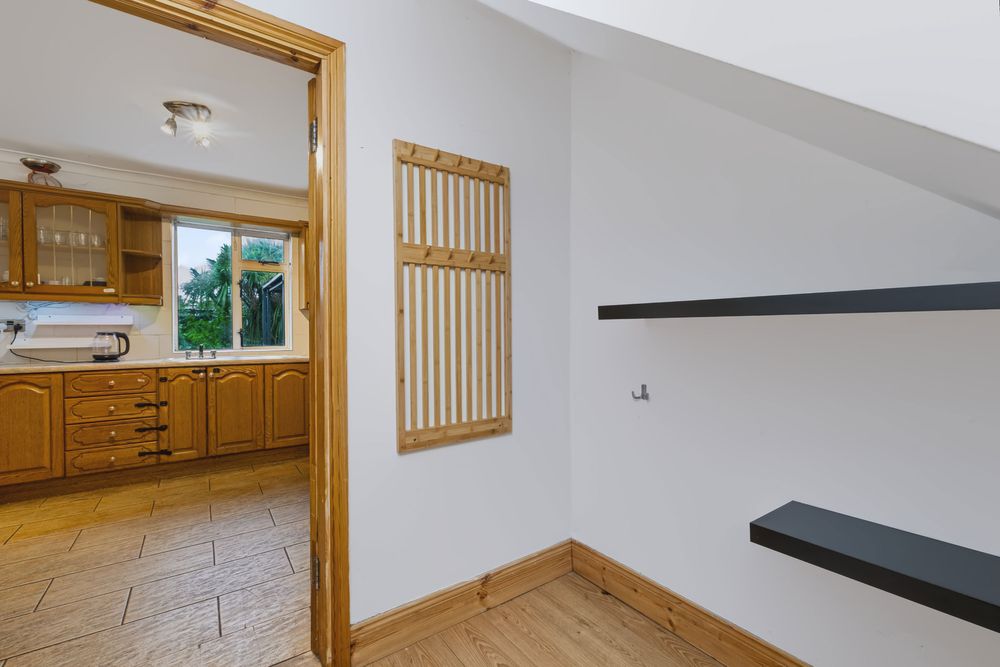
Entrance Hall (6.07 x 14.93 ft) (1.85 x 4.55 m)
Reception Hallway
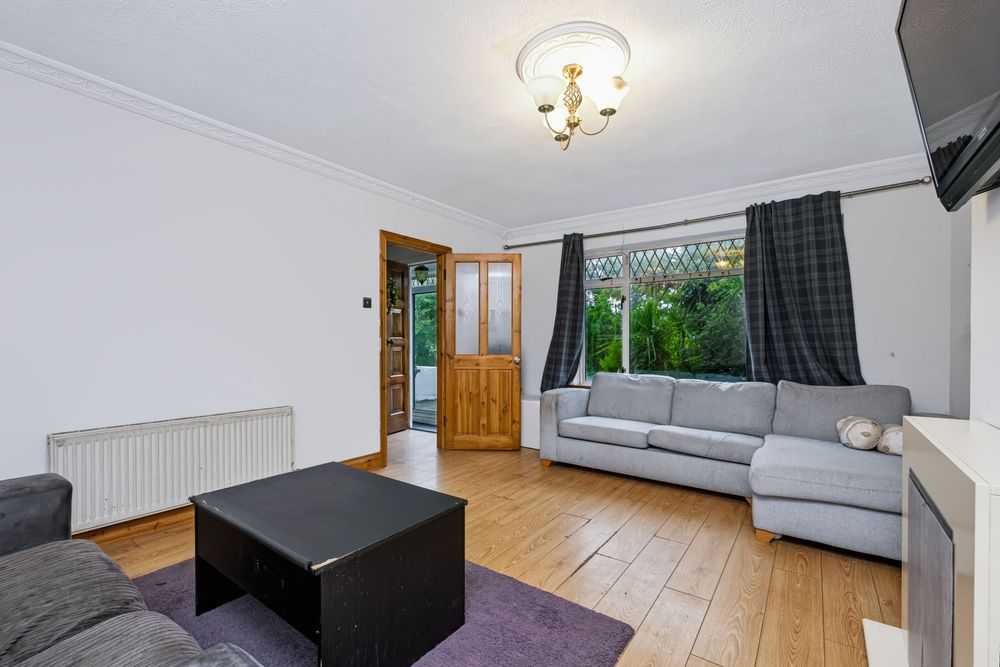
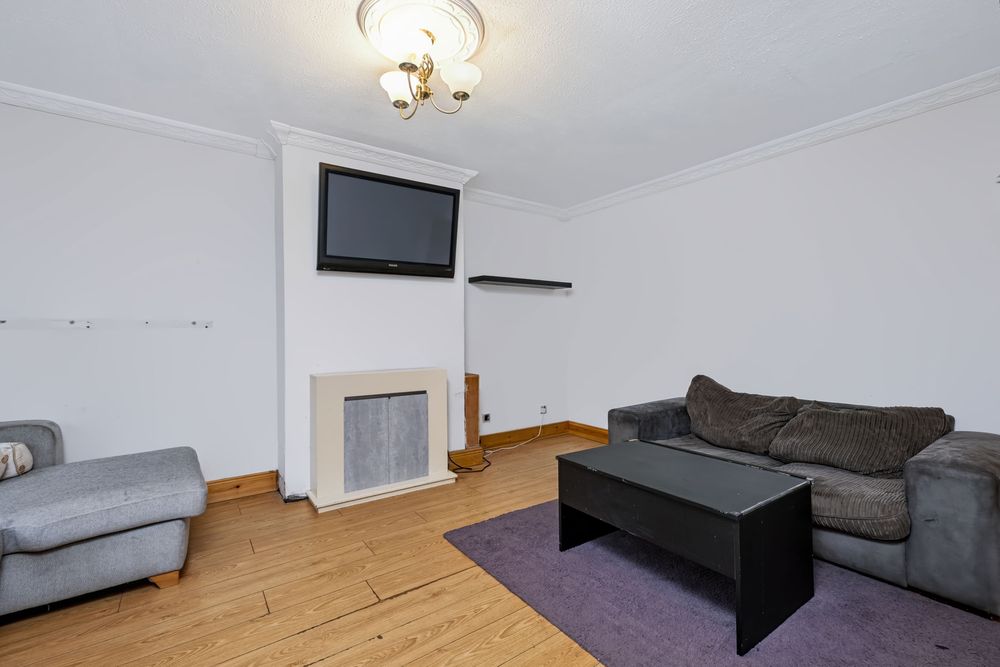
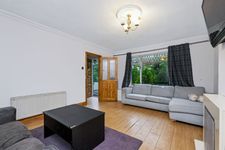
Living Room (16.40 x 12.63 ft) (5.00 x 3.85 m)
Spacious reception room
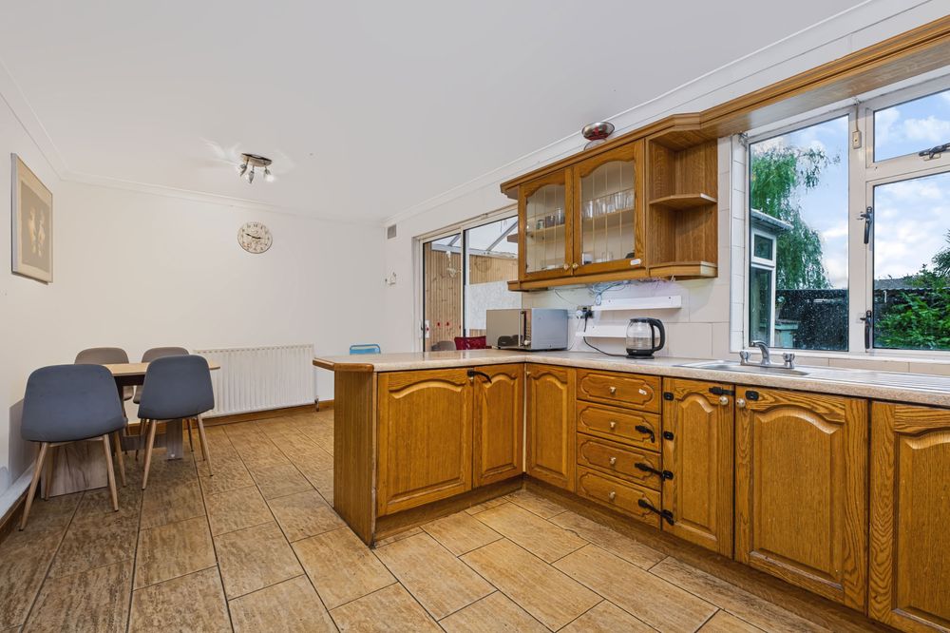
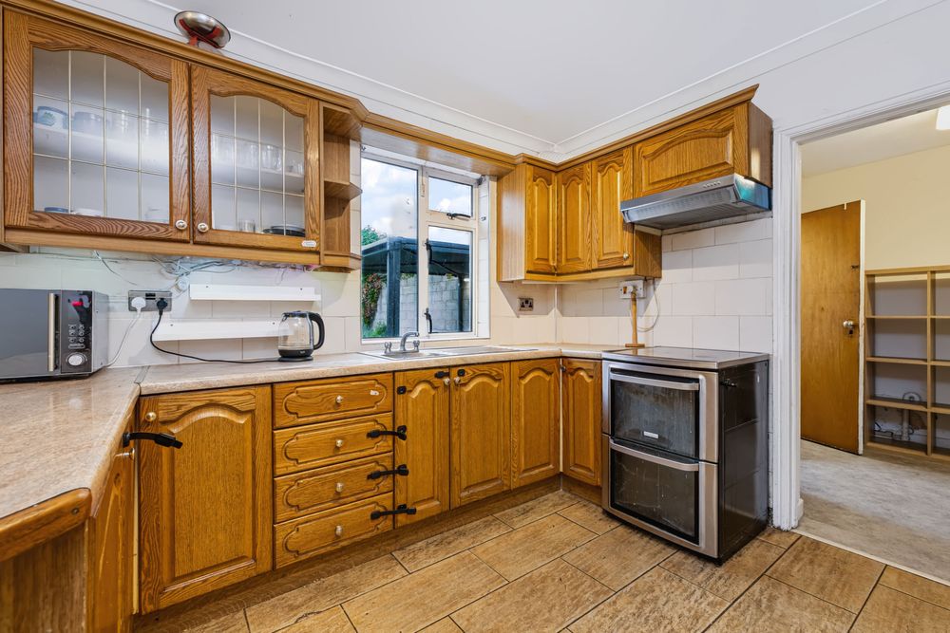
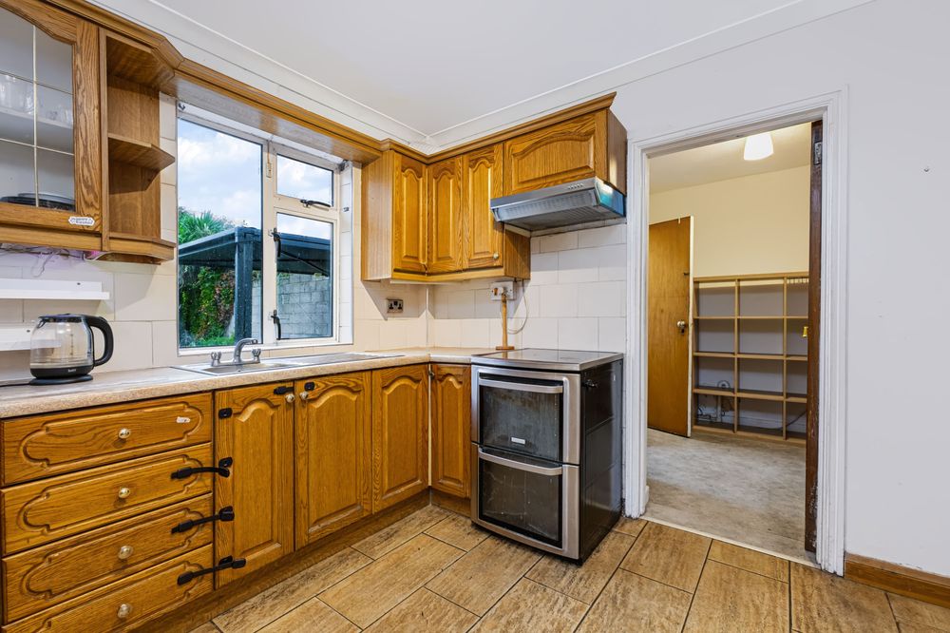
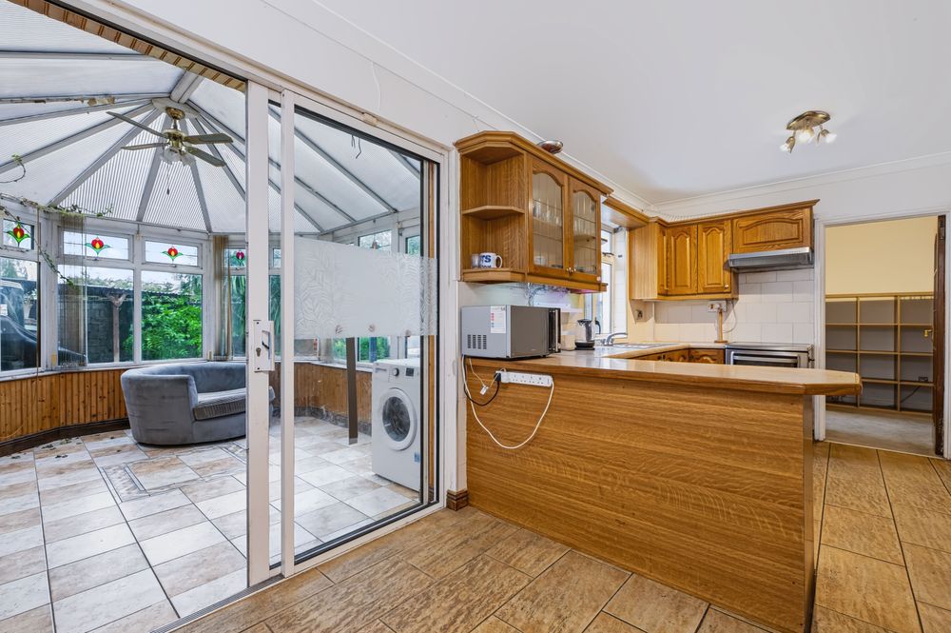
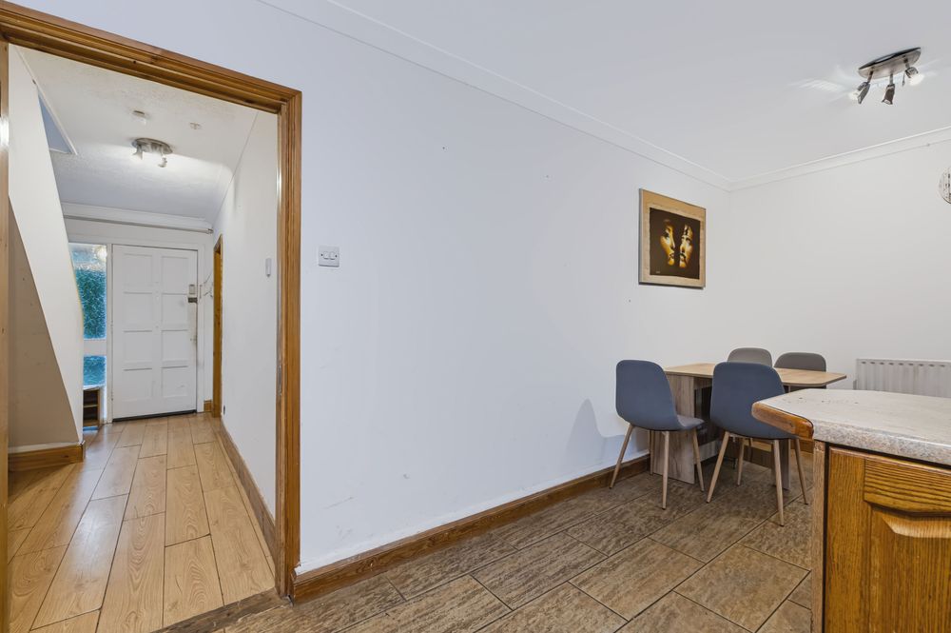
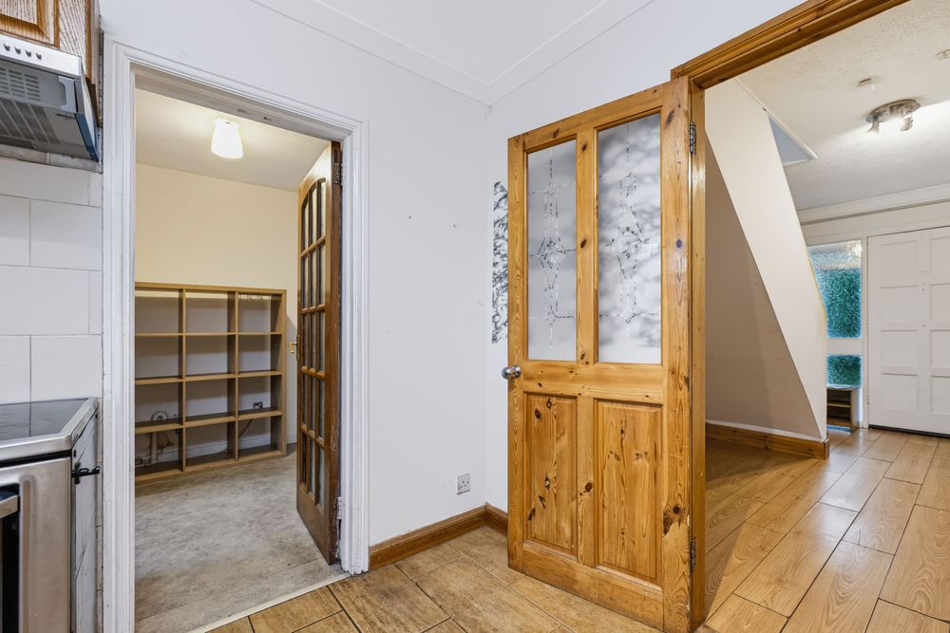
Kitchen/Dining (19.36 x 10.17 ft) (5.90 x 3.10 m)
Open plan kitchen dining room with fitted kitchen. Access to to conservatory
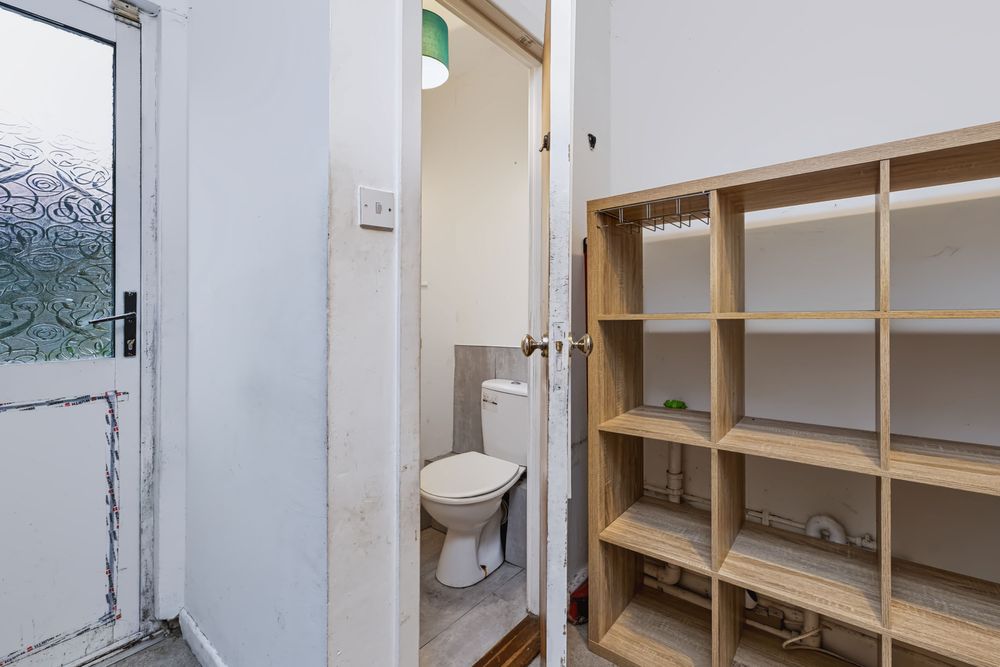
W.C./Utility (7.55 x 7.55 ft) (2.30 x 2.30 m)
Utility room with a guest WC, access to the garage, access to the rear garden.
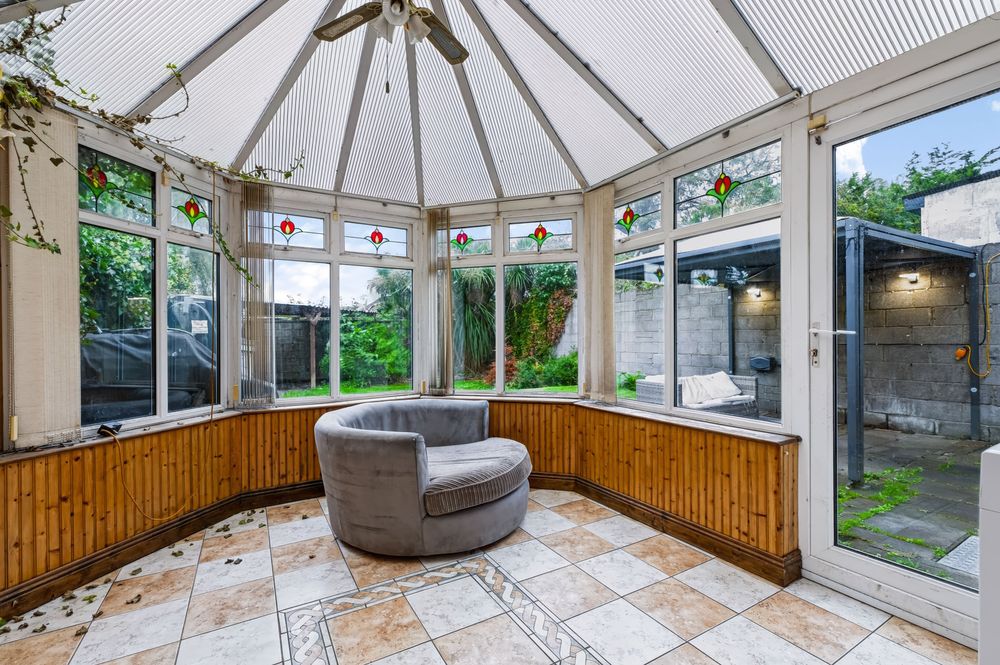
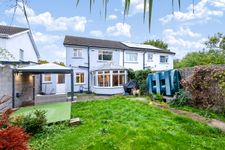
Conservatory (12.30 x 10.01 ft) (3.75 x 3.05 m)
Conservatory overlooking the rear garden
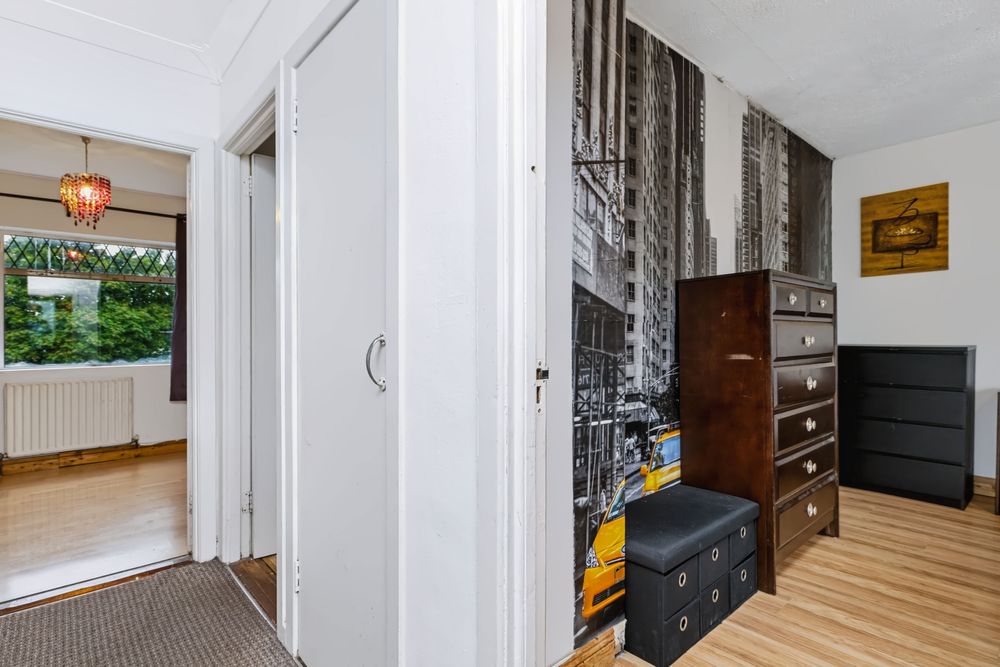
Bedroom 1 (14.60 x 12.80 ft) (4.45 x 3.90 m)
Double bedroom to the front
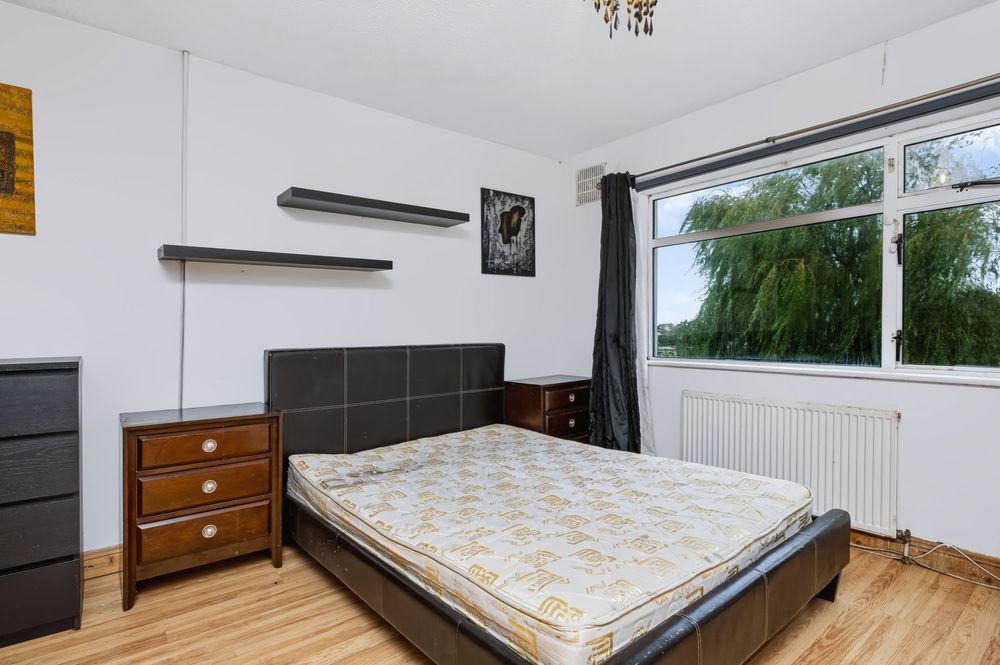
Bedroom 2 (12.63 x 12.80 ft) (3.85 x 3.90 m)
Double bedroom to the rear
Bedroom 3 (8.86 x 9.19 ft) (2.70 x 2.80 m)
Single bedroom to the front
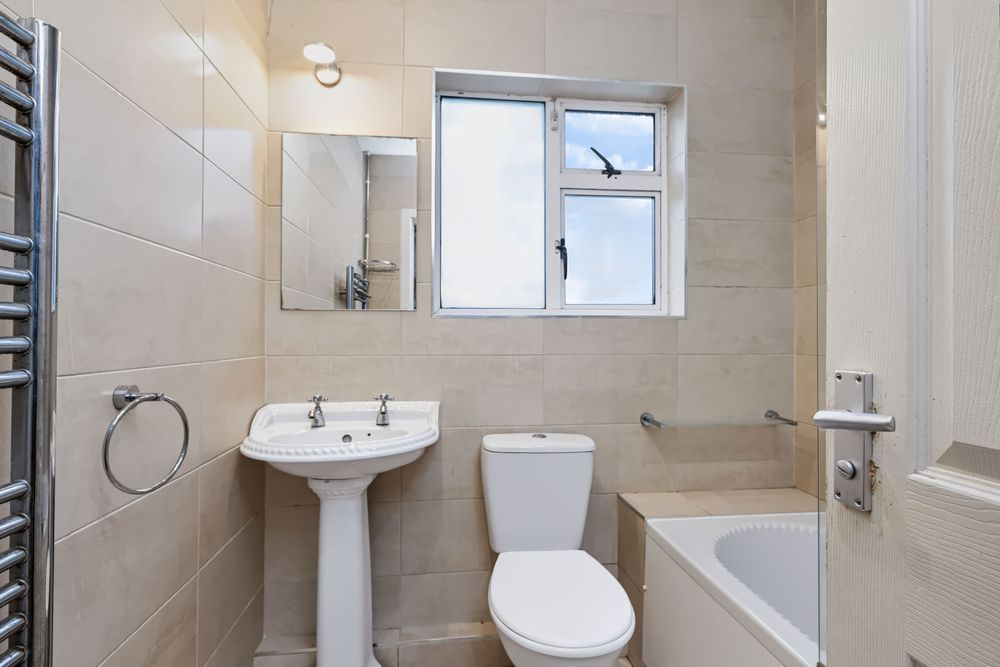
Bathroom (6.40 x 6.40 ft) (1.95 x 1.95 m)
Bath, WC and WHB
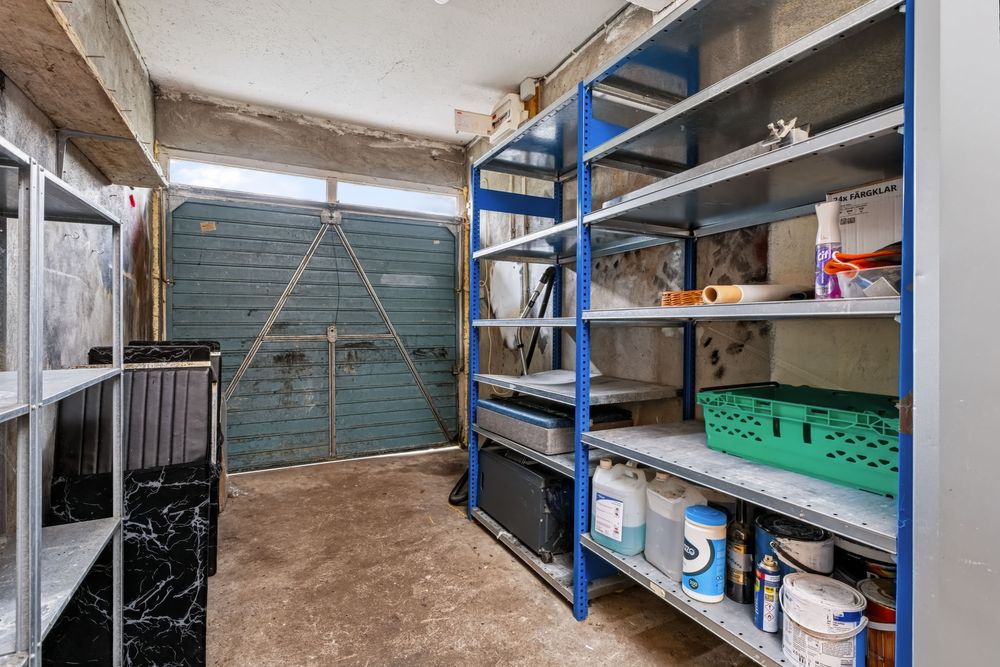
Garage (7.55 x 16.08 ft) (2.30 x 4.90 m)
Integrated domestics garage
Services
All mains services.
Features
- A three bed semi detached house
- Integrated domestic garage
- Off Street parking
- Large rear garden
- Gas fired heating
- Floor area 117sqm (1259sqft)
Neighbourhood
161 Glasmore Park, Swords, Co. Dublin, K67 KP30
Eoin O'Toole