Substantial detached home 2.72 acres, Cregg House, Clashmore, Co. Waterford, P36 RP86

Floor Area
2592 Sq.ft / 240.81 Sq.mBed(s)
6Bathroom(s)
1BER Number
119885572Energy PI
388.01Details
FOR SALE BY ONLINE AUCTION FRIDAY 27TH NOVEMBER AT 11AM
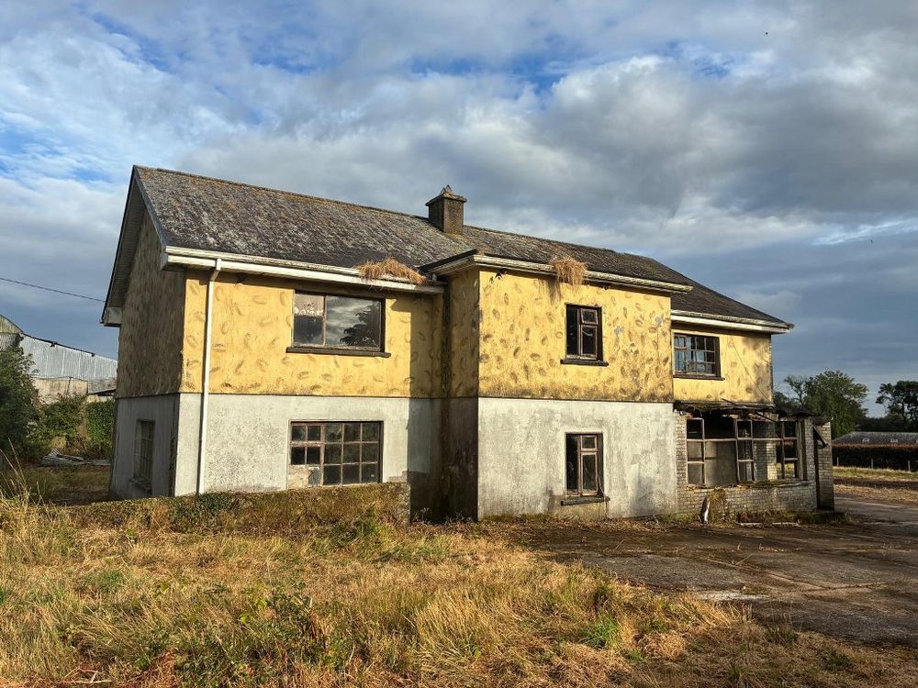
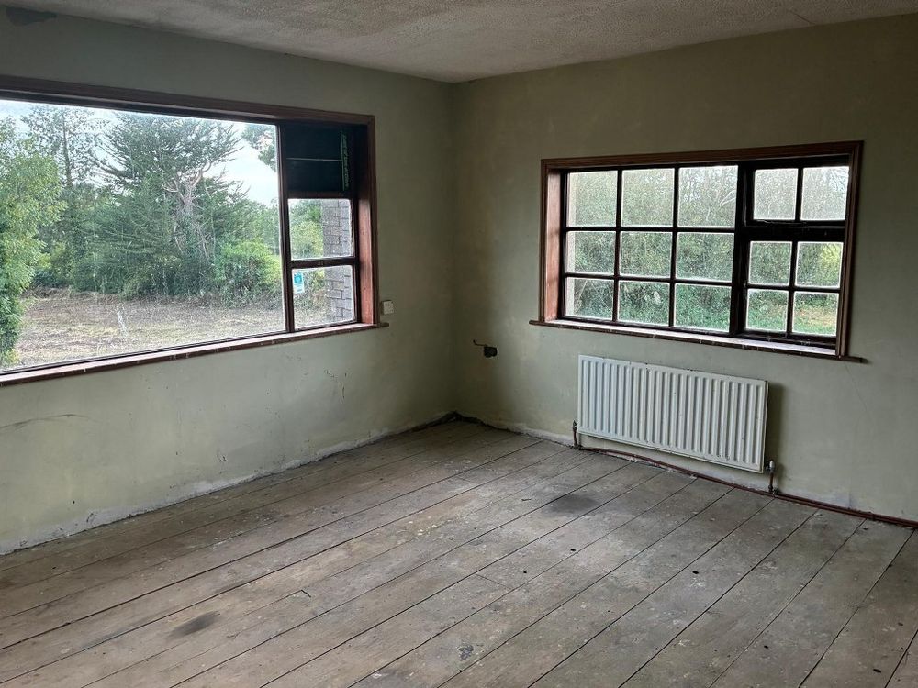
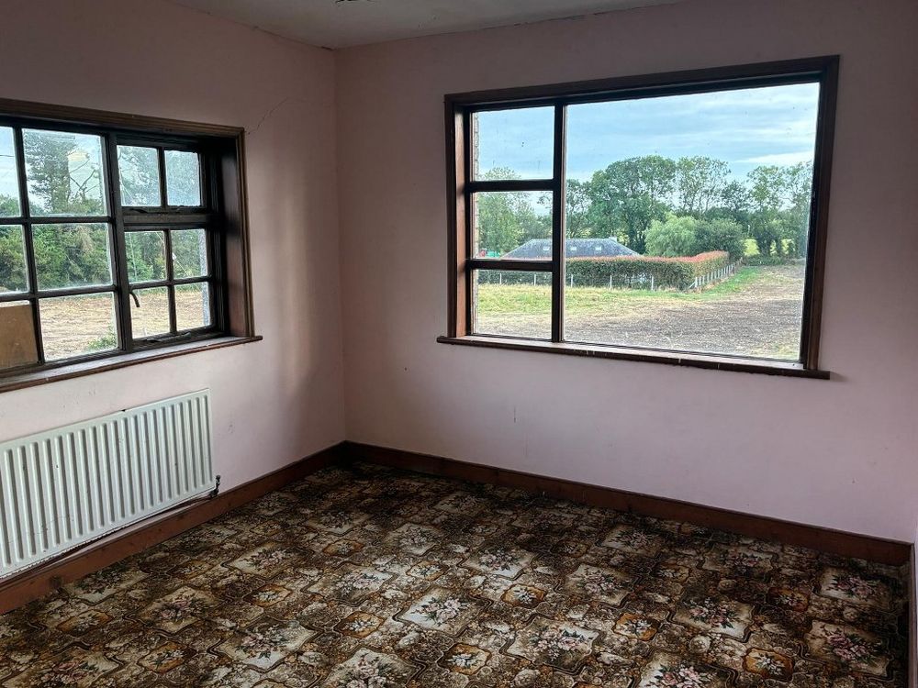
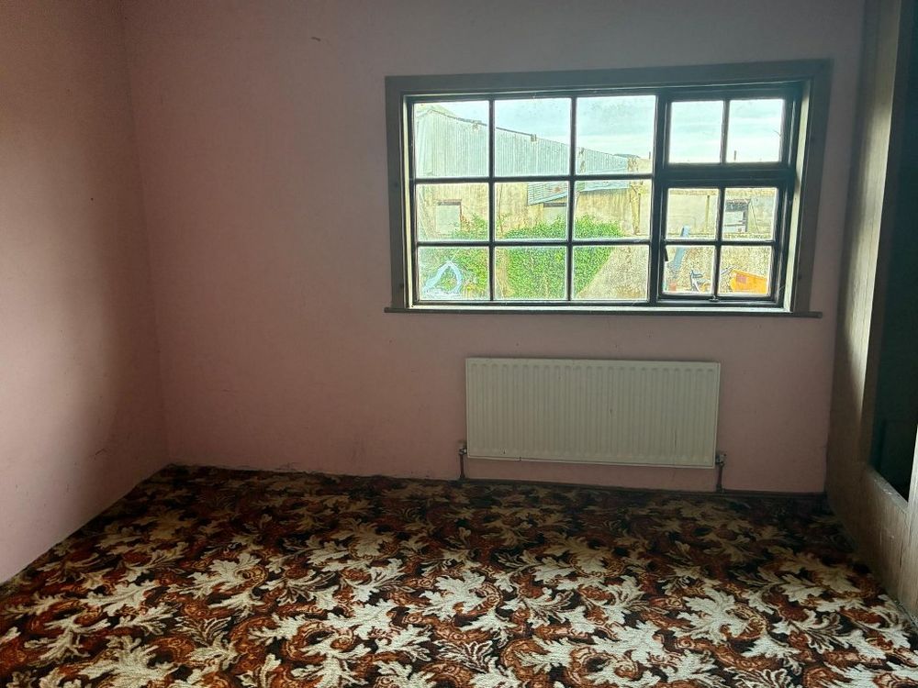
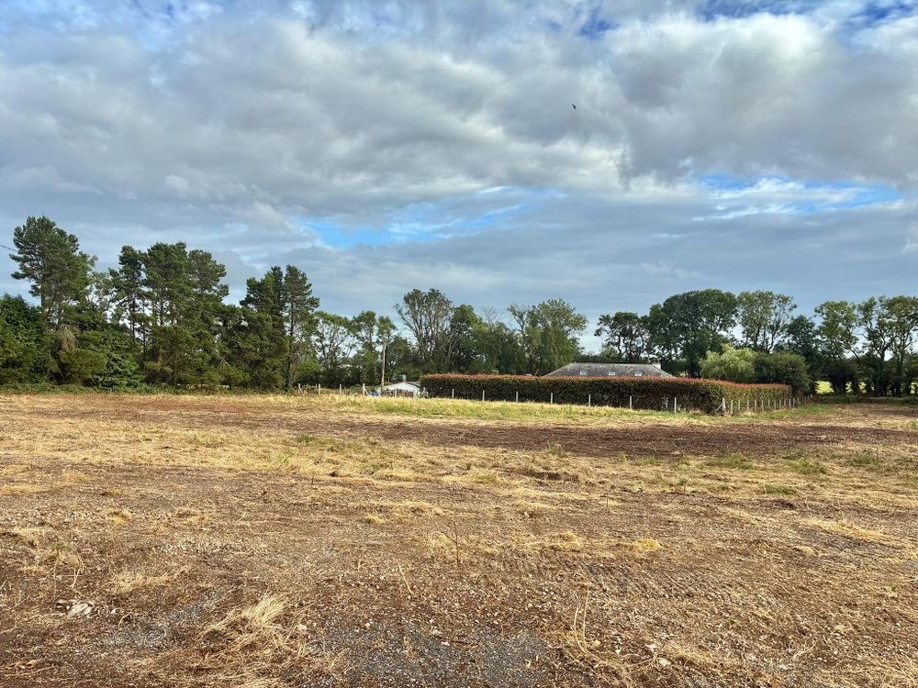
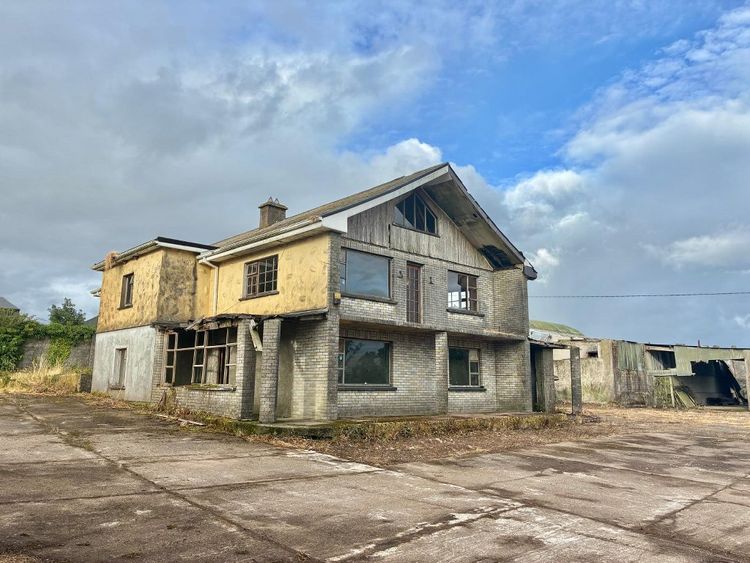
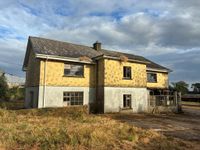
REA Spratt offer for sale by Online Auction Friday 27th November 2026 at 11am, this substantial two storey plus attic detached dwelling standing on a generous 1.1ha / 2.72 acre site. The dwelling extends to 240.81sq.m / 2592sq.ft excluding a generous attic space. The property is in need of complete refurbishment however it potentially can qualify for the Vacant Property Refurbishment Grant (https://www.gov.ie/en/department-of-housing-local-government-and-heritage/services/vacant-property-refurbishment-grant/) of up to 70000 euros. The accommodation provides for Ground Floor... External porch, inner entrance lobby, sitting room, study / playroom off, living room, substantial kitchen. First floor... 6 bedrooms and bathroom.
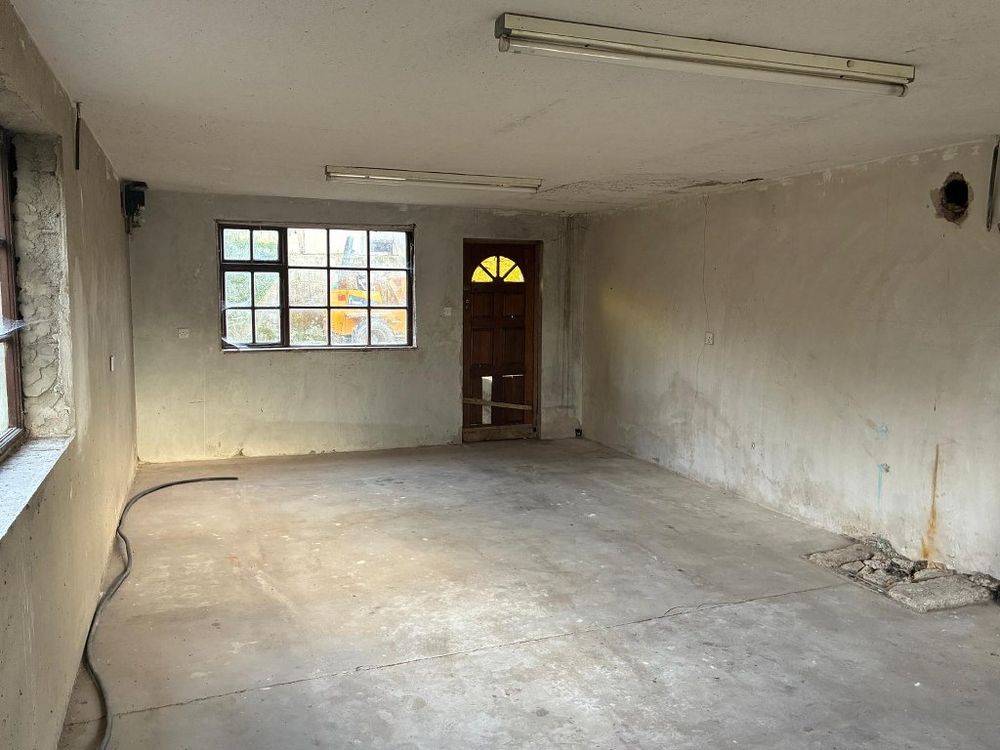
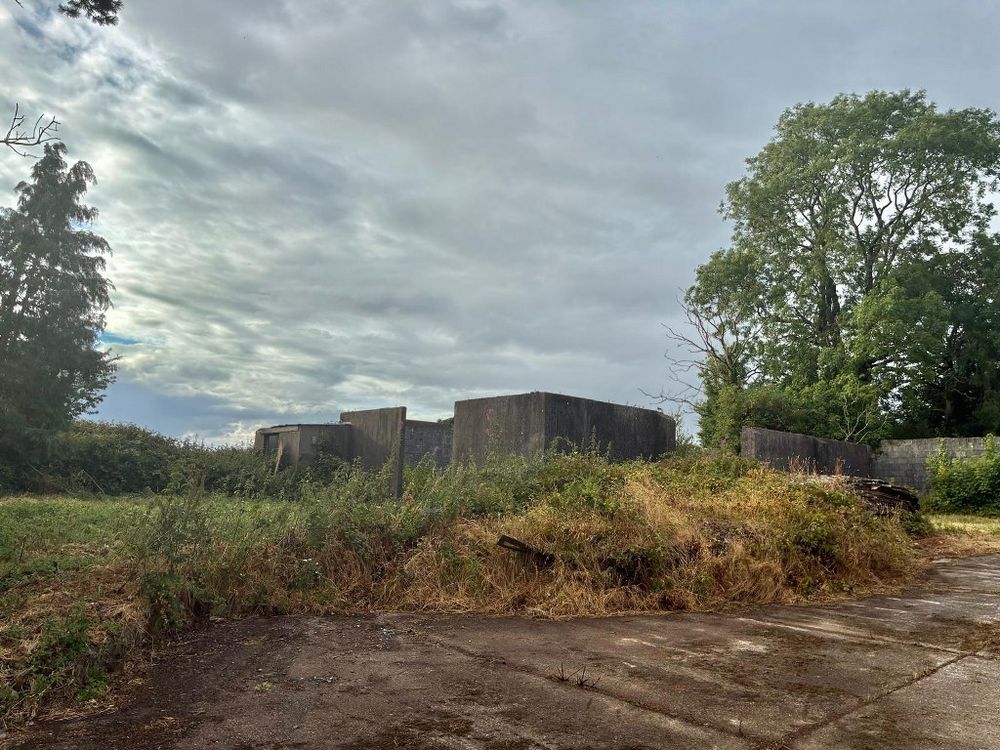
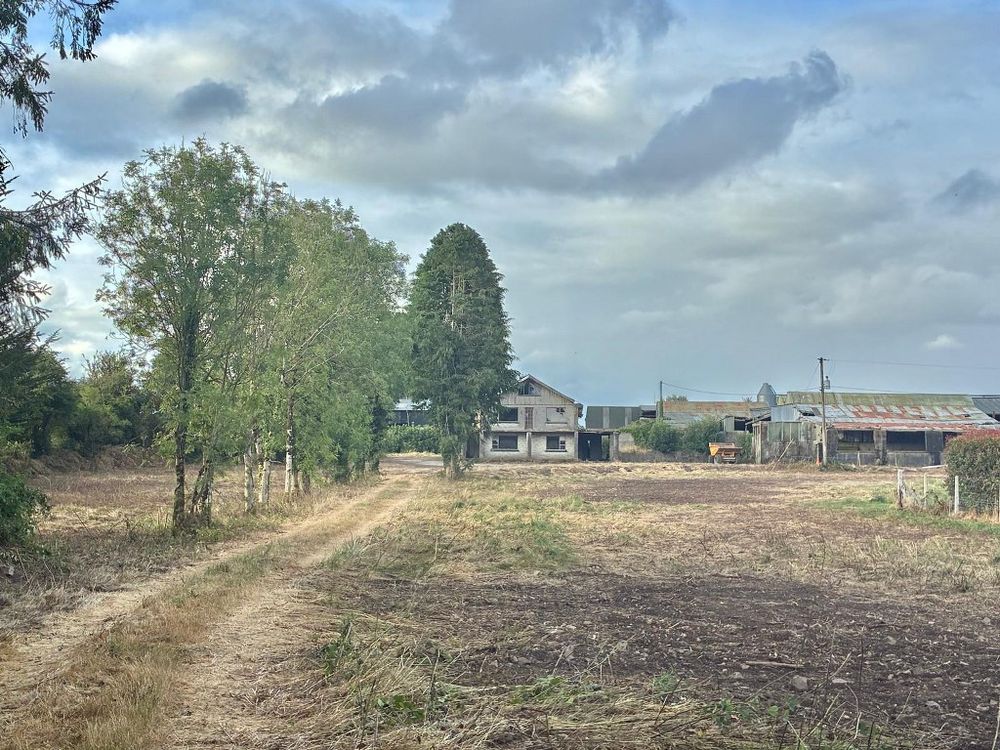
This property provides an opportunity to a buyer possibly with an equine interest or those looking for a large shed (for domestic or hobby purposes). Standing thereon is an existing shed approximately 140sq.m / 1500sq.ft in addition to a mast concrete walled structure providing potential for a further shed.
The property is conveniently located to a number of surrounding centres to include Clashmore Village (3.8), Aglish Village (6.2km) and both Youghal (16.5km)and Dungarvan Towns (18.7km) via the nearby R671.
This property is competitively priced and truthfully offers a blank canvas for the new owners!
Viewings Strictly by appointment only with Sole Selling Agents REA Spratt 058-42211
P36 RP86
Accommodation
Entrance Porch (4.76 x 17.06 ft) (1.45 x 5.20 m)
Entrance Lobby (14.99 x 17.49 ft) (4.57 x 5.33 m)
Sitting Room (13.12 x 13.12 ft) (4.00 x 4.00 m)
Room (9.84 x 16.14 ft) (3.00 x 4.92 m)
Living Room (13.12 x 14.76 ft) (4.00 x 4.50 m)
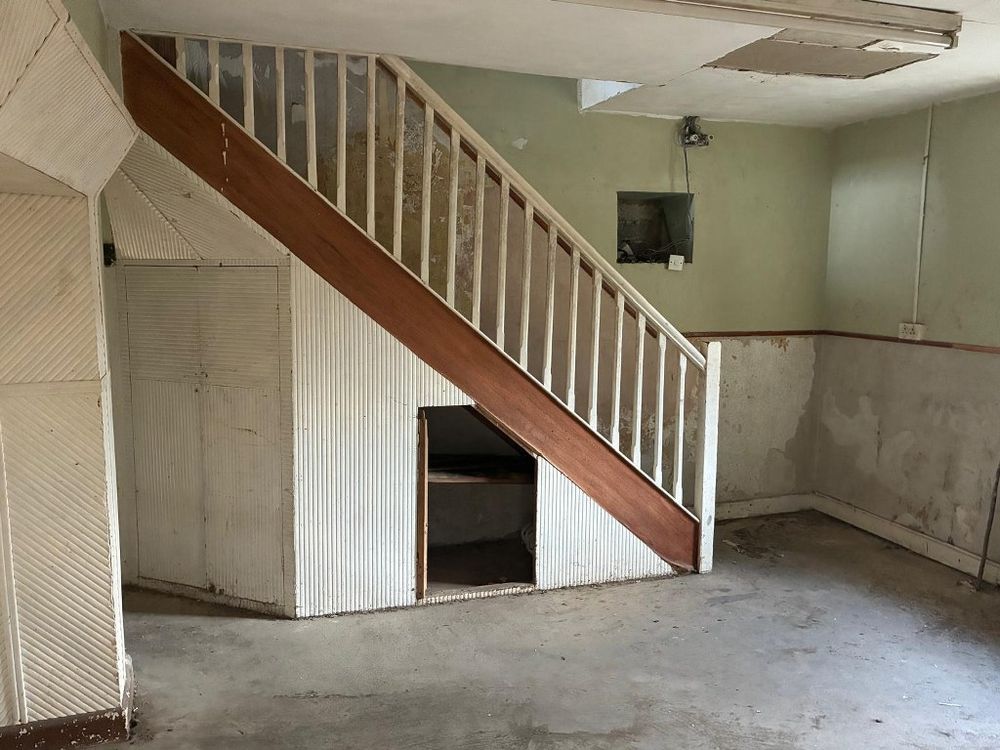
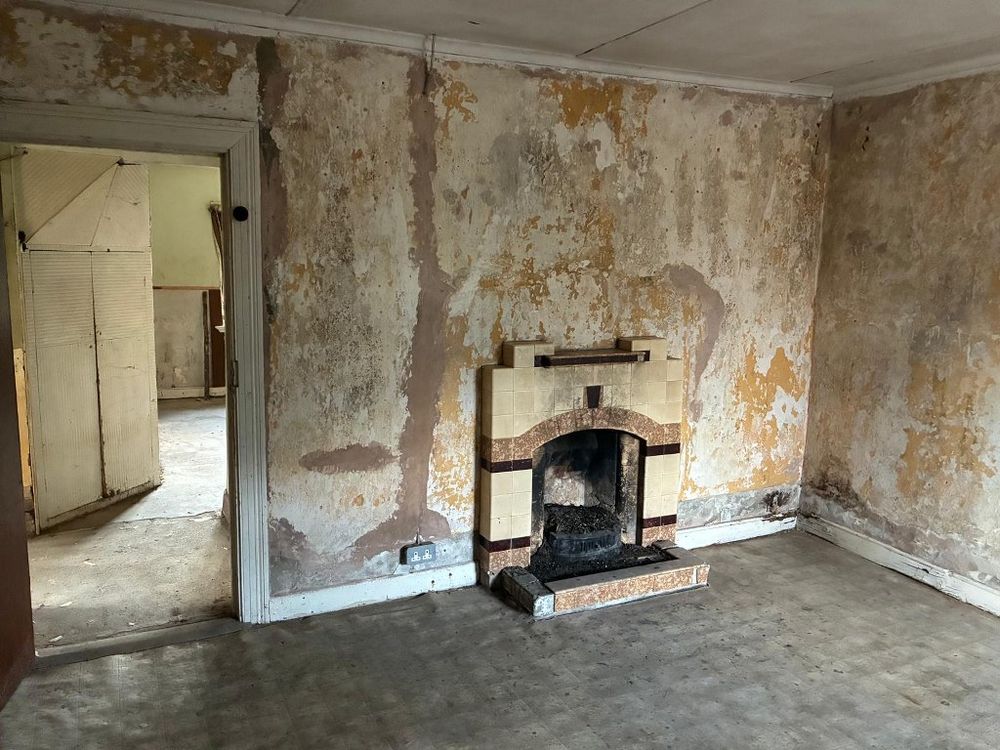
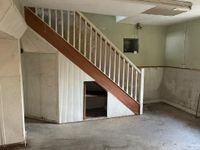
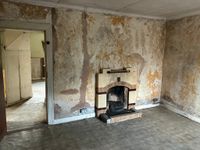
Open fireplace with back boiler and stairs to first floor
Kitchen (13.78 x 27.40 ft) (4.20 x 8.35 m)
Door to exterior and windows on all three sides
Landing (3.28 x 24.61 ft) (1.00 x 7.50 m)
Bedroom 1 (16.60 x 17.19 ft) (5.06 x 5.24 m)
Door to balcony off with concrete base
Bedroom 2 (9.84 x 14.11 ft) (3.00 x 4.30 m)
Bedroom 3 (9.19 x 10.27 ft) (2.80 x 3.13 m)
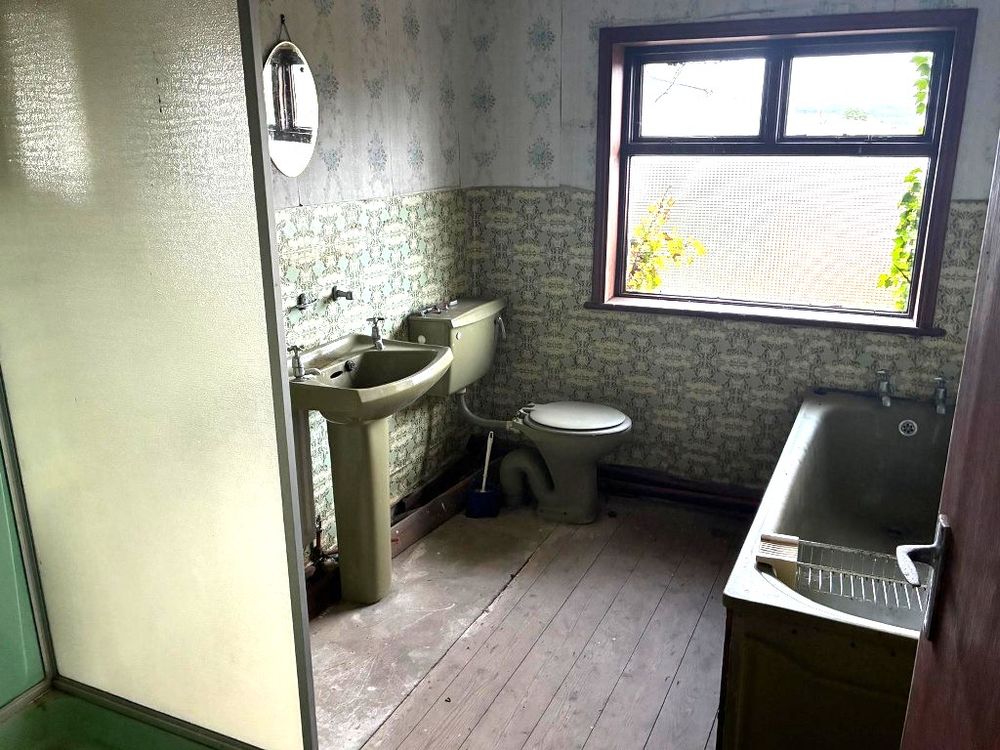
Bathroom (7.02 x 10.04 ft) (2.14 x 3.06 m)
Full bathroom suite including shower stall
Bedroom 4 (10.83 x 13.91 ft) (3.30 x 4.24 m)
Bedroom 5 (13.68 x 14.04 ft) (4.17 x 4.28 m)
Bedroom 6 (12.47 x 13.12 ft) (3.80 x 4.00 m)
Attic Space
Generous storage and floored
Services
Private water
Septic tank on site
Potential for reconnection of electric supply
Features
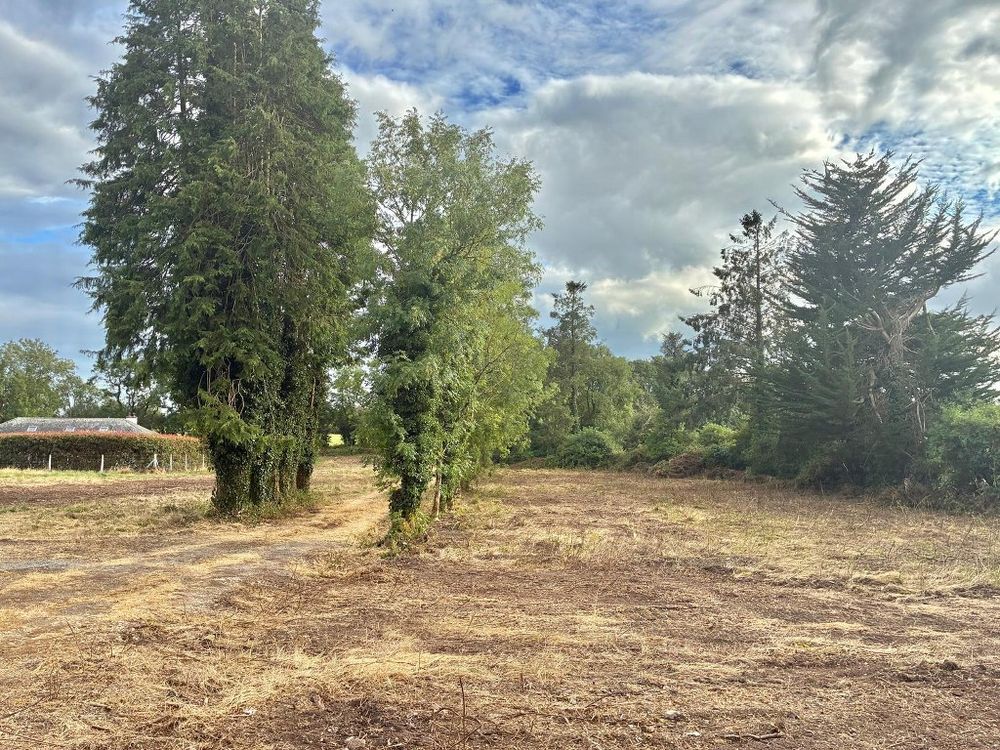
- Tree lined driveway.
- Configuration provides for three potential paddocks.
- Substantial shed in need of repair.
- Concrete walled structure with potential for additional shed.
- Generous concrete car apron offering adjacent carparking to residence.
- Independent services.
- Potential for Property Vacancy Grant.
Neighbourhood
Substantial detached home 2.72 acres, Cregg House, Clashmore, Co. Waterford, P36 RP86
Eamonn A Spratt