66 Castlewood Gardens, Pollerton Road, Carlow, R93 YX01

Floor Area
1029 Sq.ft / 95.63 Sq.mBed(s)
3Bathroom(s)
2BER Number
119878023Energy PI
215.80Details
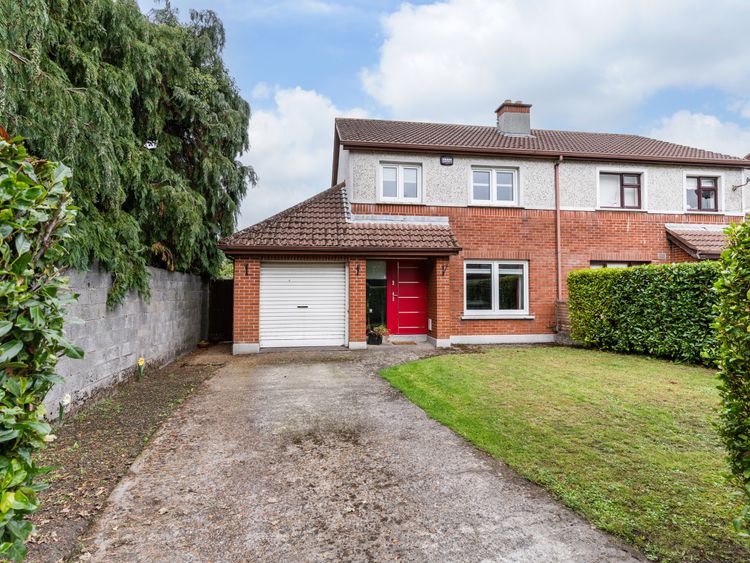
An excellent opportunity to acquire a beautifully presented three-bedroom semi-detached residence, ideally positioned on a corner site within the mature and well-established development of Castlewood Gardens. Enjoying a particularly attractive position in a quiet cul-de-sac, this property offers a wonderful combination of comfortable living, privacy and convenience, making it an ideal choice for first-time buyers, families or those seeking a well-located home in Carlow town.
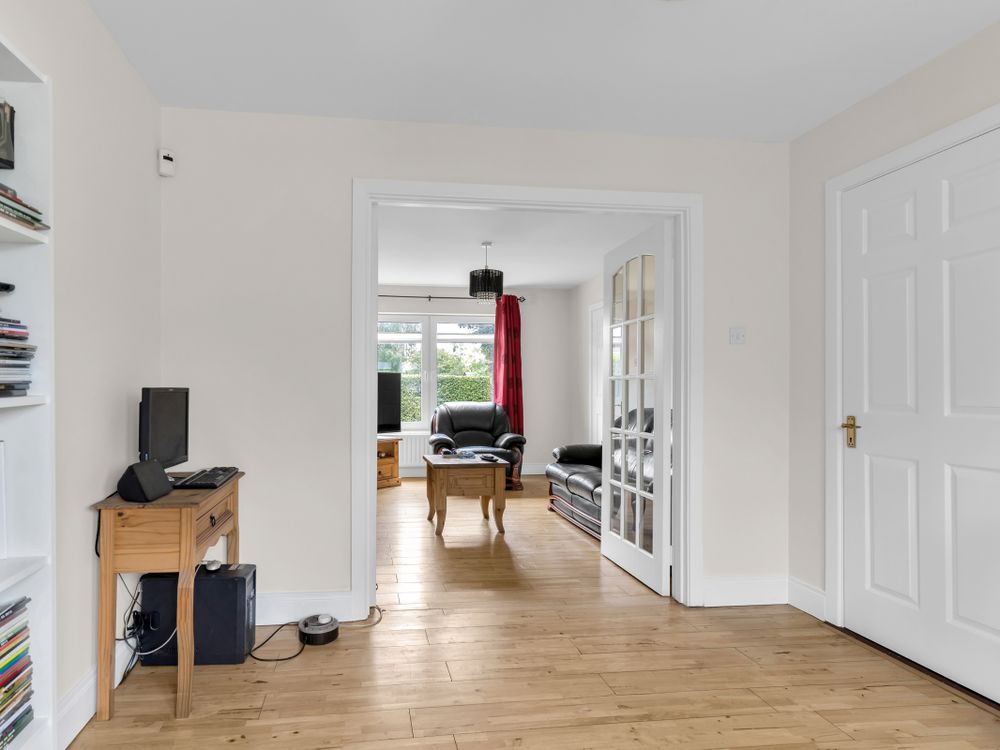
The accommodation is thoughtfully arranged and comprises a welcoming reception hall, comfortable sitting room with double doors opening to the dining room, kitchen, utility, guest w.c., three bedrooms and family bathroom. A valuable additional feature is the attached garage, offering excellent storage or potential for a variety of uses, subject to any necessary consents.
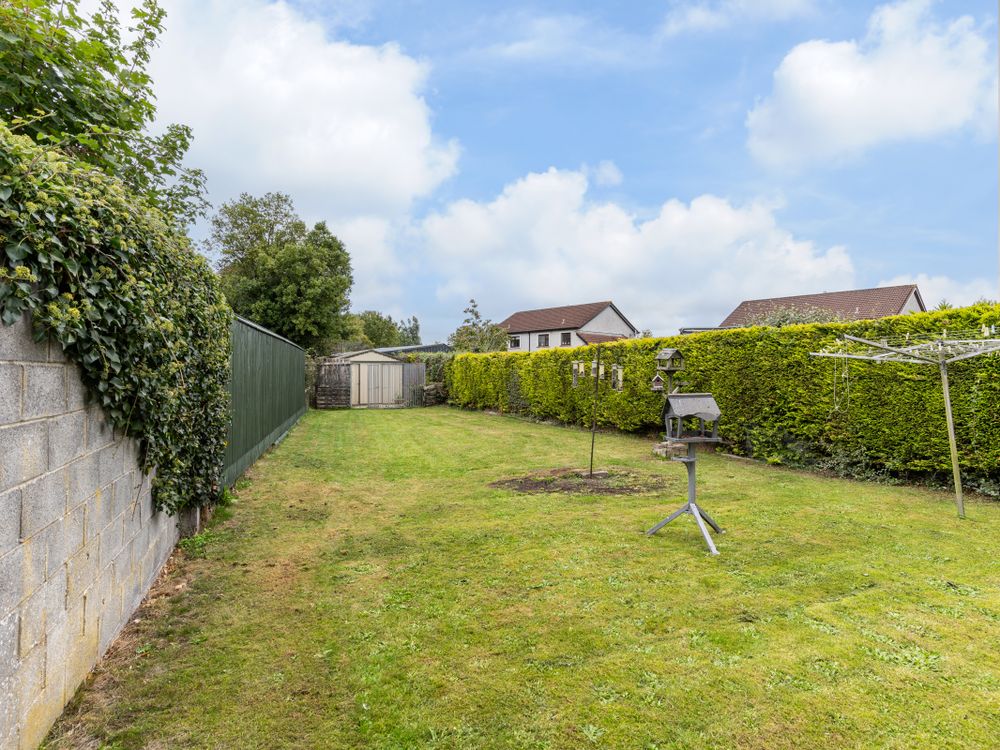
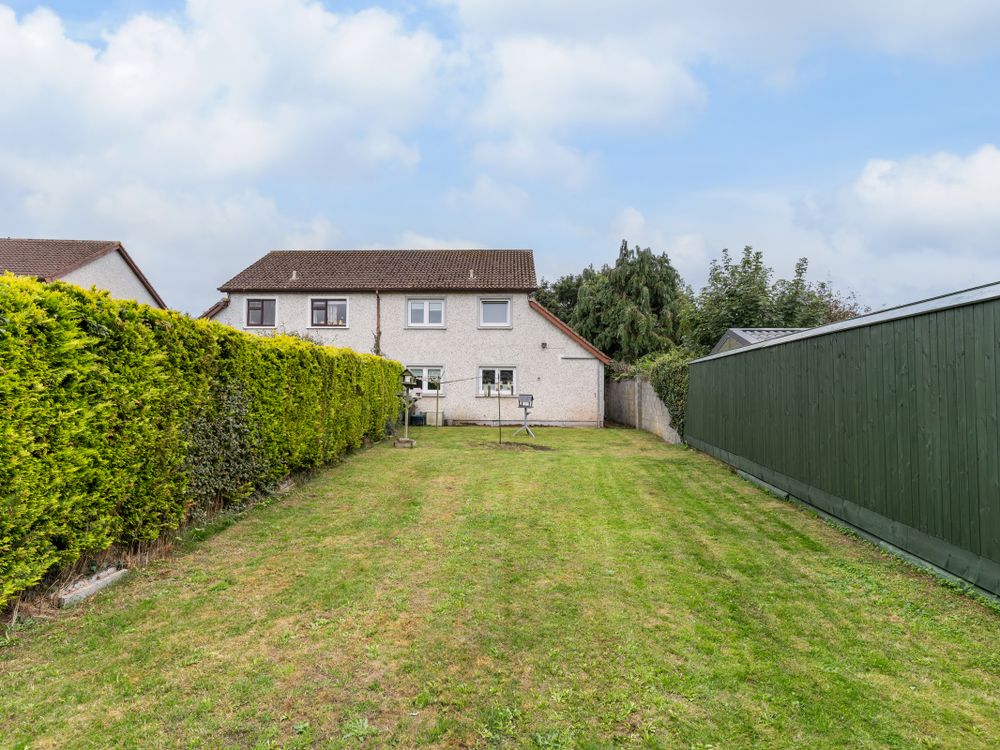
Externally, the property enjoys a generous, well-maintained rear garden, providing an attractive setting for outdoor dining, relaxation and family enjoyment. Garden and private driveway to the front provides convenient off-street parking.
Presented in excellent condition and enjoying a desirable corner position in this established residential setting, this property represents an appealing opportunity to acquire a comfortable family home in a convenient and accessible location.
The location is particularly appealing, with Carlow town centre, a choice of schools, shops and everyday amenities all within easy reach. A nearby town bus service offers added convenience, while the N80 and M9 motorway via Junction 4 provide excellent connectivity for commuters travelling to surrounding towns and beyond.
Accommodation
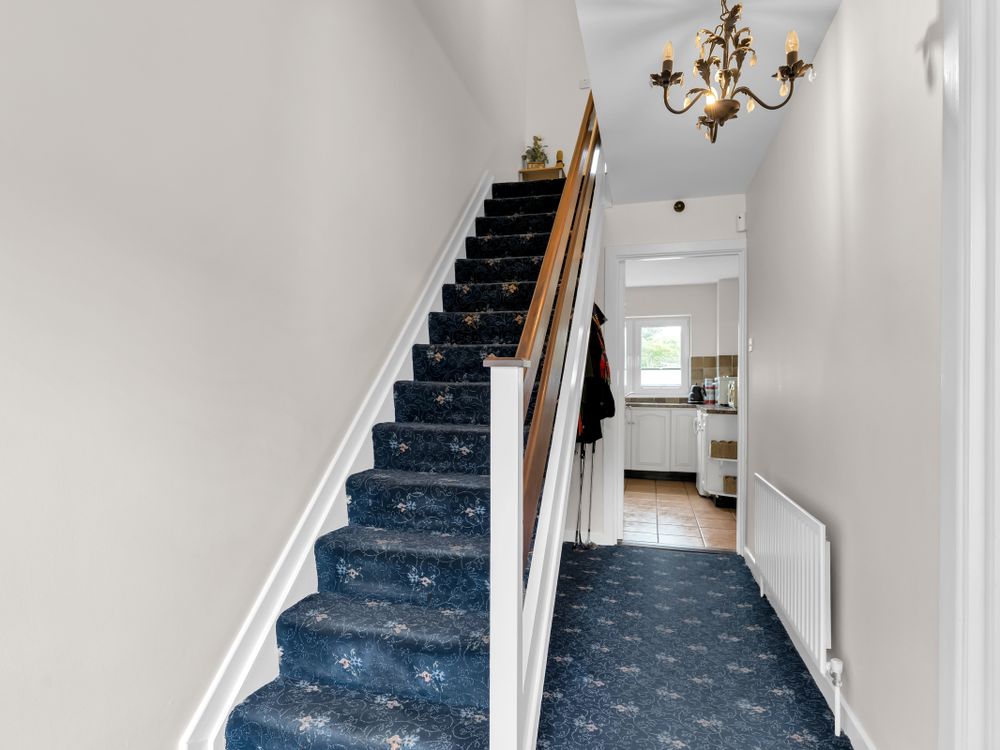
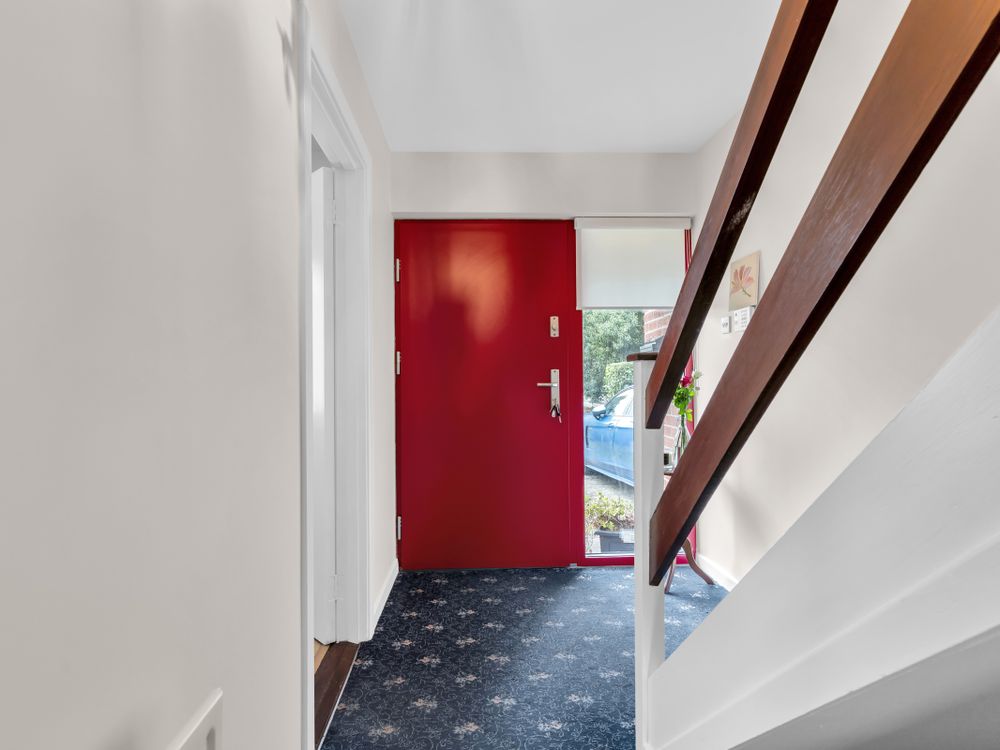
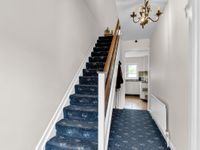
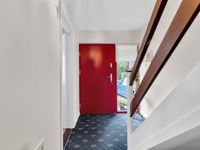
Reception Hall (5.87 x 14.21 ft) (1.79 x 4.33 m)
with carpet fitted. Alarm keypad.
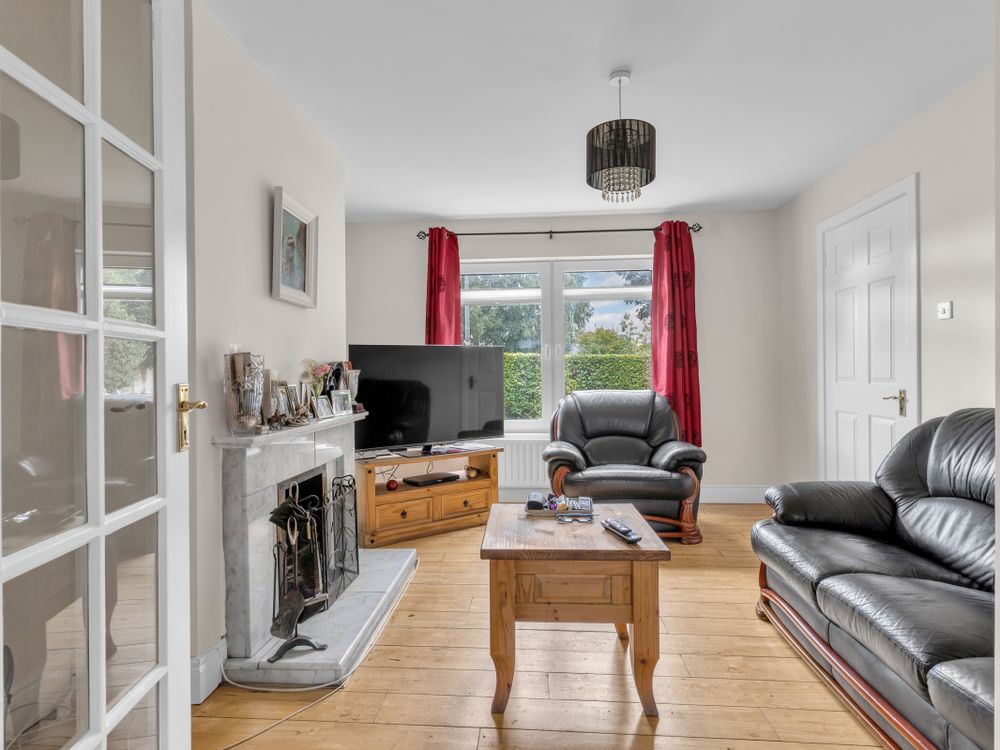
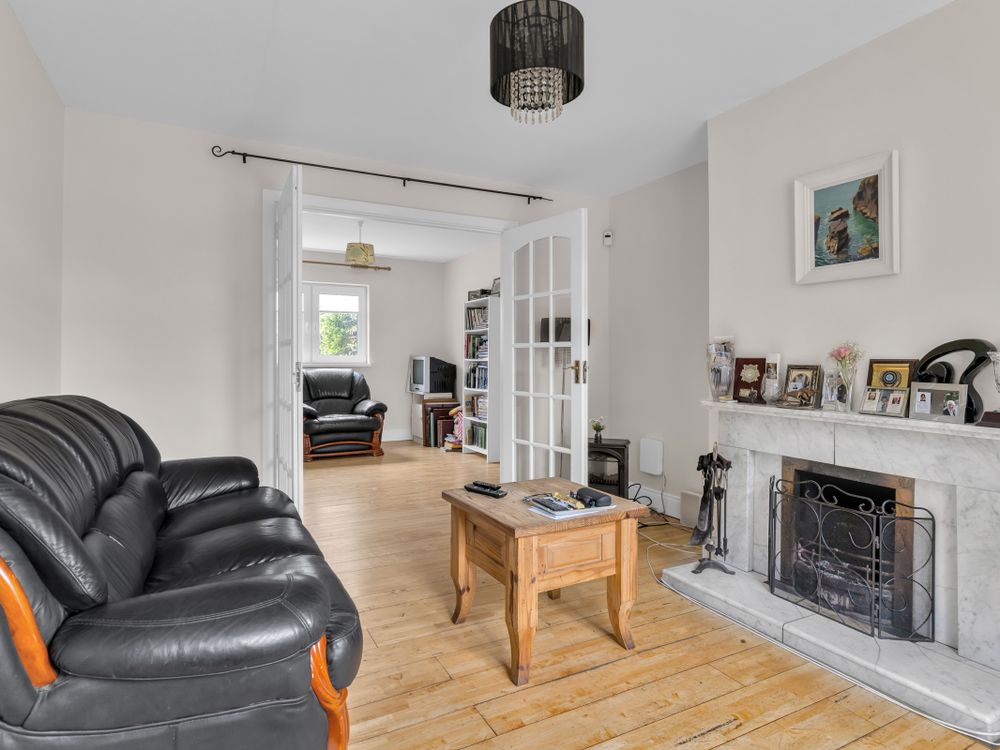
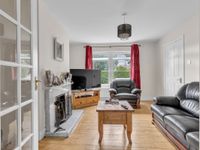
Sitting Room (11.88 x 13.98 ft) (3.62 x 4.26 m)
with wood flooring. Open fireplace. Double glass panel doors to Dining Room.
Dining Room (10.30 x 11.02 ft) (3.14 x 3.36 m)
with wood flooring. Double glass panel doors to Sitting Room. door access to Kitchen.
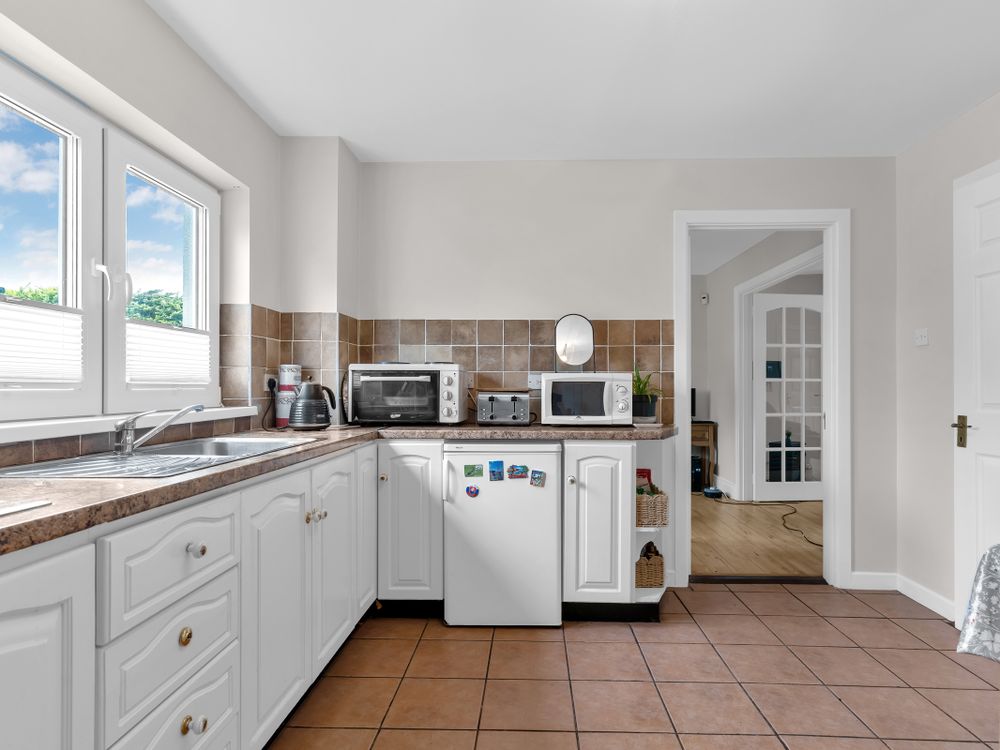
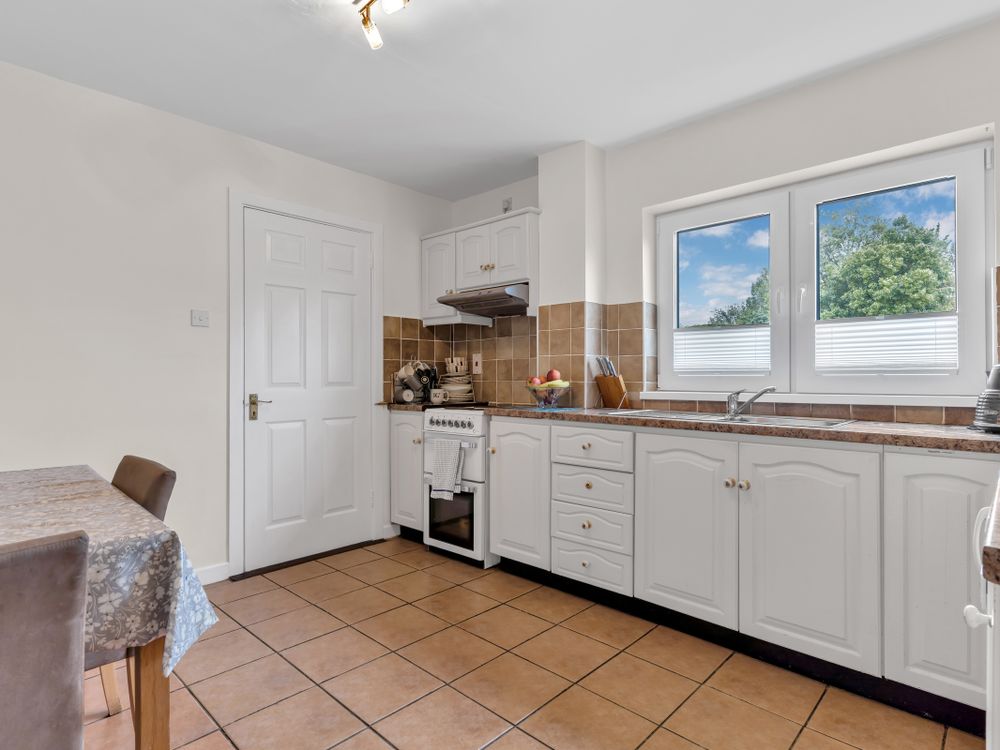
Kitchen (11.02 x 11.84 ft) (3.36 x 3.61 m)
with fitted low level units. Tiling to floor and splashback.
Utility Room
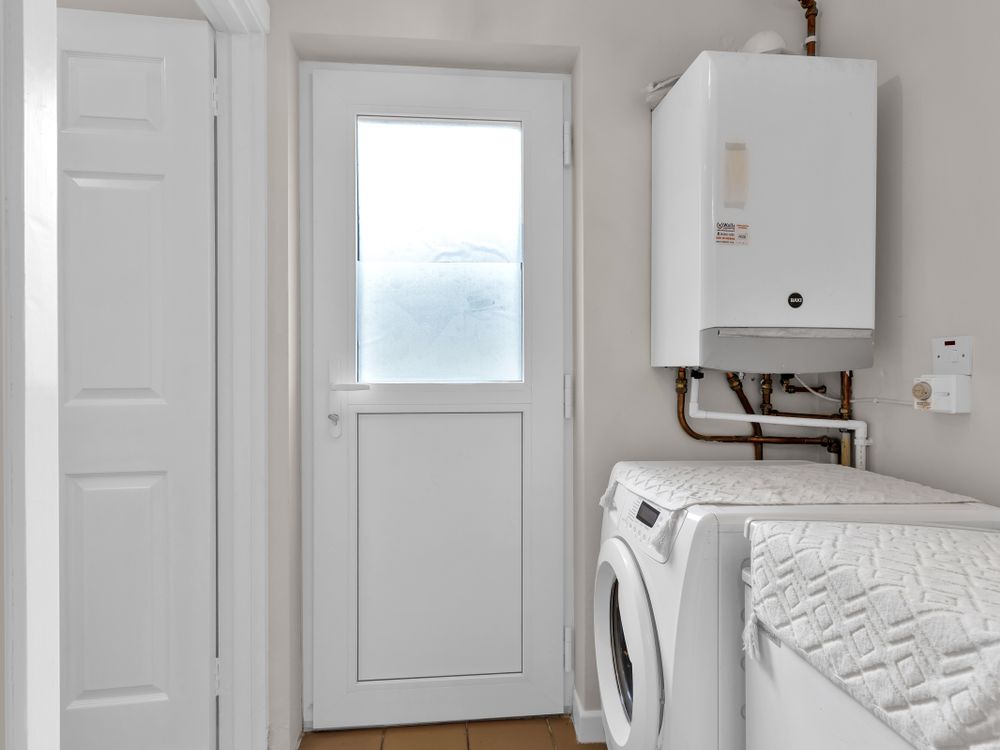
Plumbed for appliances. Gas boiler. Exit door to side. Guest w.c., off.
Guest WC
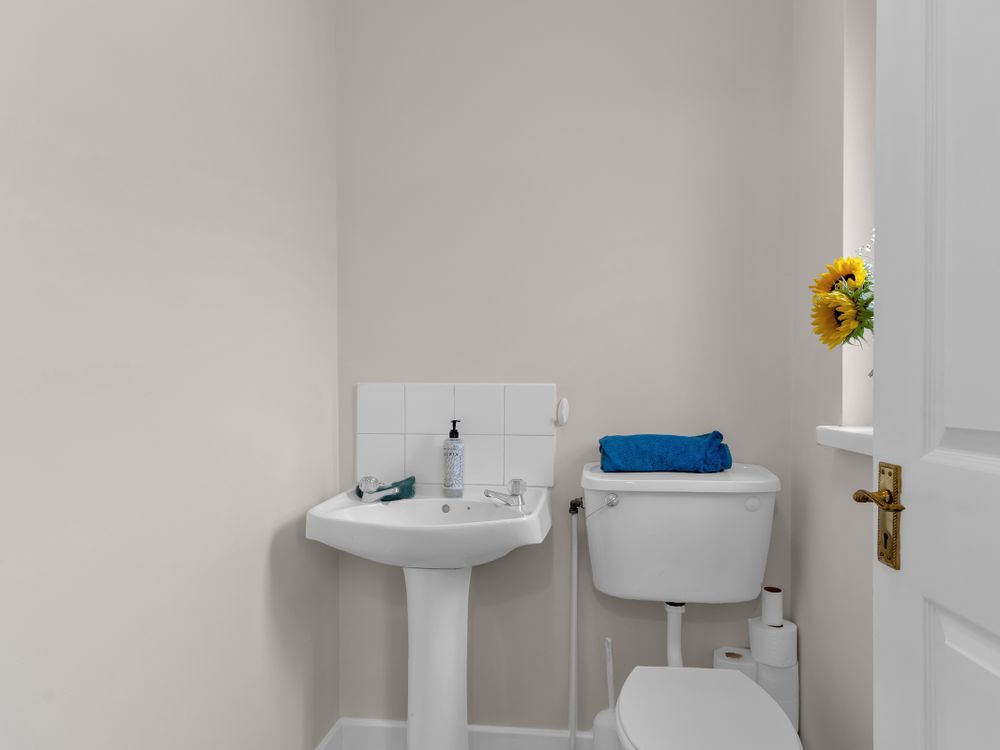
with w.c., w.h.b..
Landing (6.30 x 9.97 ft) (1.92 x 3.04 m)
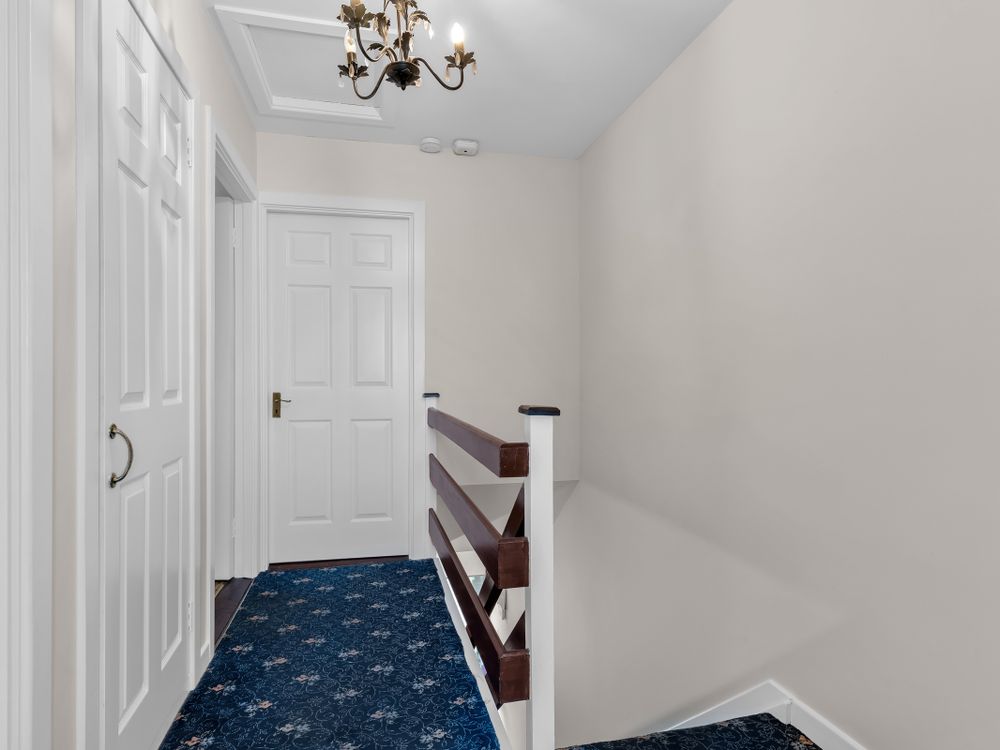
Carpet to stairs and landing. Airing cupboard.
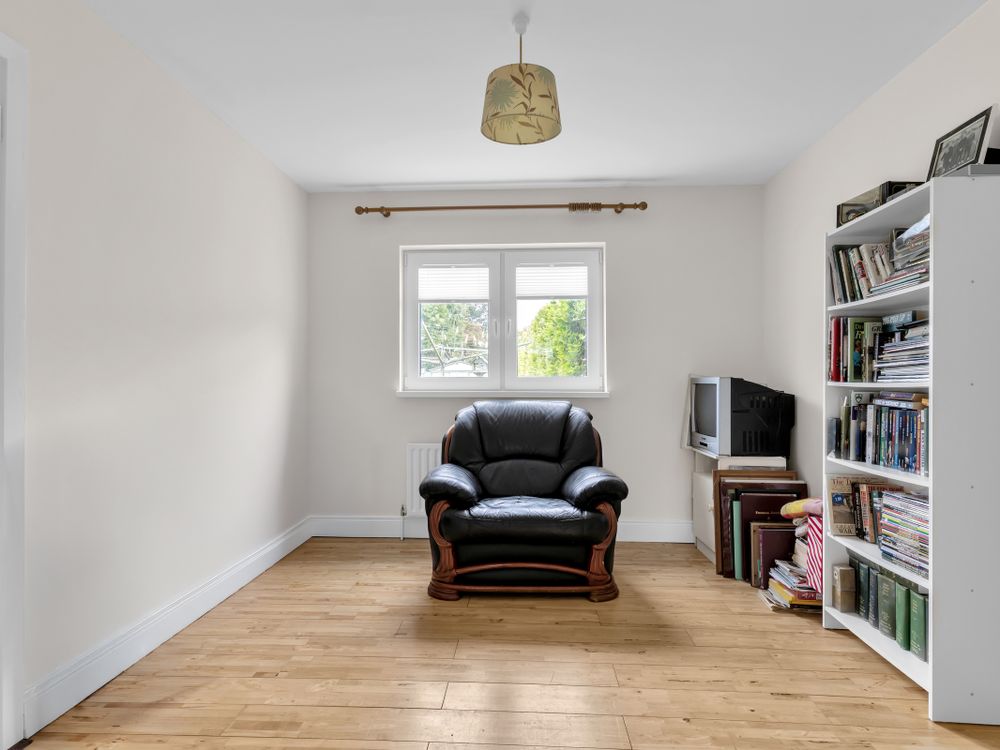
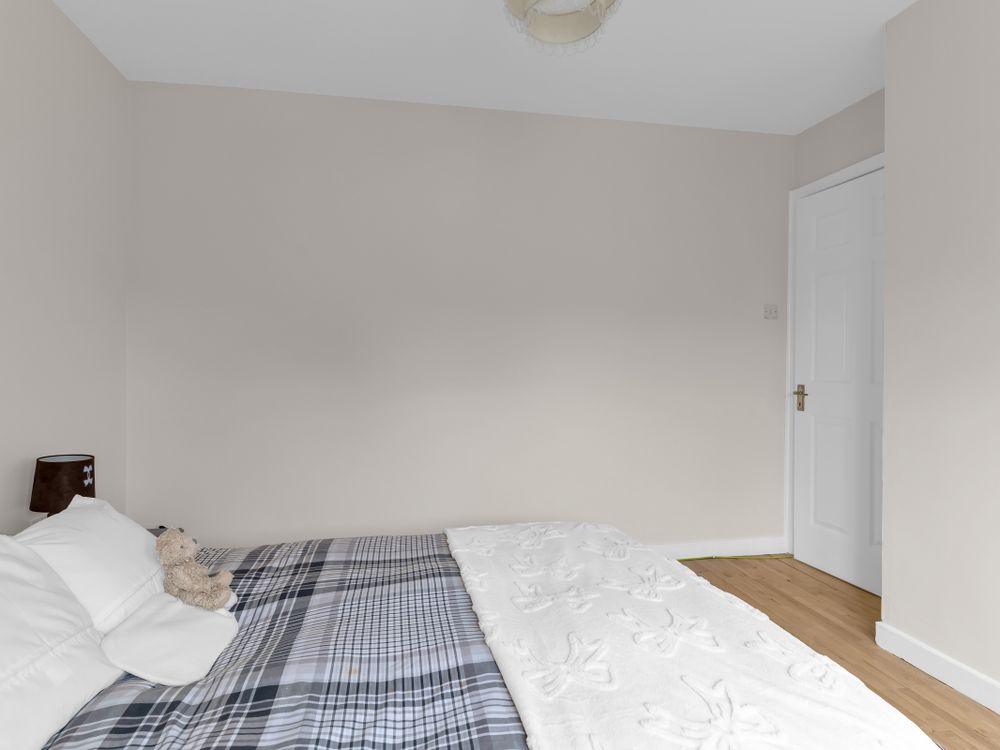
Bedroom 1 (10.56 x 11.65 ft) (3.22 x 3.55 m)
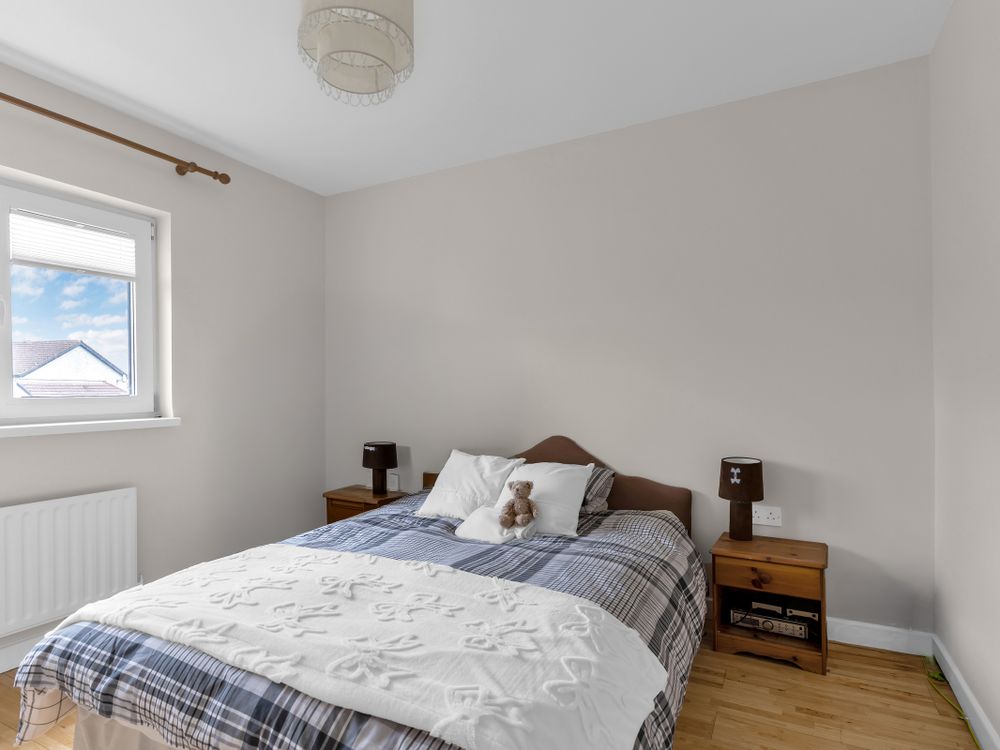
with wood flooring.
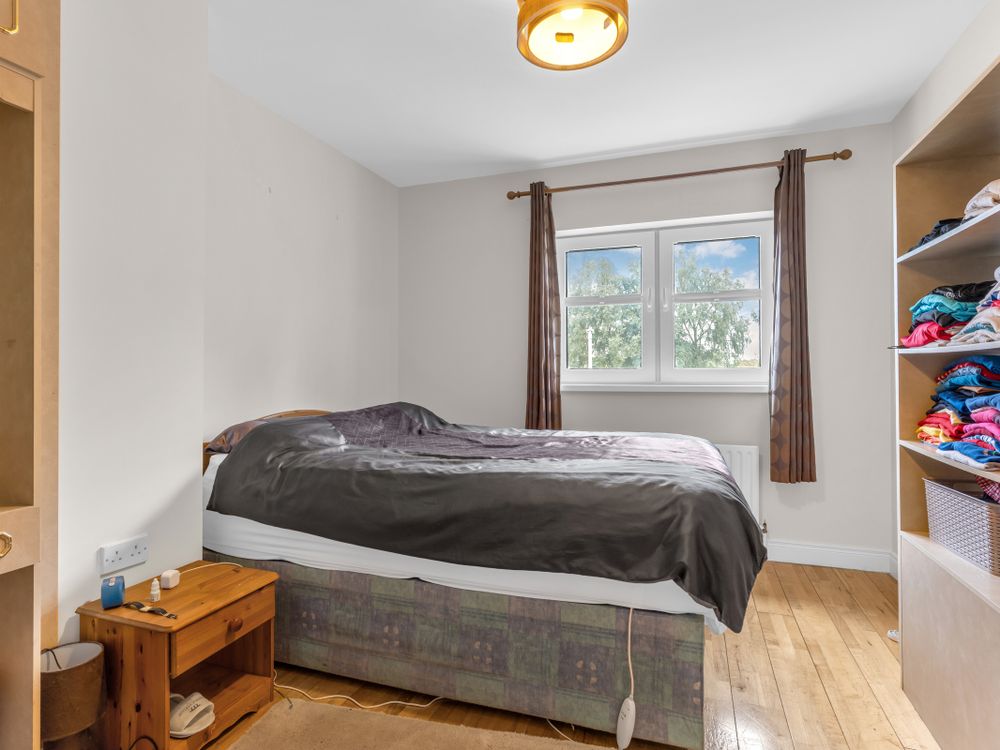
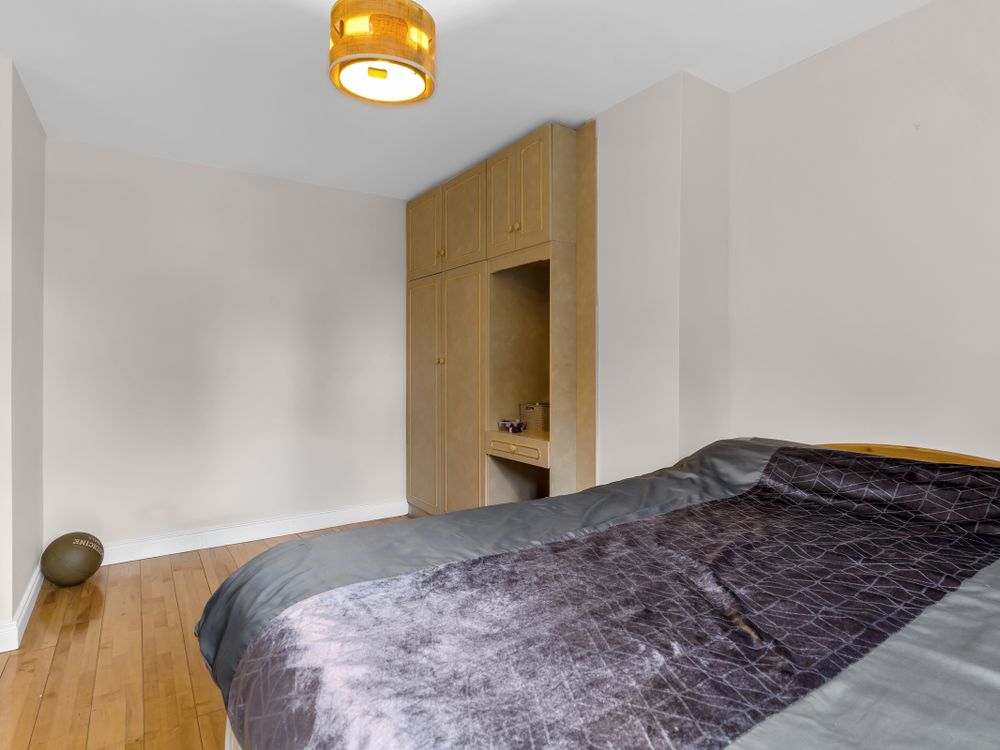
Bedroom 2 (10.01 x 14.50 ft) (3.05 x 4.42 m)
with wood flooring. Two door fitted wardrobe with vanity and overhead storage.
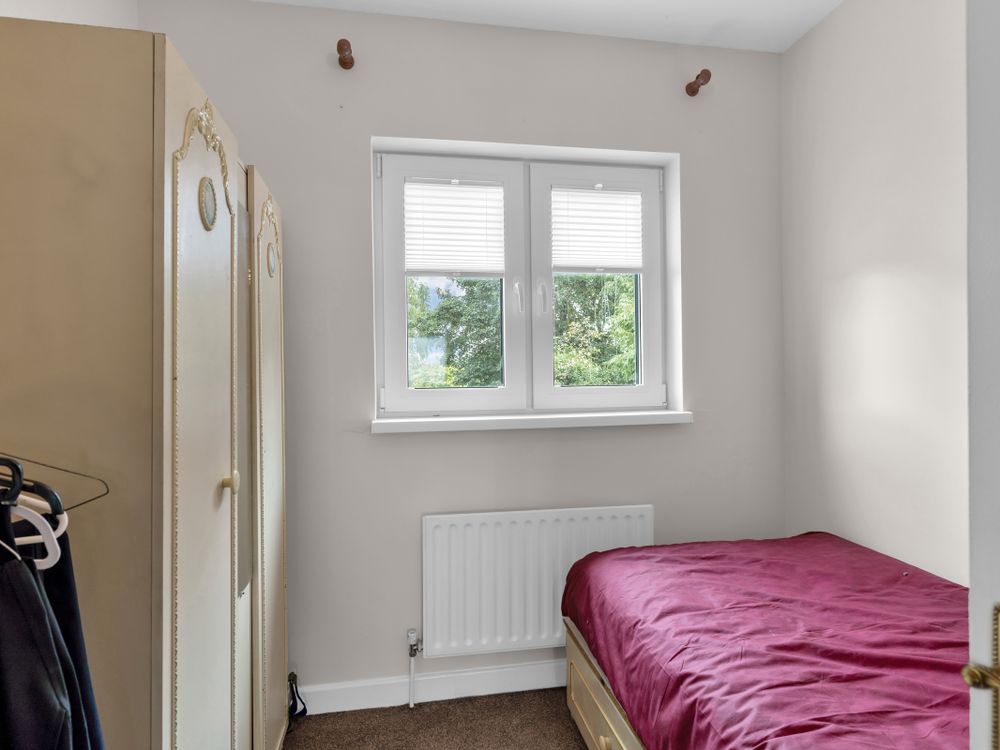
Bedroom 3 (7.81 x 7.87 ft) (2.38 x 2.40 m)
with carpet fitted.
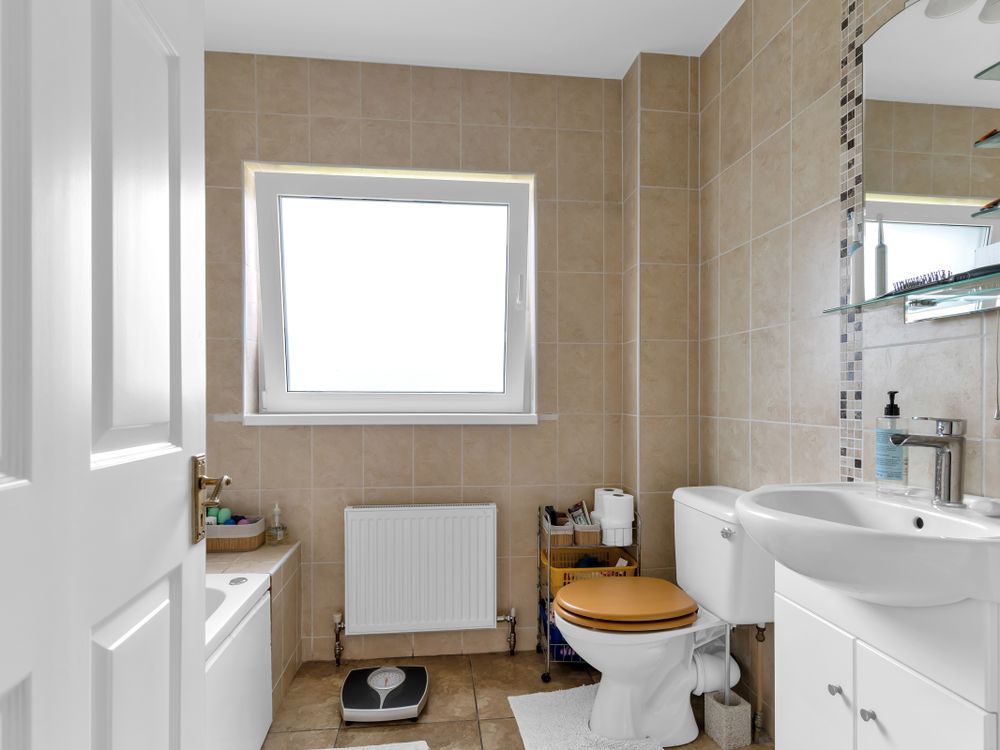
Bathroom (6.86 x 7.48 ft) (2.09 x 2.28 m)
Fully tiled with w.c., vanity w.h.b. and bath. Electric shower over bath.
Outside
Large rear garden.
Off street parking and garden to front.
Garage attached.
Garden shed.
Services
Mains
NGCH
Features
- Electricity
- Parking
- Water Common
- Heating
- Alarm
- Garage attached
- Garden Shed
- Excellent corner site in a quiet cul-de-sac
- NGCH
- Pvc Double Glazing
Neighbourhood
66 Castlewood Gardens, Pollerton Road, Carlow, R93 YX01
Thomas Byrne