Aughamore, Hillstreet, Carrick-On-Shannon, Co. Roscommon, N41 DT04

Floor Area
1204 Sq.ft / 111.9 Sq.mBed(s)
4Bathroom(s)
1BER Number
119411734Details
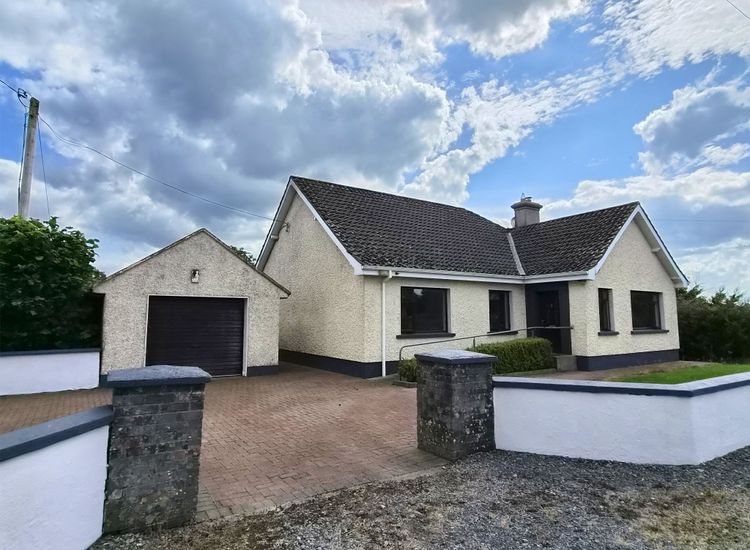
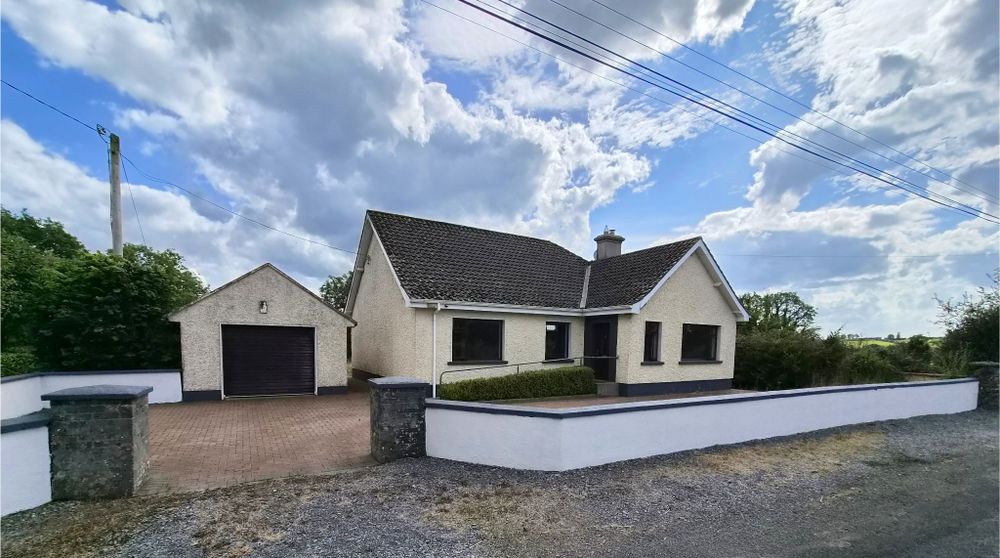
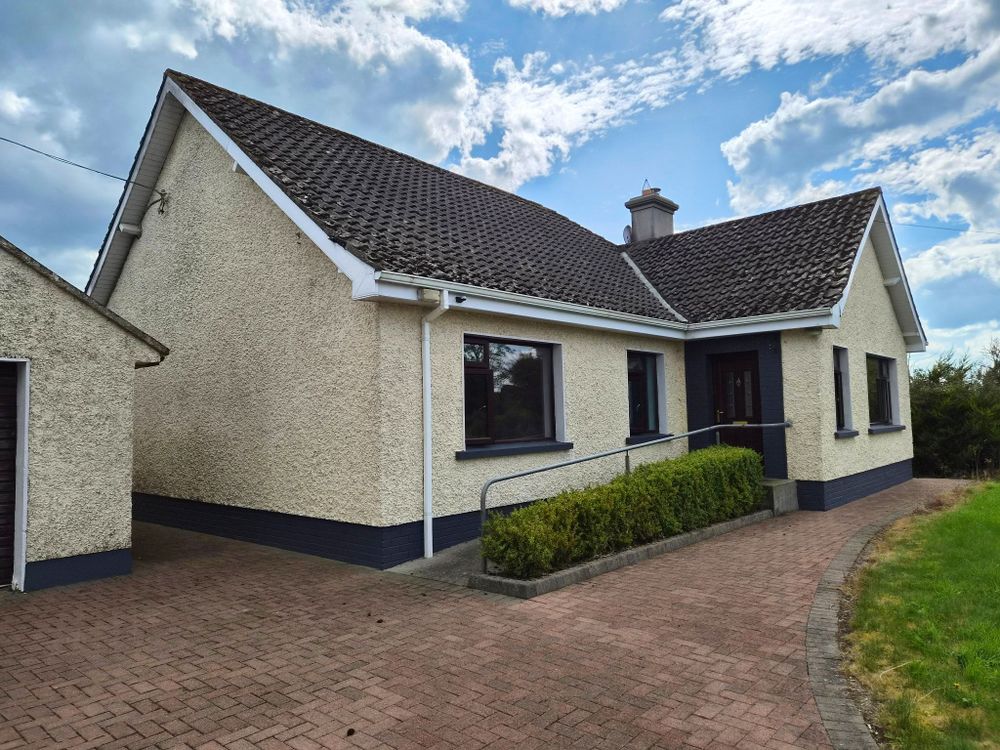
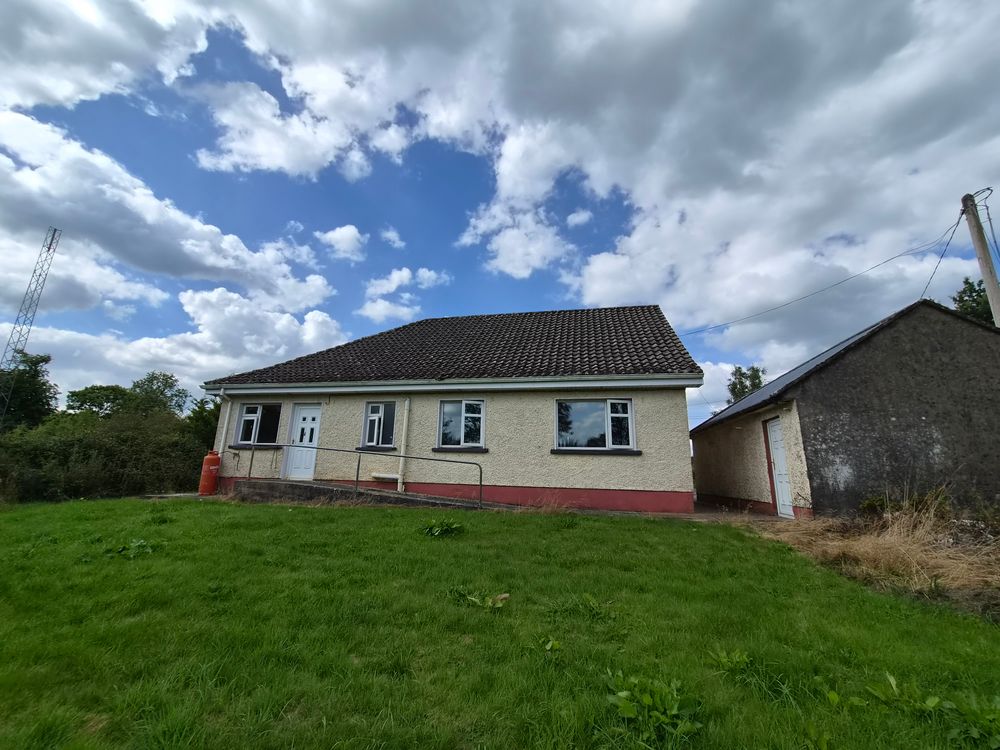
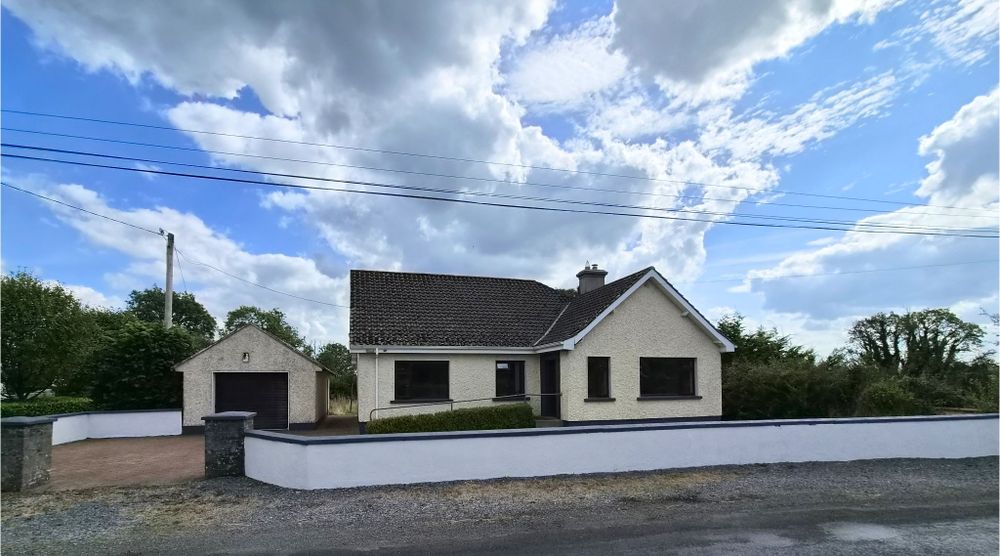
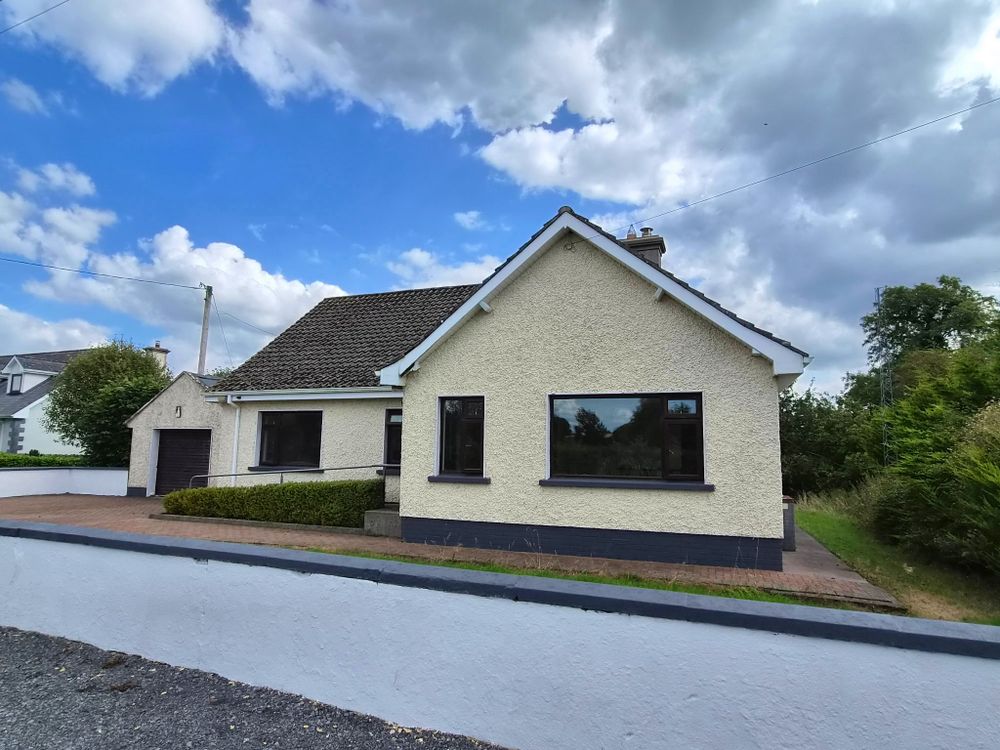
4 bedroom bungalow with a detached garage with cobblelock driveway and garden at the rear within easy driving distance of both Carrick on Shannon and Elphin
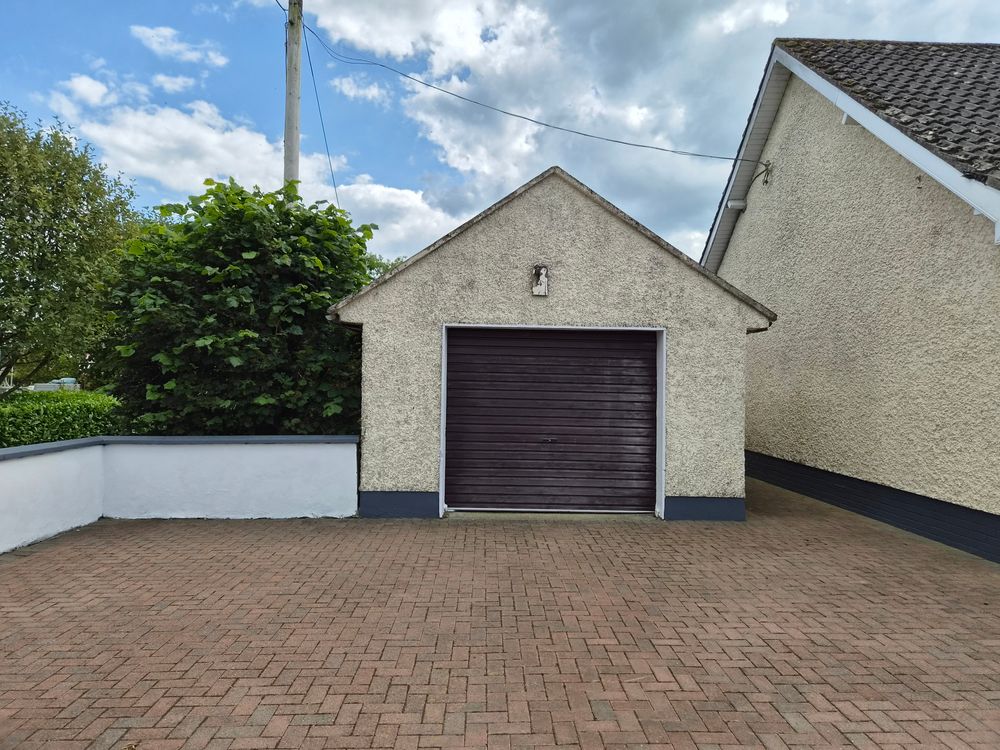
REA are delighted to introduce this 4 bedroom bungalow for sale. A wonderful opportunity to acquire a four-bedroom detached bungalow set in a peaceful countryside setting. Situate only circa 10 mins drive from Carrick on Shannon and Elphin is also nearby. The local National School is just across the road from the property. This house offers well-proportioned accommodation and excellent potential for modernisation, providing purchasers with the opportunity to create a comfortable family home tailored to their own taste and requirements. This property should qualify for the vacant property grant (subject to conditions). The accommodation comprises four bedrooms, living accommodation, kitchen, separte utility room and bathroom facilities, with the single-storey layout offering practical and versatile living. Externally, the property has entrance walls, cobblelock driveway and benefits from a detached garage, providing excellent additional storage, workshop or hobby space. There is plenty of privacy and scope to further enhance the gardens. This house is waiting for its new owner to put their own stamp on it and presents an excellent opportunity for those looking for a country home with character, space and potential. Contact Celia in REA Brady to organise a viewing on 071 9622444.
Located in Aghamore close to National School
Accommodation



Entrance Hall (5.35 x 24.41 ft) (1.63 x 7.44 m)
Entrance hallway with timber flooring, window to front, radiator.
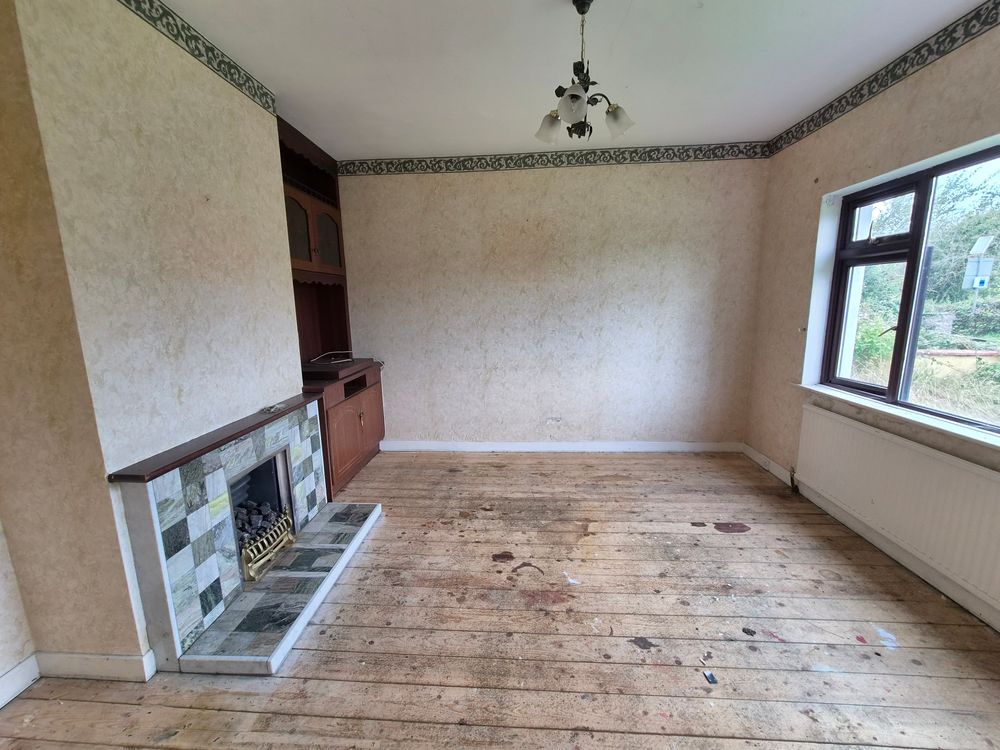
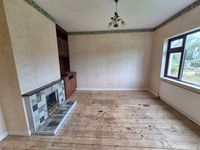
Sitting Room (12.37 x 13.32 ft) (3.77 x 4.06 m)
Sittingroom to the front of the house with gas fire, built in unit, large window to front, radiator and power points
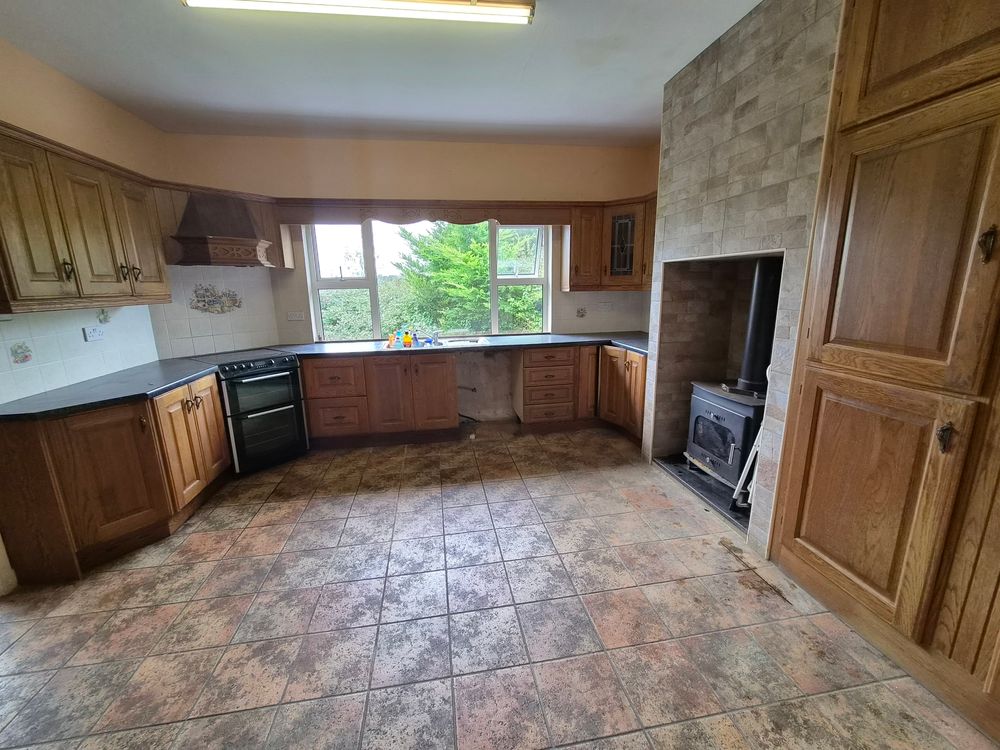
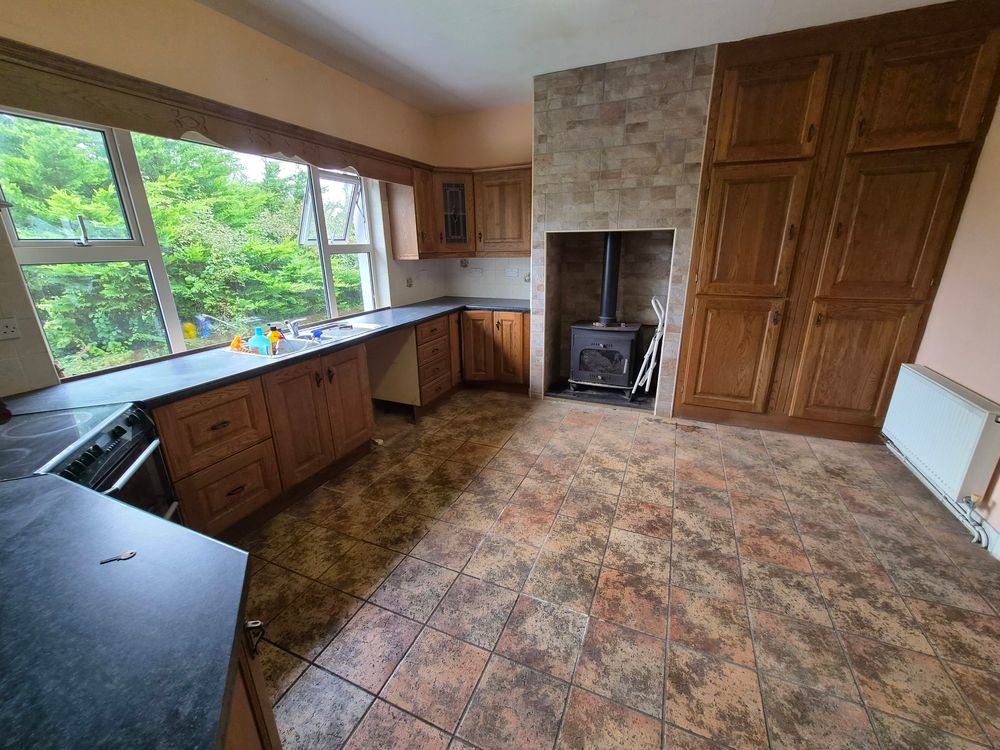
Kitchen/Dining Area (13.35 x 14.50 ft) (4.07 x 4.42 m)
Spacious kitchen to the rear of the bungalow with tiled flooring, built in kitchen with lots of storage space, single drainer sink, large window, solid fuel stove, built in units, power points, tiled over counter, tv point, door to separate utility room.

Utility Room (5.91 x 10.33 ft) (1.80 x 3.15 m)
Utility with tiled flooring, radiator, door to rear, window to rear, fitted units.
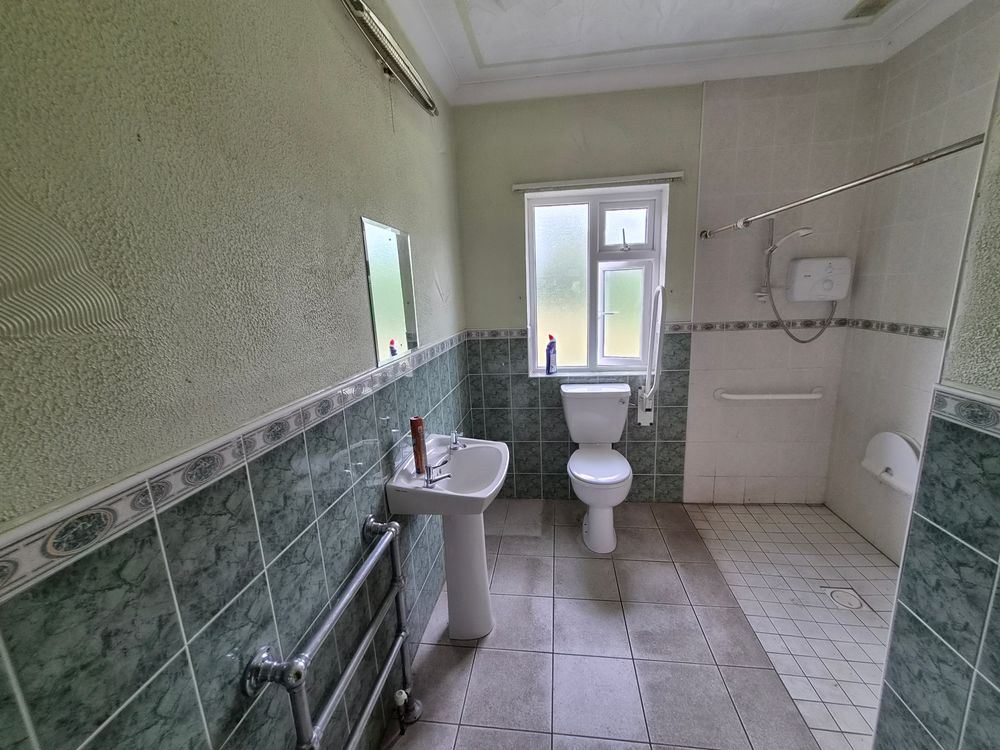
Bathroom (7.91 x 9.71 ft) (2.41 x 2.96 m)
Bathroom with walk in shower, wc, whb, window to rear, heated towel rail
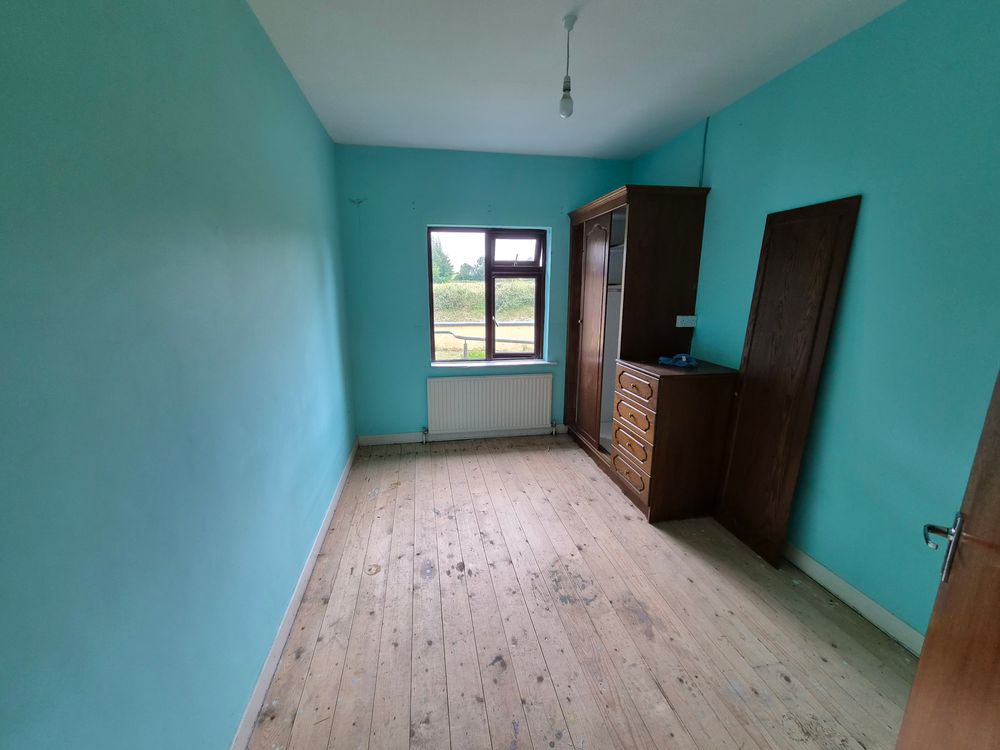
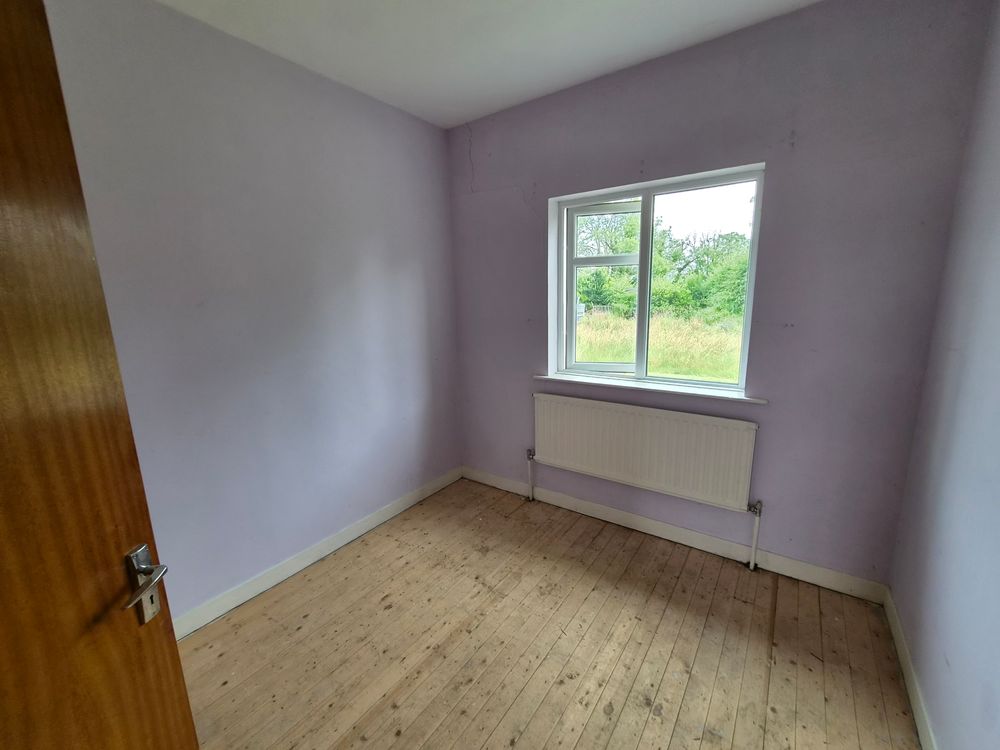
Bedroom 1 (8.89 x 9.88 ft) (2.71 x 3.01 m)
Double bedroom at the rear, window to rear garden, radiator, power point.
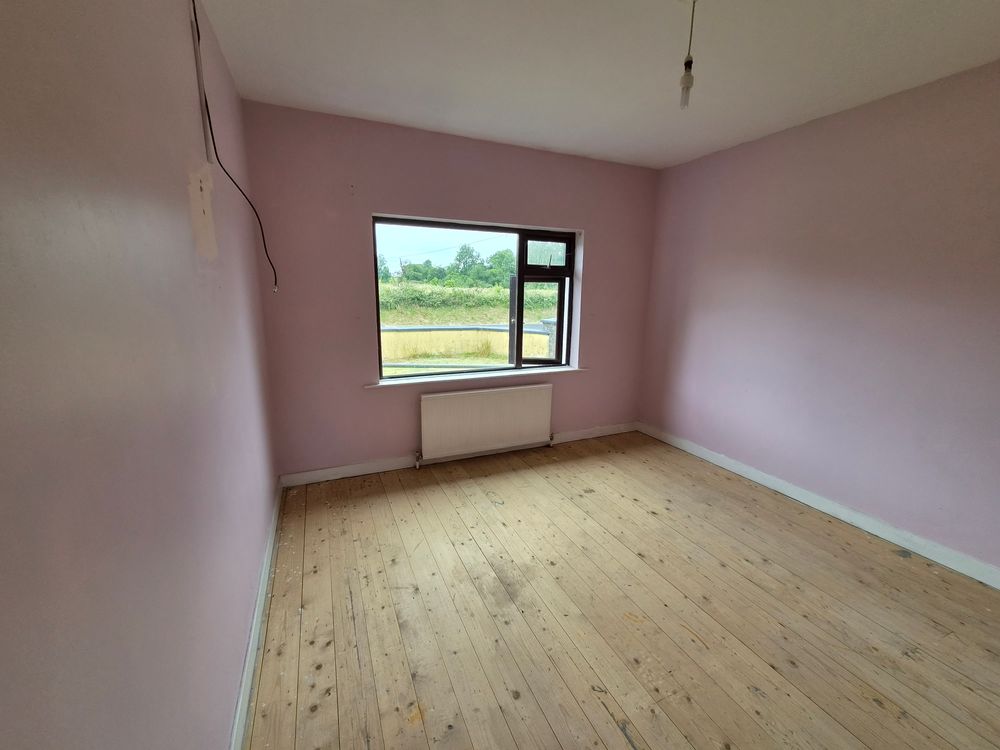
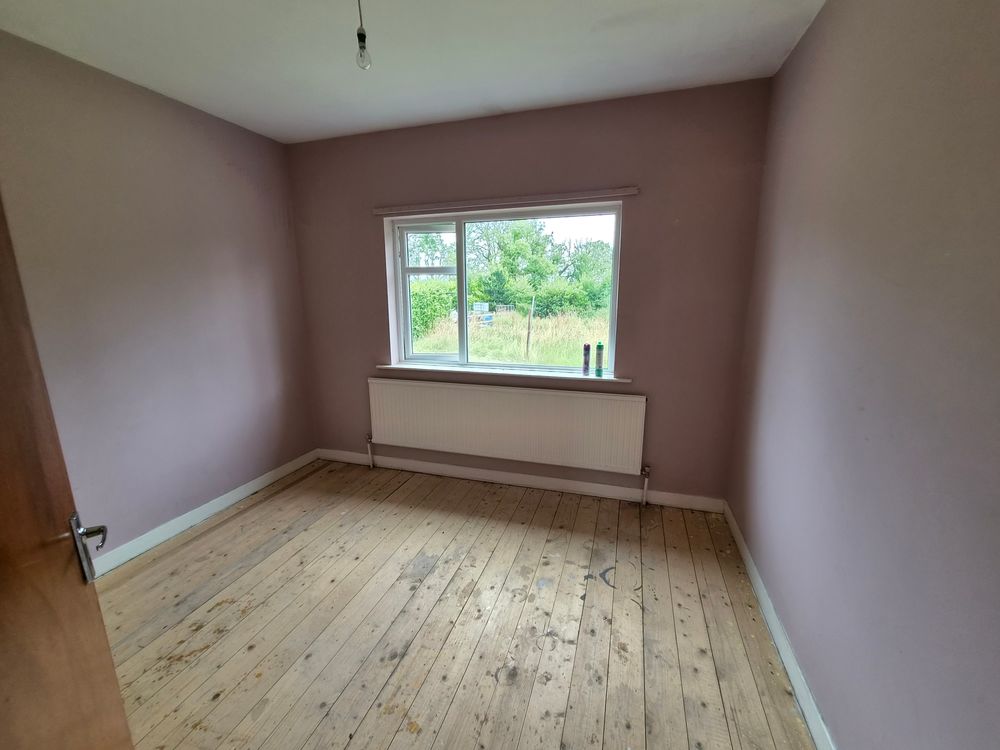
Bedroom 2 (8.96 x 12.86 ft) (2.73 x 3.92 m)
Double bedroom at the front, timber flooring, window to front, built in wardrobe, radiator and power points.
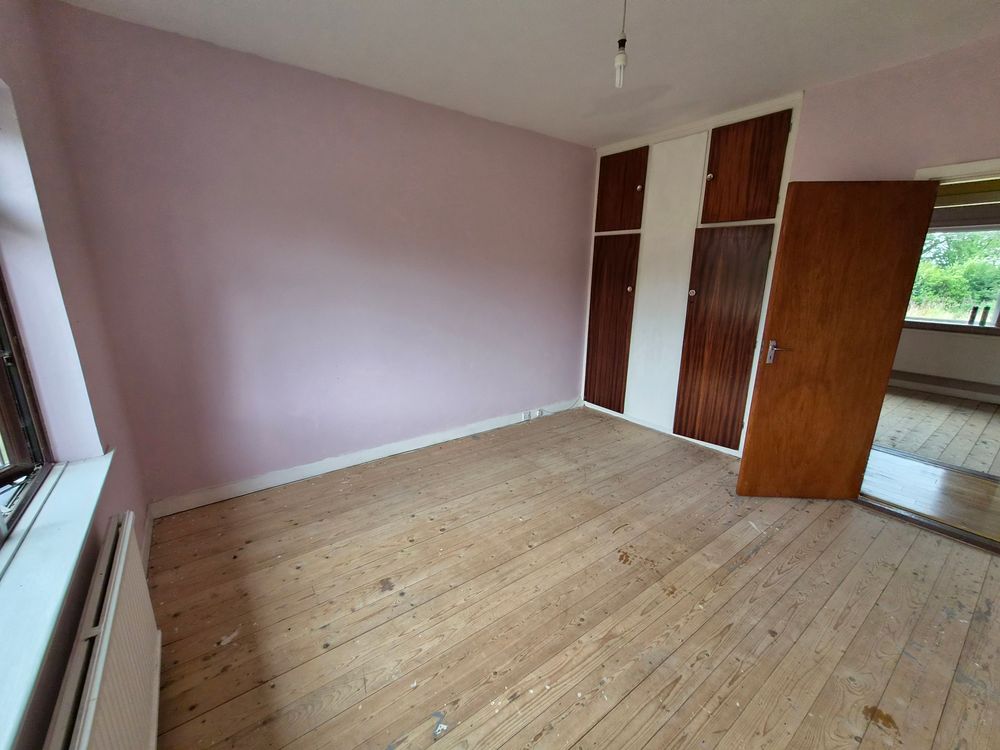
Bedroom 3 (11.91 x 12.89 ft) (3.63 x 3.93 m)
Double bedroom at the front of the house, timber flooring, radiator, large window, power points and built in wardrobe
Bedroom 4 (9.81 x 11.38 ft) (2.99 x 3.47 m)
Double bedroom at rear of house, radiator, power points, built in wardrobe, timber flooring
Outside
Detached garage
Cobblelock driveway
Rear Garden
Services
Mains water and esb
Septic tank
Features
- 4 double bedrooms
- Separate utility room
- Good kitchen
- Cobblelock driveway
- Detached garage
Neighbourhood
Aughamore, Hillstreet, Carrick-On-Shannon, Co. Roscommon, N41 DT04
Celia Donohue