Killinardish House, Knockroe, Drangan, Co. Tipperary, E41 K763

Floor Area
2013 Sq.ft / 187 Sq.mBed(s)
4Bathroom(s)
4BER Number
119523595Energy PI
125.85Details
Stunning residence with extensive ancillary accommodation and schoolhouses.
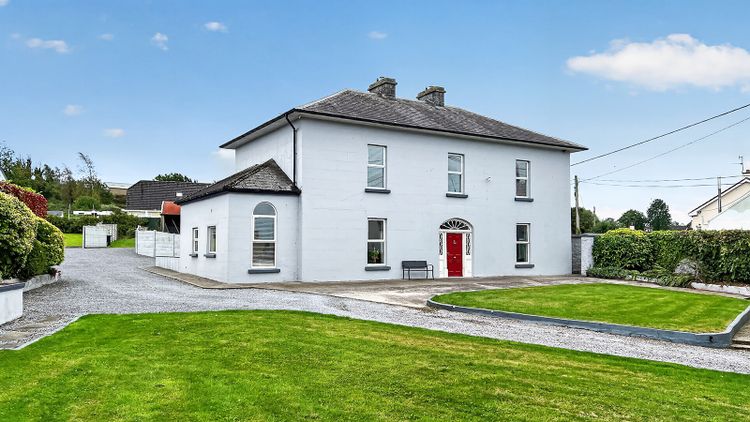
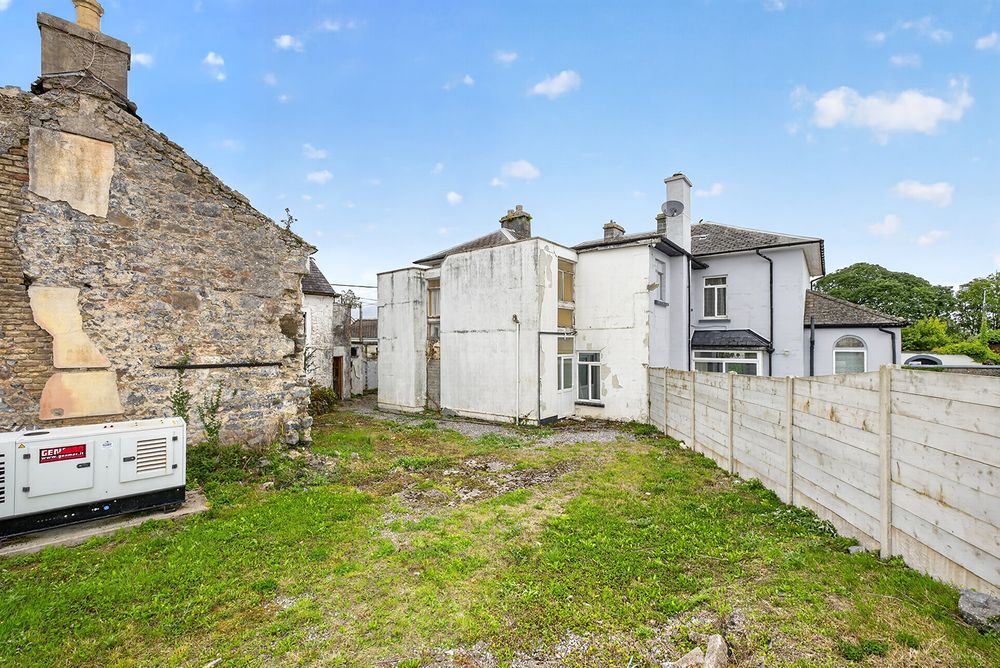
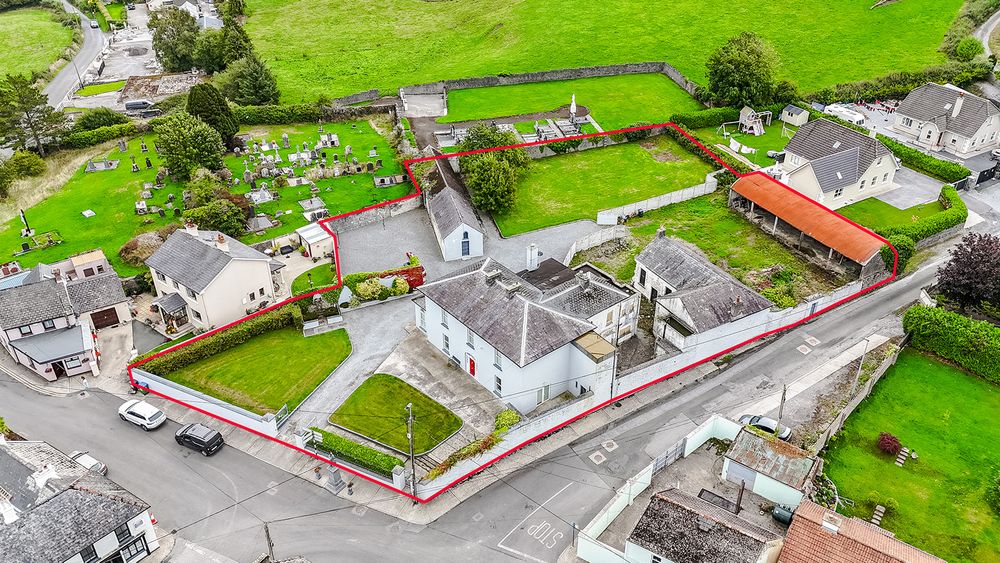
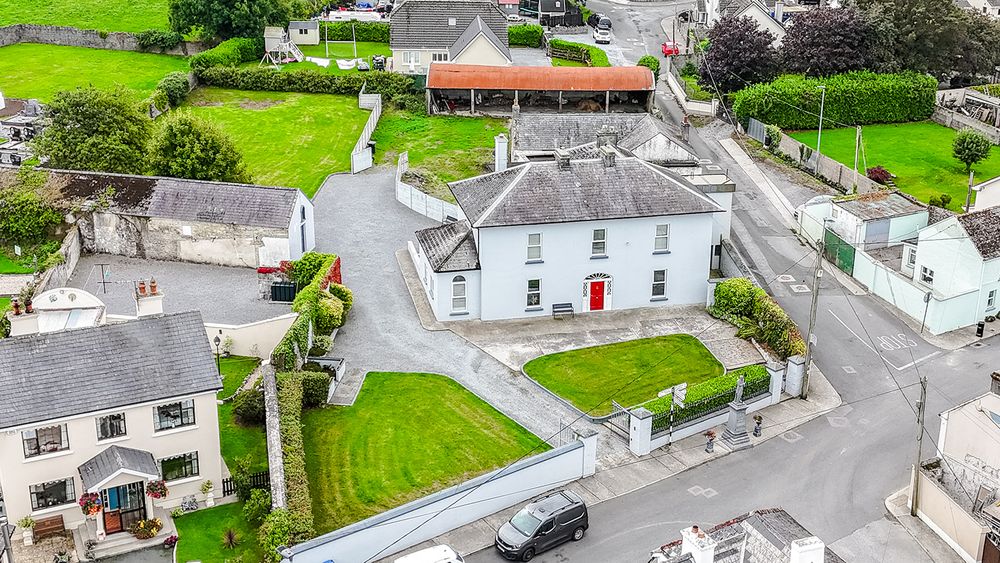
Killinardish House is a substantial and highly distinctive former convent residence occupying a prominent position in the heart of Drangan Village, Co. Tipperary. Rich in character, history and architectural charm, this impressive property comprises a beautifully restored and modernised main residence together with extensive ancillary accommodation, former school buildings and historic outbuildings, all situated within mature grounds accessed through electrified entrance gates. There is approximatly 187 sq. of accommodation within the main house and a further c.160 sq.m meters in the convent accommodation.
A comprehensive programme of refurbishment and upgrading was undertaken in 2018, combining modern building standards with the careful preservation of the property's considerable historic character. Extensive works were completed around the house, while new plumbing, electrical cabling, insulation and a radon barrier were installed throughout the building. The external walls were substantial insulation before being professionally replastered, significantly enhancing both energy efficiency and comfort.
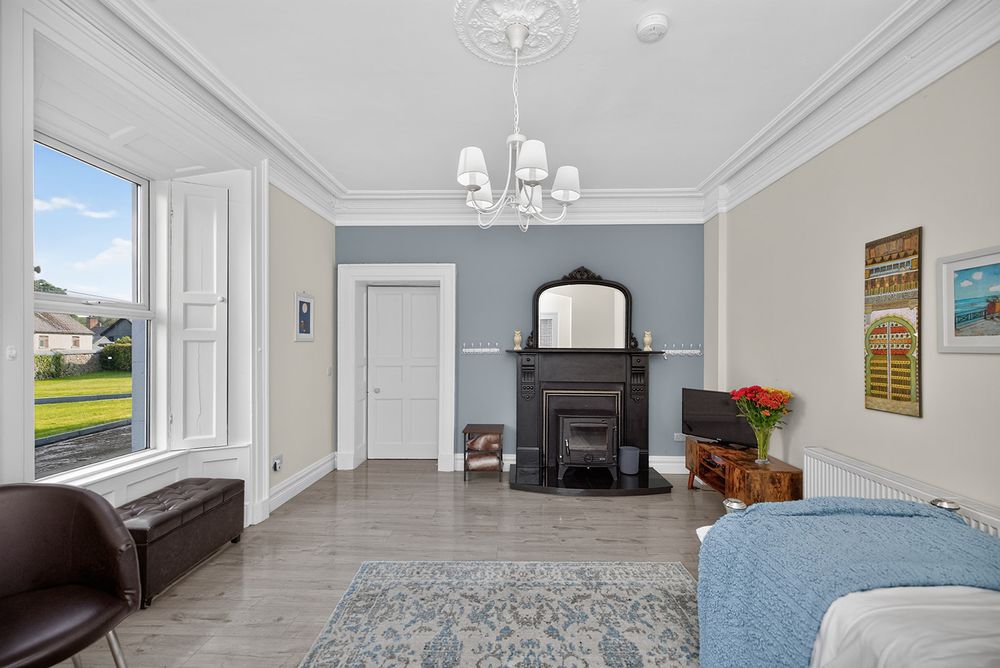
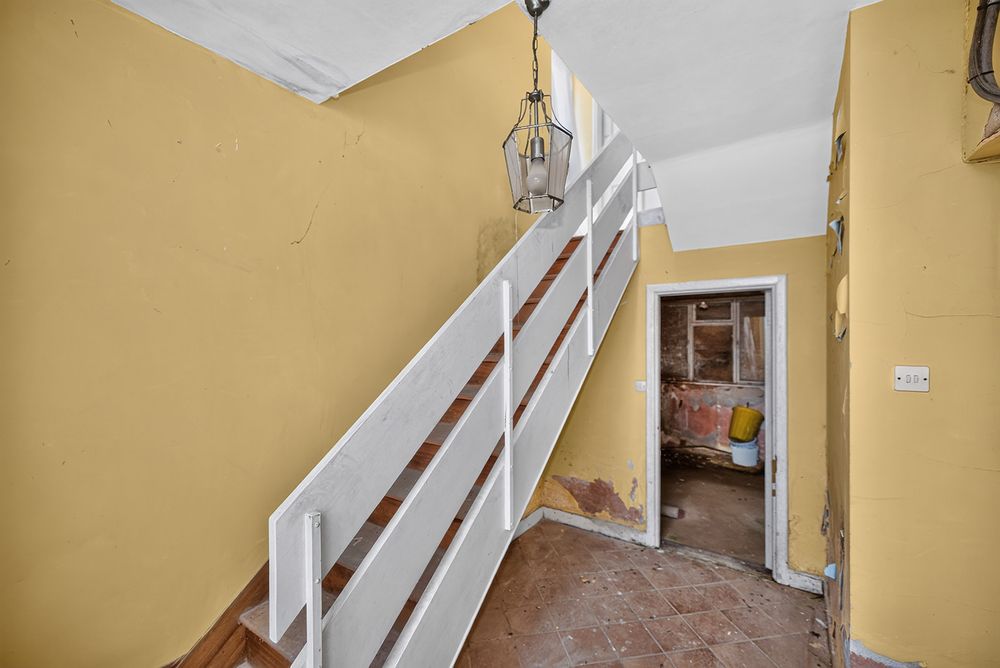
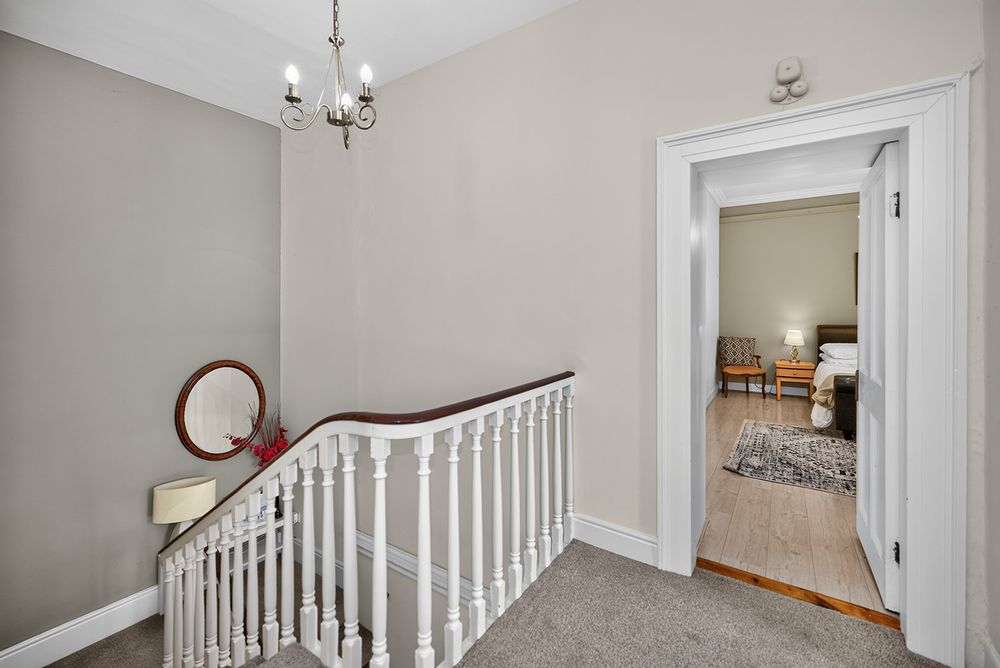
Particular care was taken to preserve the property's period features. Decorative cornices and mouldings were painstakingly repaired, while sections of damaged plaster were removed and replaced using traditional lime plaster techniques. The original staircase, which remains one of the home's most striking architectural features, was retained and carefully incorporated into the refurbishment programme. Approximately 200-year-old original doors and window frames were also preserved, stripped back and professionally refurbished, maintaining the authenticity and character of the former convent.
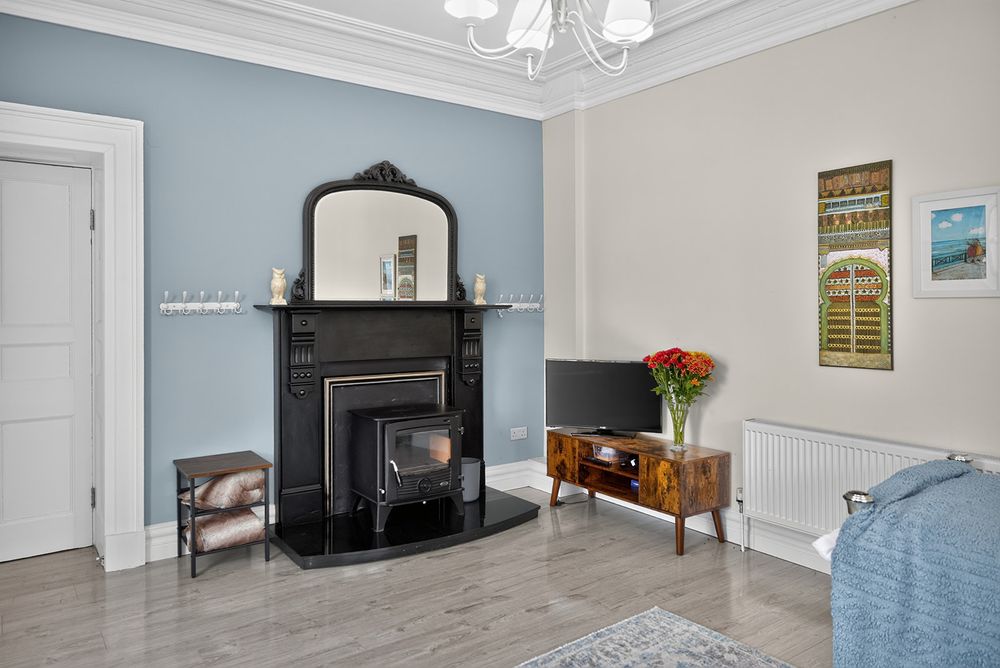
Further character was added through the restoration and installation of period fireplace surrounds sourced from a former hospital building, creating impressive focal points within the principal reception rooms. The roof of the main residence was previously replaced approximately 35 years ago, with the roof valleys subsequently inspected and repaired in 2019 as part of ongoing maintenance works. For additional peace of mind, the property is equipped with a 10.5 kVA automatic backup generator, which activates automatically in the event of a power outage, ensuring continuity of essential services.
These extensive works have successfully transformed Killinardish House into a comfortable and efficient modern home while preserving the unique architectural heritage and historical significance that make this property truly exceptional.
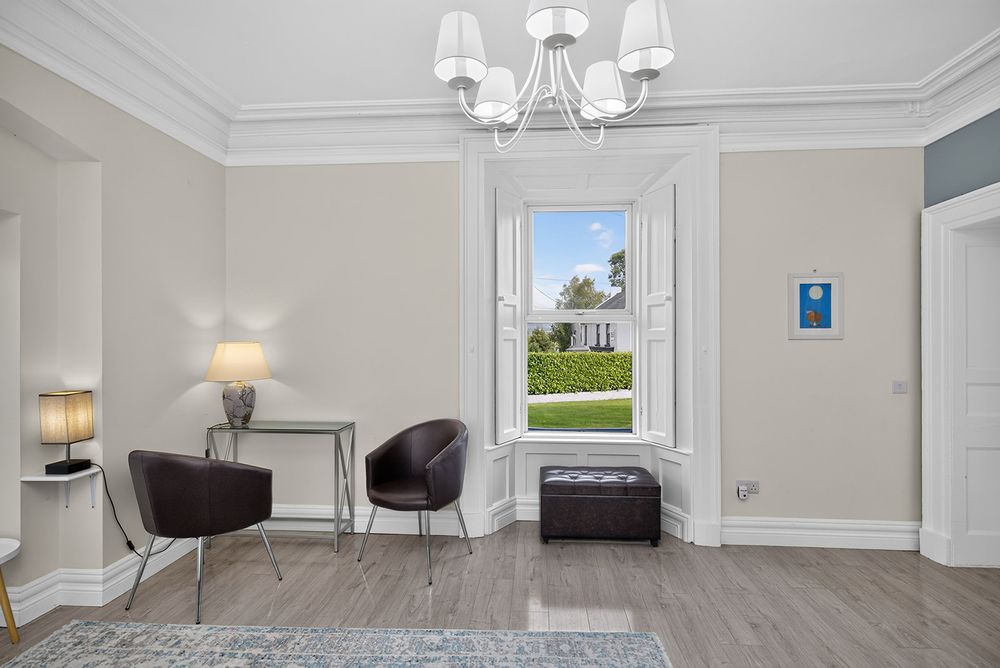
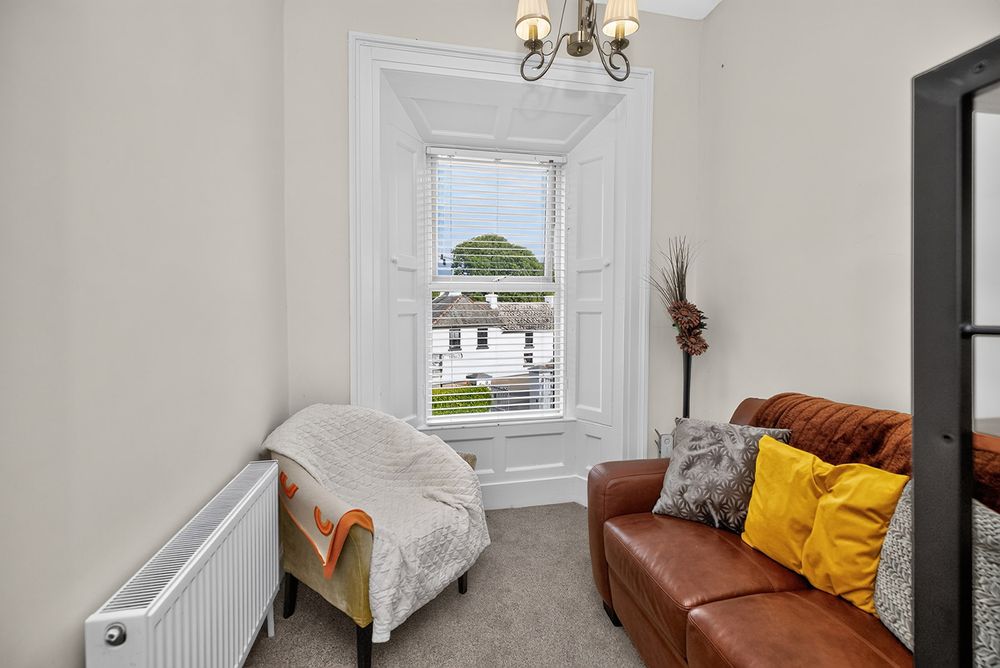
Approached via a gravel driveway flanked by lawned areas, the property immediately conveys a sense of grandeur and heritage. The principal residence has been extensively upgraded and sympathetically maintained while retaining many of its original period features including elegant coving, decorative ceiling centrepieces, original staircase detailing, working timber shutters and deep window surrounds. Modern improvements including upgraded wiring, plumbing, quality flooring, contemporary kitchen fittings and high-performance glazing provide excellent comfort while preserving the building's historic character.
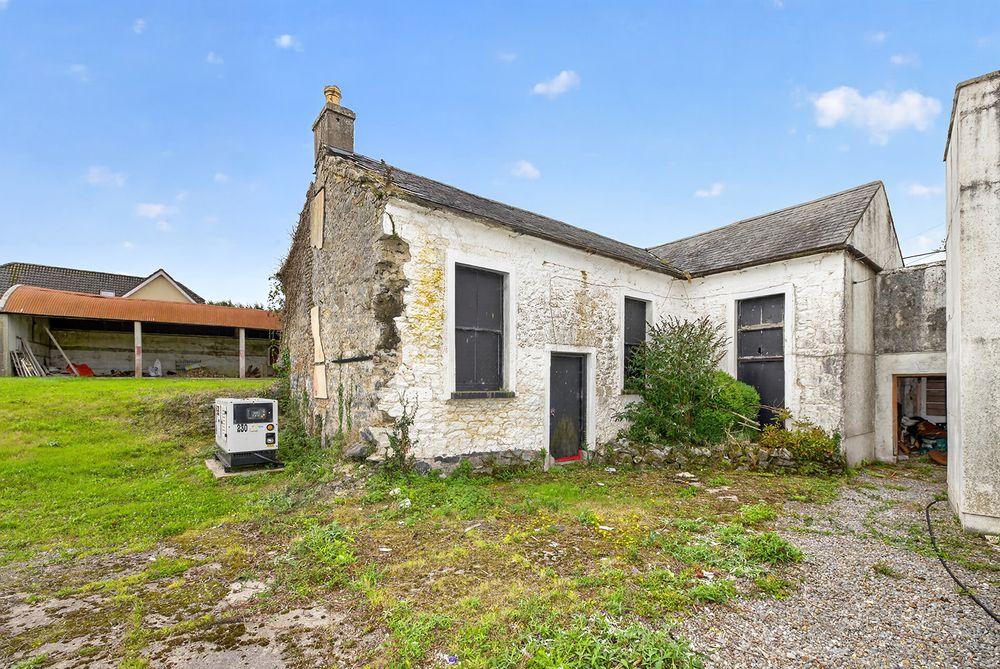
The main residence extends to a generous family home centred around bright reception rooms, a modern fitted kitchen, three ensuite bedrooms and flexible accommodation suitable for contemporary family living. To the rear lies a separate former convent accommodation wing which, although currently disconnected from the principal house, offers significant additional residential, including 4 bedrooms, living room and kitchen that could be reincorporated into the main residence.
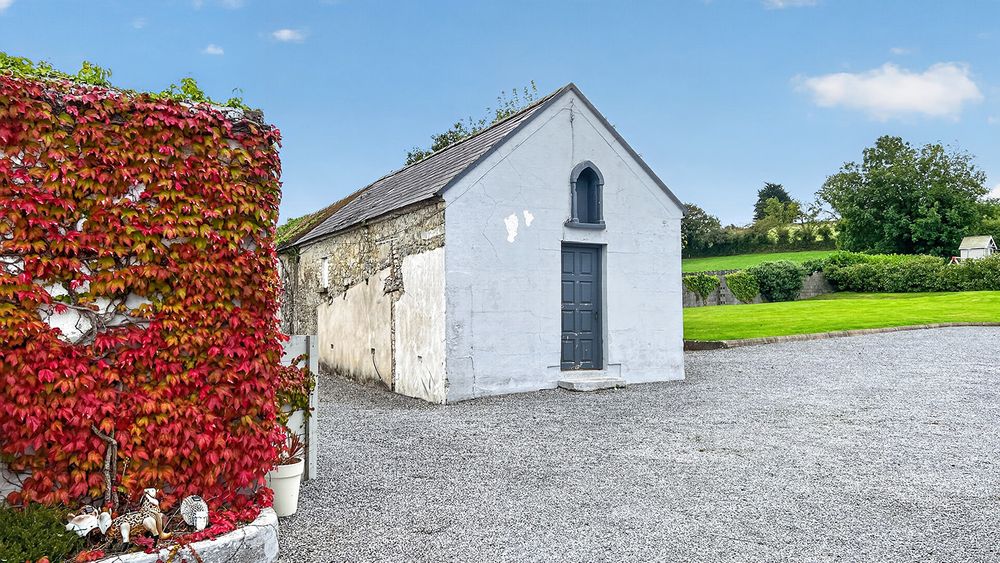
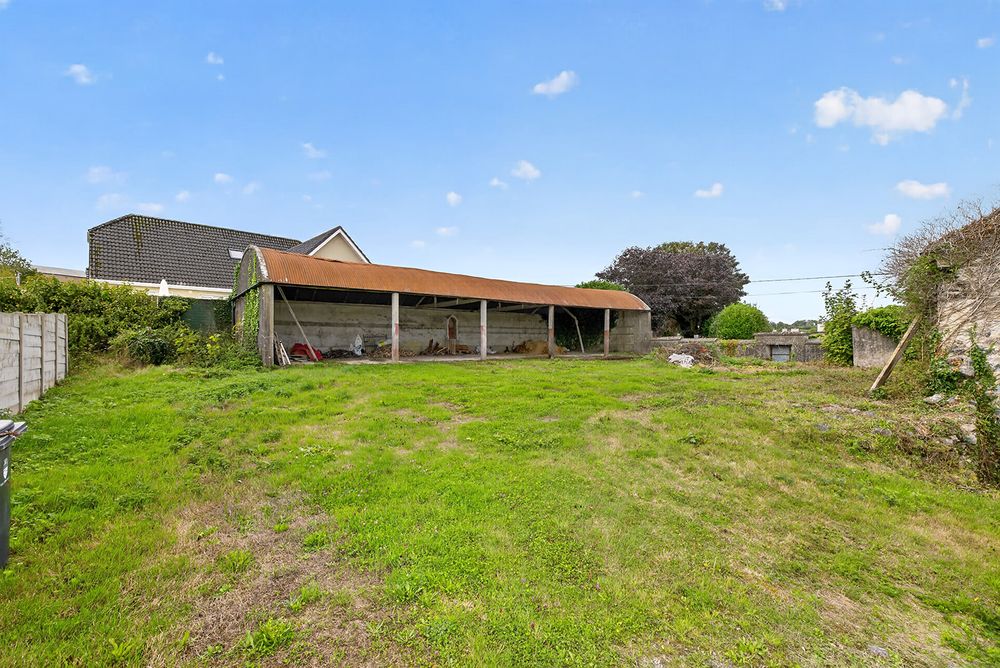
Further enhancing the property's exceptional appeal are two historic former school buildings comprising extensive stone-built classroom accommodation and ancillary structures. These buildings provide substantial space with considerable potential for a variety of future uses, subject to the appropriate planning permissions and consents.
The combination of period architecture, extensive accommodation, village-centre location and remarkable historic structures creates an exceptional opportunity to acquire one of the region's most unique and character-filled properties.
Situated in the centre of the village and close Mullinahone, Cloneen, Fethard and Clonmel.
Accommodation
Entrance Hall (7.22 x 22.97 ft) (2.20 x 7.00 m)
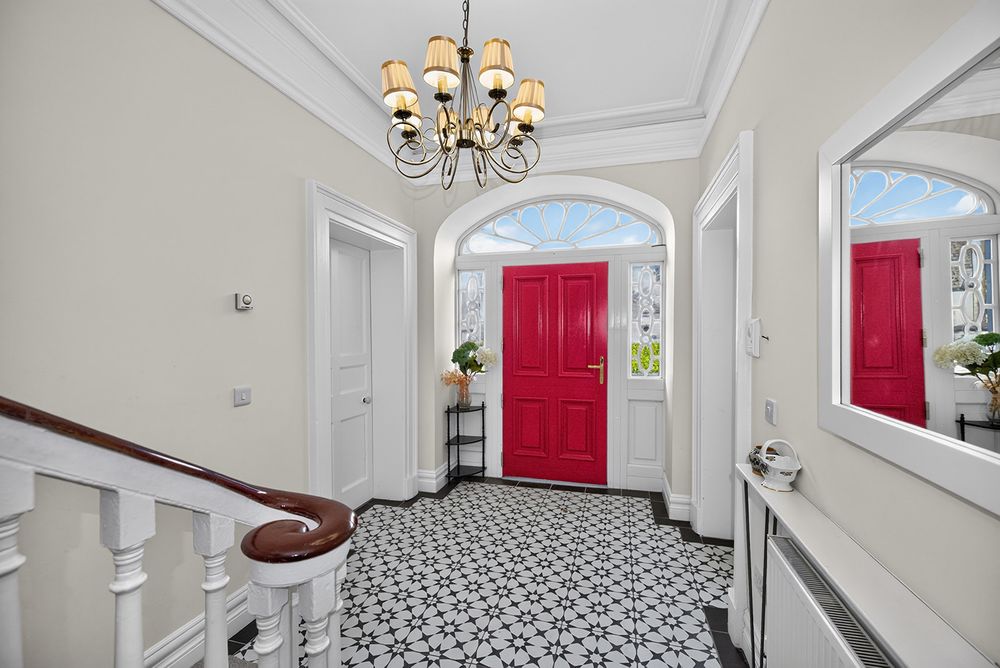
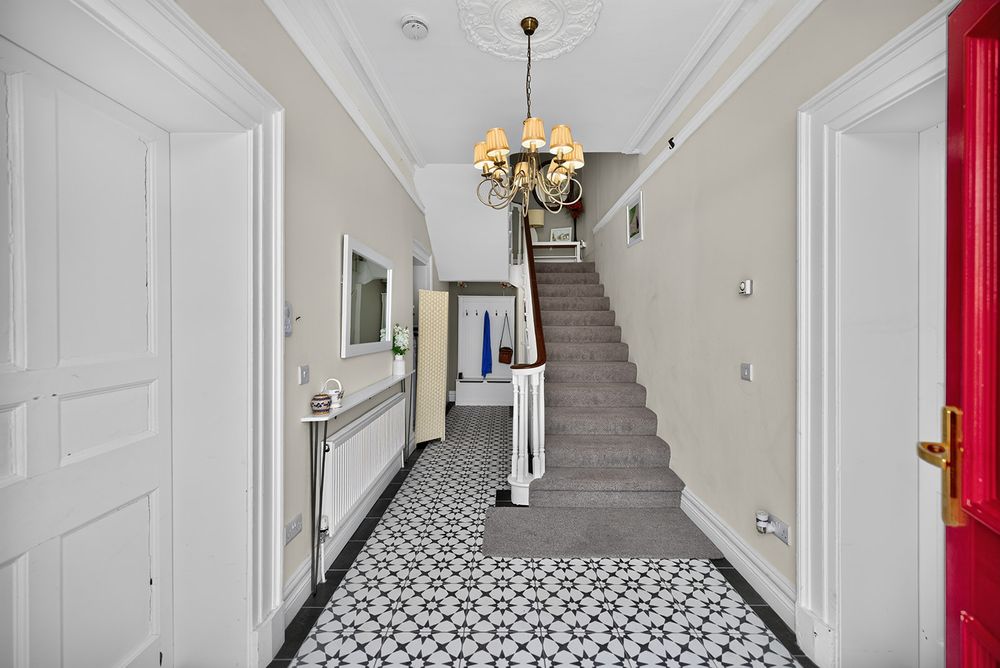
An impressive reception hall accessed through a modern composite front door with decorative fanlight overhead. The space immediately showcases the quality and character of the residence, featuring an attractive tiled floor, magnificent original staircase, decorative coving and ornate ceiling centrepiece. Extensive under-stairs storage is provided together with a central service area incorporating the electrical system and plumbing manifold, creating a practical hub for the home's services.
Bedroom/Family Room (15.75 x 16.40 ft) (4.80 x 5.00 m)
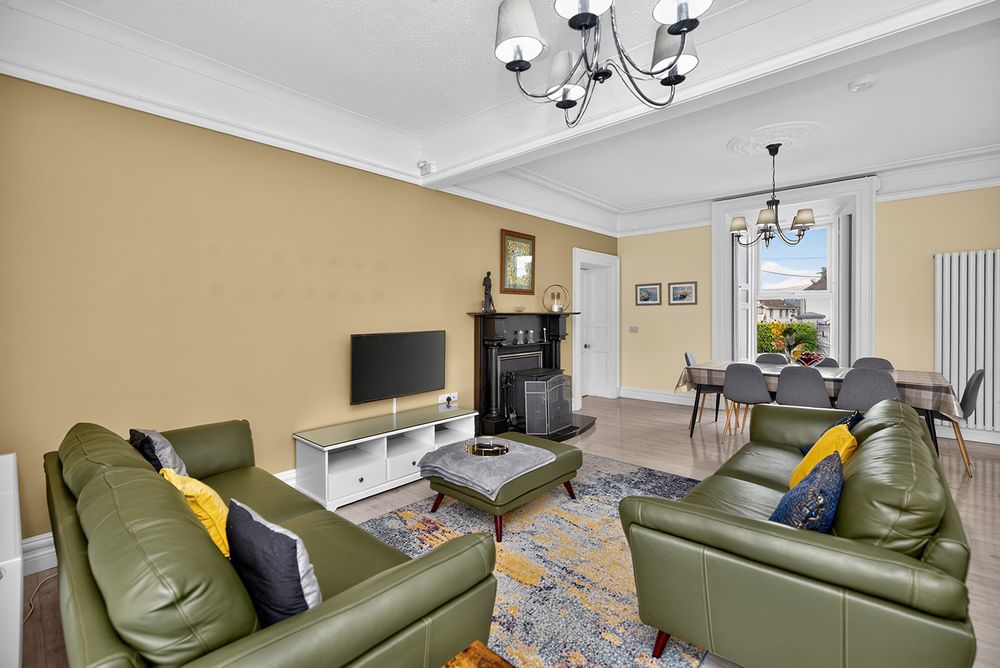
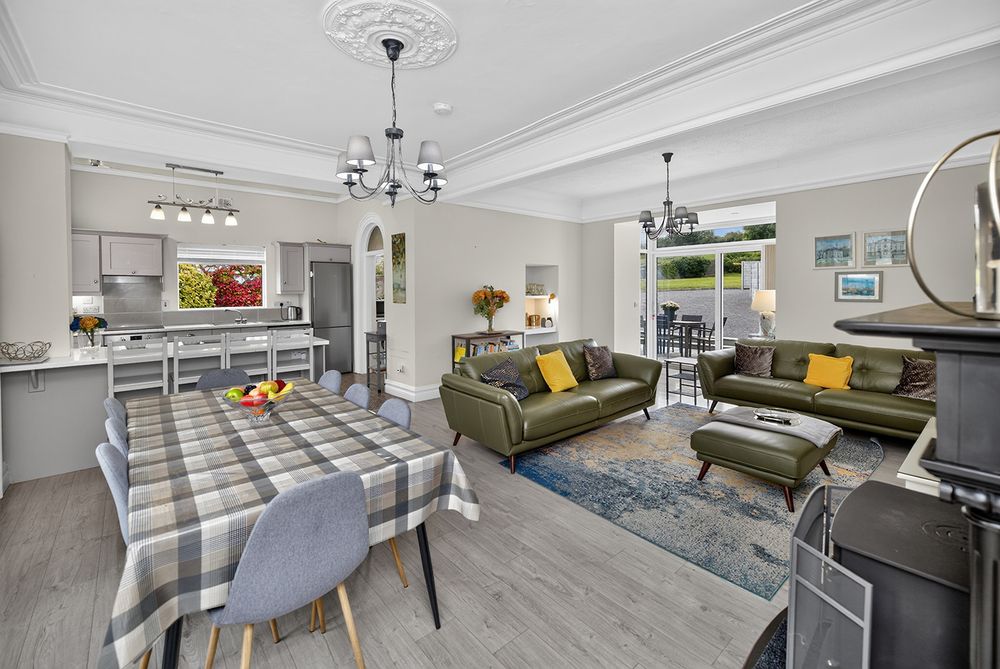
A beautifully appointed reception room currently utilised as a formal sitting room but equally suitable as a ground floor bedroom if required. The room is enhanced by attractive laminate flooring, an elegant fireplace with Henley solid fuel stove, decorative coving and centrepiece, and quality timber window detailing throughout. A large front-facing window incorporates original working shutters while double PVC French doors with integrated blind system provide access to the side of the property and allow excellent natural light into the room.
Living/Dining Area (16.40 x 21.65 ft) (5.00 x 6.60 m)
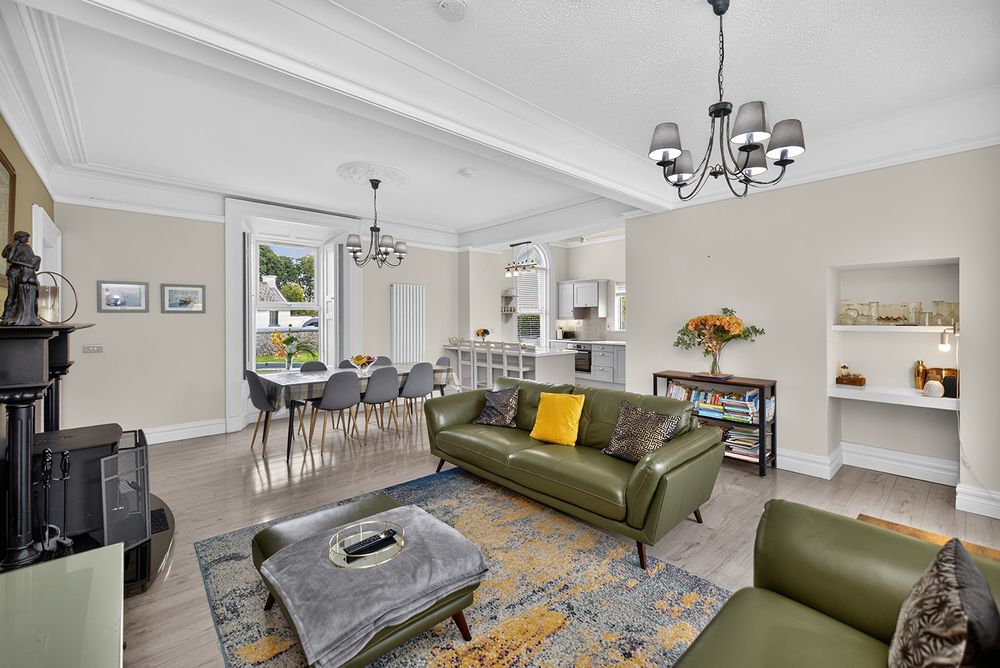
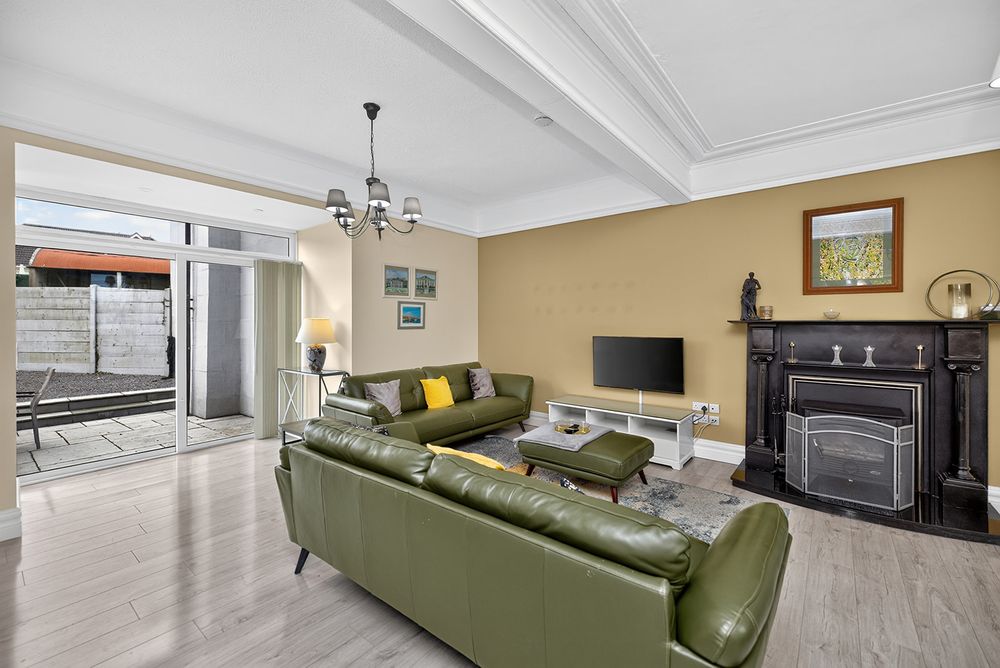
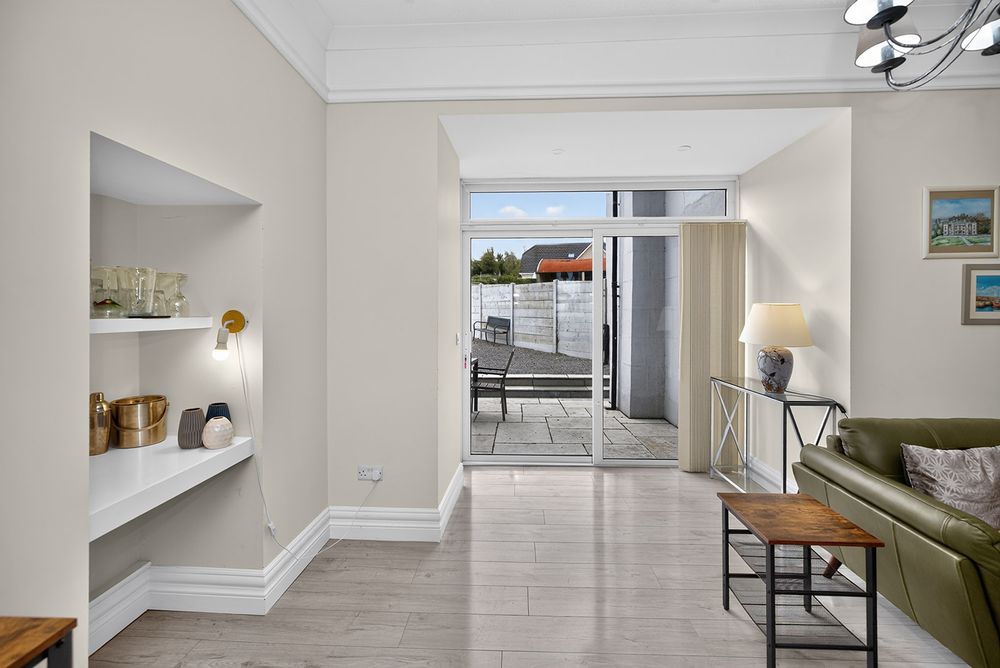
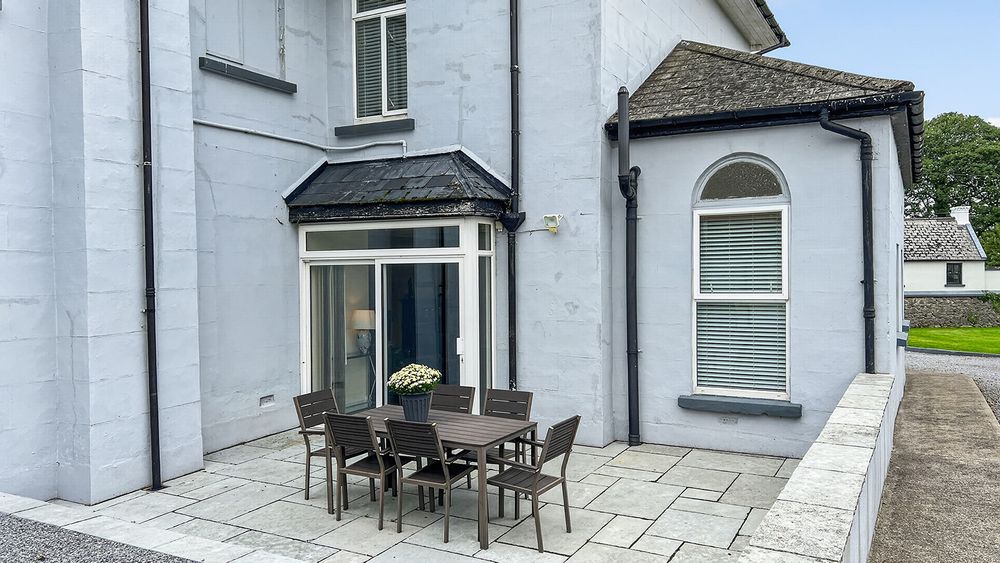
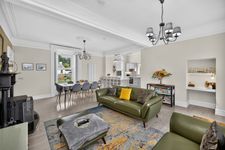
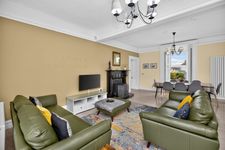
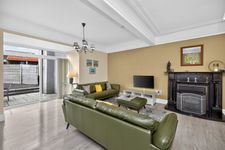
An exceptionally spacious and bright family living area offering ample space for both lounge and dining use. Finished with attractive light-toned laminate flooring, the room benefits from a large front-facing window with working shutters, decorative coving and centrepiece, and a second feature fireplace incorporating a Henley stove set upon a hearth. A sliding patio door provides direct access to a rear patio area and the garden beyond.
Kitchen (9.84 x 11.81 ft) (3.00 x 3.60 m)
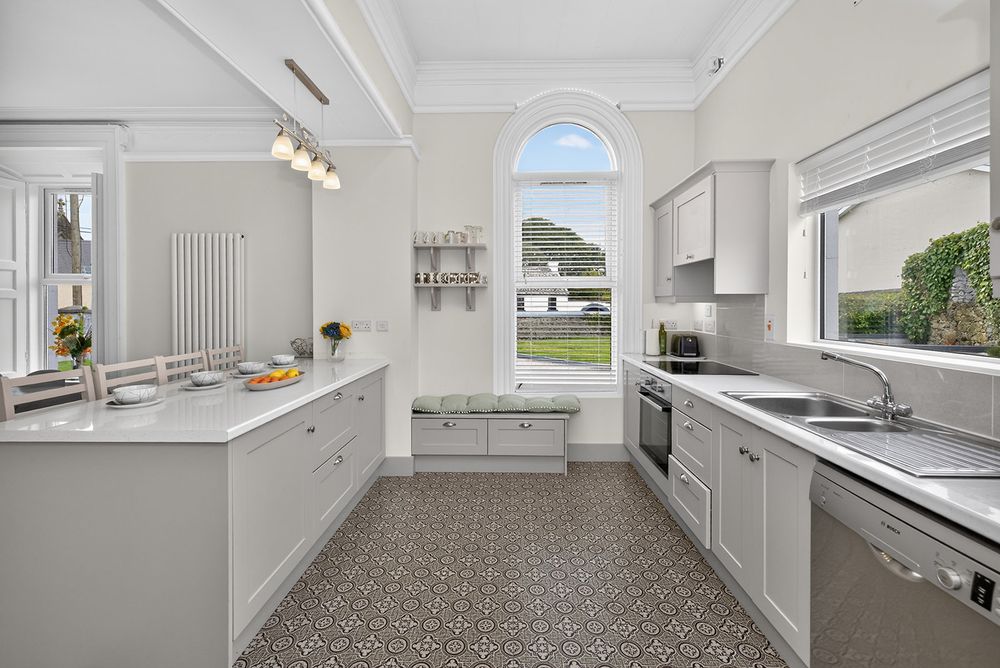
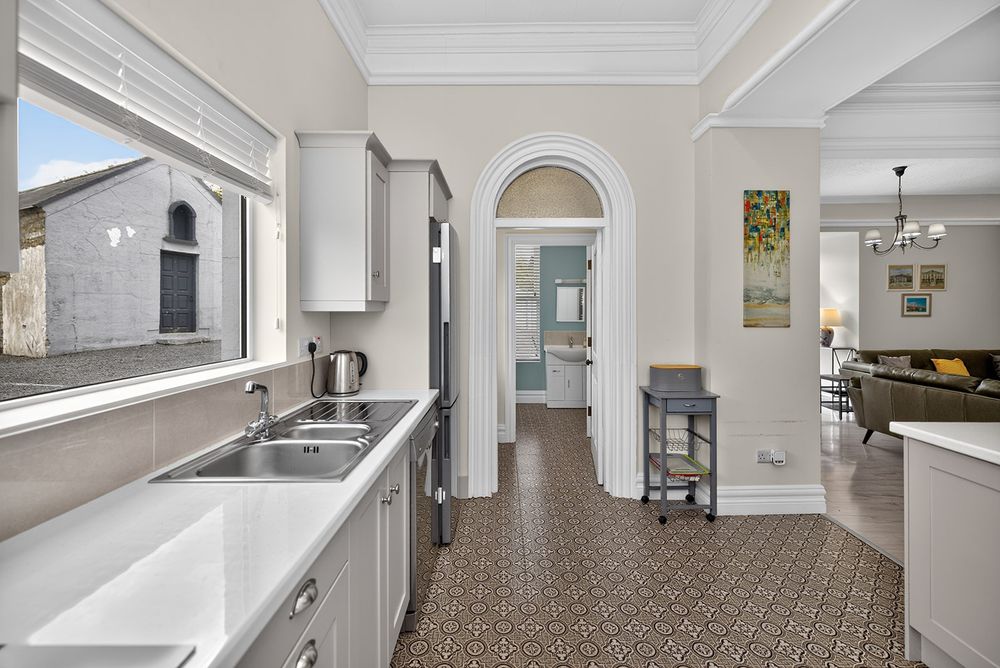
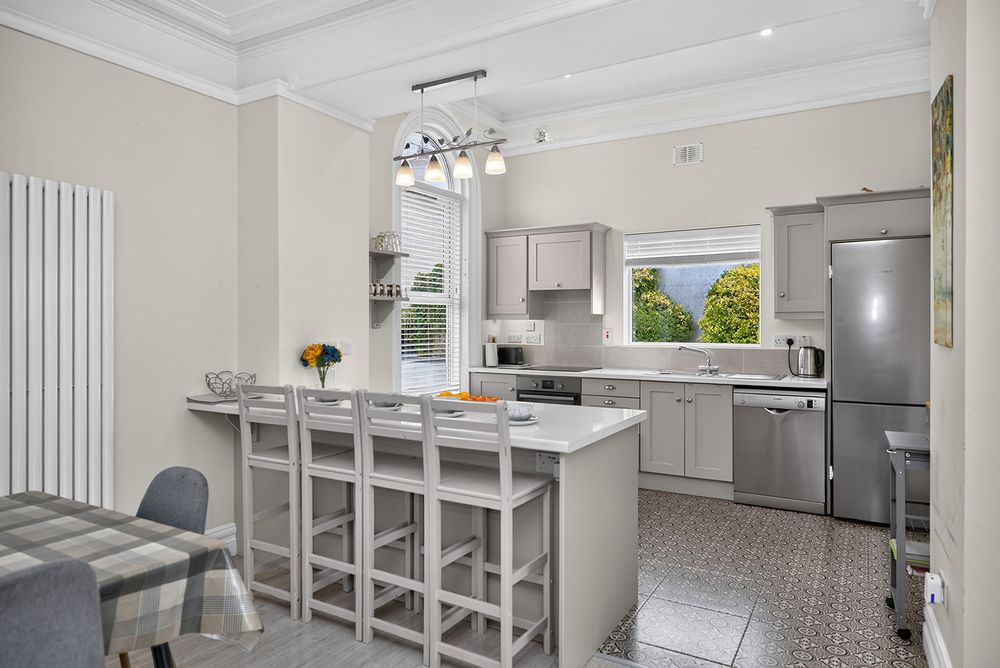
A modern fitted kitchen finished with patterned floor tiling and an excellent range of fitted units providing generous storage and worktop space. Twin aspect windows overlooking both the front and side gardens ensure excellent natural light. Features include a stainless steel sink unit, integrated Zanussi oven, integrated hob, plumbing for dishwasher and designated space for a fridge freezer. A breakfast bar provides seating for three to four people and creates an attractive informal dining area.
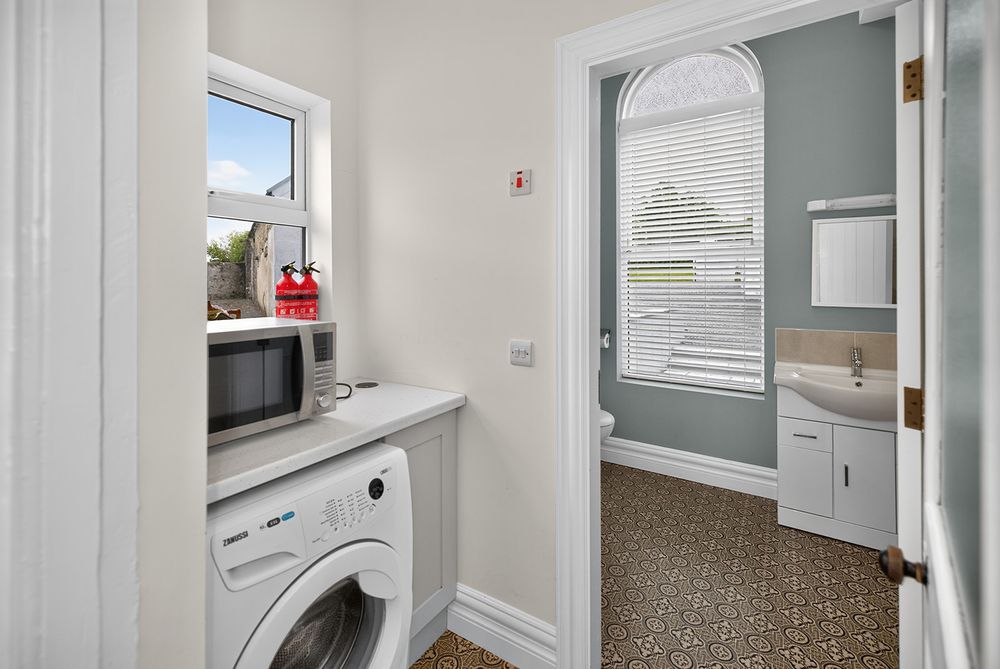
Utility Room (3.28 x 7.55 ft) (1.00 x 2.30 m)
Convenient utility area located off the kitchen with plumbing for a washing machine, countertop workspace and side-facing window.
Shower Room (5.58 x 7.55 ft) (1.70 x 2.30 m)
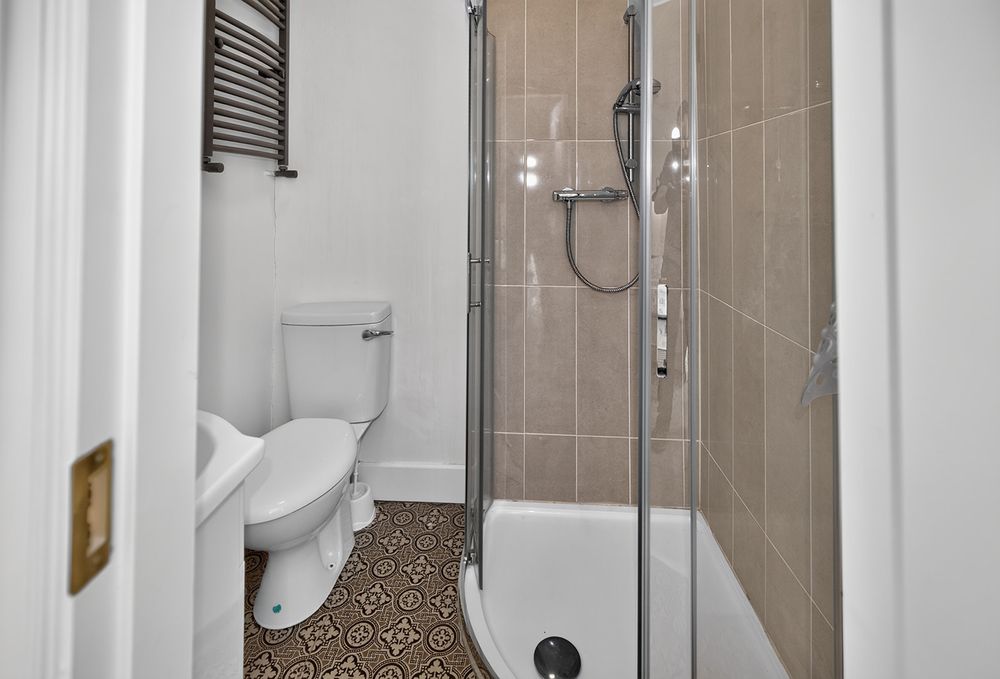
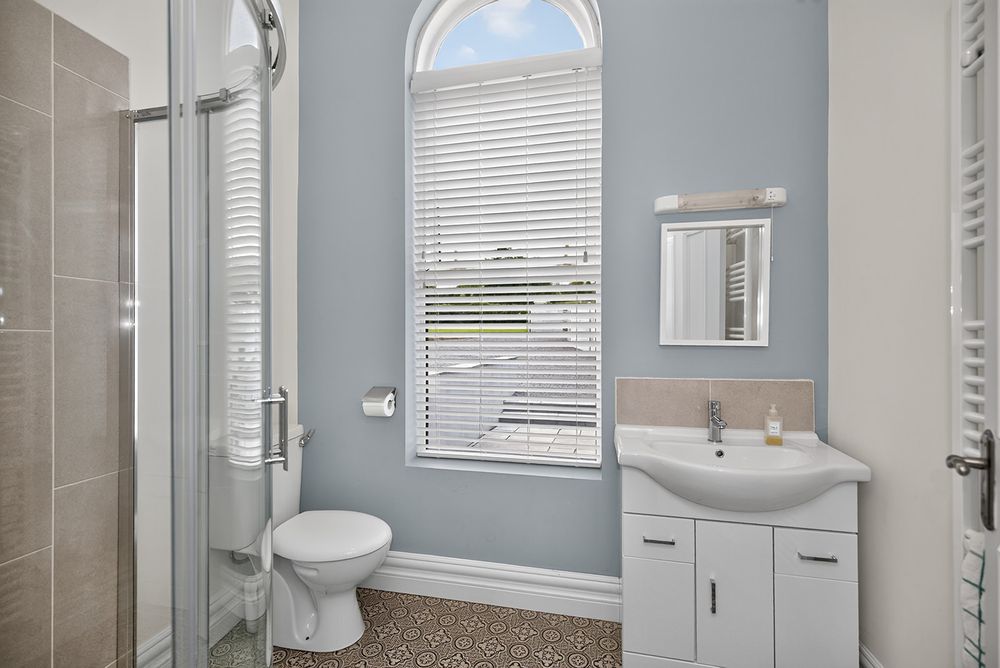
A modern shower room incorporating tiled flooring, corner shower enclosure with Triton T90S electric shower, wash hand basin and WC. A large rear-facing window provides excellent natural light and ventilation.
Landing (7.55 x 11.81 ft) (2.30 x 3.60 m)
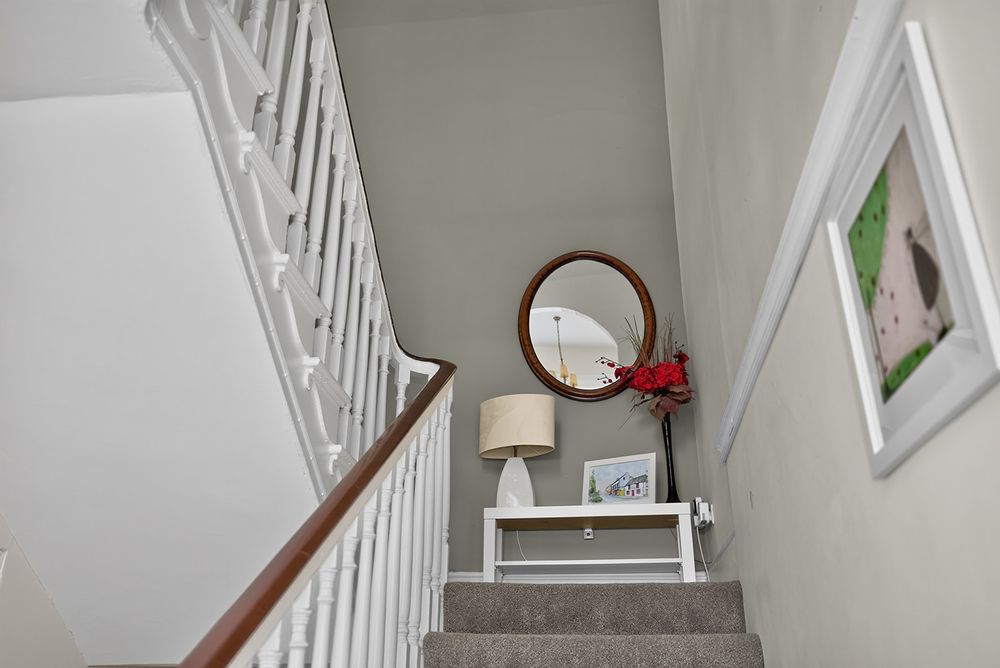
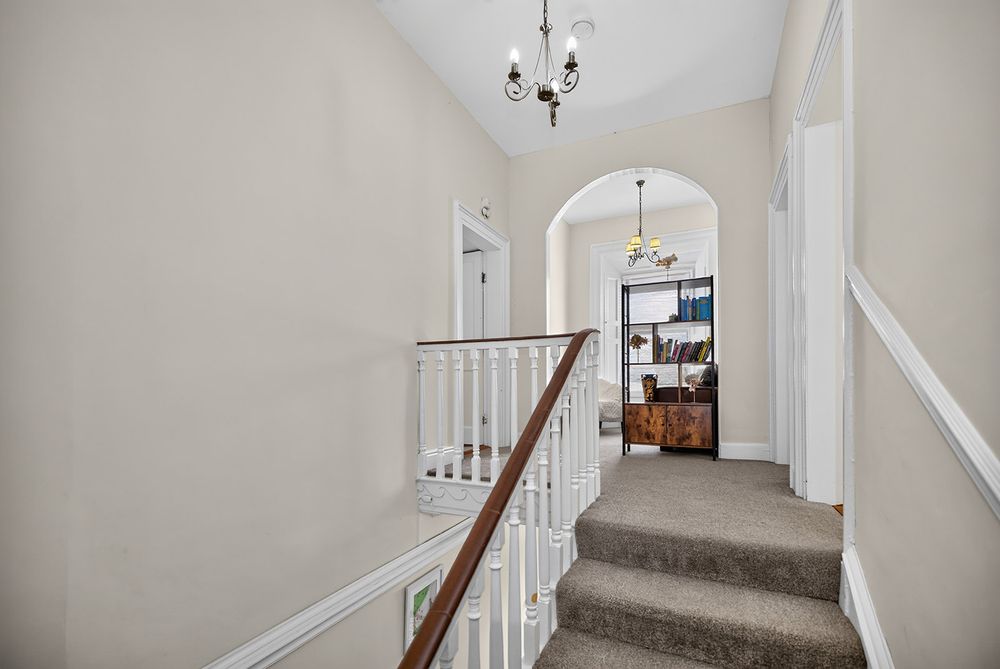
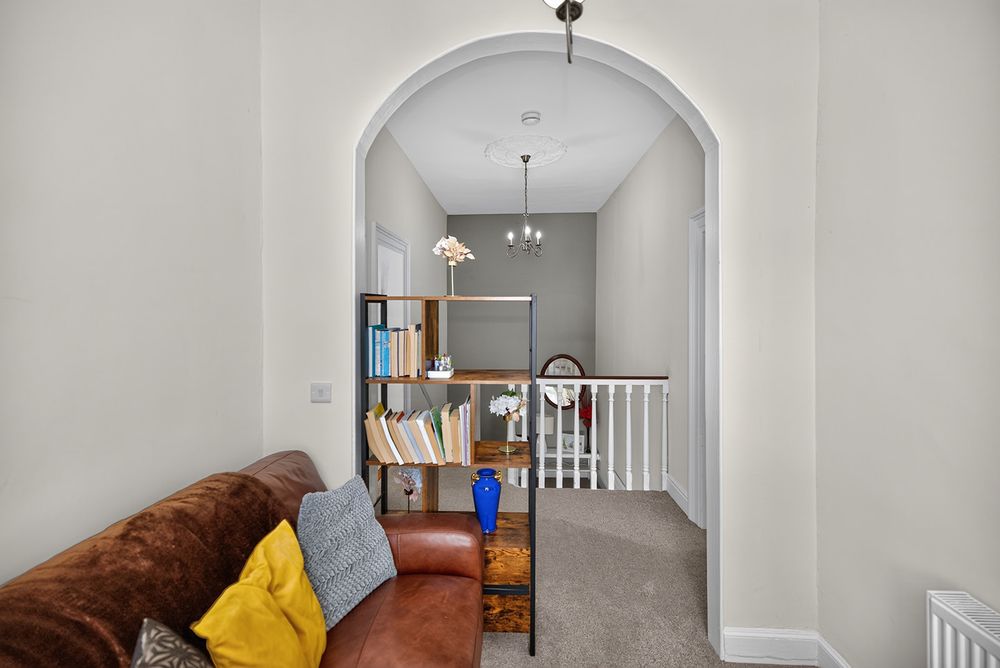
An attractive landing accessed via the original staircase. The area includes a charming alcove suitable for use as a reading corner, study area or home office space while maintaining the character and elegance of the original building.
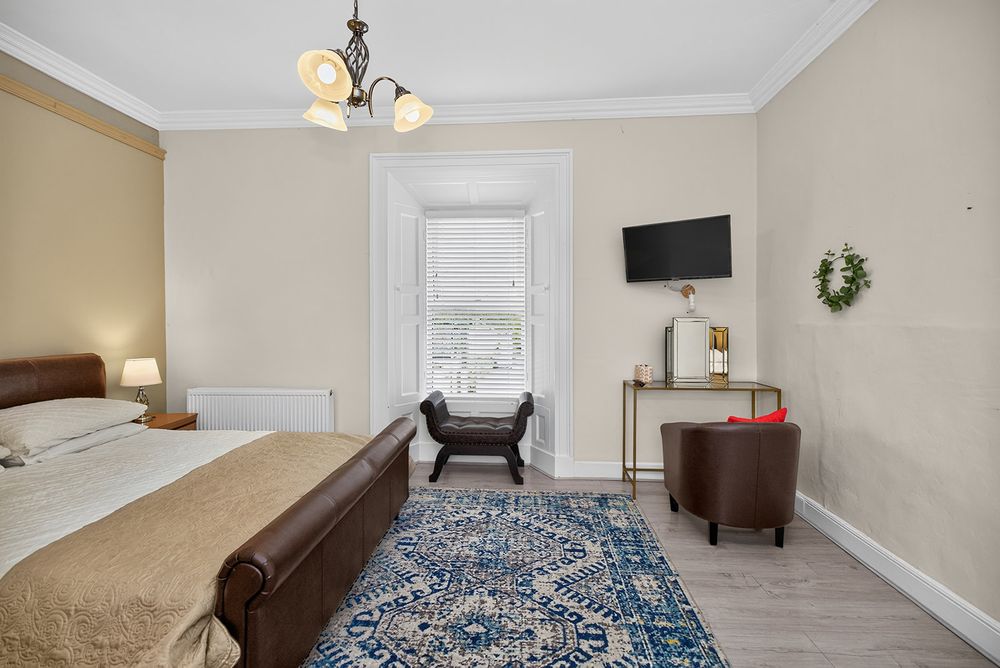
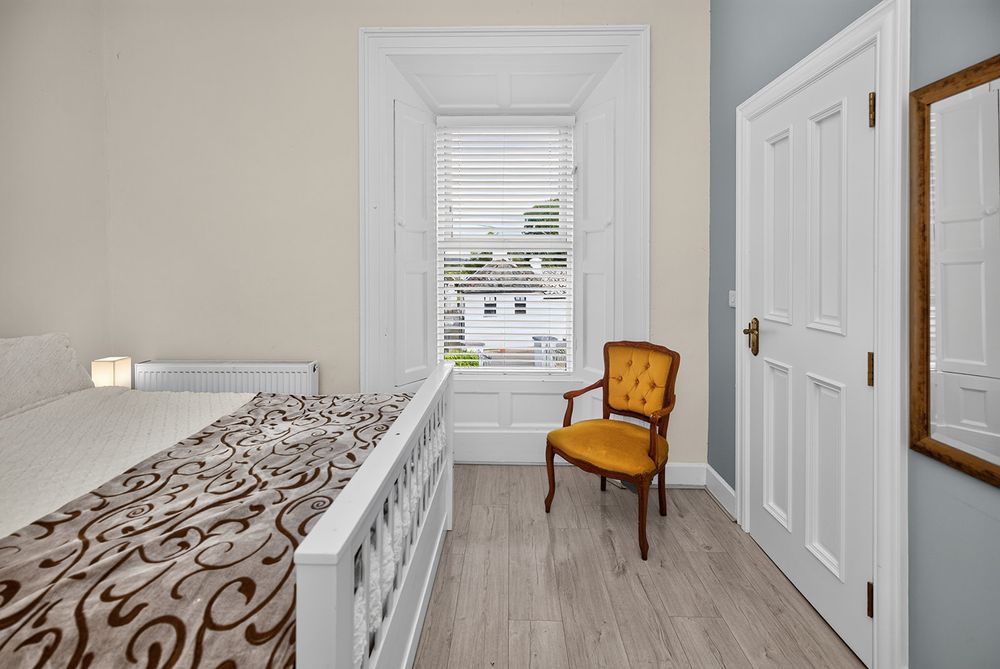
Bedroom 1 (11.48 x 17.06 ft) (3.50 x 5.20 m)
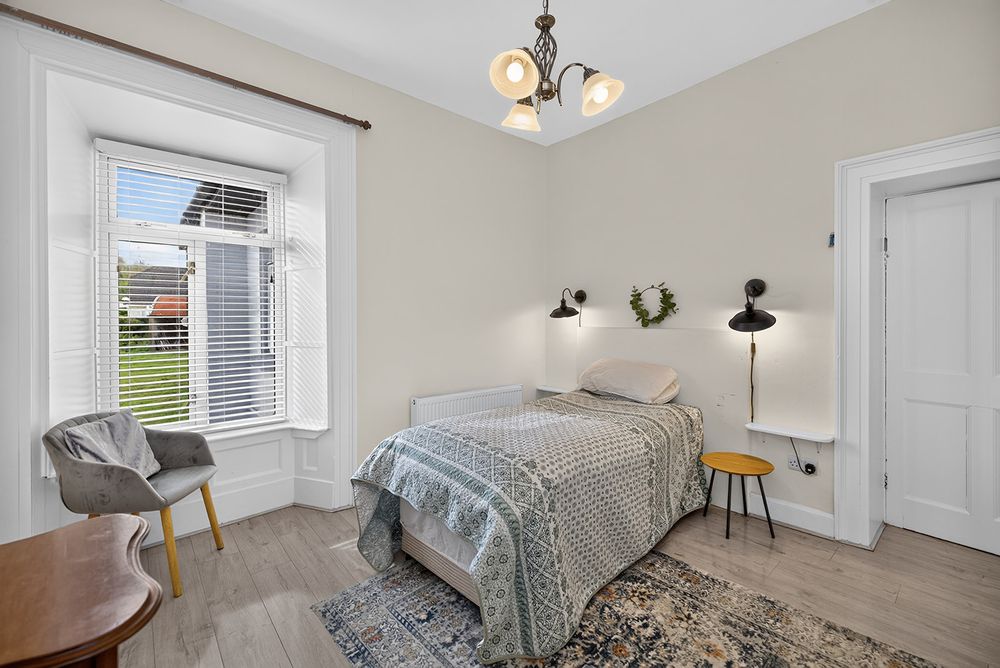
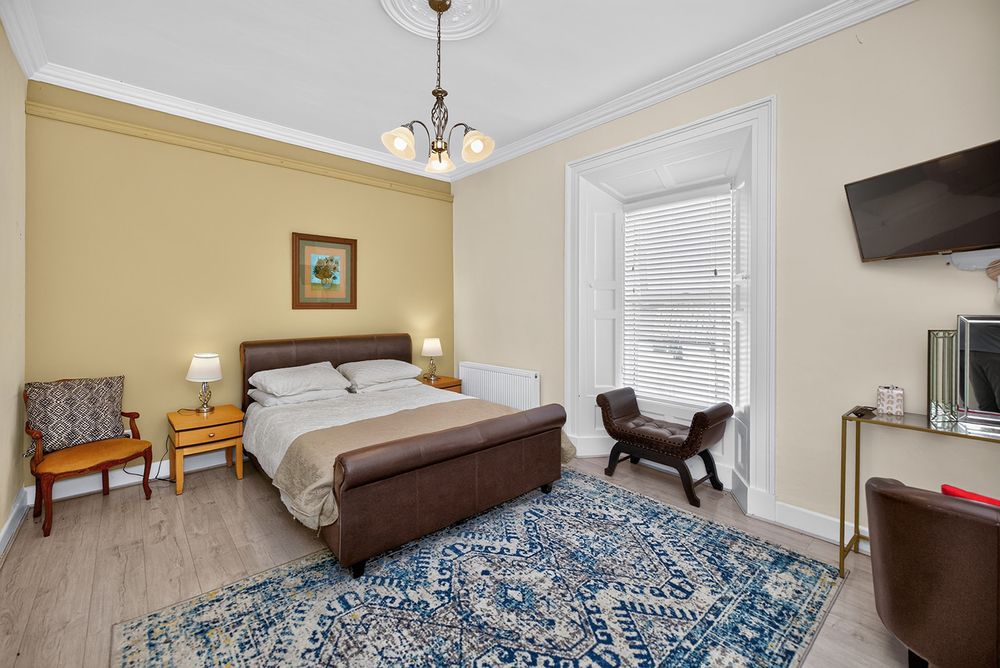
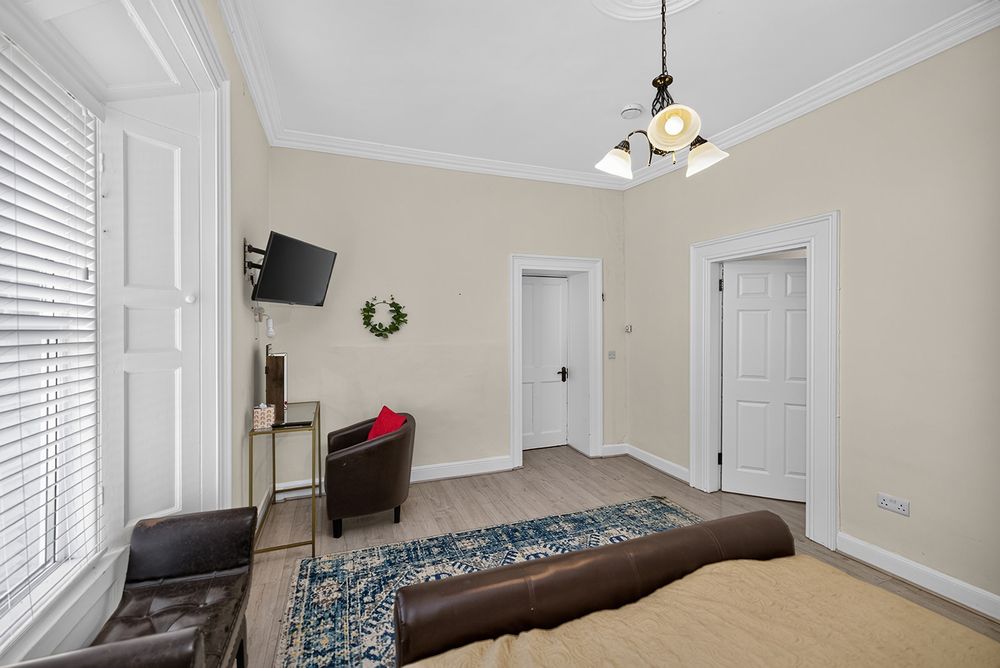
An impressive principal bedroom offering substantial accommodation and featuring laminate flooring, large front-facing window, decorative coving and ornate ceiling centrepiece. The room provides excellent proportions befitting the principal suite.
Dressing Room
3.00m x 2.00m
A large dressing area incorporating the hot water cylinder and offering extensive wardrobe and storage potential.
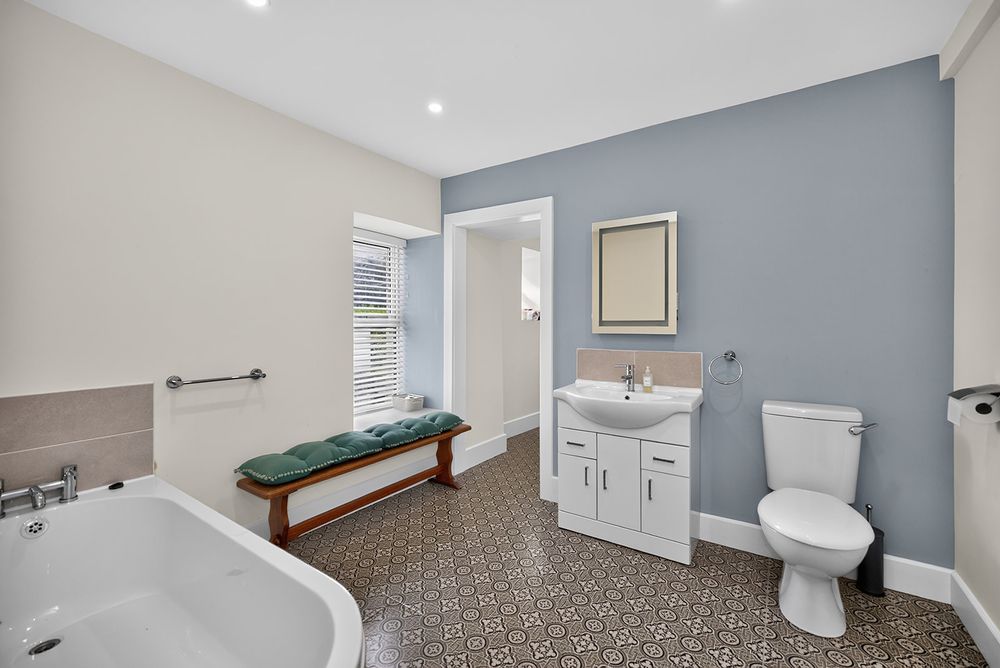
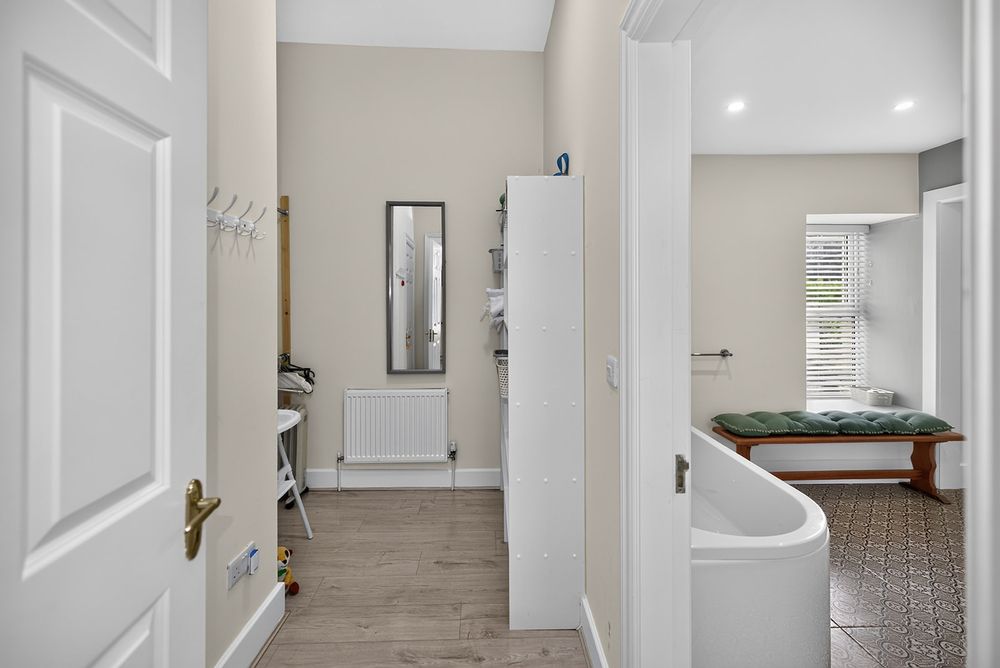
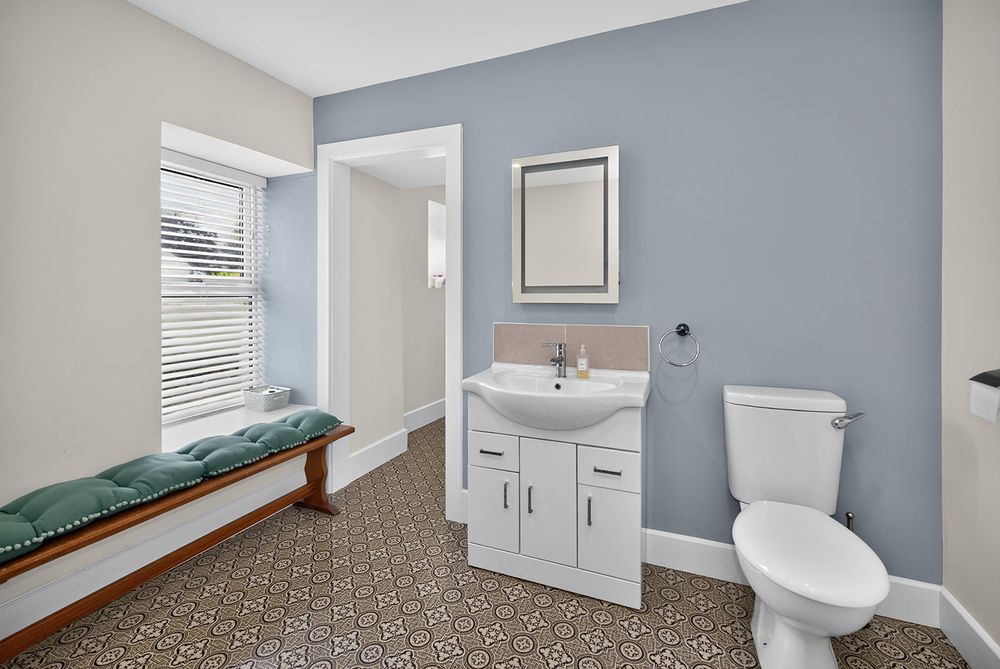
En-Suite 1 (9.51 x 8.53 ft) (2.90 x 2.60 m)
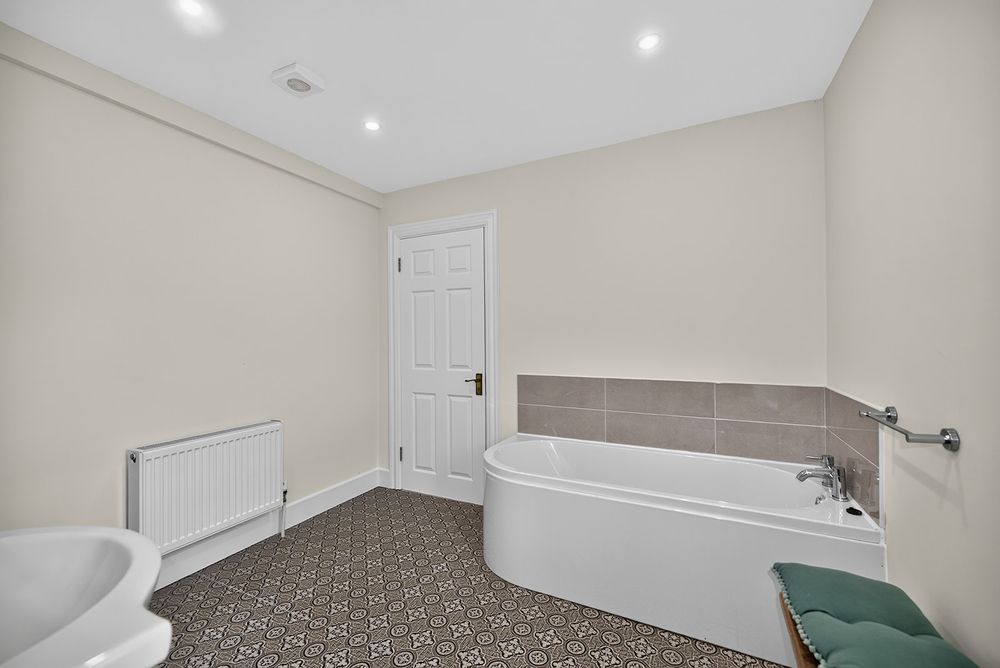
A particularly spacious ensuite fitted with bath, WC, wash hand basin and tiled flooring.
Separate Shower Area: 3.60m x 1.00m
Dedicated shower corridor incorporating a large shower enclosure with pump shower.
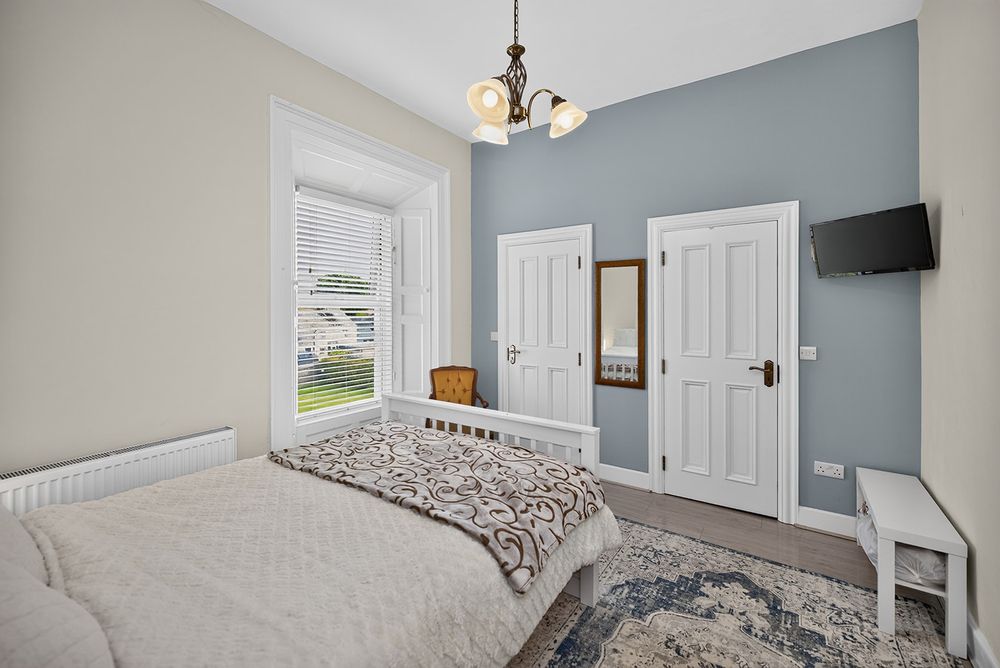
Bedroom 2 (10.50 x 11.48 ft) (3.20 x 3.50 m)
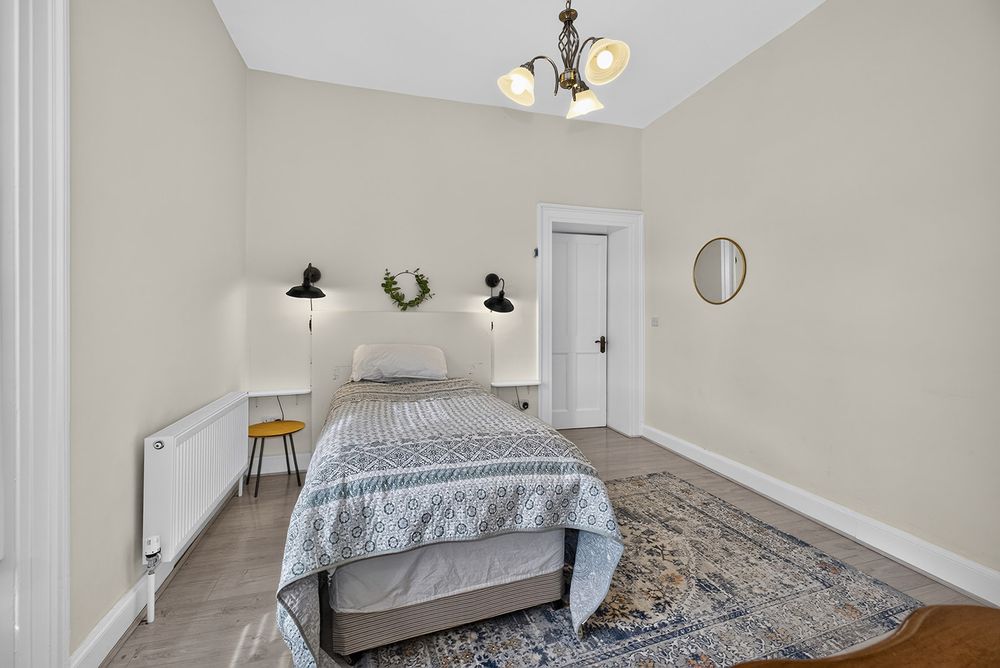
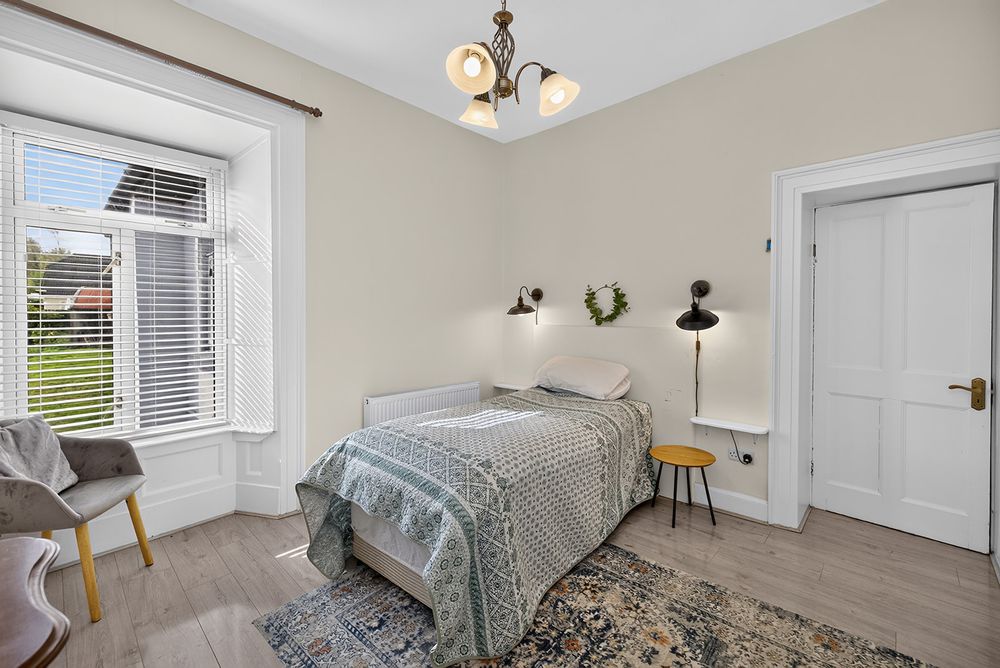
Another spacious double bedroom featuring laminate flooring and built-in storage.
Built-In Storage: 1.40m x 1.20m
Useful fitted storage area incorporating shelving and hanging rail.
En-Suite 2 (5.91 x 4.27 ft) (1.80 x 1.30 m)
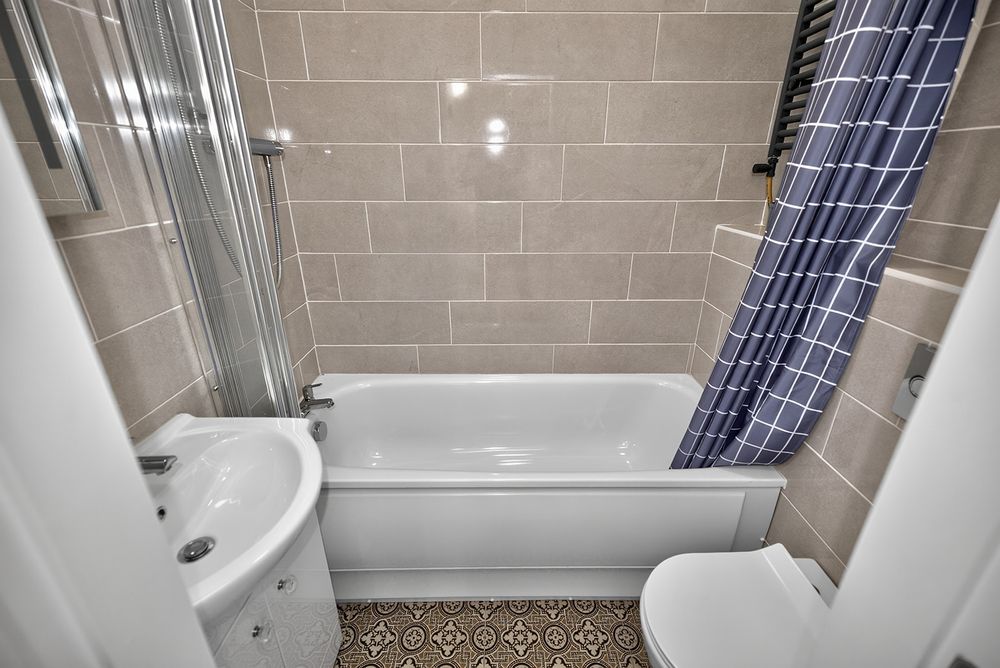
Well-appointed ensuite bathroom comprising bath, WC, wash hand basin, tiled flooring and heated towel rail together with attractive wall tiling.
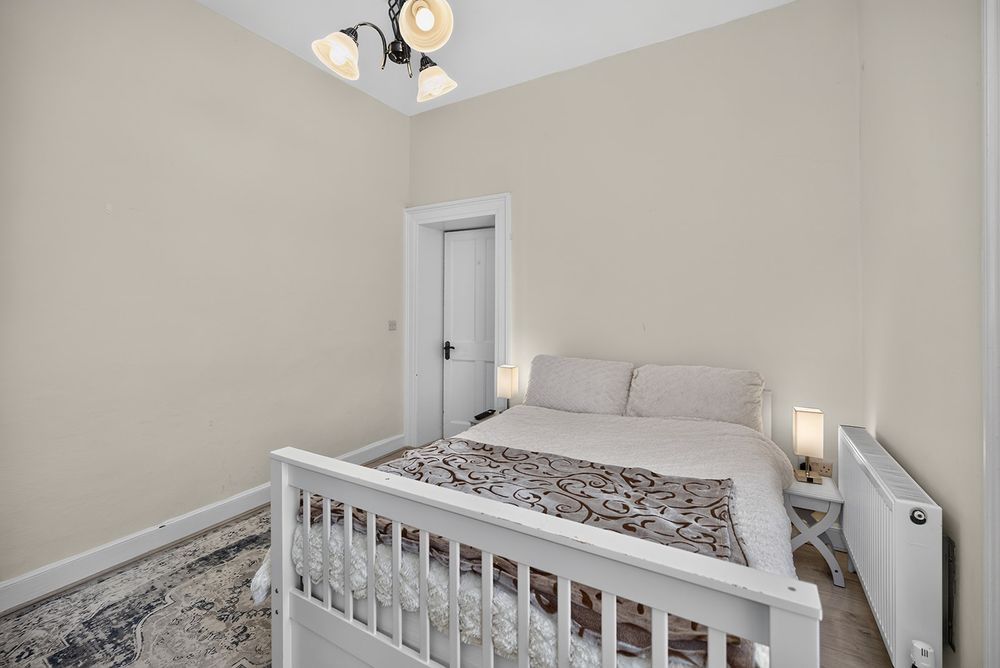
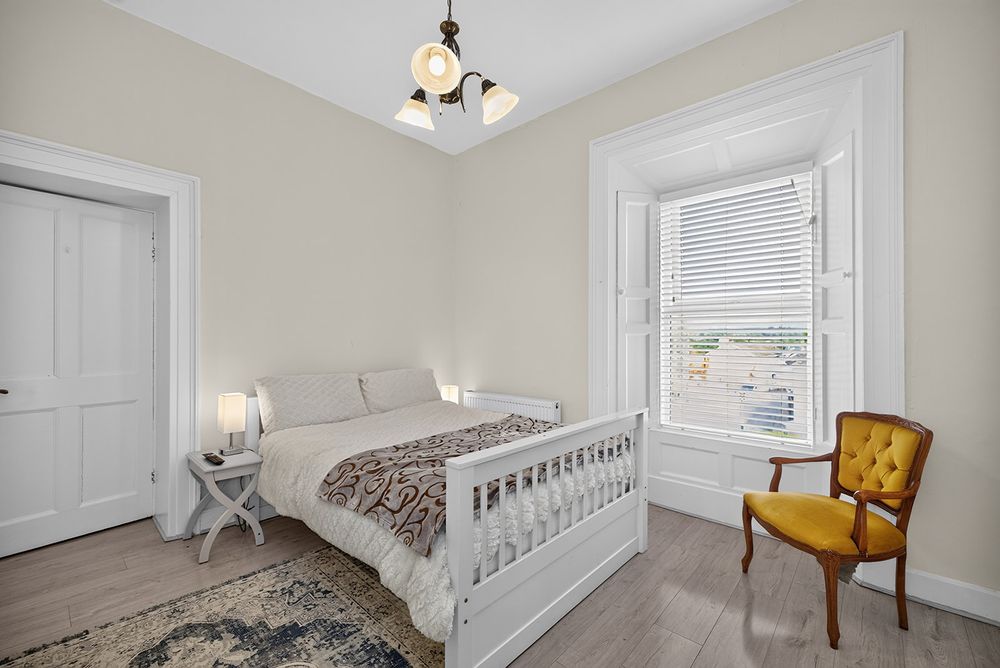
Bedroom 3 (11.15 x 11.81 ft) (3.40 x 3.60 m)
A generously proportioned double bedroom finished with laminate flooring and overlooking the rear garden.
Walk-In Wardrobe: 1.50m x 1.30m
Fully fitted with hanging rail and shelving providing excellent storage.
En-Suite 3 (4.27 x 5.58 ft) (1.30 x 1.70 m)
Comprising tiled flooring, corner shower enclosure with pump shower, WC, wash hand basin and heated towel rail.
Ancillary Accommodation
Former Convent Accommodation Wing
Hall: 3.90m x 2.20m
Tiled entrance area incorporating staircase access to the upper level.
Reception Room: 2.60m x 2.60m
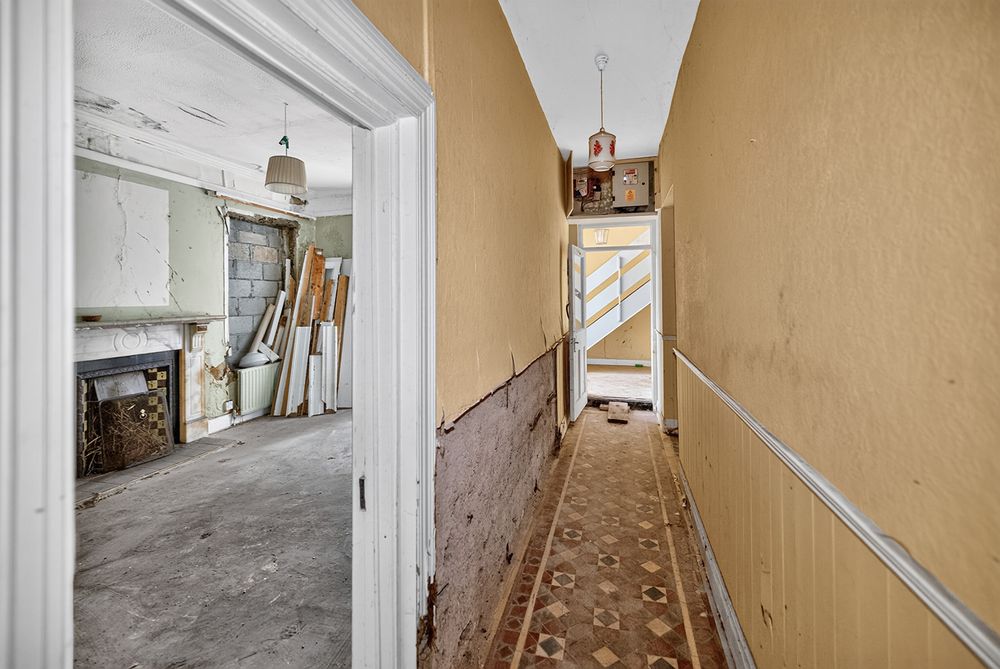
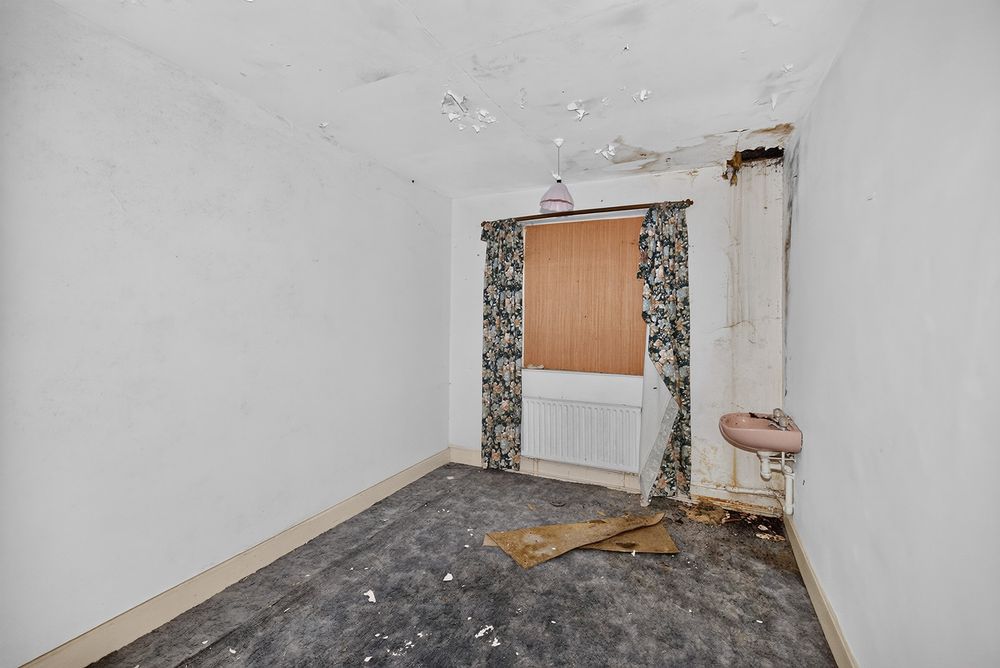
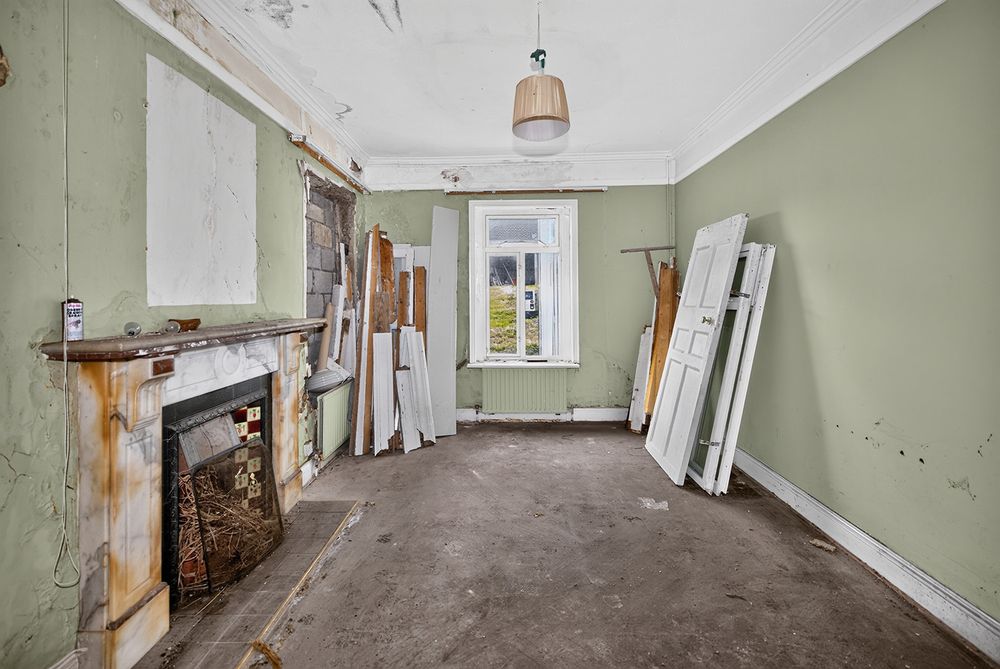
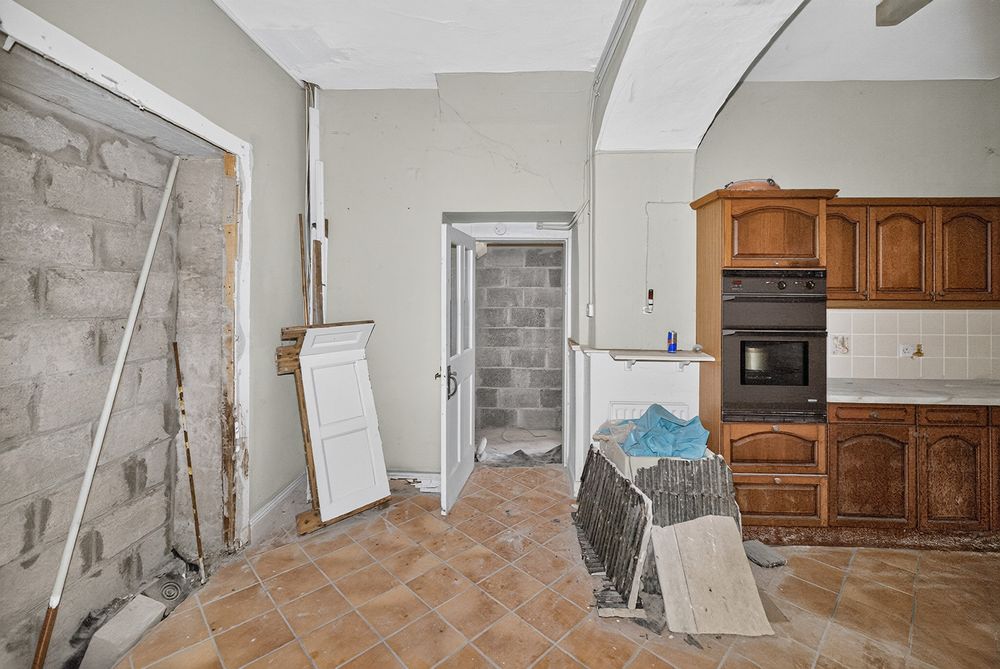
Small reception room requiring refurbishment due to historic water ingress issues.
Inner Hallway: 1.00m x 5.50m
Traditional hallway with original church-style floor tiling.
Living Room: 3.60m x 5.50m
Comfortable reception room with open fireplace and rear-facing window.
Kitchen / Dining Room: 3.10m x 5.40m
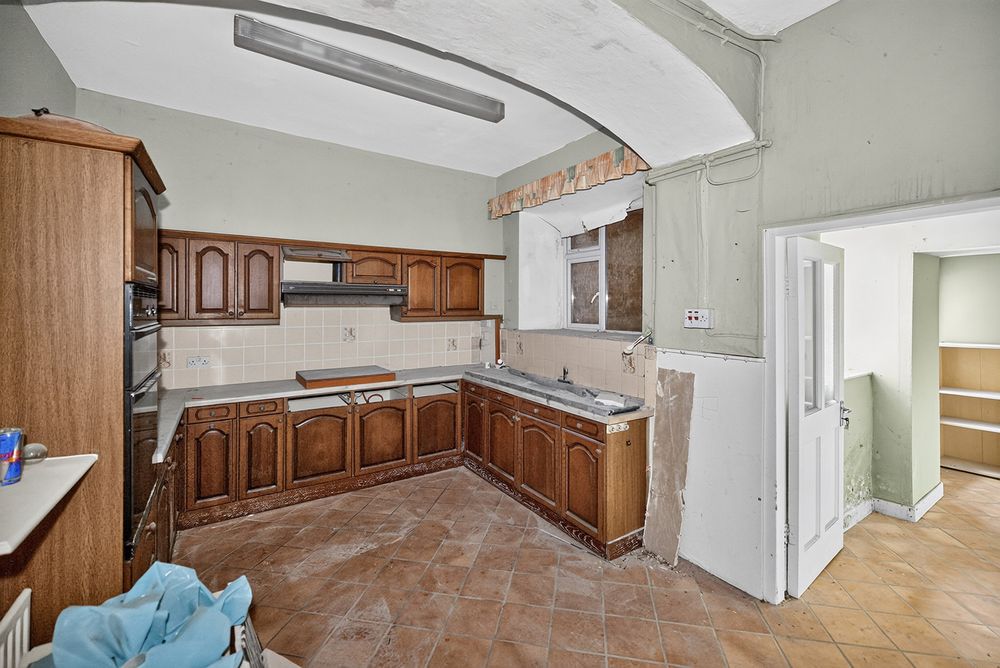
Good-sized kitchen and dining area featuring fitted units, tiled flooring and ample workspace.
Pantry: 2.10m x 1.50m
Practical storage room with tiled flooring and window.
Rear Hall: 2.20m x 1.60m
Former service area with fitted storage and wash hand basin.
First Floor Accommodation Wing
Landing Area: 1.90m x 2.60m
First floor landing area requiring roof repairs due to water ingress above.
Bedroom 1: 3.50m x 2.70m
Bedroom 2: 3.40m x 2.70m
Bedroom 3: 2.30m x 2.60m
Bedroom 4: 2.30m x 3.30m
Ancillary Accommodation
Former Schoolhouse
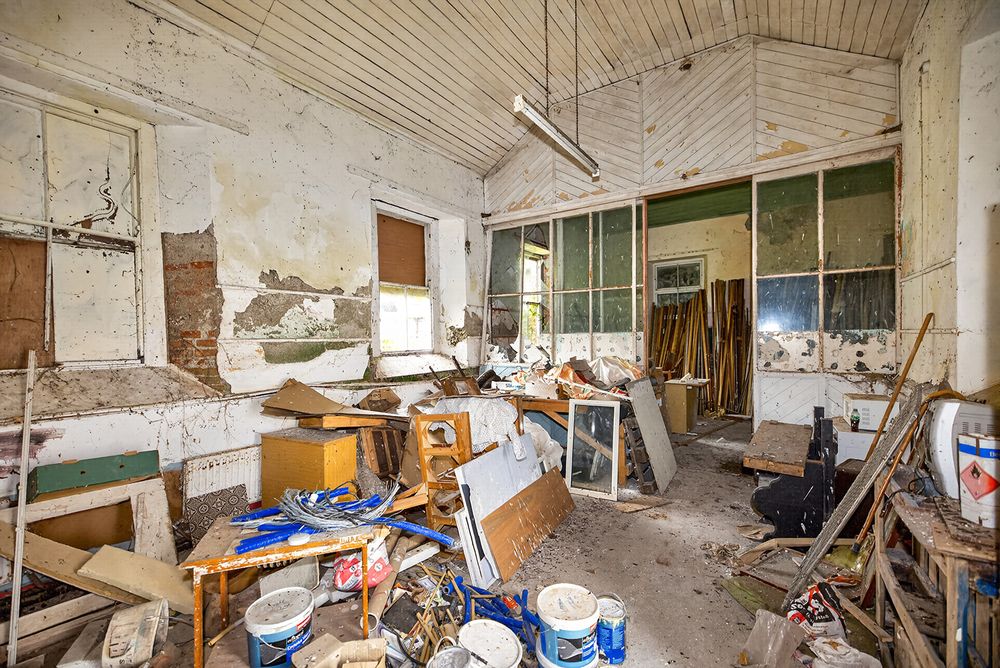
A traditional detached school building divided into two historic classroom spaces and retaining many original features.
Classroom 1: 5.50m x 8.00m
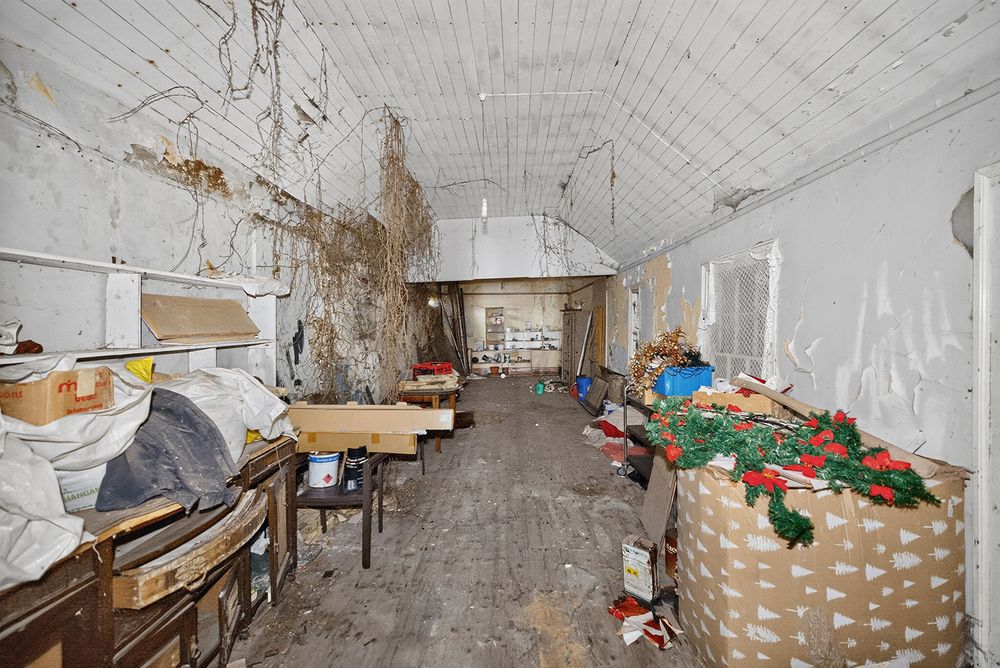
Large classroom with windows to both front and rear elevations and exceptional ceiling height of approximately five metres.
Classroom 2: 5.00m x 8.00m
Similarly proportioned classroom separated by a glazed partition and offering excellent volume and character.
Former School Toilets: 3.40m x 2.70m
Attached ancillary structure formerly serving the school building.
Ancillary Accommodation
Former Girls' School Building
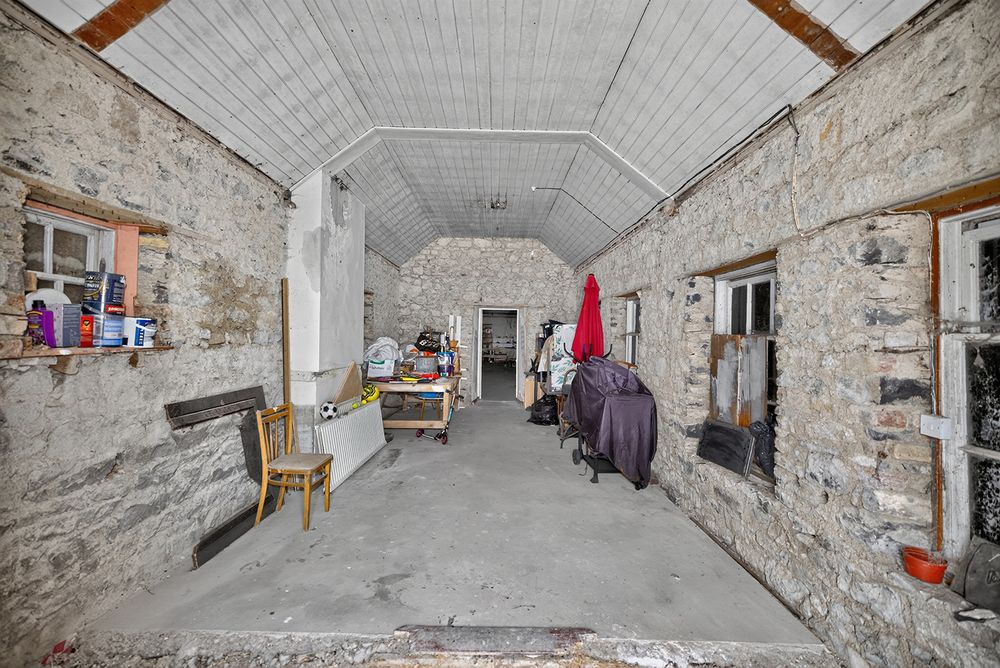
A substantial stone-built structure steeped in local history and community significance, formerly serving as part of the village educational facilities and later utilised by the convent and parish for meetings and community activities. Extending to approximately 84 sq.m., this impressive space offers enormous future potential, subject to planning permission and all necessary consents.
Room 1: 8.80m x 3.70m
Stone-built room with concrete floor, timber ceiling, high ceilings and large windows overlooking the front grounds.
Room 2: 12.70m x 3.90m
Extensive open-plan room featuring timber flooring and exposed timber roof structure.
Outside
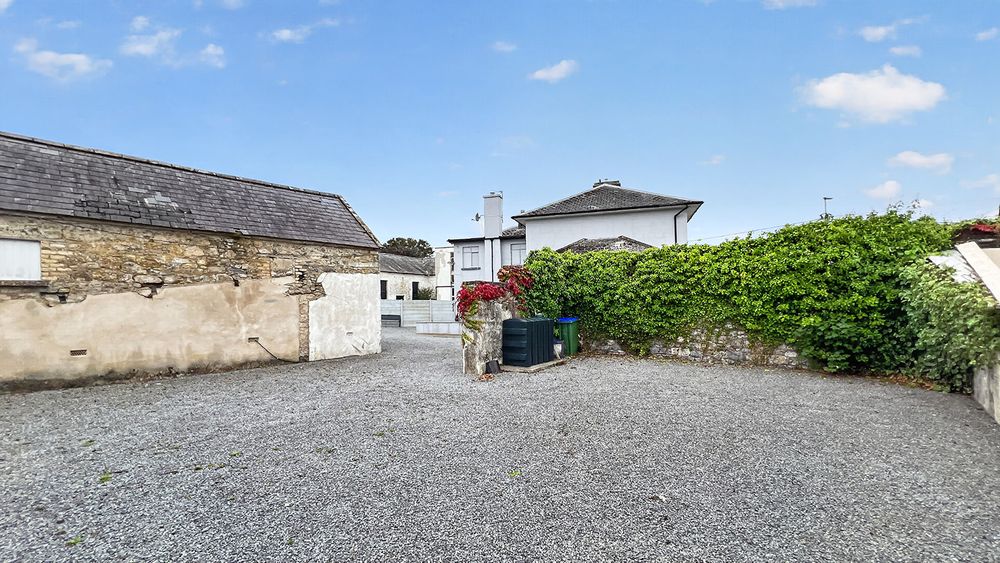
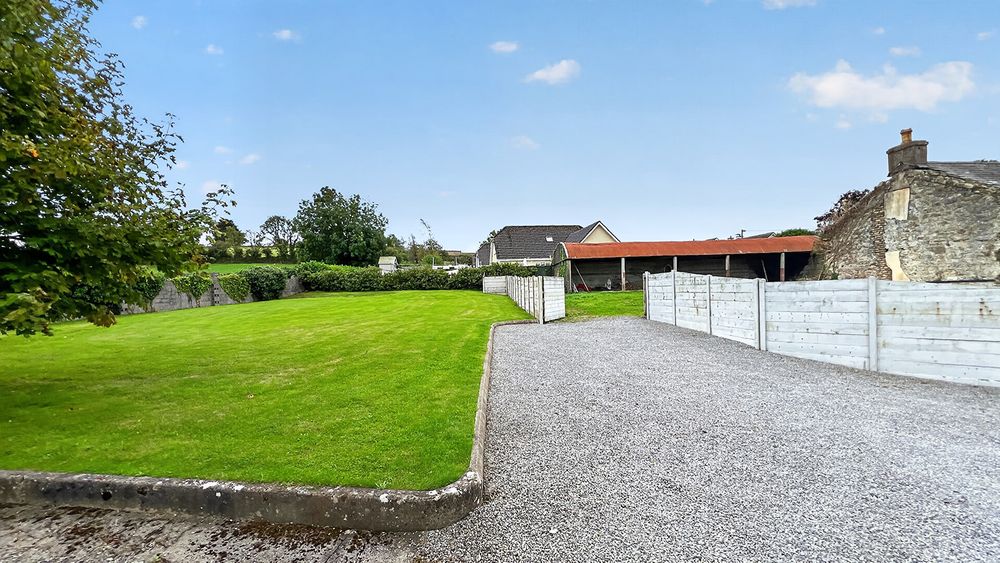
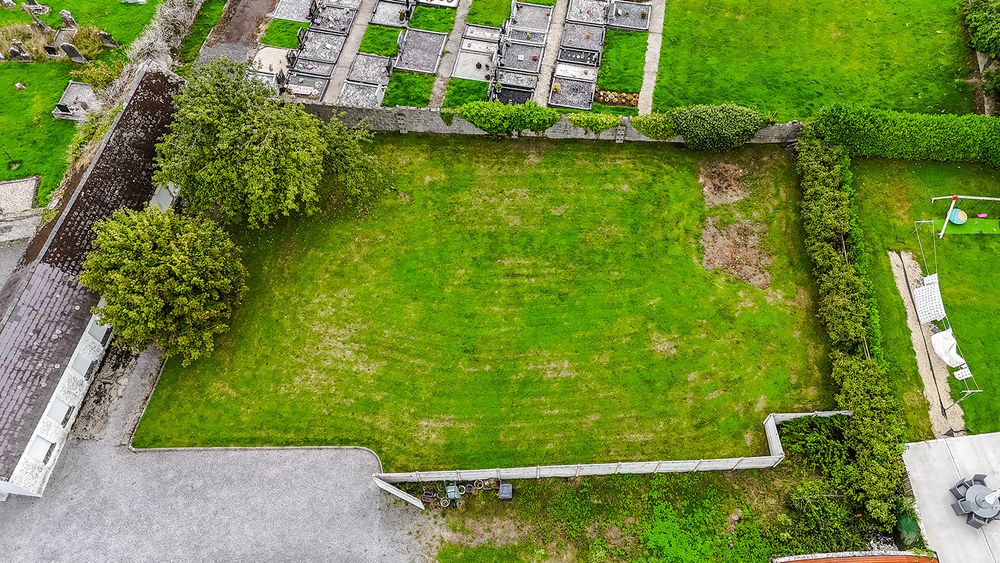
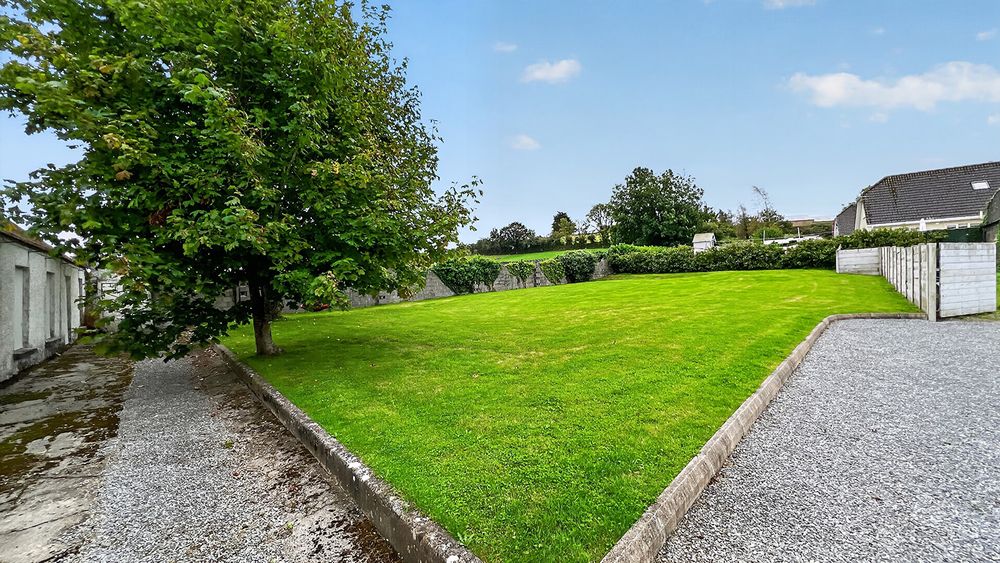
The property is accessed through attractive electrified entrance gates leading onto a gravel driveway bordered by lawns on both sides. Extensive mature grounds surround the residence, former convent accommodation and school buildings. The rear gardens include a paved patio area accessed directly from the principal living room together with generous lawned areas. Additional open spaces around the school buildings and former schoolyard further enhance the overall setting.
Services
OFCH
Solid fuel stoves
Features
- Former convent house
- Efficient house with B rating.
- Restored residence (2018)
- Rewired & plumbed
Neighbourhood
Killinardish House, Knockroe, Drangan, Co. Tipperary, E41 K763
Robbie Grace