25 Silverstream Avenue, Stameen, Drogheda, Co. Louth, A92 K7K8

Floor Area
1087 Sq.ft / 101 Sq.mBed(s)
3Bathroom(s)
2BER Number
108783762Energy PI
165.09Details
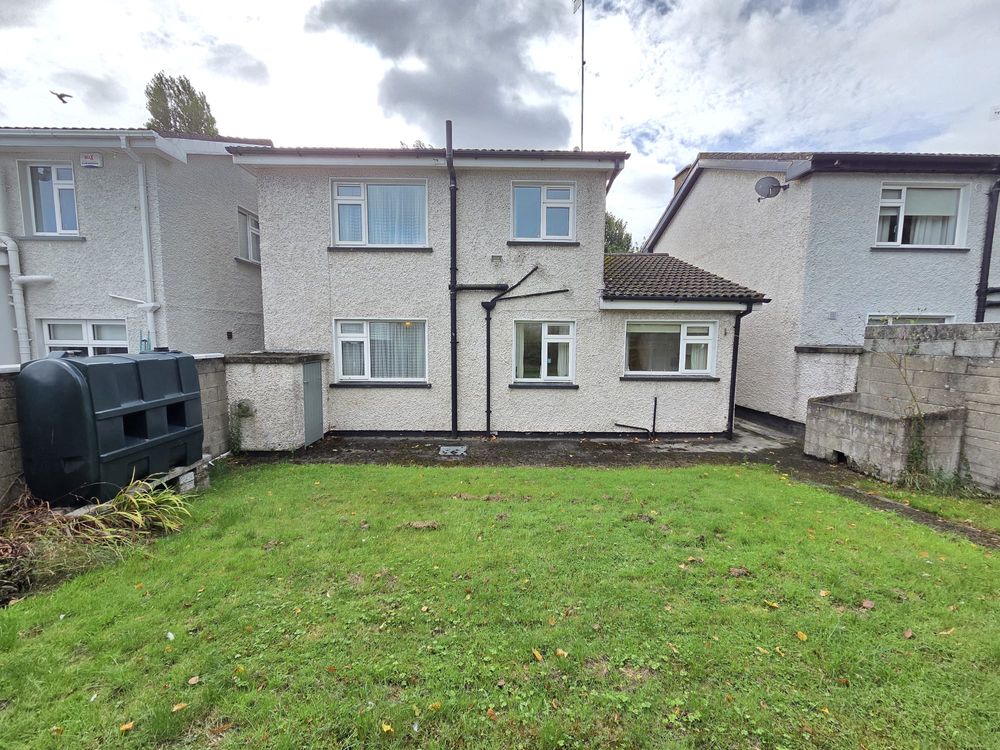
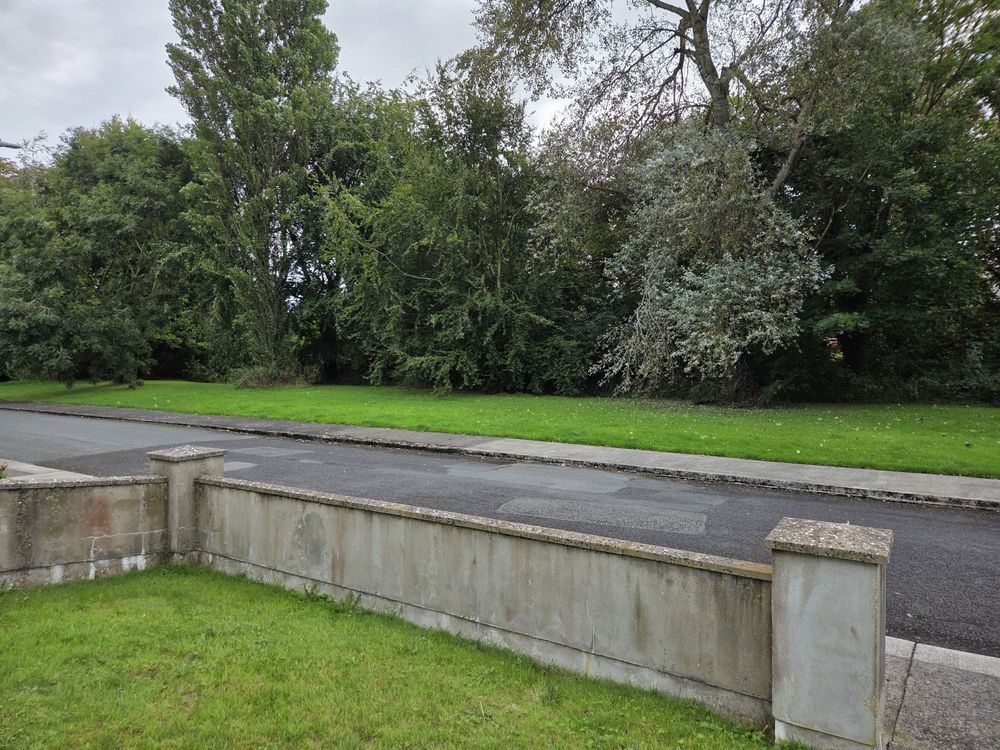
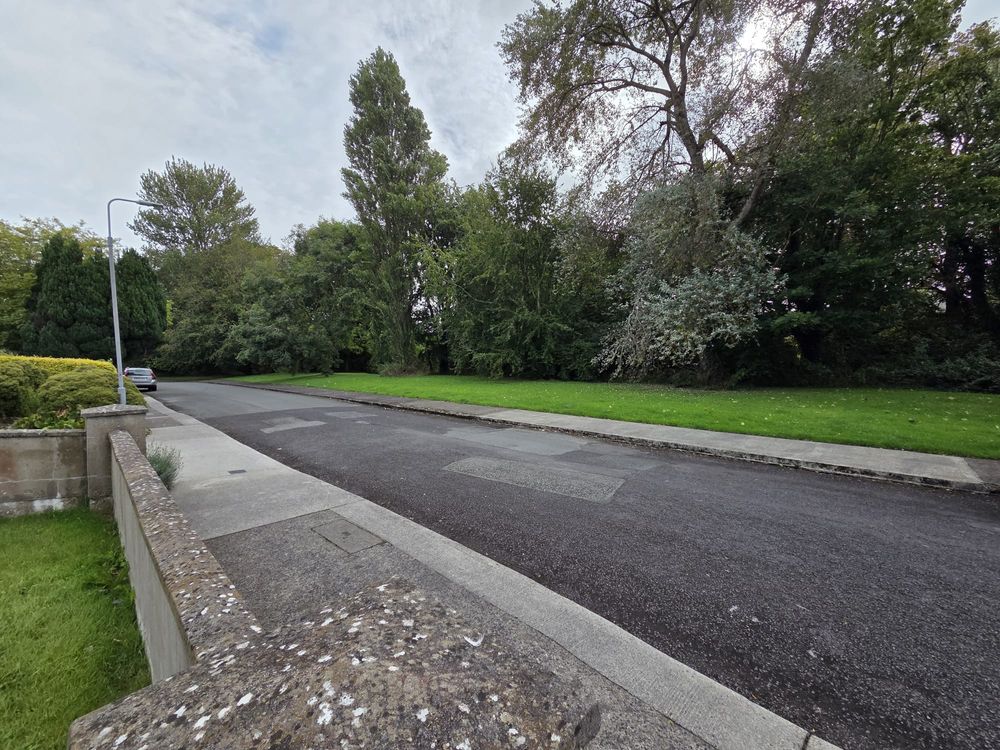
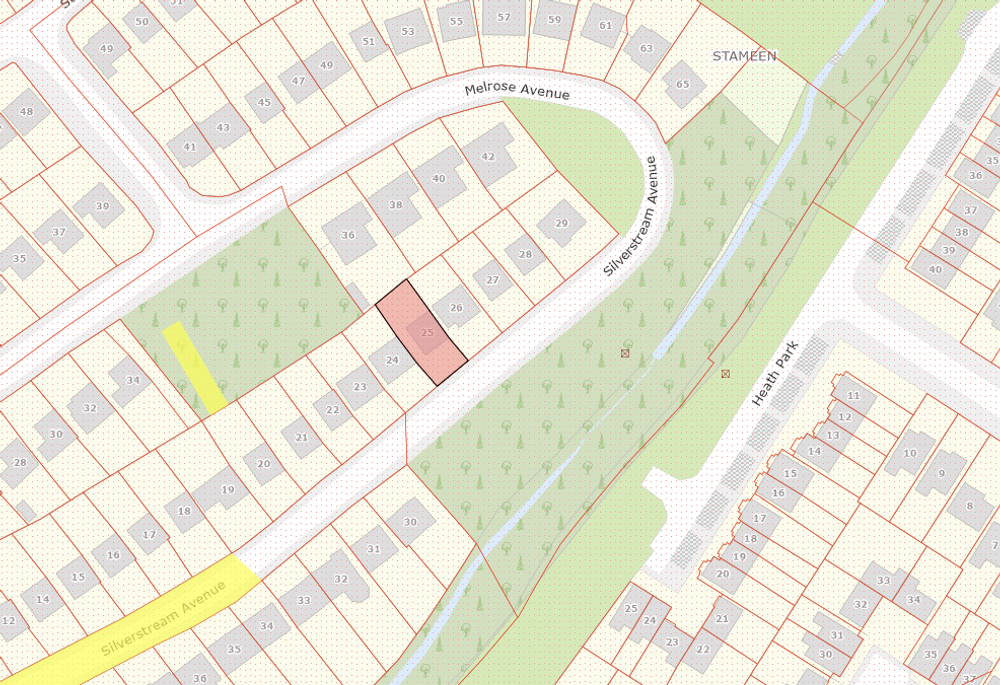
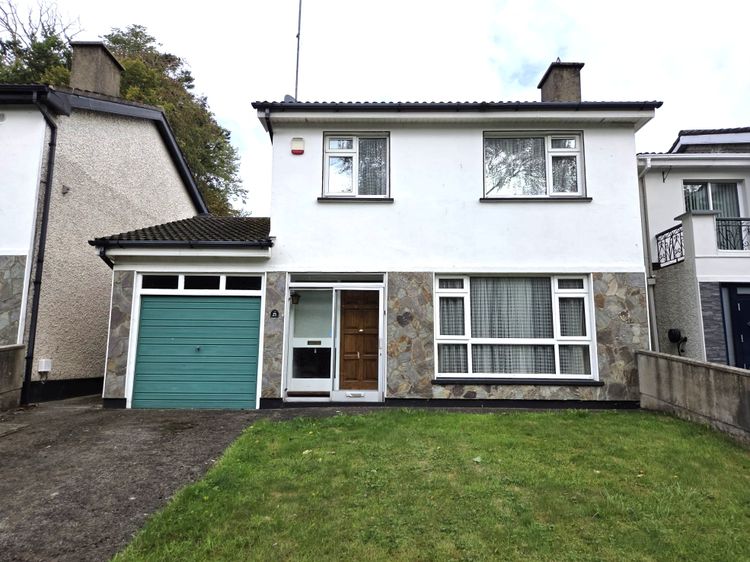
This detached residence is a modern, bright and airy two storey house with an approximate internal floor area of c.1085 sq ft. It sits on a generous site that is not overlooked and enjoys a private outlook onto mature trees. The development of Stameen on the popular Dublin Road in Drogheda continues to receive well deserved attention from home seekers.
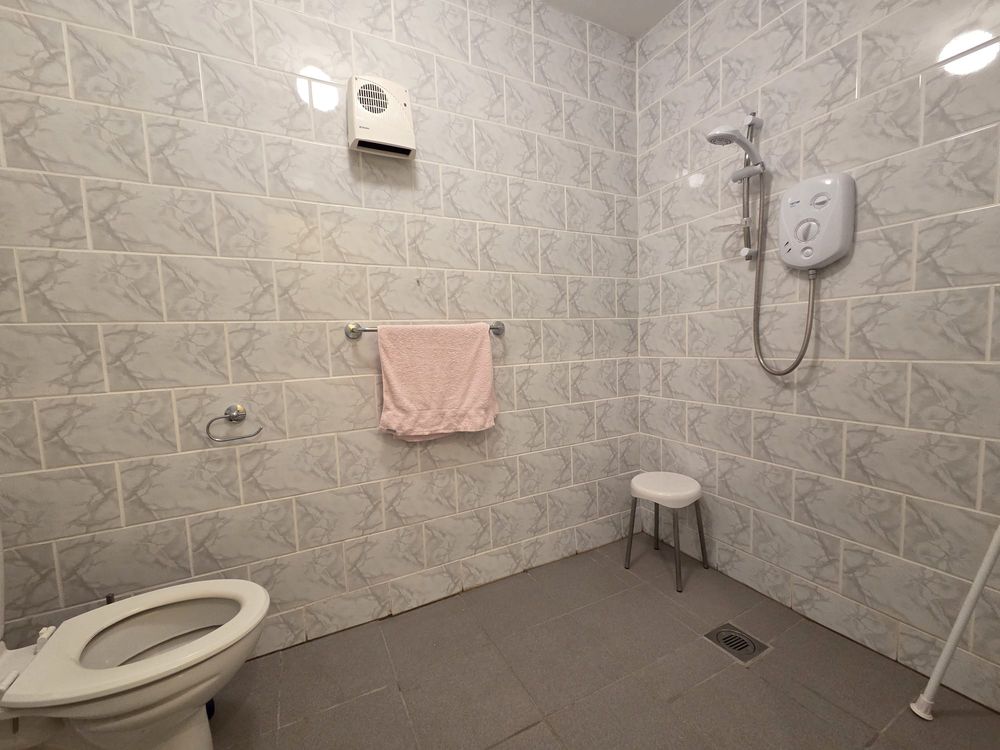
This is a meticulously well maintained property with the added benefit of a wet room/bathroom located downstairs.
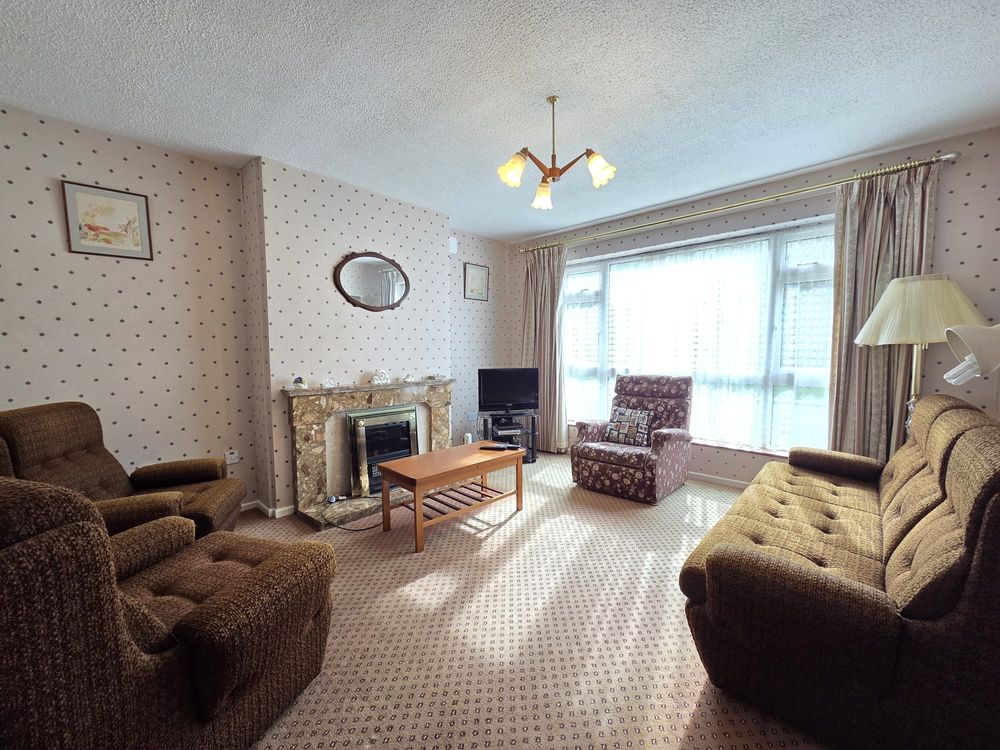
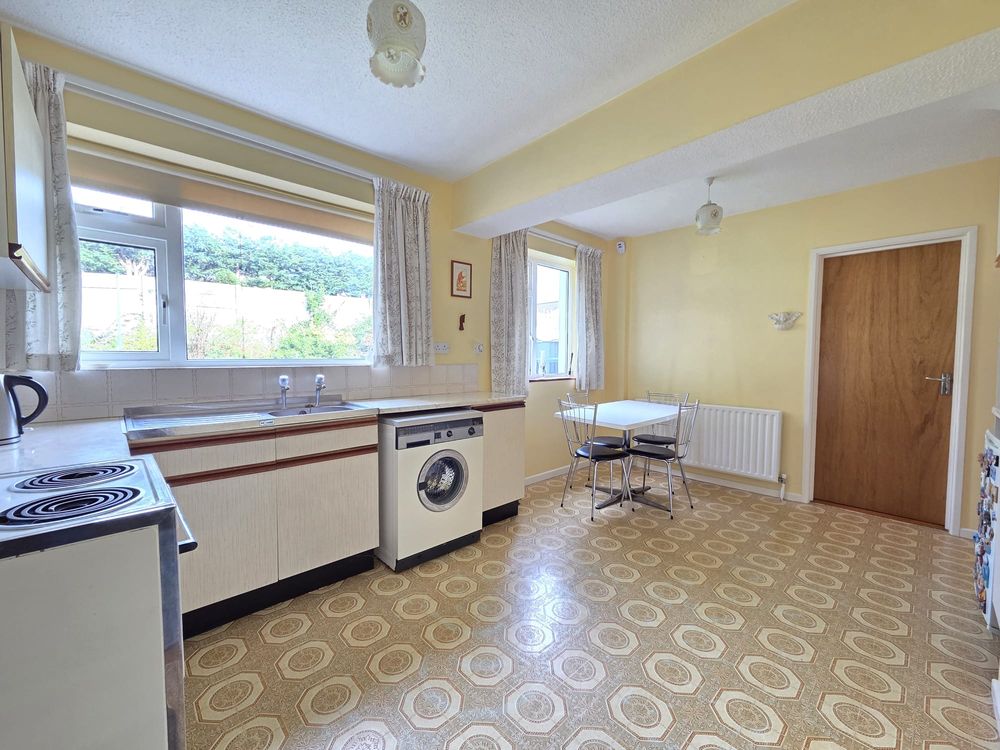
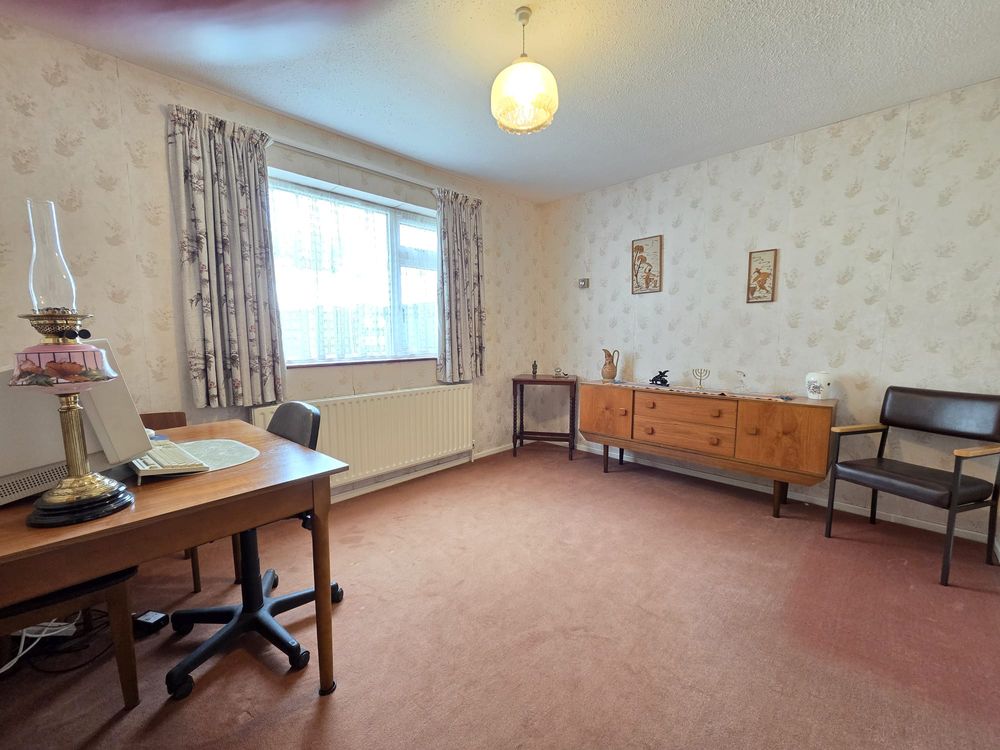
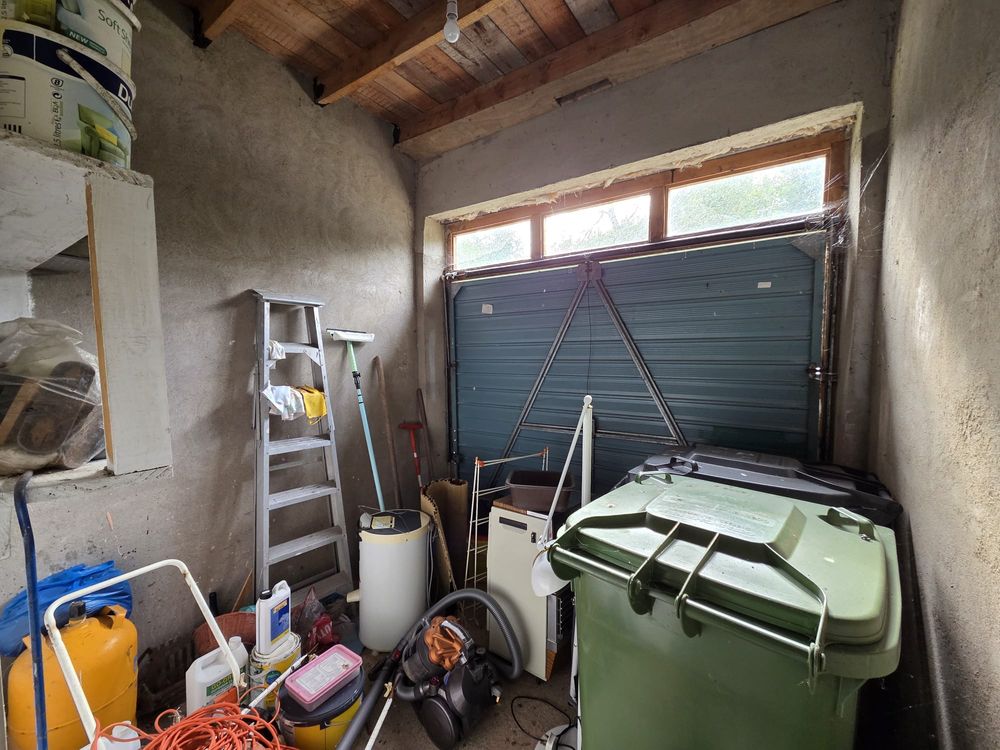
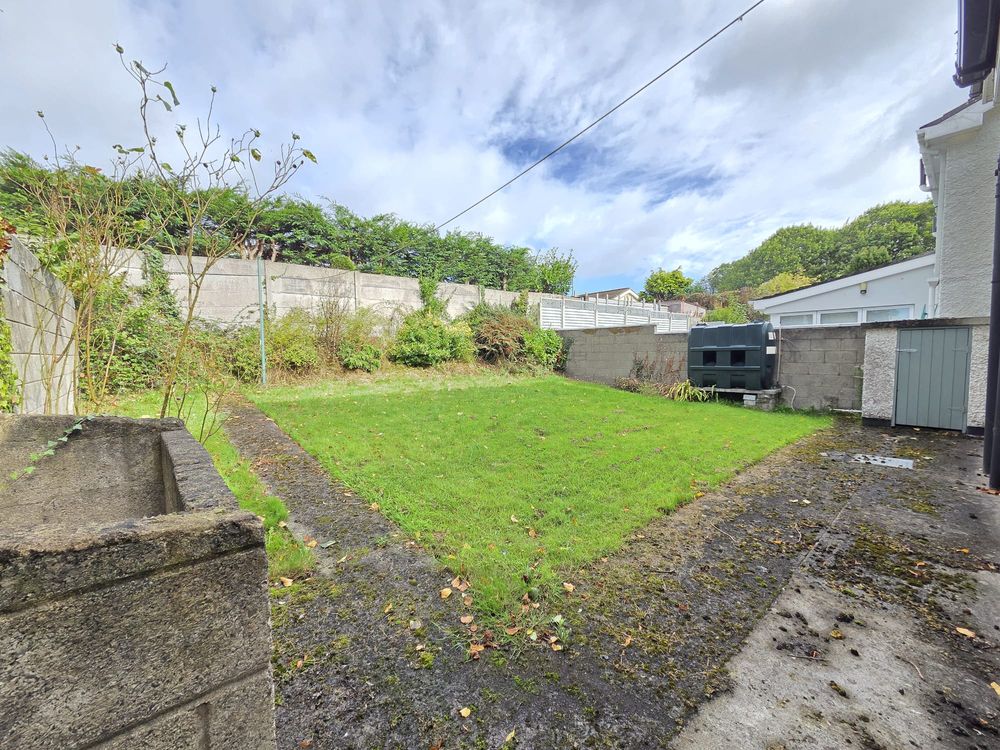
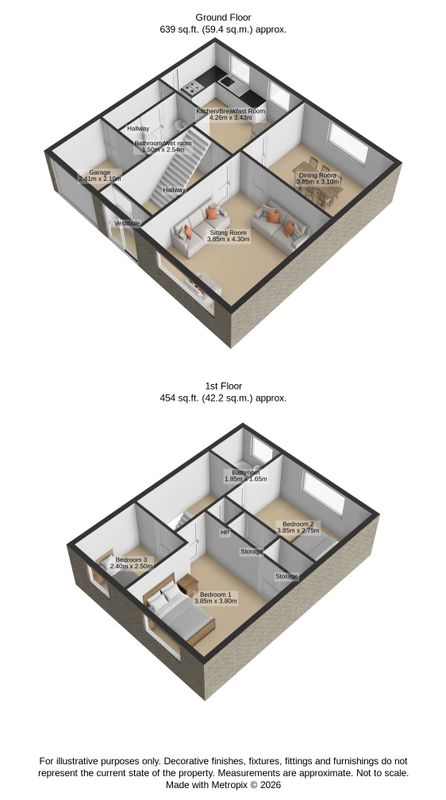
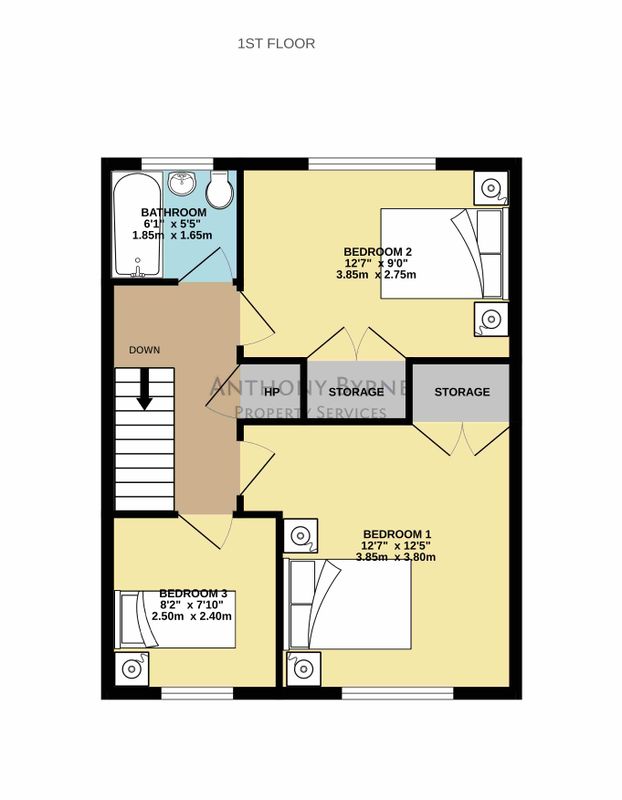
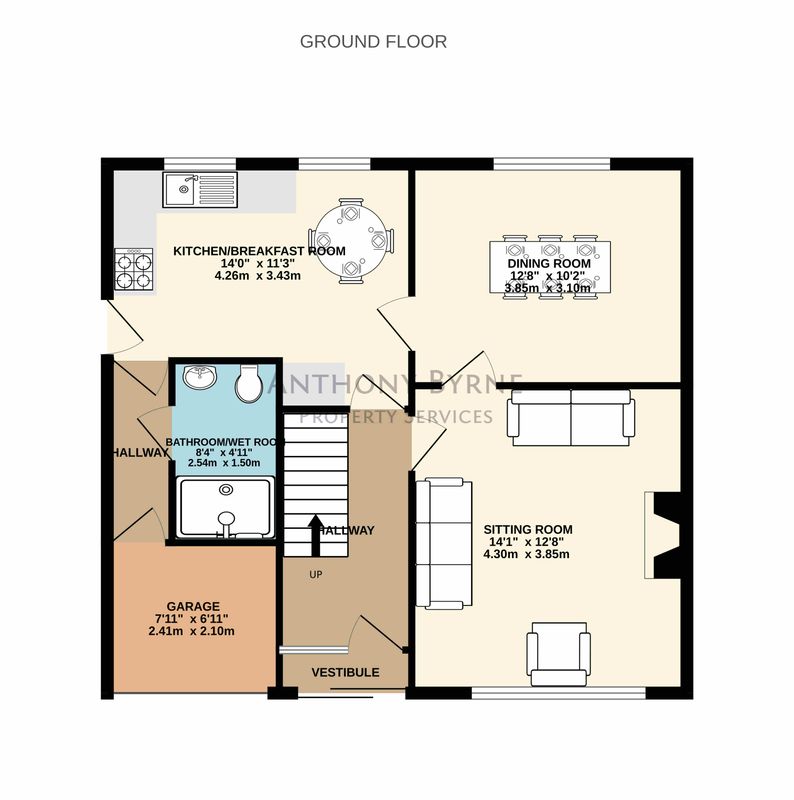
Accommodation consists of Hall, Living room, Kitchen, Dining room, Bedroom 1 with built in wardrobes, Bedroom 2 with built in wardrobes, Bedroom 3,Family Bathroom downstairs wet room, garage. Large private and secure rear garden with side entrance.
The location benefits from easy access to the train station, bus routes and the M1 motorway. Very popular local restaurants and bars at Southgate Shopping Center are within walking distance. Both Bryanstown Village and Southgate Shopping Centers provide all typical amenities. The Boyne Valley Hotel and Leisure Center sits adjacent to the development. National and secondary schools are also nearby.
This is an ideal family home located in a superb location on the south side of Drogheda which has to be seen to fully appreciate its potential.
Travel time to Dublin city center is approximately 45 minutes and to Belfast is approximately 1 hour 20 minutes.
Features
Detached property
Secure enclosed rear garden
OFCH
E-fibre Internet availability
Built c.1980
Double glazed windows
Built in wardrobes
Fully tiled bathroom/wet room
Great Location
Easy access to m1 motorway, train station and bus routes
Mature development
Within walking distance of all typical amenities
Stira stairwell
ACCOMMODATION
Entrance Hall
Carpet flooring
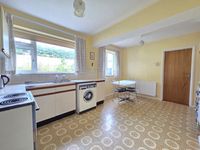
Kitchen/Diner
fitted kitchen units, tiled splashback,
Linoleum flooring
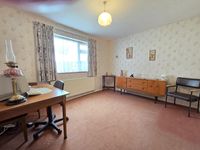
Dining
Carpeted flooring
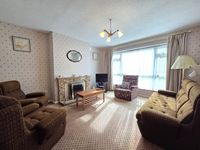
Living
Carpeted flooring, fireplace
Bathroom/wet room
Tiled throughout, toilet, WHB, electric shower
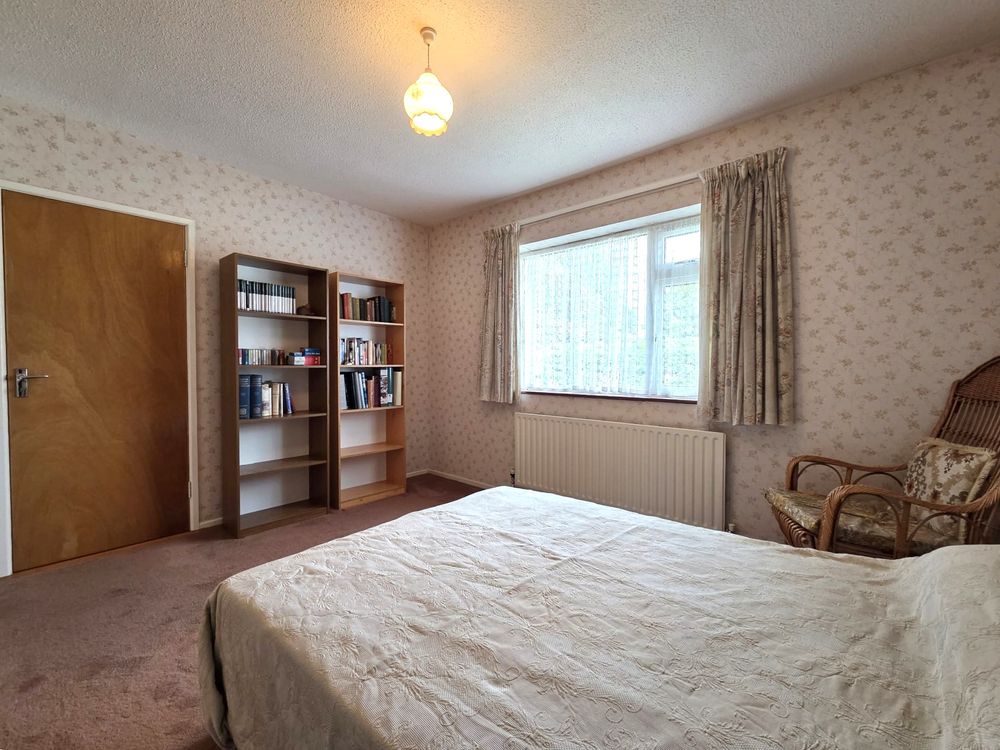
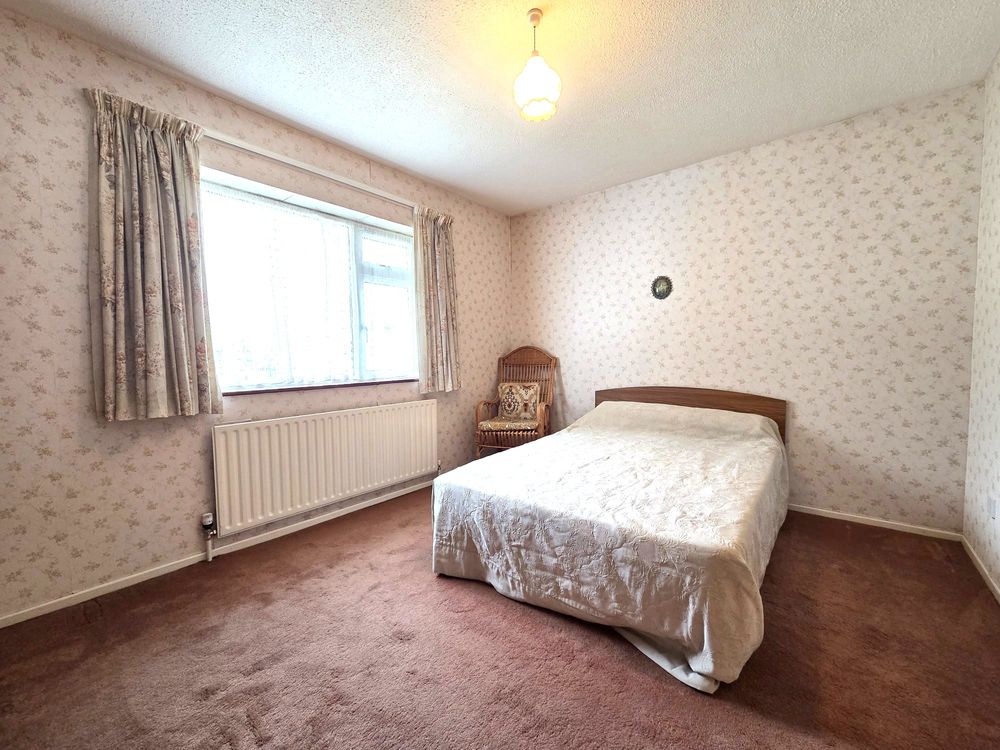
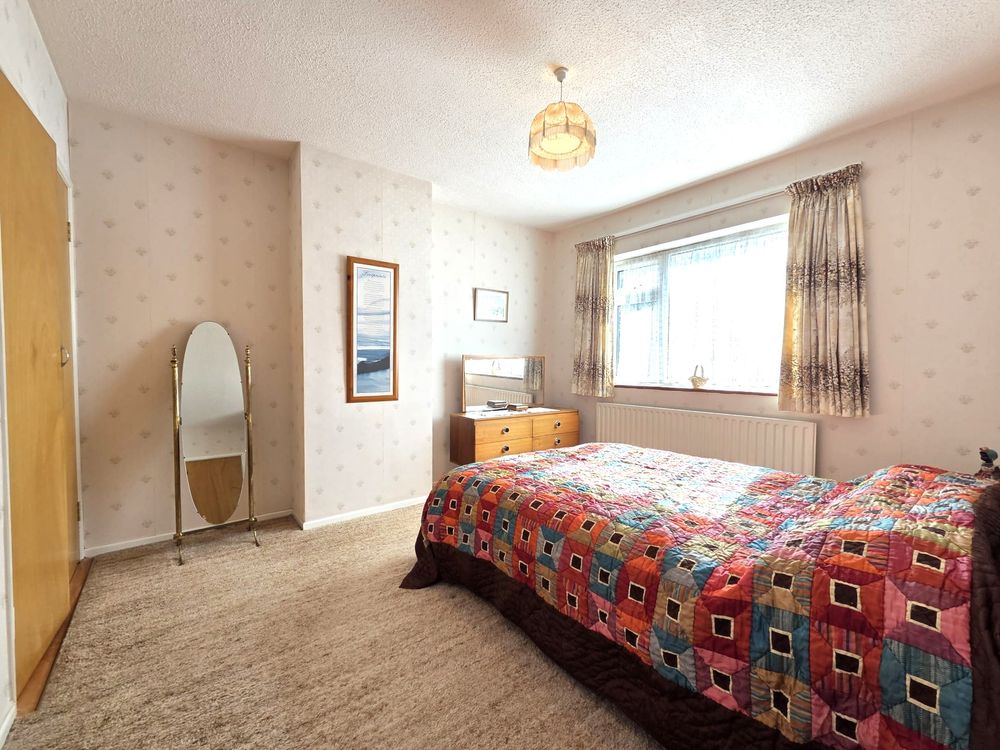
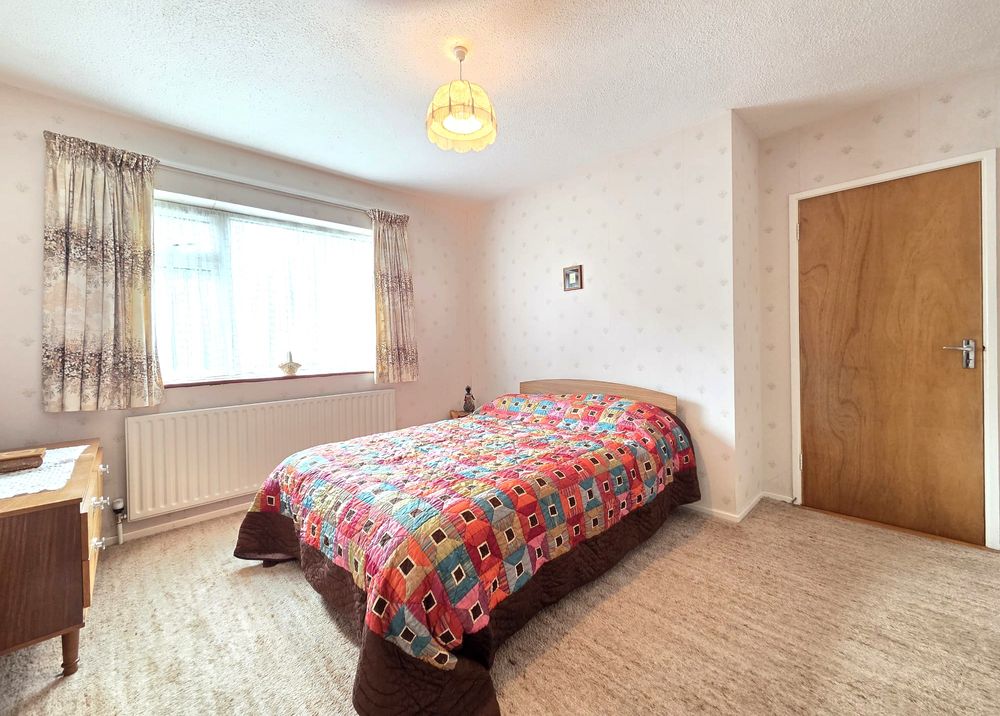
Bedroom 1
Carpeted flooring, Built in wardrobe
Bedroom 2
Carpeted flooring, Built in wardrobe
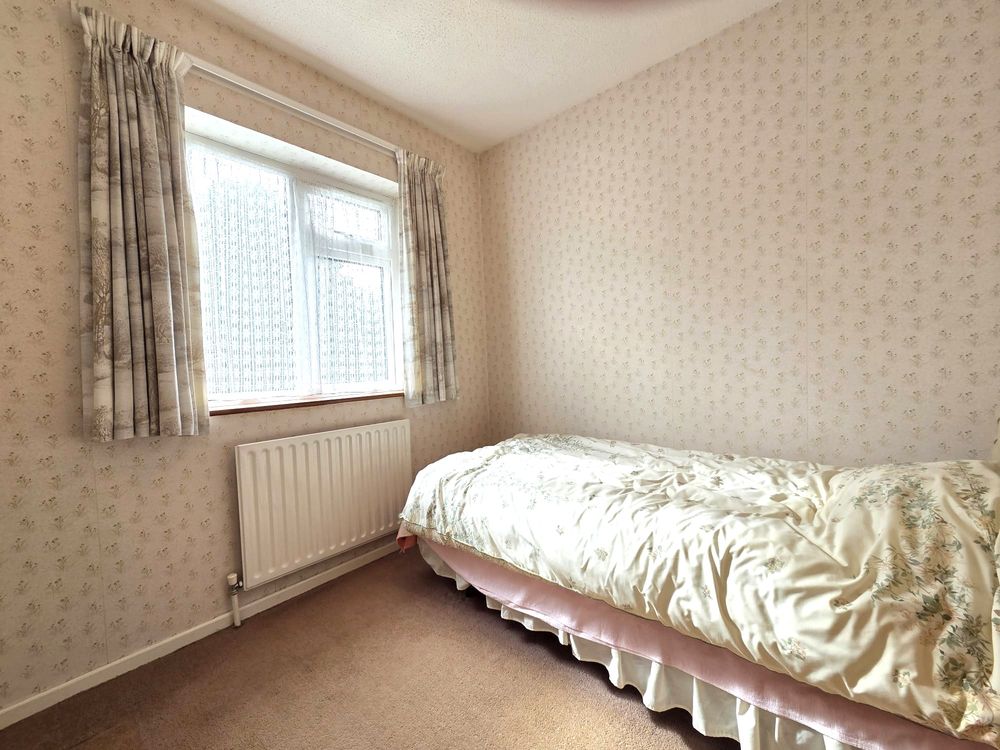
Bedroom 3
Carpeted flooring
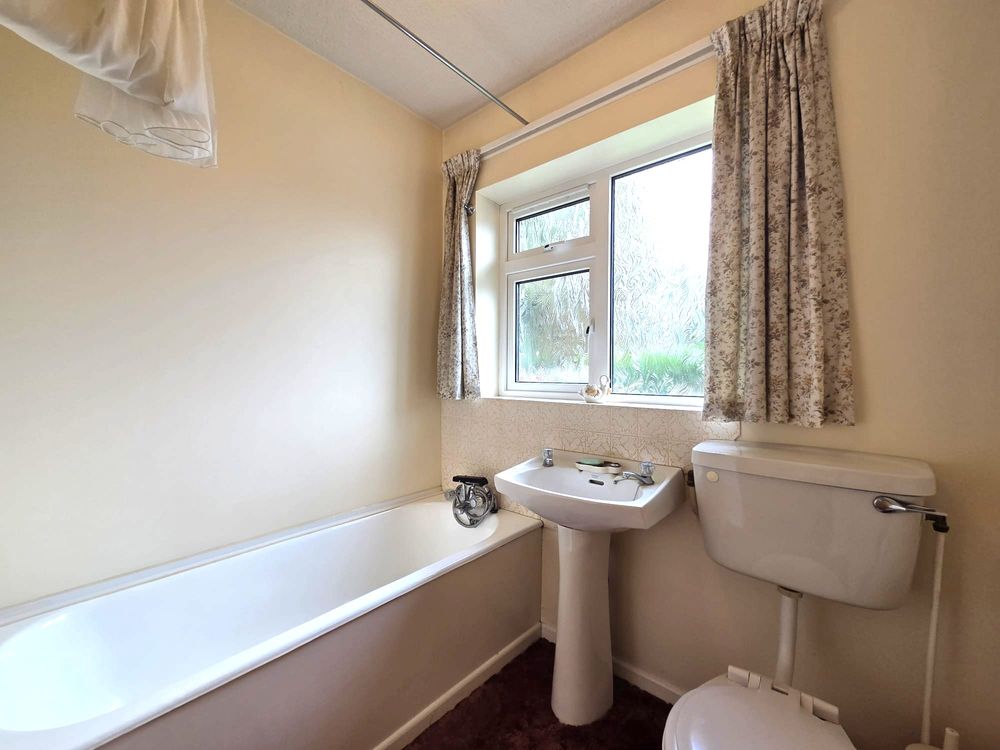
Bathroom
Tiled splashback, WHB, toilet, bath, towel rail
Outside
Solid built boundary walls, block built boiler house
Construction
The property is of typical concrete Block construction with a stone/plaster render outer, uPVC double glazed windows, tiled pitch roof
Essential services
Mains water
Mains sewerage
OFCH
Viewing
By appointment only
Negotiator
Anthony Byrne
AssocSCSI/AssocRICS
H.Cert. Property Studies
N.Dip. Building Surveying
license no. 003939-007400
Phone: 041 98 49930
Accommodation
Features
Neighbourhood
25 Silverstream Avenue, Stameen, Drogheda, Co. Louth, A92 K7K8
Anthony Byrne