Juanita, 144 Ardmore Park, Bray, Co. Wicklow, A98 E027


Floor Area
1714 Sq.ft / 159.25 Sq.mBed(s)
4Bathroom(s)
2BER Number
1194410538Details
Garrett O Bric Property Advisors proudly welcomes you to this wonderful home which boasts many of the necessary attributes a growing family could want, a large sunny garden offering huge potential to extend or develop subject to planning, generous well laid out accommodation and all this within striking distance of all amenities and services. Juanita was built at a time when generous proportions and gardens were a standard creating a wonderful light filled home with a super range of versatile living spaces. Ideally positioned within this sought after tree lined estate with super open green areas for children to play, this sale offers an outstanding opportunity to acquire a home in a prime Bray location. The seaside town of Bray is a wonderful location to call home with an abundance of amenities to suit all ages, with excellent sports and leisure facilities from water sports to golf, tennis, rugby and football to name a few teamed with more gentle options from a stroll on the beach or promenade to yoga and pilates. This family friendly location is within walking distance of an array of schools both primary and secondary, plus public transport options abound with excellent bus services, DART and main line rail services.
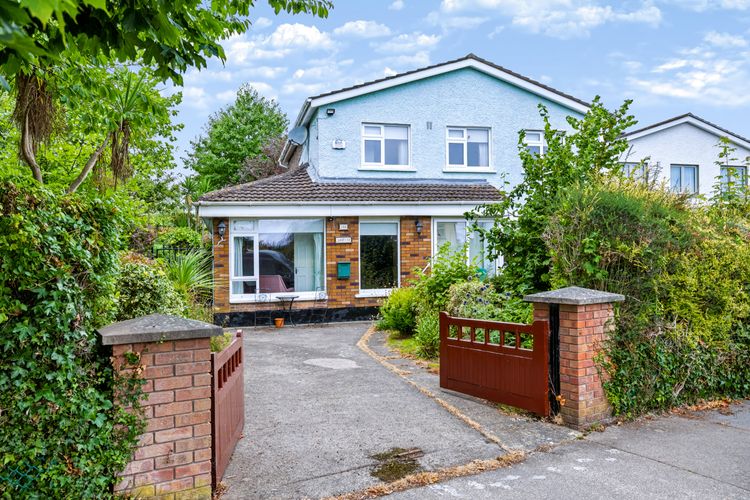
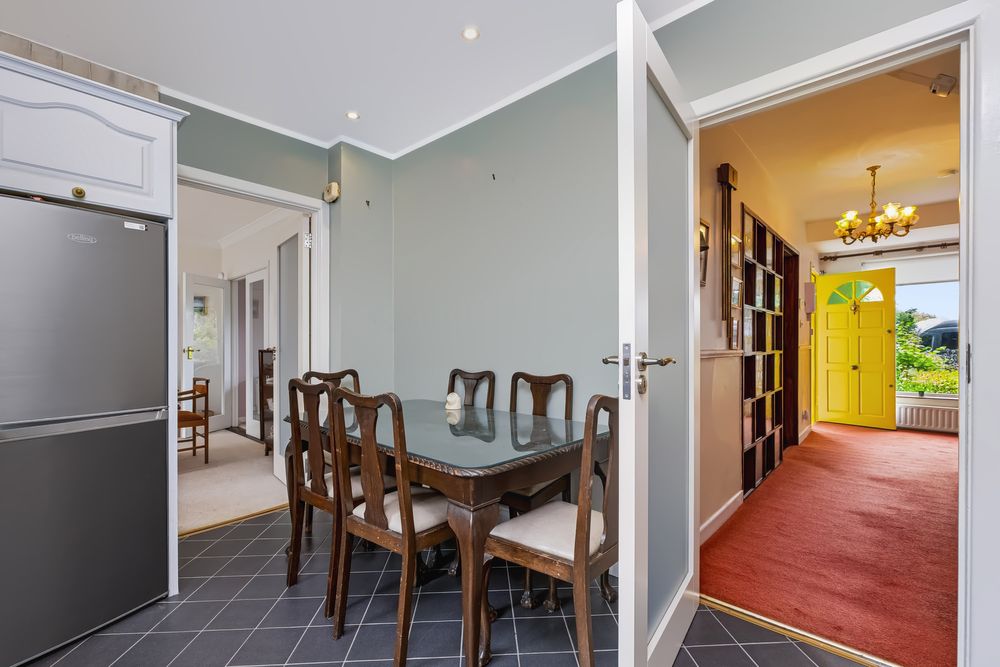
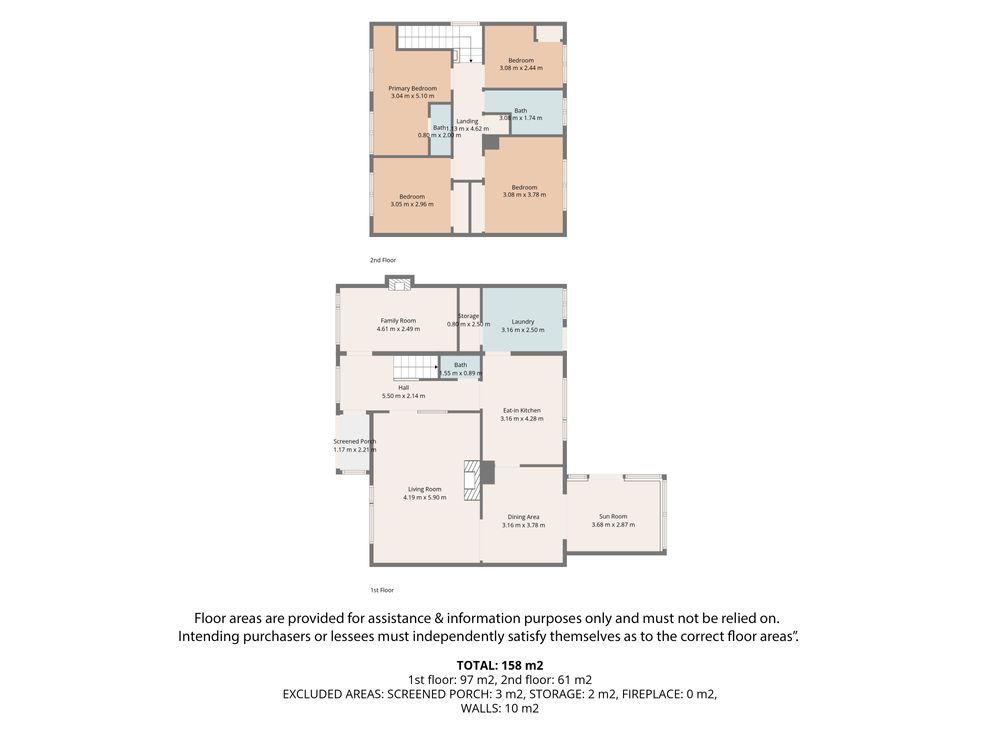
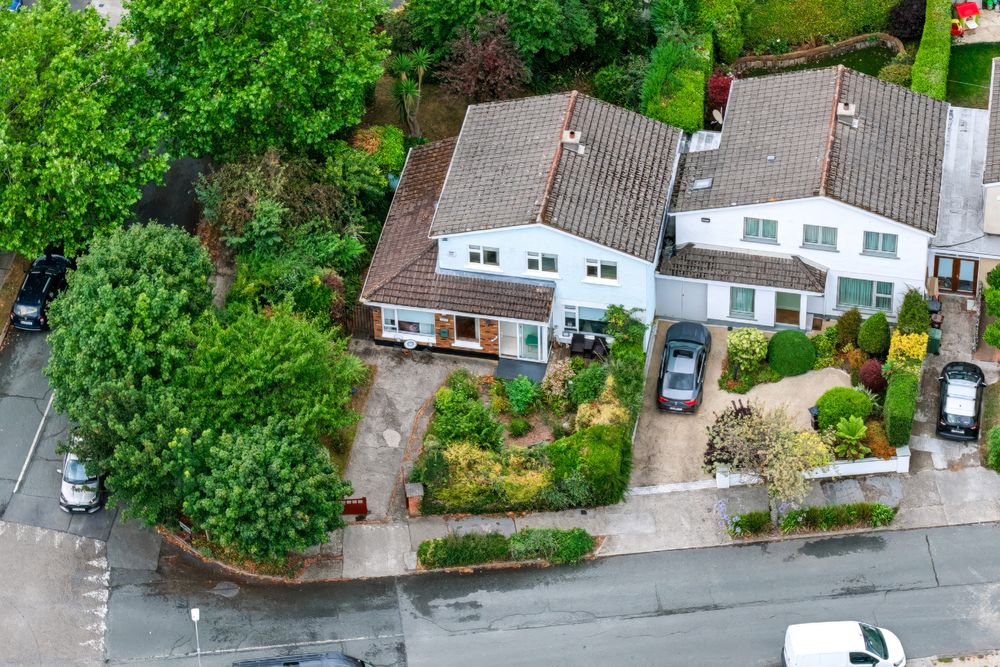
Boasting plenty of kerb appeal Juanita sits nicely on a wonderful corner site with gardens to the front, side and rear inviting you in. As soon as you step in the front door the feeling of home is undeniable, the accommodation is light filled and the ambience is warm and welcoming. A spacious hallway sets the tone perfectly and leads to a range of interconnecting reception rooms including an elegant light filled living room overlooking the garden, a spacious dining room plus a truly wonderful sunroom overlooking the rear garden. To the other side of the hallway there is a further reception room, currently a family room but one could create a wonderful home office away from the hustle and bustle of the main reception areas. A family kitchen is well equipped with bespoke cabinetry for all your cooking needs and has plenty of space for a large kitchen table, a handy utility room provides additional storage and a home for your utilities while there is also a further store room. A guest wc completes the accommodation at this level. Rising to the upper floor a generous landing provides access to four bedrooms, the primary boasts an ensuite, plus there is a spacious family bathroom also. While in need of some updating this wonderful home has been lovingly cared for by the current owners and is presented in immaculate condition and early viewing is recommended to truly appreciate all this home has to offer.
Features Include:
Family Friendly Location
Walking Distance of Schools Both Primary and Secondary
Wonderful Open Green Areas For Children to Play
Excellent Public Transport Links with DART and Bus Services Within Easy Reach
Within Minutes of the Town Centre and All Amenities
Sports and Leisure Facilities Abound
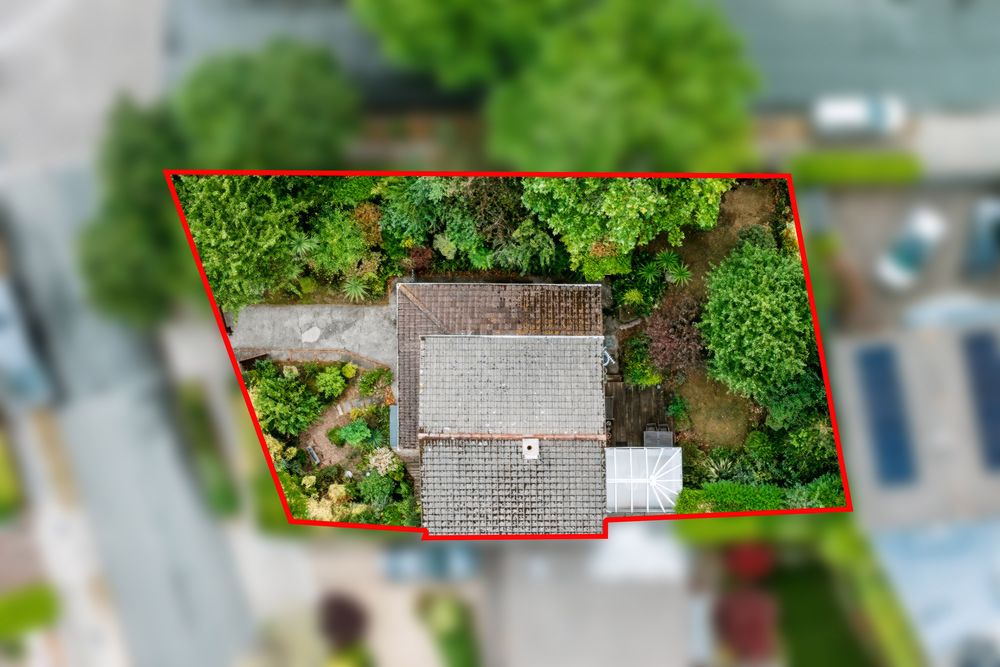
Wonderful Extensive Corner Site
Super Potential for Extending the Property or Development Subject to Planning Permission
Gas Fired Central Heating System
Double Glazed Windows
Generous Proportions Throughout
Super Interconnecting Reception Rooms
Accommodation Extending to 159.25 square metres
BER Rating E2
Accommodation
Storm Porch
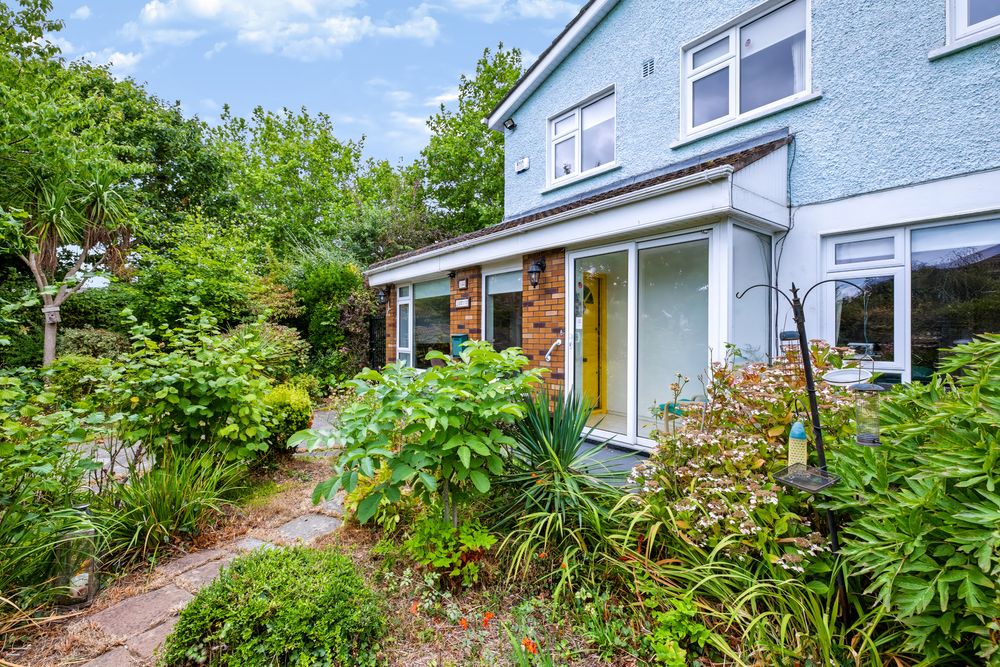
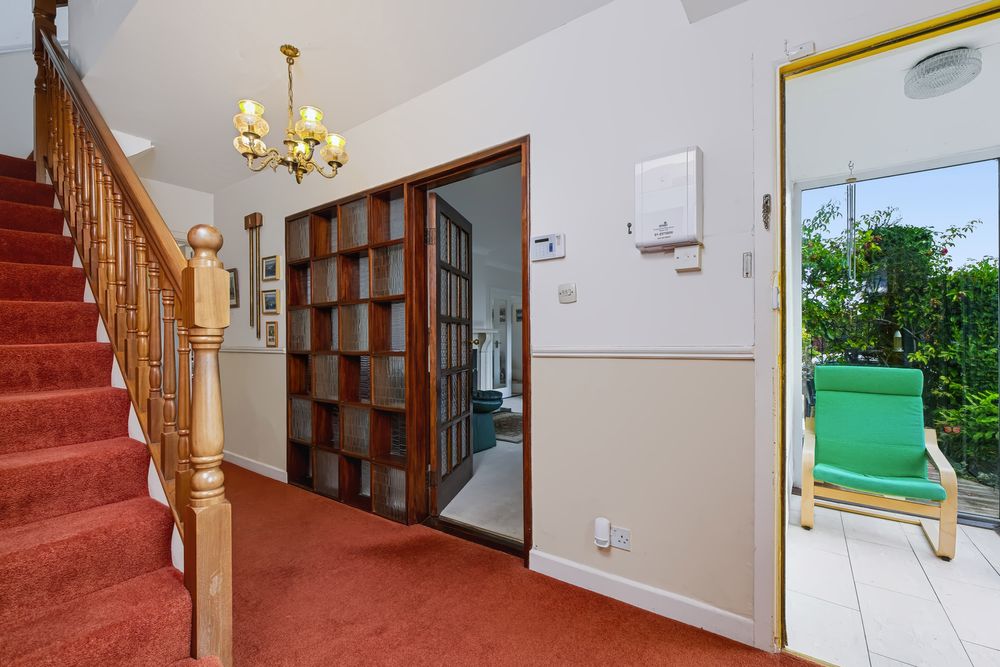
A glazed storm porch provides access to the property and shields this home from harsh weather, a tiled floor is practical and low maintenance perfect for coming from outside inside.
Entrance Hallway
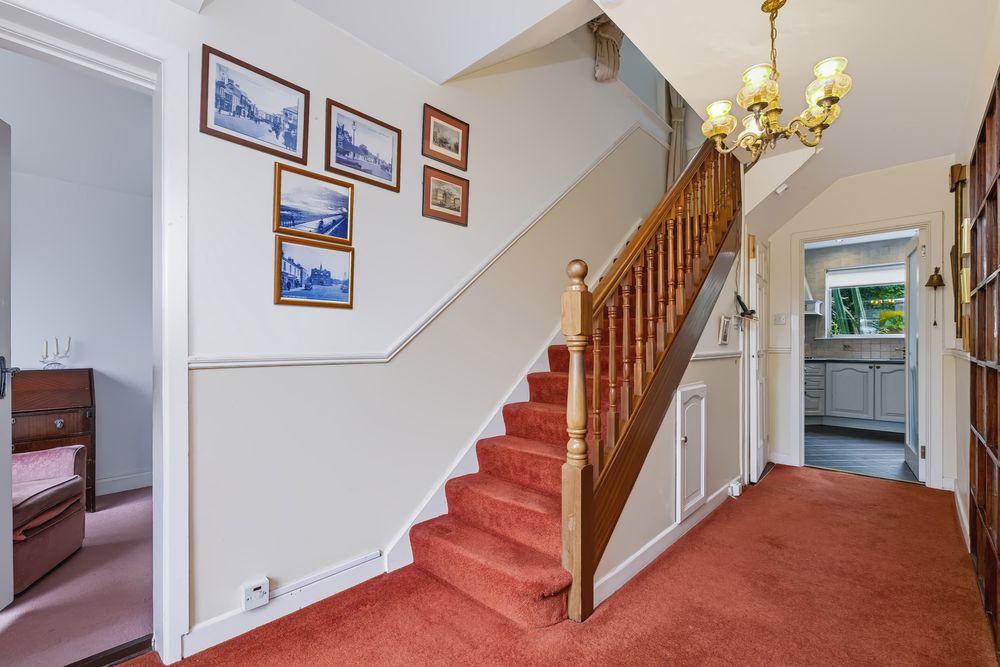
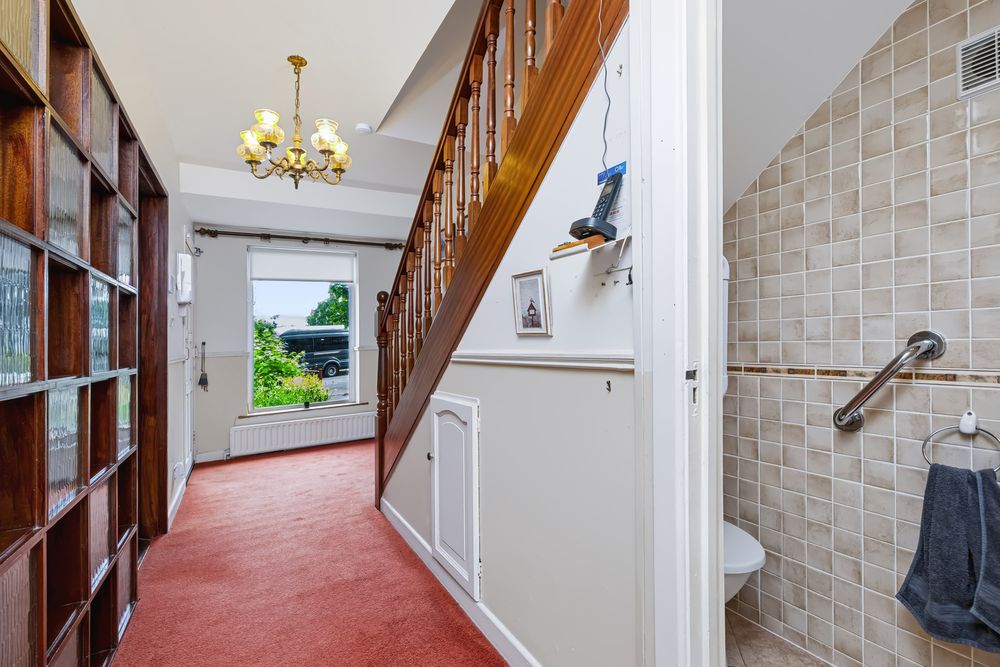
A generous hallway sets the tone perfectly, an enclosed understairs storage area is ideal for storage of shoes and bags keeping the hallway clutter free, while an angled staircase rises to the upper floor. Cosy carpeting at foot is continued to the first floor level seamlessly.
Guest WC
A handy guest wc is home to a wc and wash hand basin with vanity unit providing extra storage.
Living Room
6.1 x 4.3m
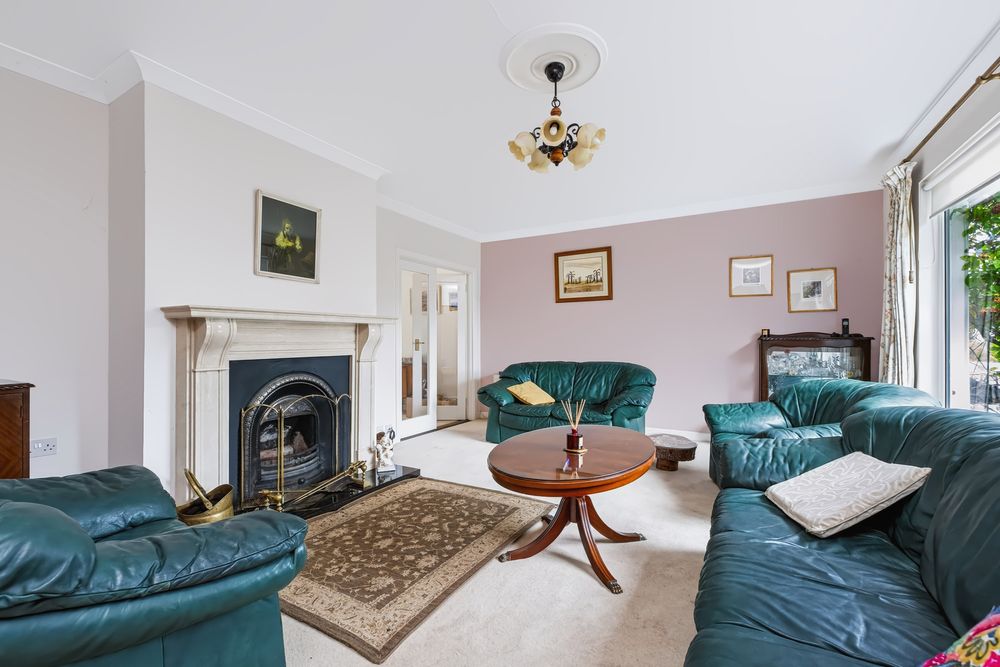
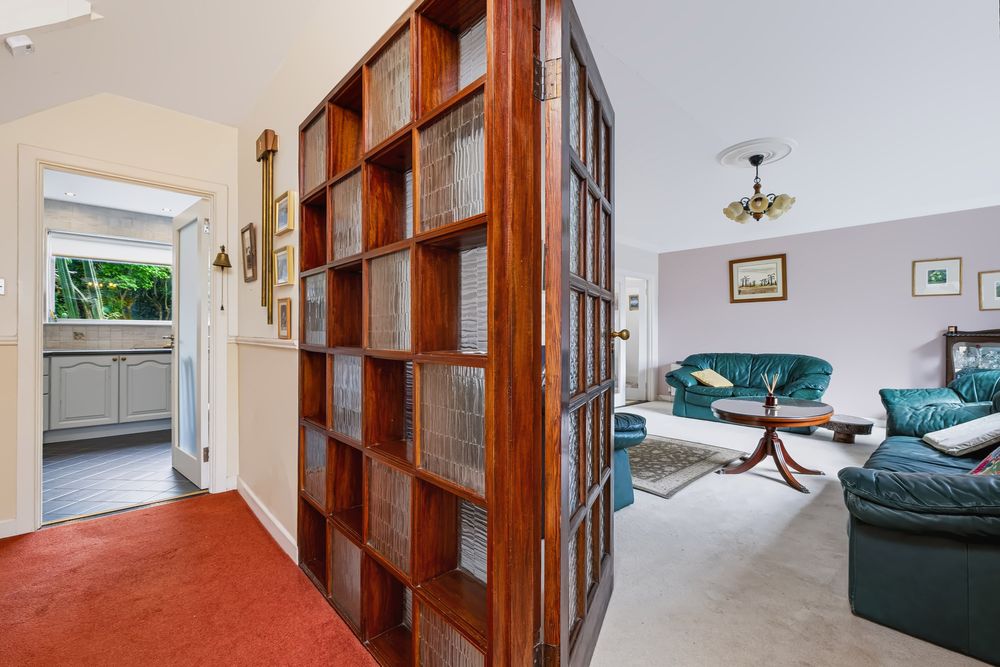
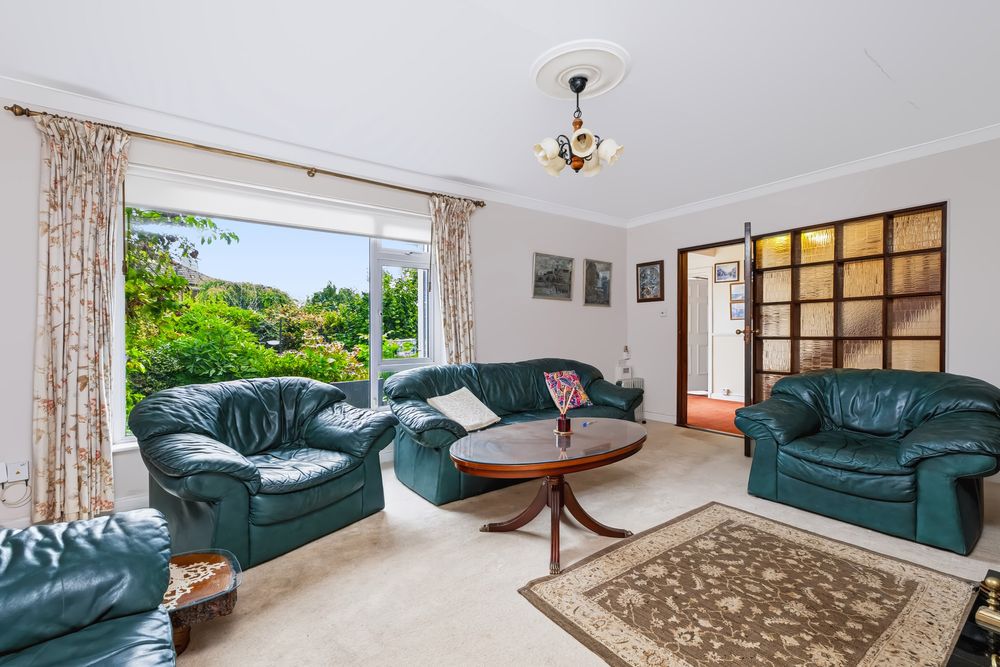
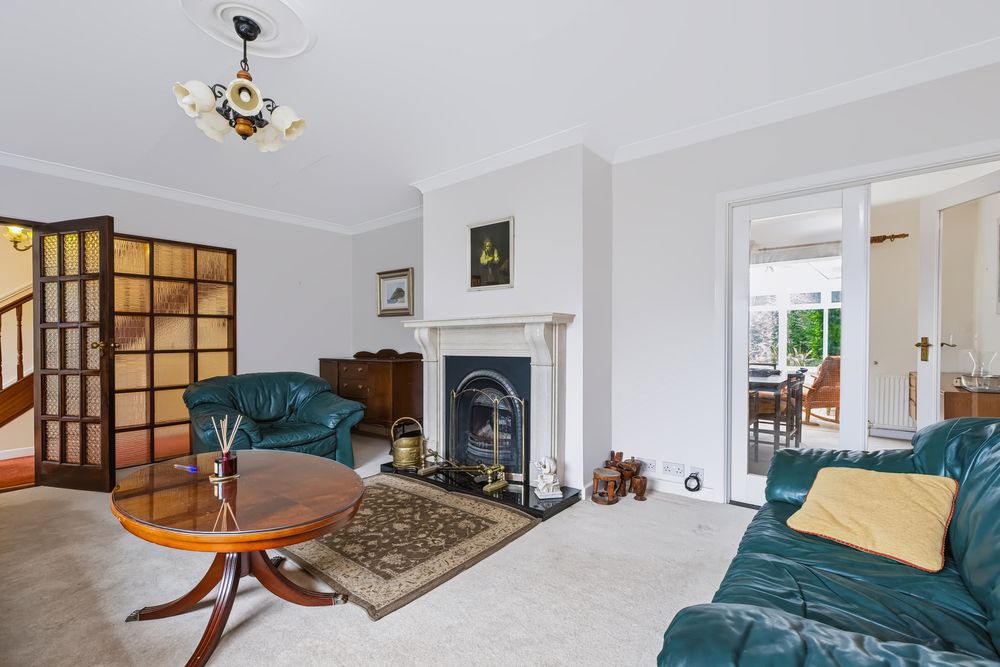
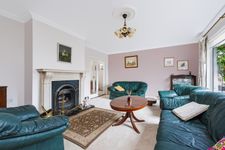
Gracious living room accessed via a glazed door with glass panel adjoining, a wonderful picture window overlooks the gardens and floods the room in natural light. An elegant feature fireplace with cast iron surround finished with an impressive mantle creates a wonderful central focus point. Cosy carpeting in a shade of contemporary grey completes the room beautifully. Double doors lead with the dining room perfect for entertaining and everyday family life.
Dining Room
3.1 x 3.8m
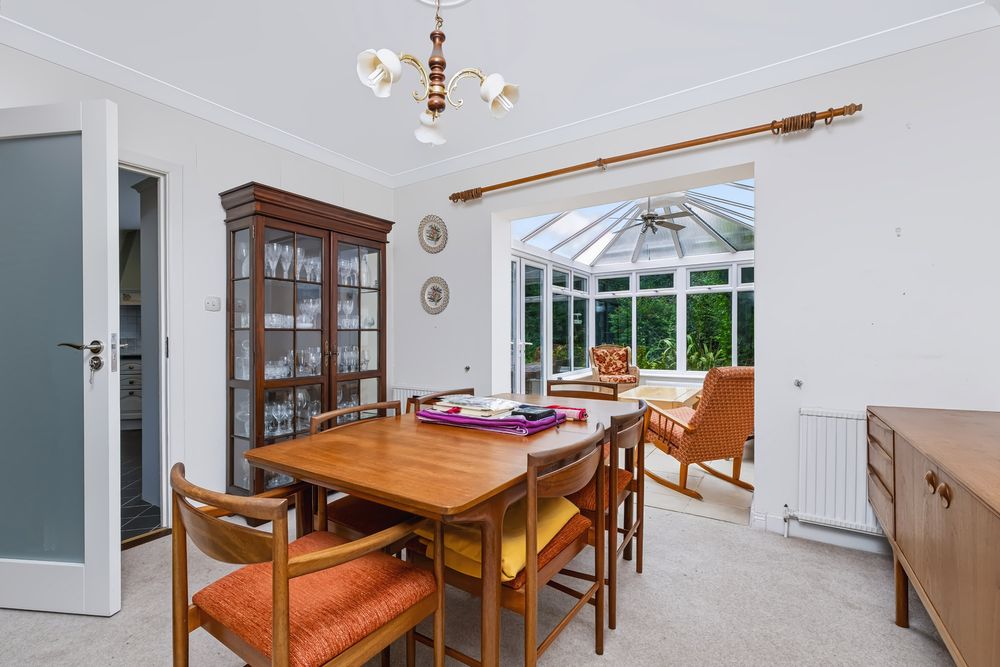
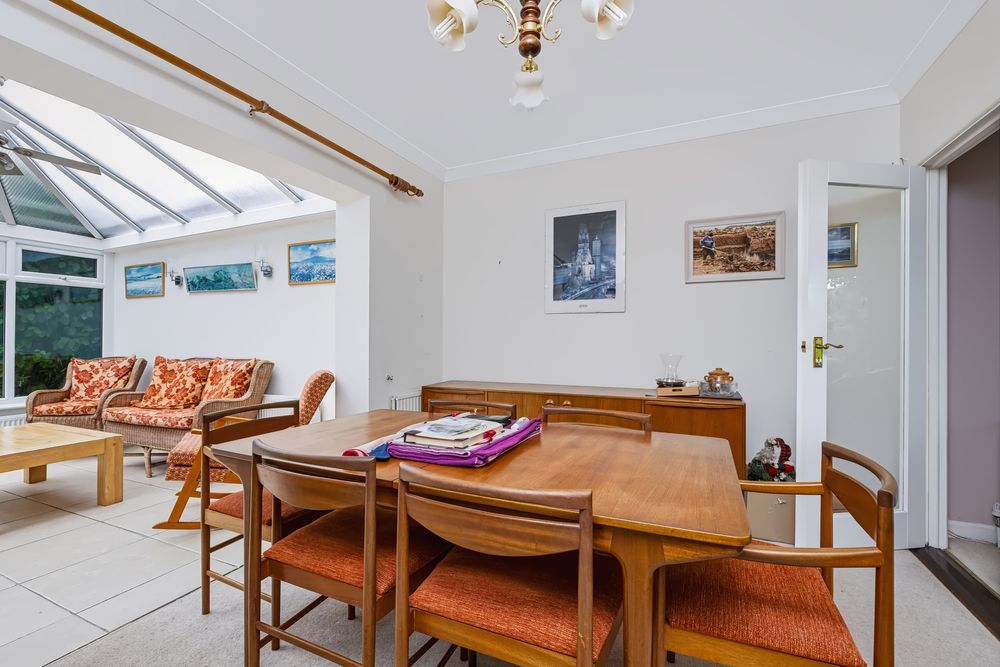
With ample space for a large dining table with space for all the family, the cosy carpeting is continued seamlessly from the living room adding to the sense of space. An archway leads to the sunroom.
Sunroom
3.9 x 3m
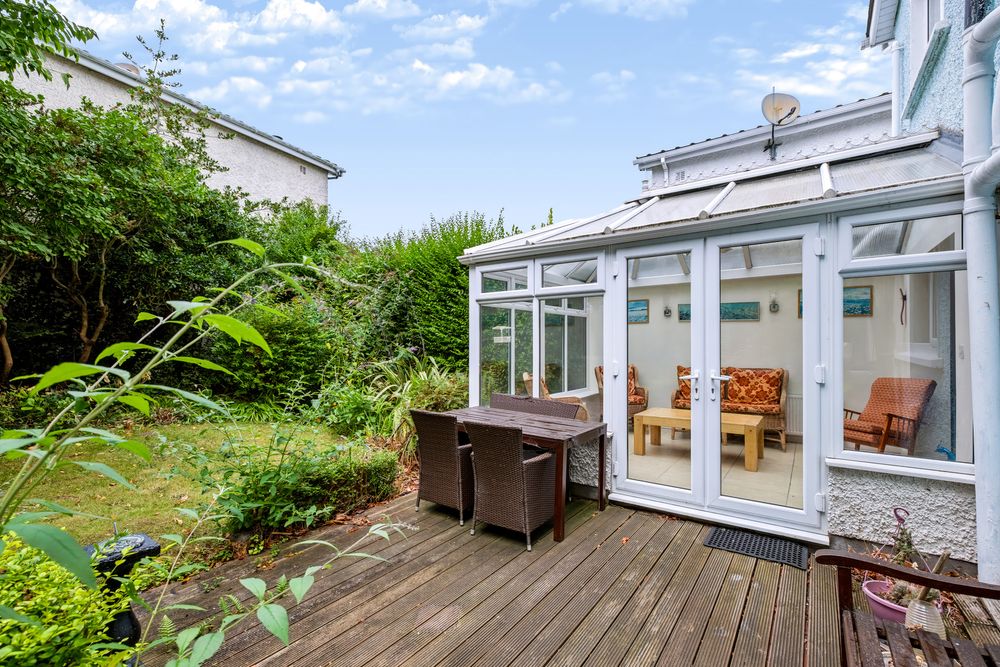

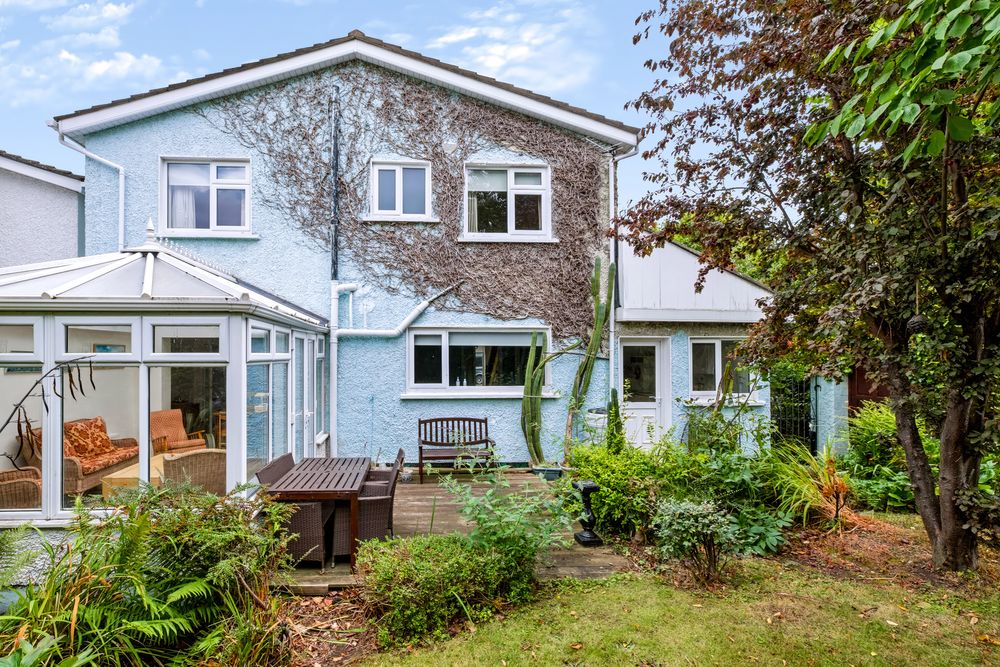
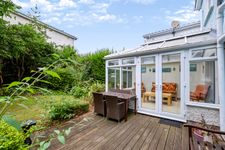
Flooded with natural light from the glazed walls and roof bringing the outside inside while French doors provide access to the patio area and landscaped rear garden.
Kitchen Diner
4.5 x 3.1m
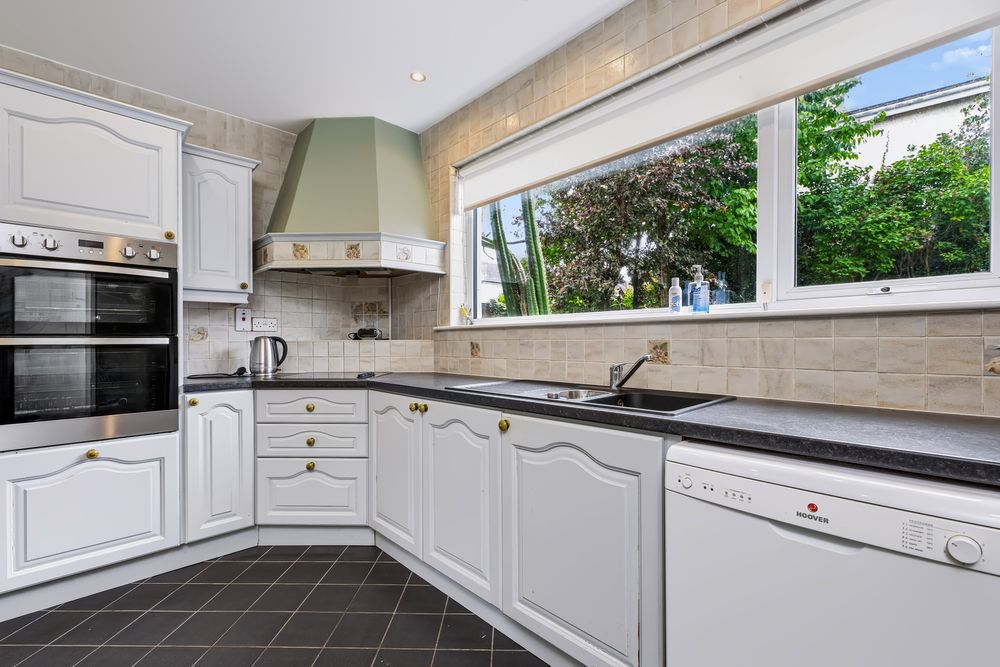
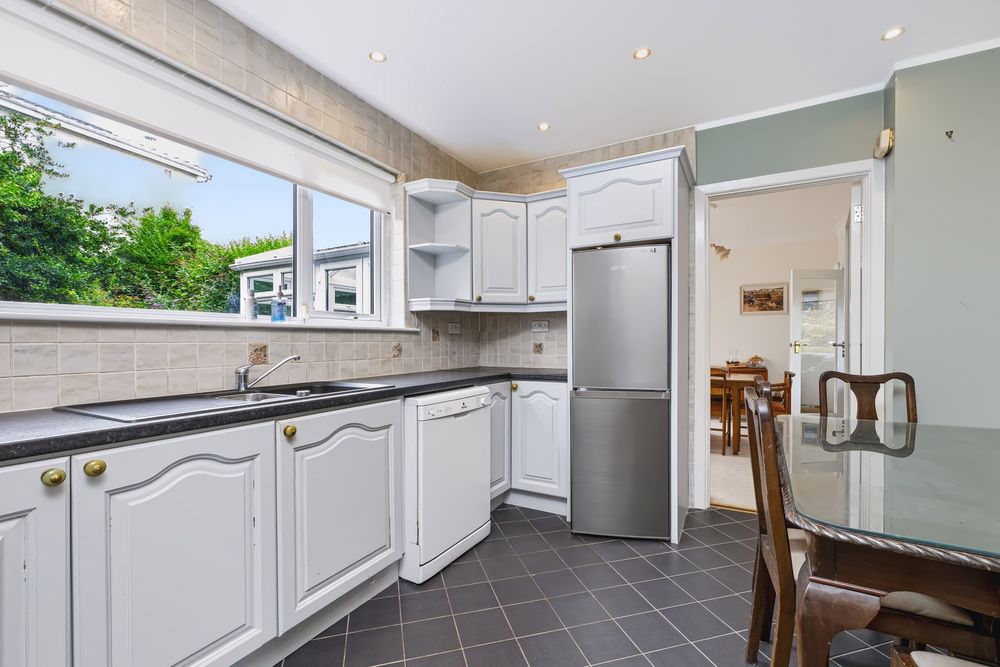
This family kitchen boasts an abundance of space for designated cooking and dining areas, while a wonderful window overlooks the garden and allows plenty of natural light, this room boasts an excellent range of bespoke country style cabinets in classic white with built in Zanussi double oven at eye level, hob with canopied extractor fan overhead, double stainless steel sink with tiled splash back. Ceramic tiles at foot create a low maintenance flooring solution. Door to utility room here also.
Utility Room
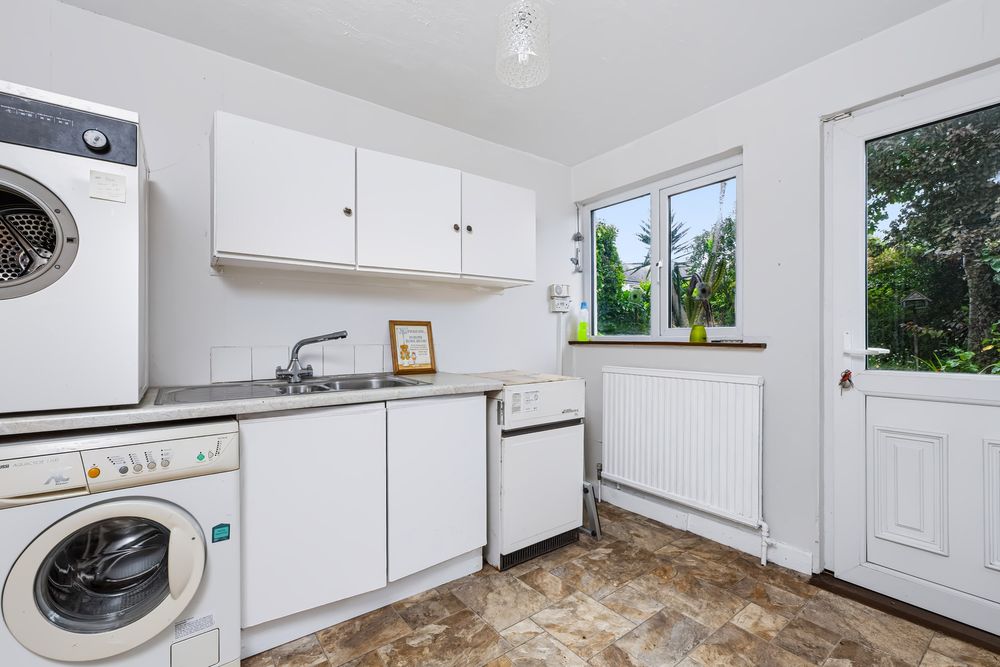
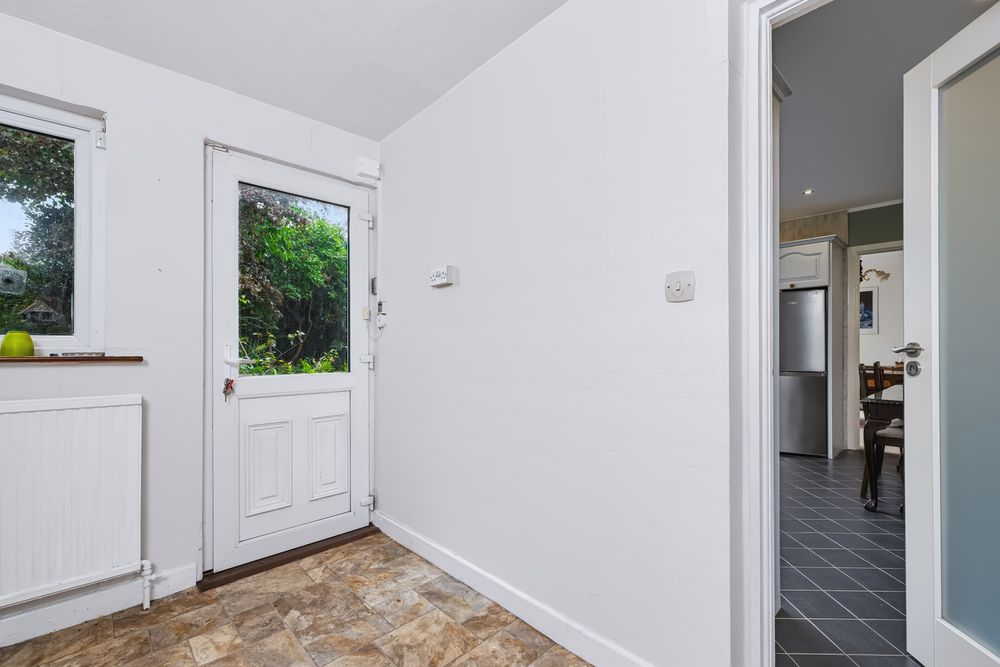
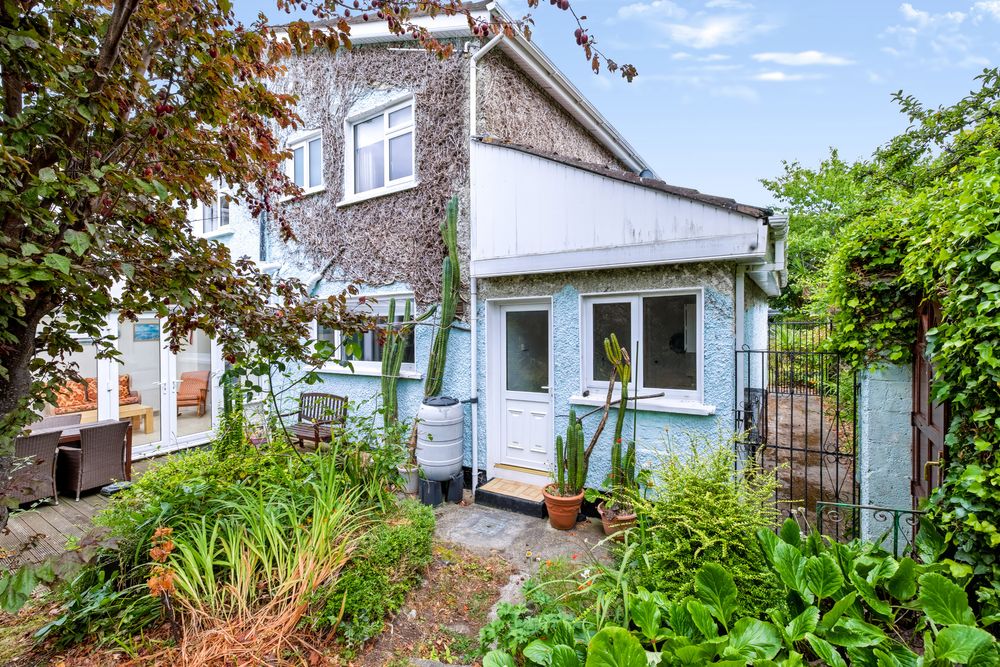
This super spacious utility room features fitted wall and floor units providing additional storage and a home for your washer and dryer. Door here to rear garden.
Store Room
With built in shelving adding even more storage solutions.
Family Room
2.5 x 4m
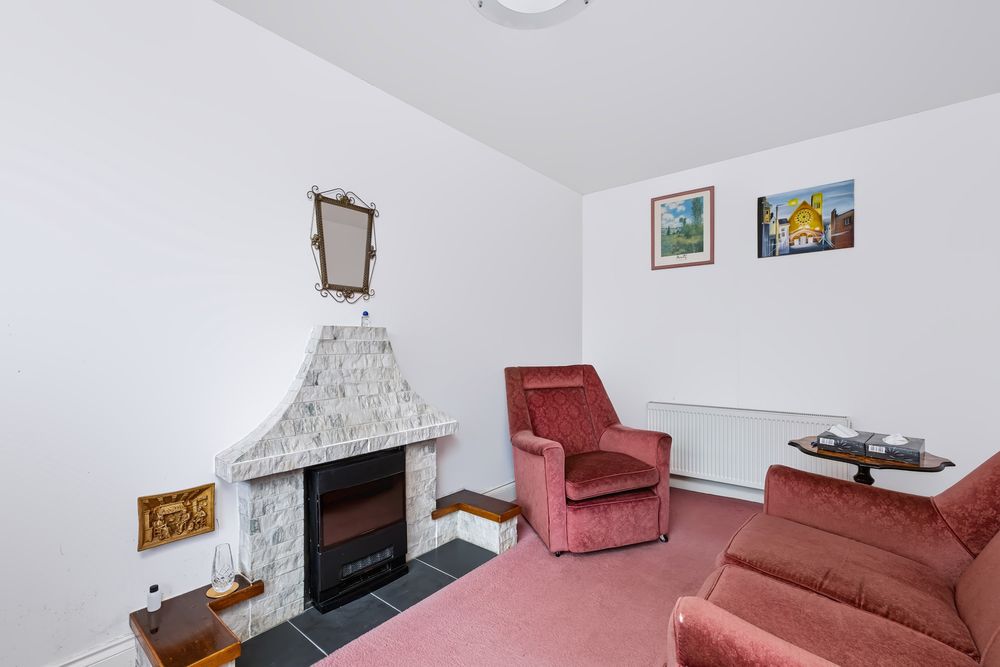
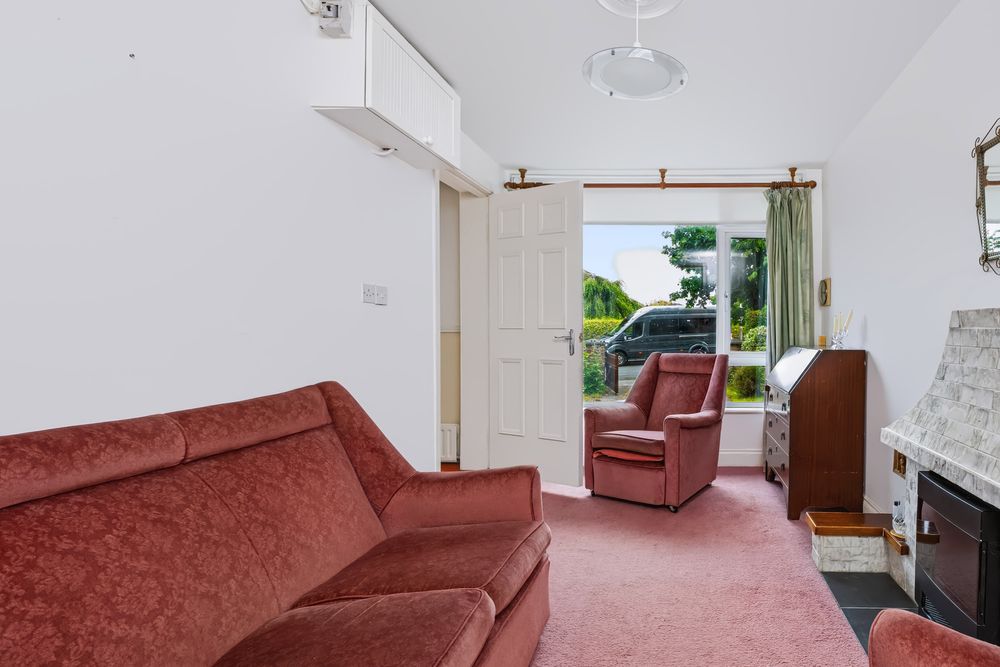
Bright family room ideal for a variety of uses, bathed in natural light from a window overlooking the front garden and approach, a tiled feature fireplace creates a cosy ambience.
Upstairs
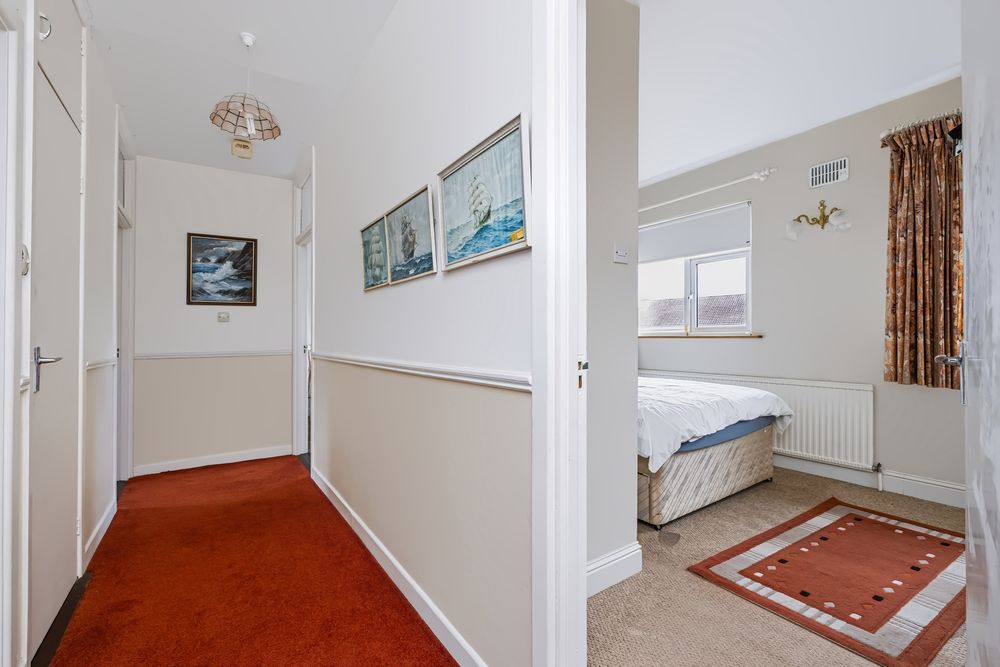
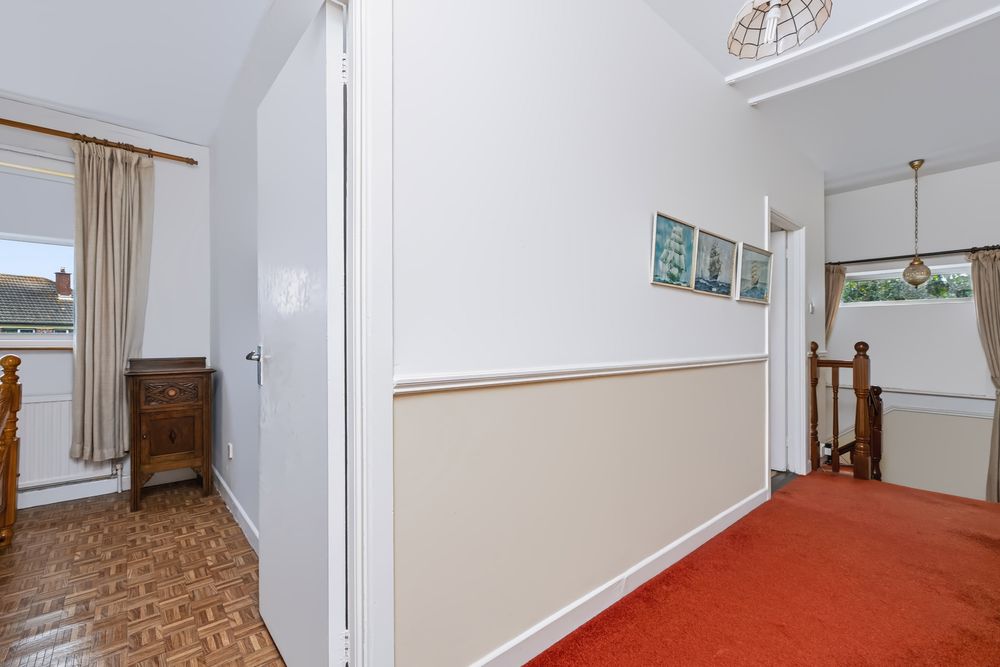
Landing with hotpress providing ample linen storage, access to the attic here also.
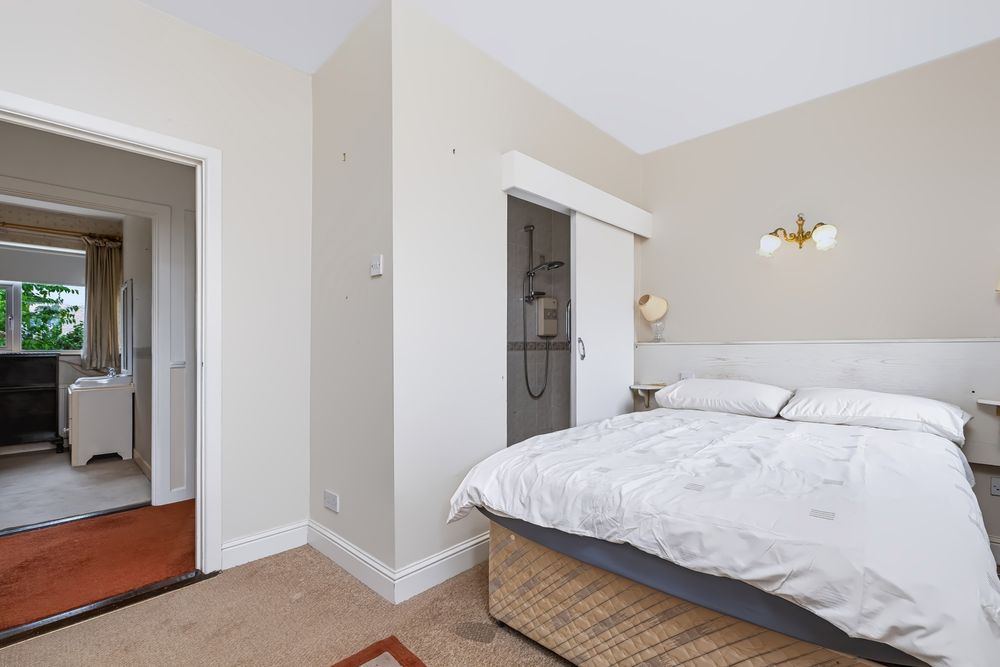
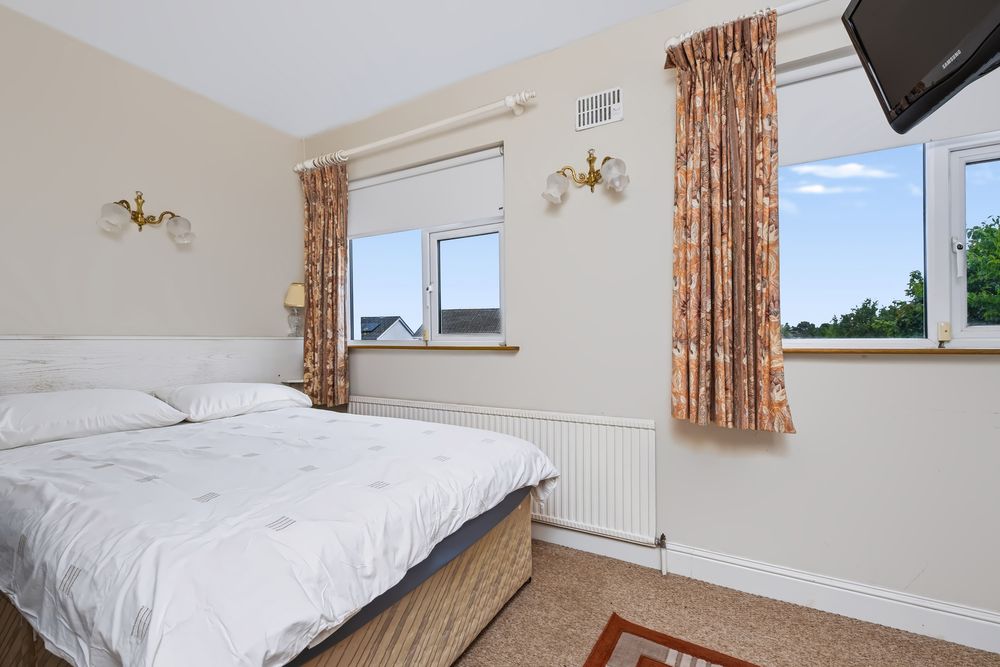
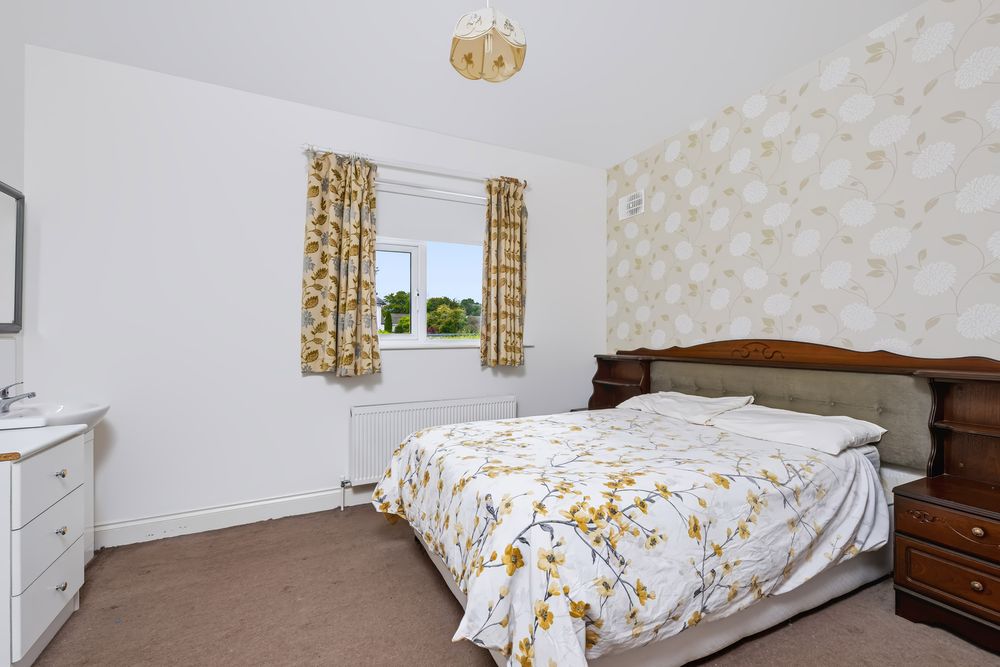
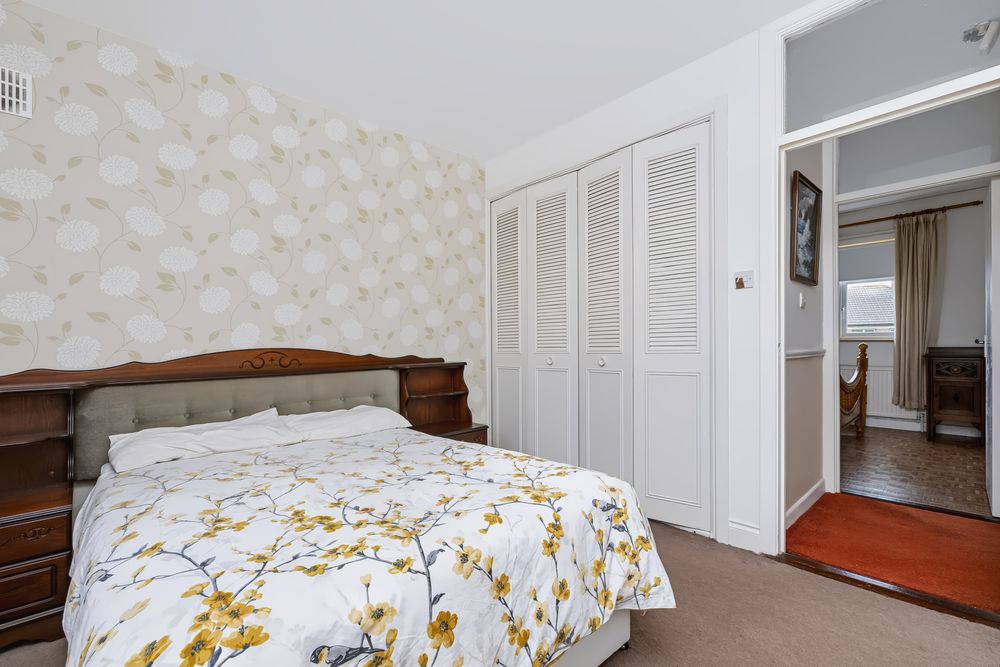
Primary Bedroom
3.04 x 5.1m
This primary suite provides a double bedroom with built in wardrobes and an ensuite shower room which is fully tiled with wc, wash hand basin with vanity unit and shower cubicle home to a Mira electric shower unit.
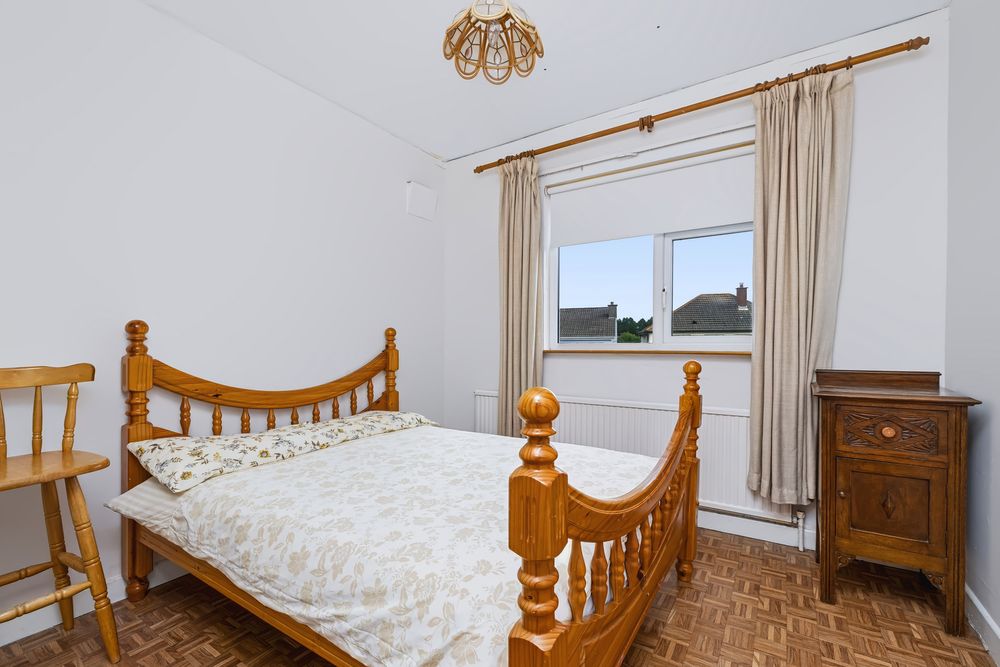
Bedroom No. 2
3.08 x 3.78m
Double bedroom with fitted wardrobes.
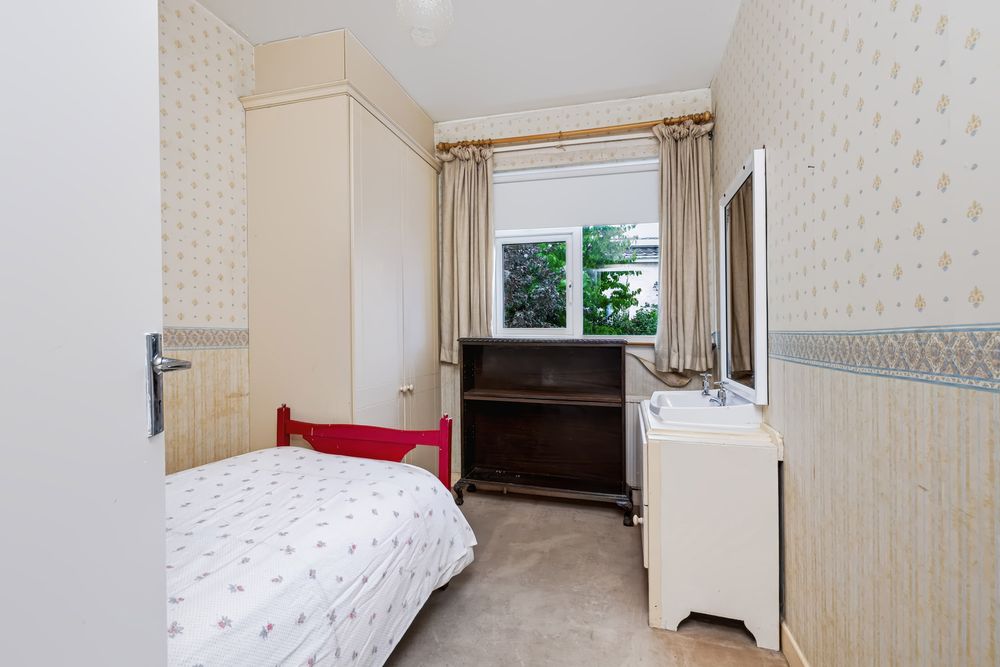
Bedroom No. 3
3.05 x 2.96m
With wash hand basin.
Bedroom No. 4
3.08 x 2.44m

Bathroom
Family bathroom with three piece suite and shower facility over bath with glazed screen door.
Outside:
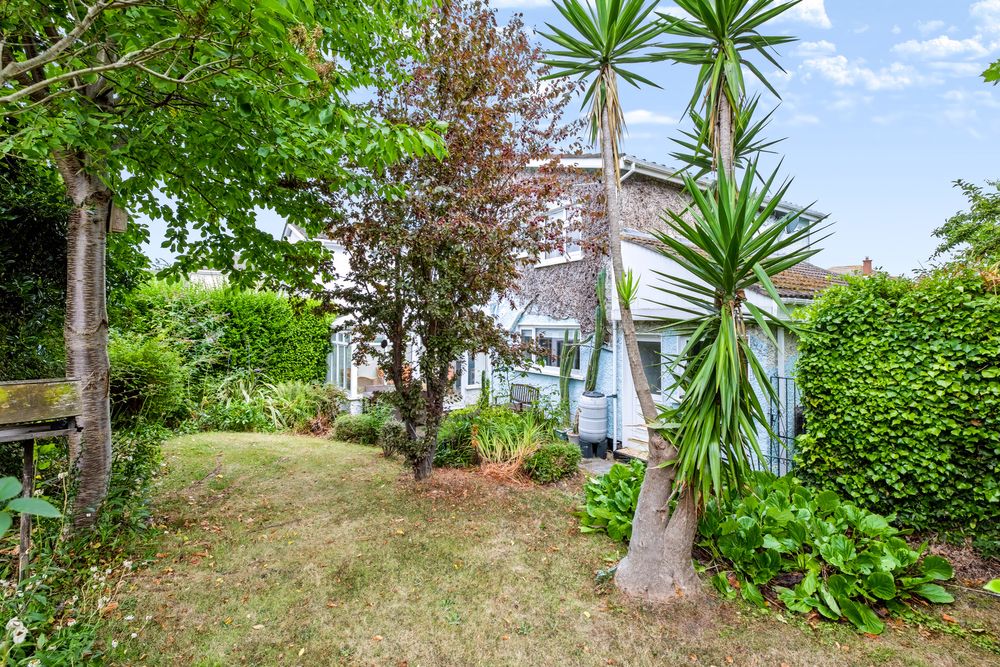
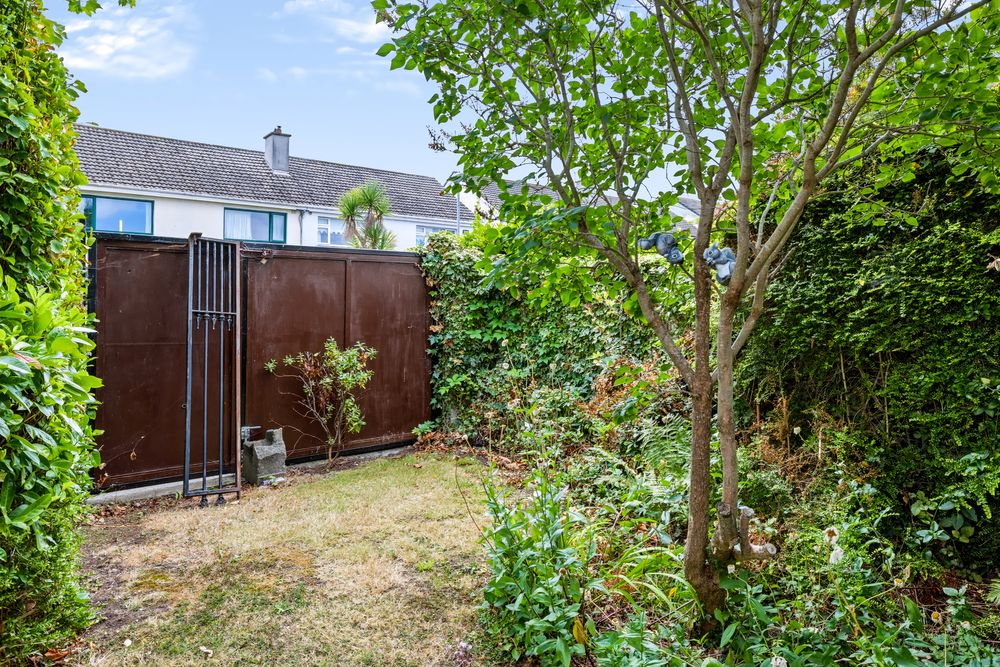
Boasting plenty of kerb appeal, fine timber gates sit on brick pillars and provide the approach to Juanita, here a curved parking apron provides ample off street parking. The garden has been landscaped and features an array of plants, shrubs and trees adding a splash of colour throughout the year. Boasting an extensive corner site this home enjoys truly remarkable gardens to the side and rear with obvious potential to extend the current property or provide for development. A set of high gates provide access to the side garden from the street. The rear garden is fully enclosed with high hedging and trees providing excellent screening and privacy. Extensive lawns are perfect for children to play or provide a wonderful space to just sit back and relax. A generous timber decked patio area adjoins the house creating an outdoor dining area for al fresco dining and entertaining.
Price Euro 820,000
Eircode A98 E027
Video Link: https://youtube.com/embed/tlgSye9B8Jc?feature=share
BER Rating E2
BER Number 119410538
Disclaimer
Whilst care has been taken in the preparation of this property listing, the information contained herein is provided for general guidance only and does not constitute any part of an offer or contract. All descriptions, dimensions, photographs, maps, floor plans, references to condition, and other details are provided in good faith but without responsibility. Measurements are approximate and any areas, boundaries, or outlines shown on maps or plans are for identification purposes only.
Prospective purchasers or tenants must satisfy themselves as to the accuracy and completeness of all information, including measurements, boundaries, fixtures, fittings, planning permissions, services, and condition, by inspection or other appropriate means.
The agent has not tested any apparatus, equipment, fixtures, fittings, or services and cannot warrant that these are in working order or fit for purpose.
Accommodation
Services
All Mains Services
Features
- Family Friendly Location
- Walking Distance of Schools Both Primary and Secondary
- Wonderful Open Green Areas For Children to Play
- Excellent Public Transport Links with DART and Bus Services Within Easy Reach
- Within Minutes of the Town Centre and All Amenities
- Sports and Leisure Facilities Abound
- Wonderful Extensive Corner Site
- Super Potential for Extending the Property or Development Subject to Planning Permission
- Gas Fired Central Heating System
- Double Glazed Windows
- Generous Proportions Throughout
- Super Interconnecting Reception Rooms
- Accommodation Extending to 159.25 square metres
- BER Rating E2
Neighbourhood
Juanita, 144 Ardmore Park, Bray, Co. Wicklow, A98 E027
Garrett O'Bric