Rathvinden, Leighlinbridge, Carlow, Co. Carlow, R93 RR82

Floor Area
4539 Sq.ft / 421.72 Sq.mBed(s)
6Bathroom(s)
6BER Number
119671840Energy PI
107.51Details
Exceptional Country Residence on c. 2.7 Acres – Rathvinden, Leighlinbridge, Co. Carlow
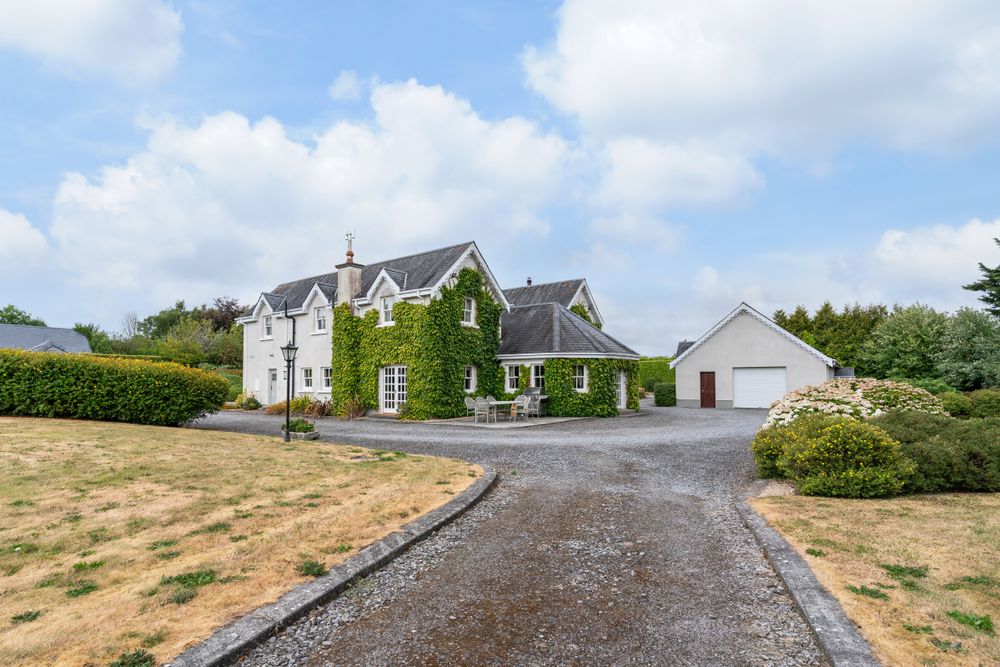
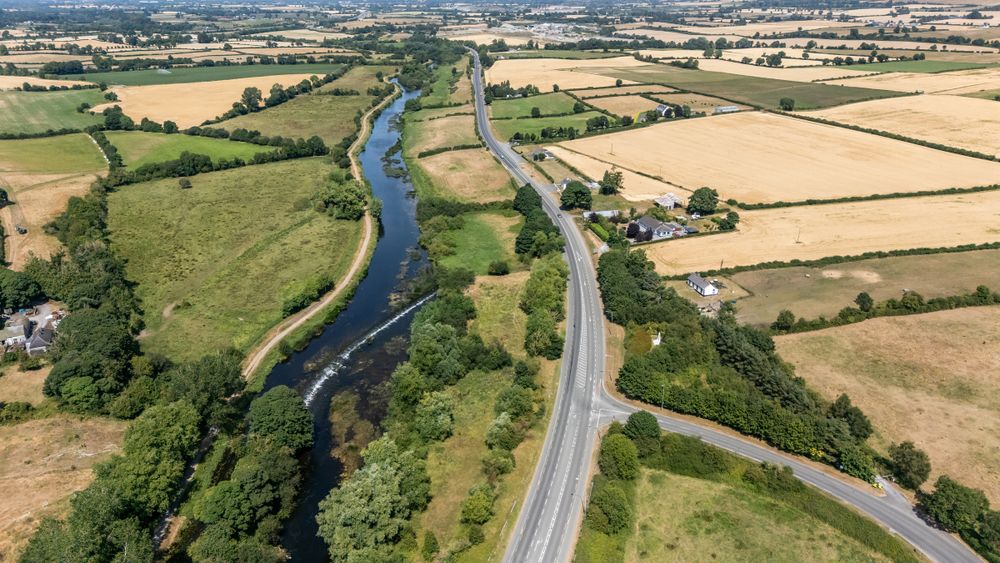
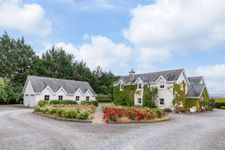
Nestled in the heart of the picturesque Barrow Valley, this exceptional two-storey detached residence on approximately 2.7 acres offers an outstanding opportunity to acquire a substantial family home in one of County Carlow's most sought-after rural settings. Combining timeless elegance with modern comforts, this impressive property enjoys a peaceful countryside setting while remaining exceptionally well connected to Kilkenny City (c. 20mins), Carlow Town (c. 10 mins), the M9 motorway (c. 3mins - J6) and Dublin (c. 1 hour).
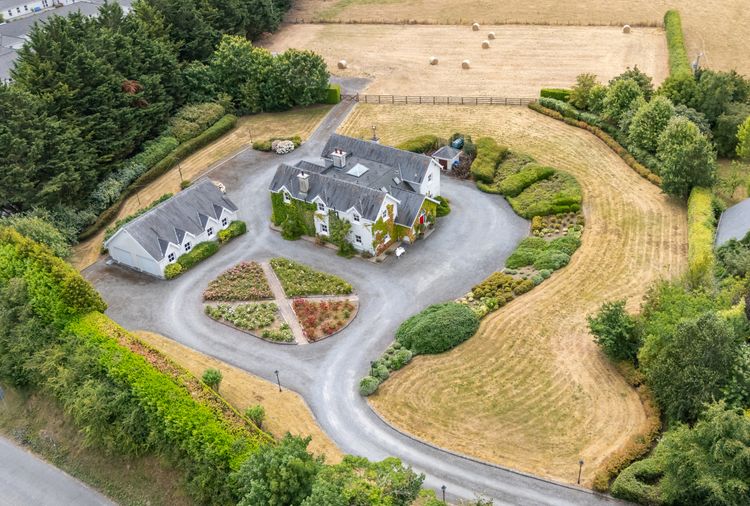
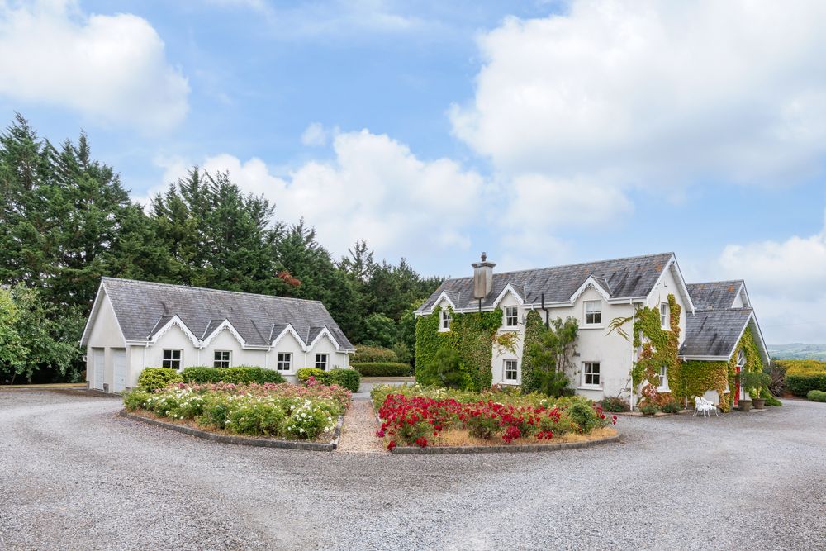
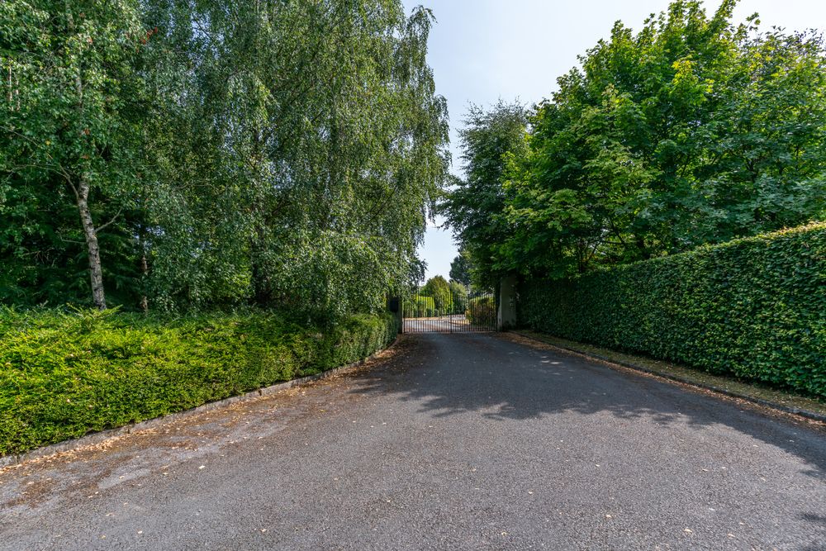
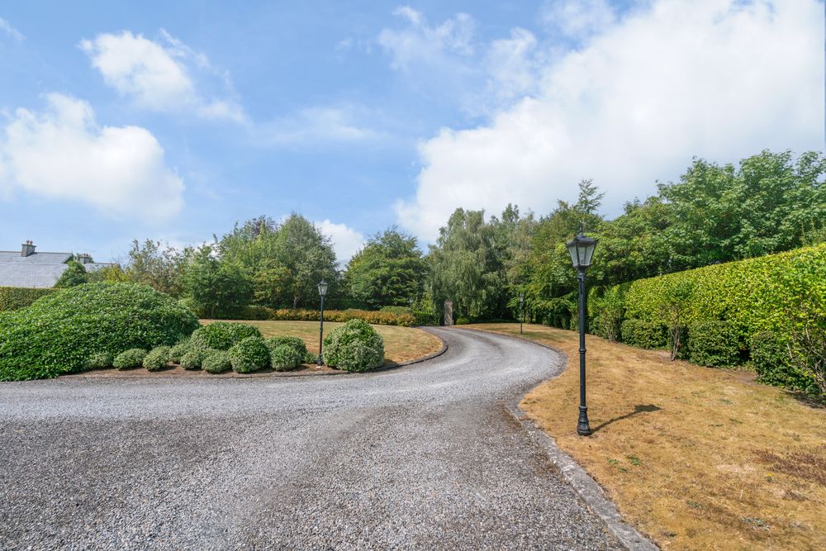
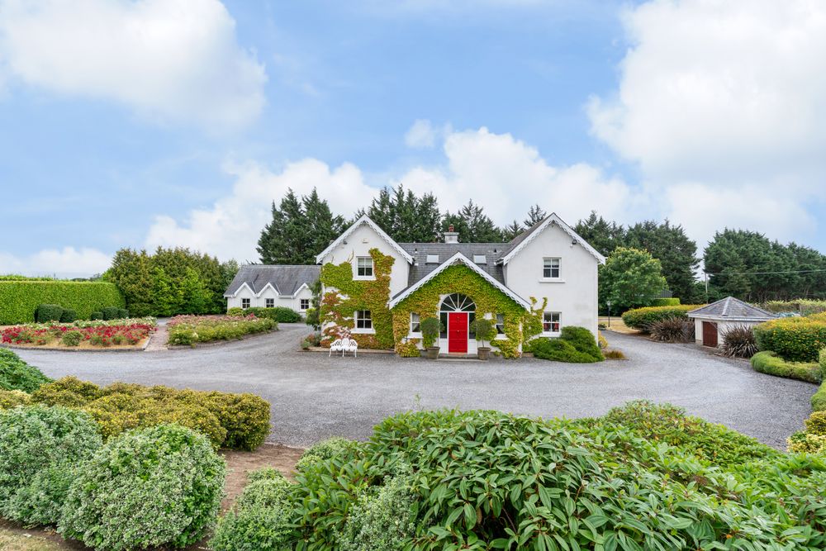
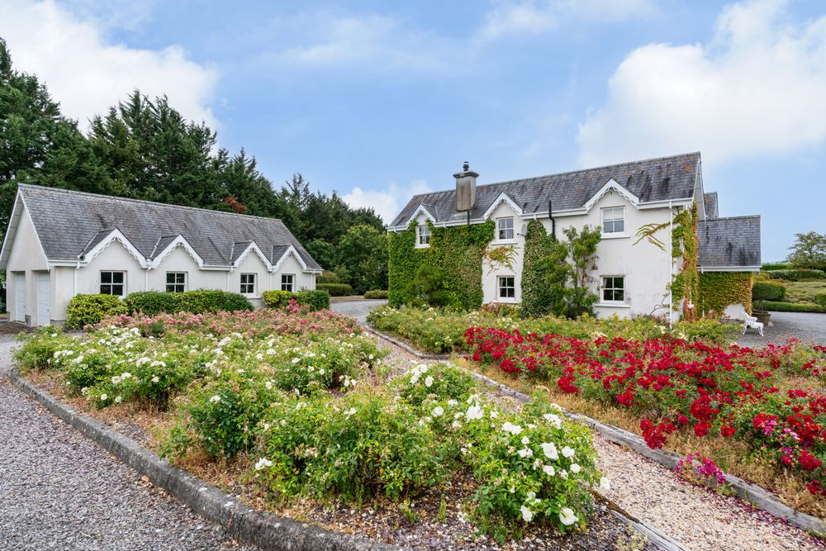
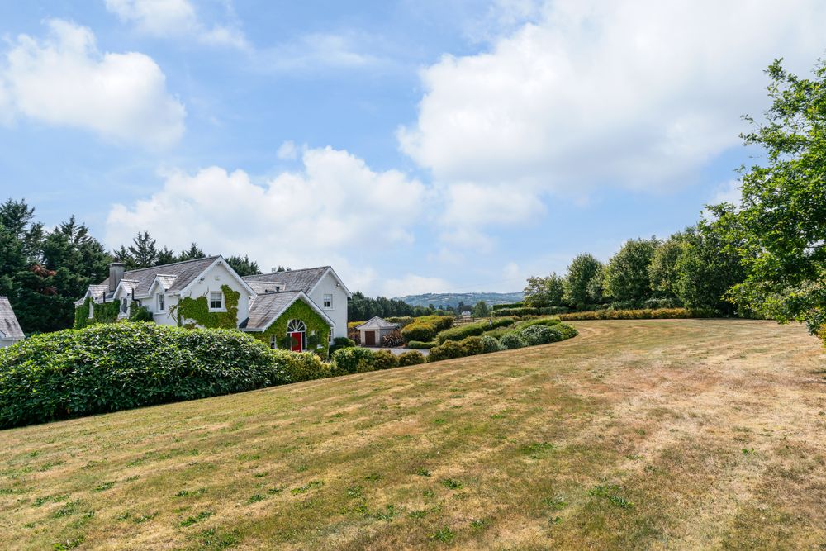
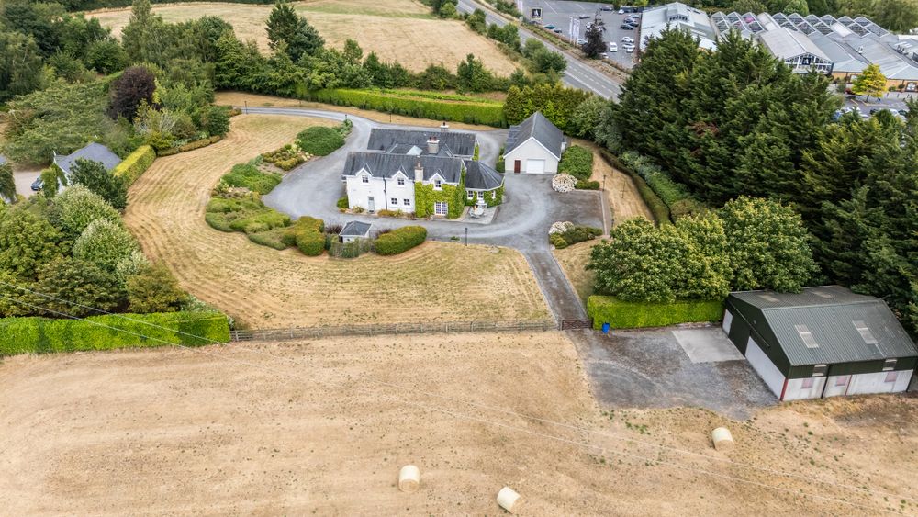
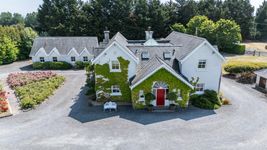
Approached via electric entrance gates, a sweeping driveway, enhanced by sensor lighting, leads gracefully to the residence, creating an immediate sense of arrival and privacy. The mature landscaped gardens are beautifully maintained, boasting an impressive collection of established trees, shrubs and manicured lawns, providing an idyllic backdrop for family life and outdoor entertaining.
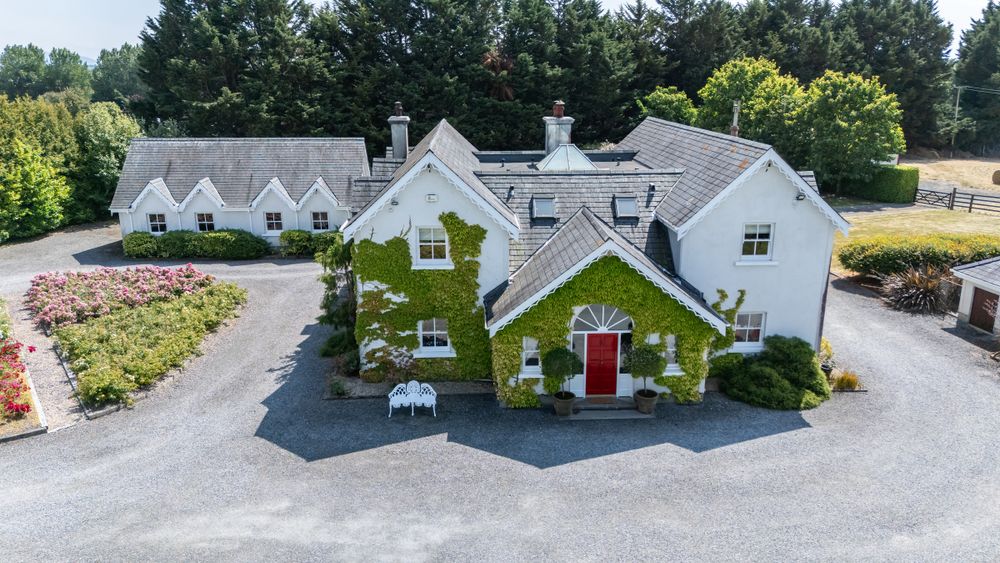
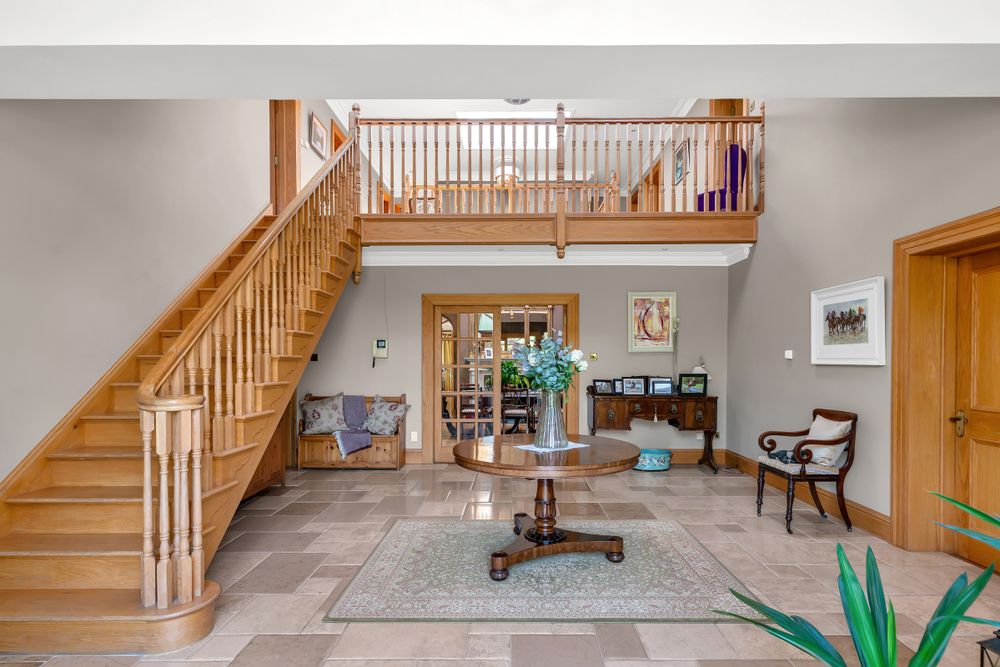
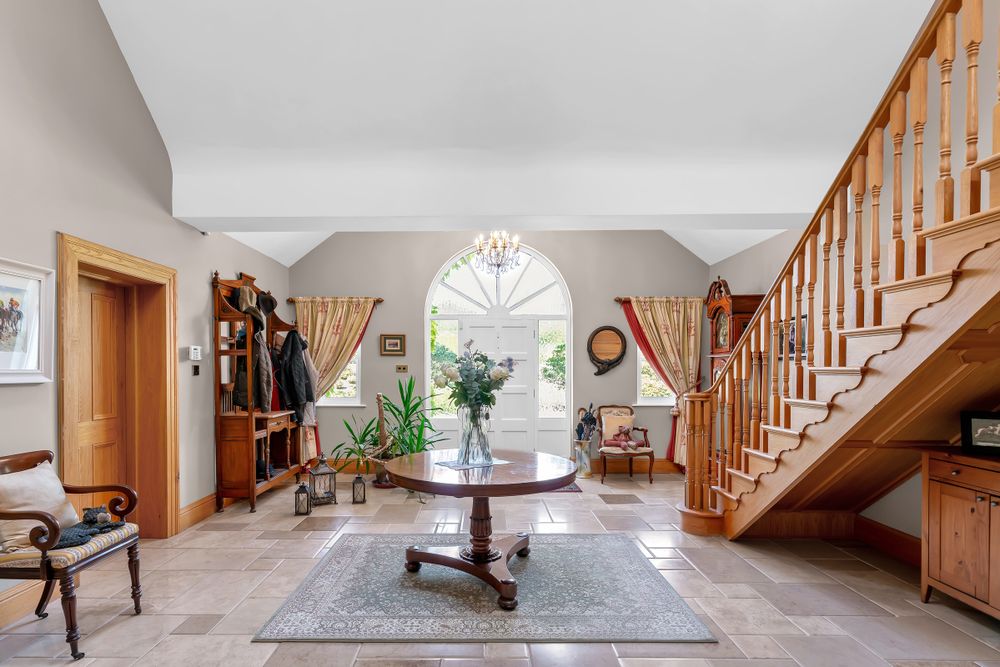
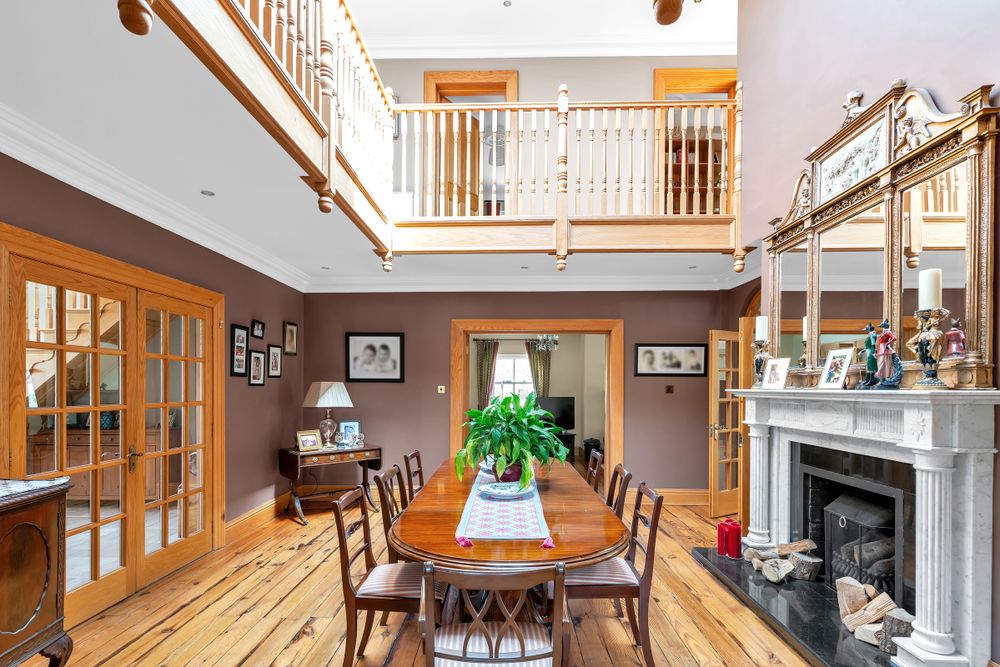
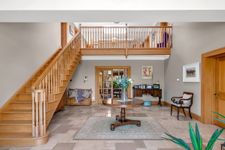
The residence extends to c. 421.68m2/4539 sq.ft. of exceptionally generous proportions and has been thoughtfully designed to maximise both space and natural light. Upon entering, guests are welcomed by a magnificent reception hall extending to first-floor height, complete with an elegant gallery landing above and atrium roof light. This striking entrance is complemented by a formal dining room also enjoying the same first floor height vista, creating an impressive setting for entertaining.
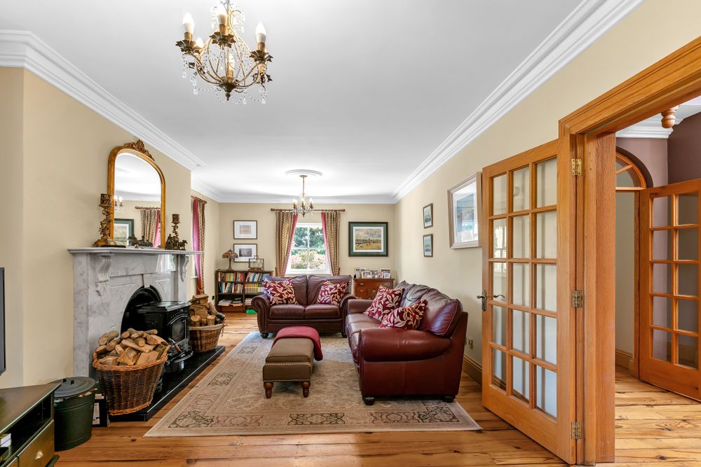
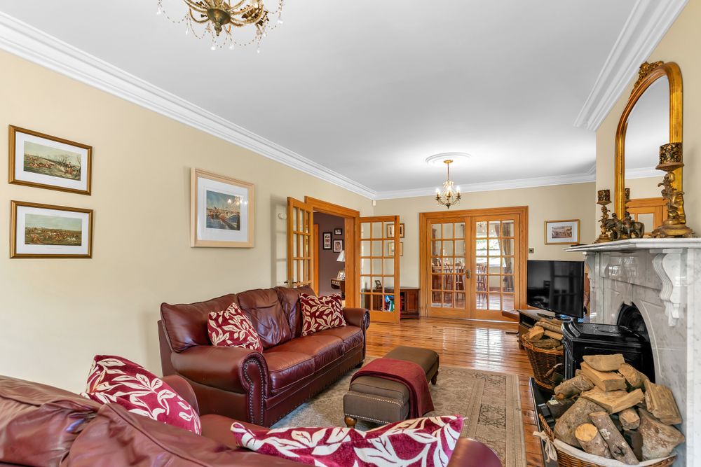
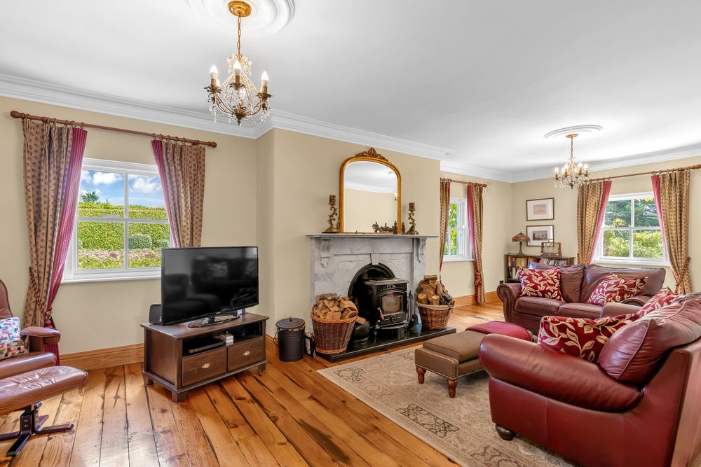
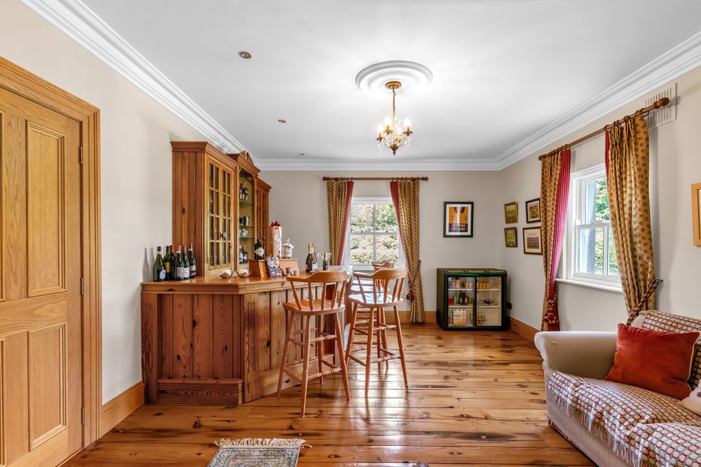
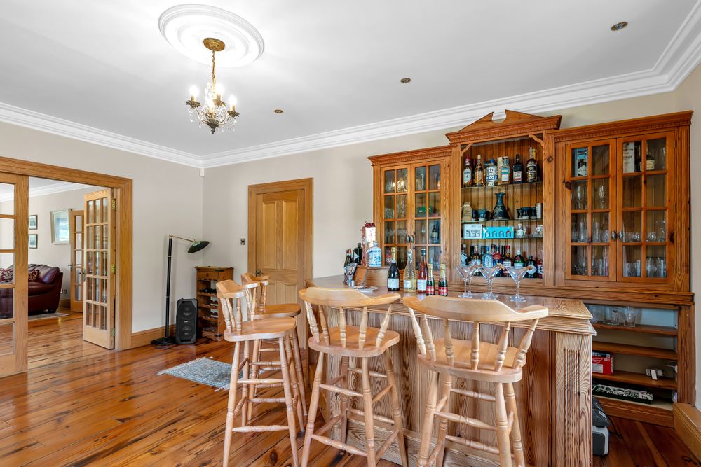
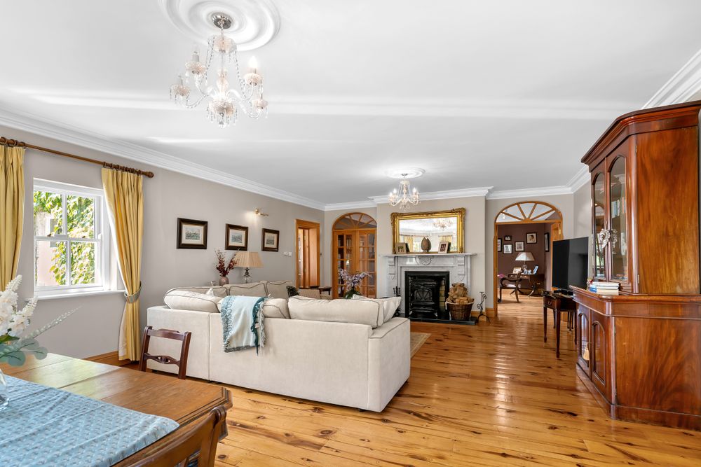
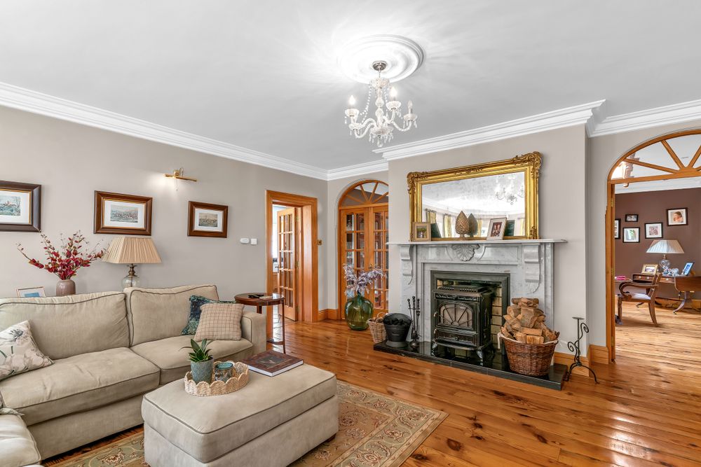
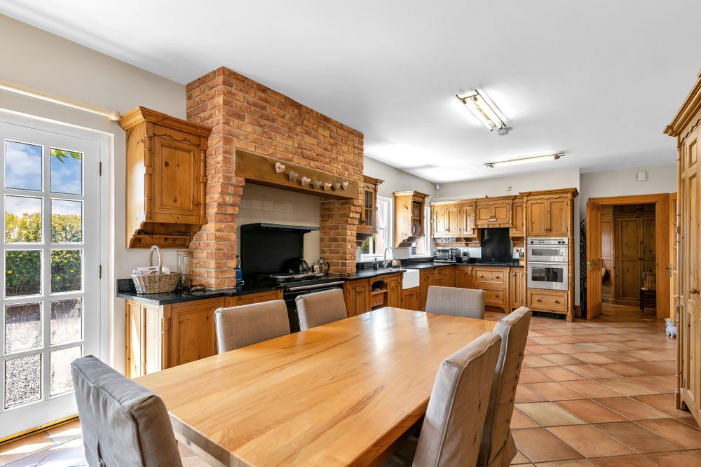
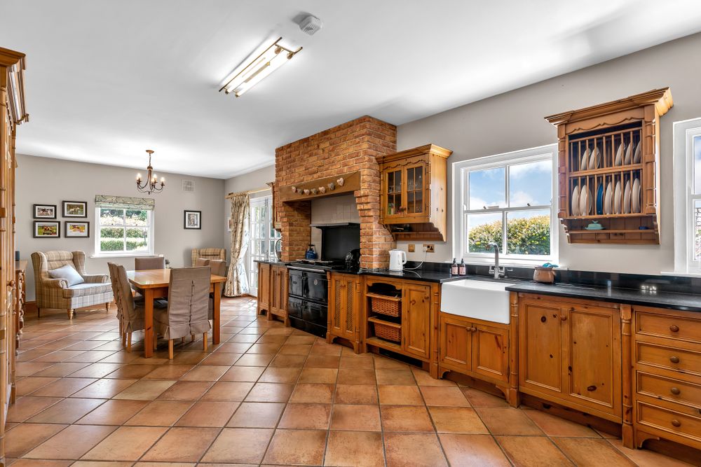
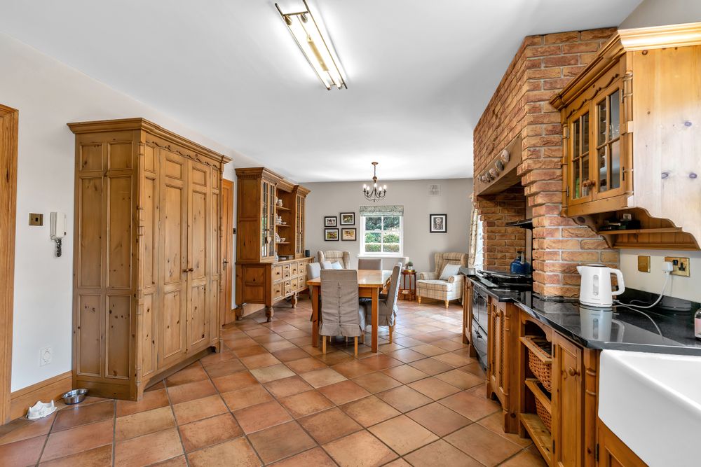
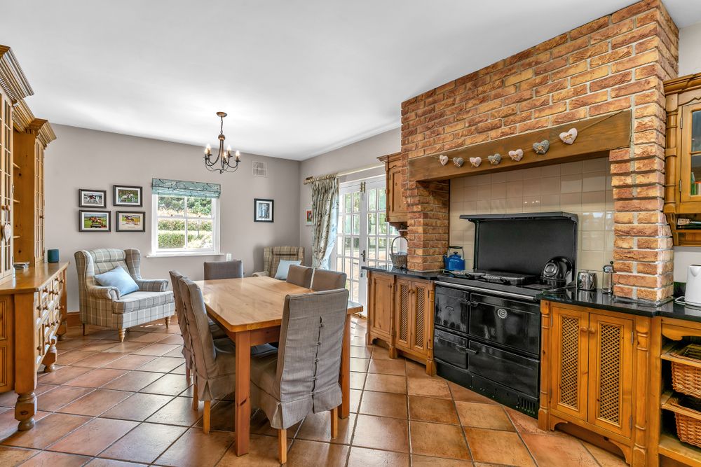
The ground floor offers superbly appointed living accommodation, including a formal sitting room and a separate family living room, each featuring elegant marble fireplaces with Stanley solid fuel stoves, creating warm and inviting spaces throughout the seasons. The bespoke solid wood kitchen is fitted with luxurious granite worktops and quality integrated appliances, including a Neff double oven and Siemens dishwasher, while the adjoining dining area forms the heart of the home for everyday family living. Additional accommodation includes a fully equipped utility room, guest W.C., and a dedicated bar area, ideal for entertaining family and friends.
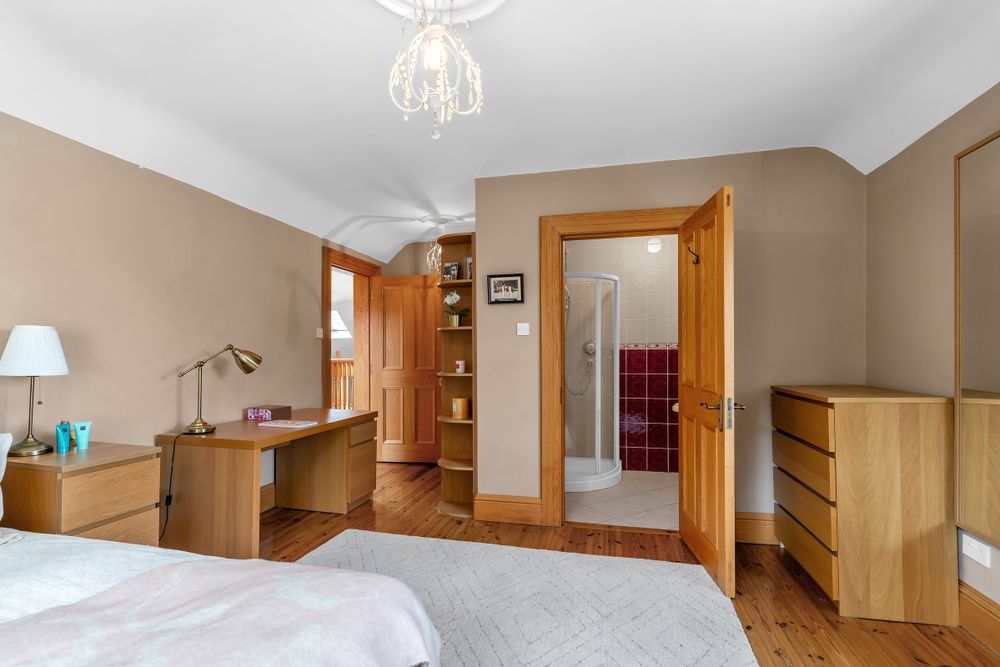
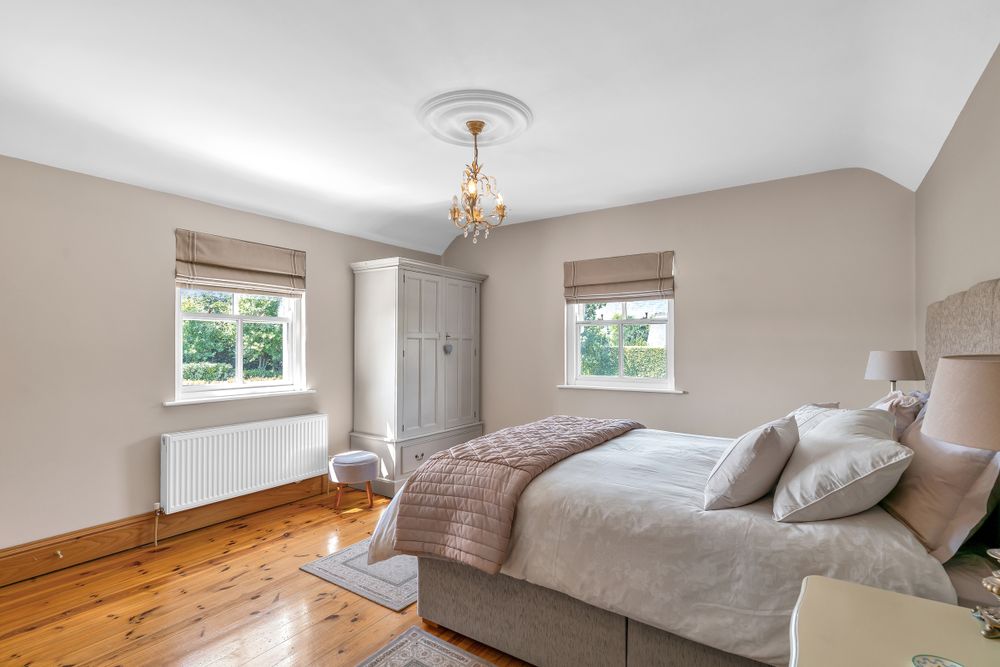
The quality craftsmanship throughout the property is immediately evident, with solid wood internal doors, reclaimed pitch pine flooring and traditional double-glazed sash windows enhancing the home's timeless character.
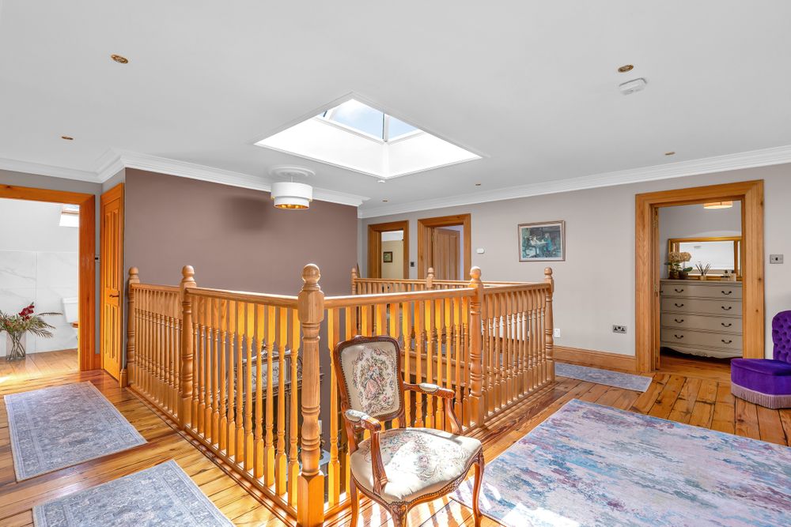
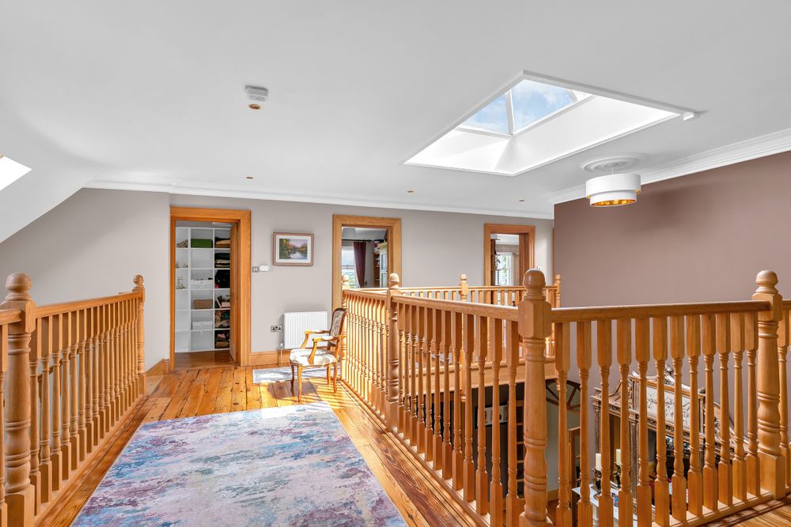
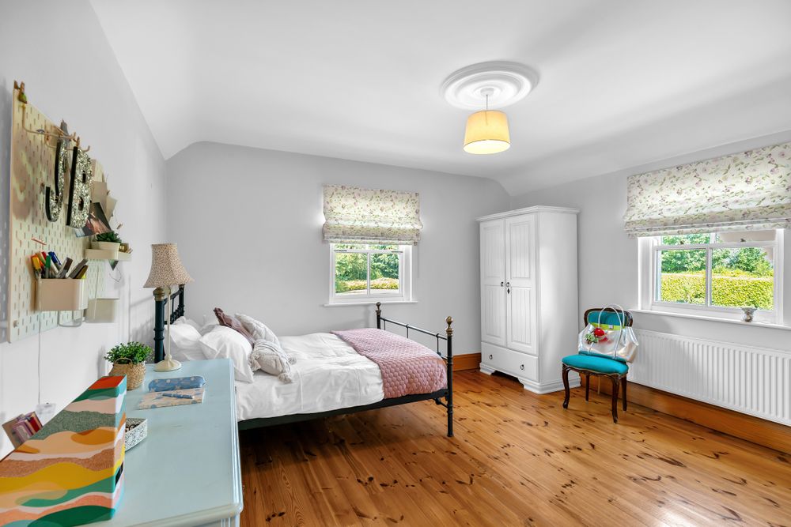
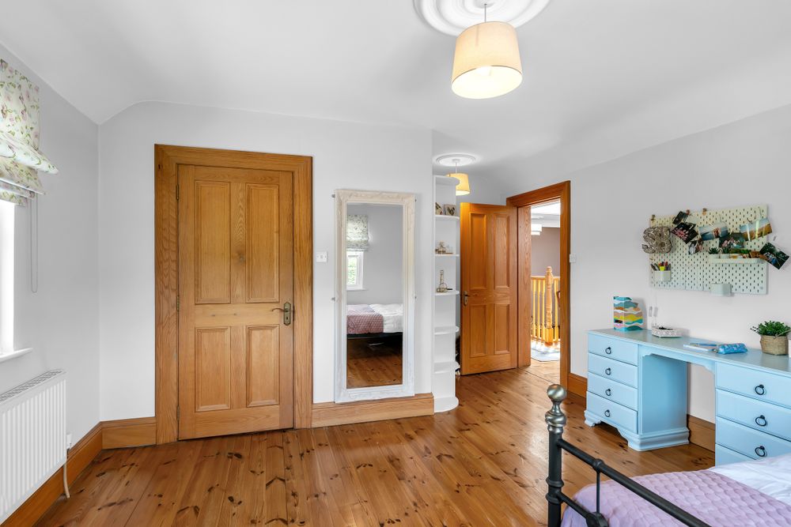
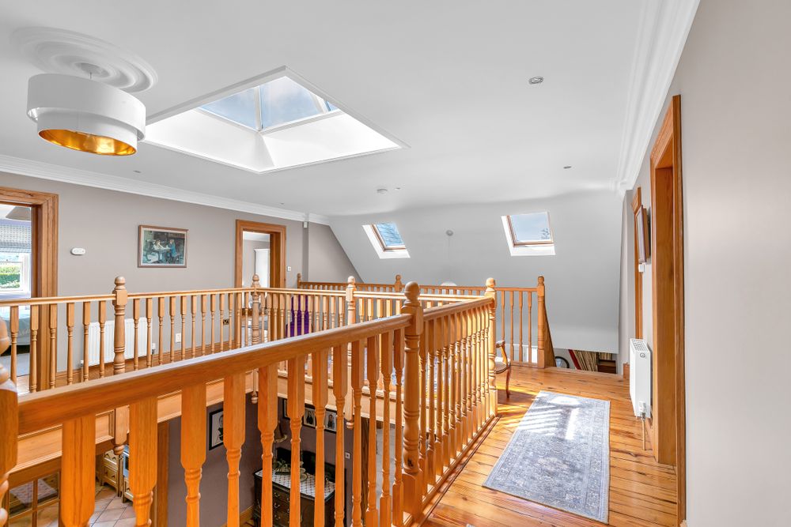
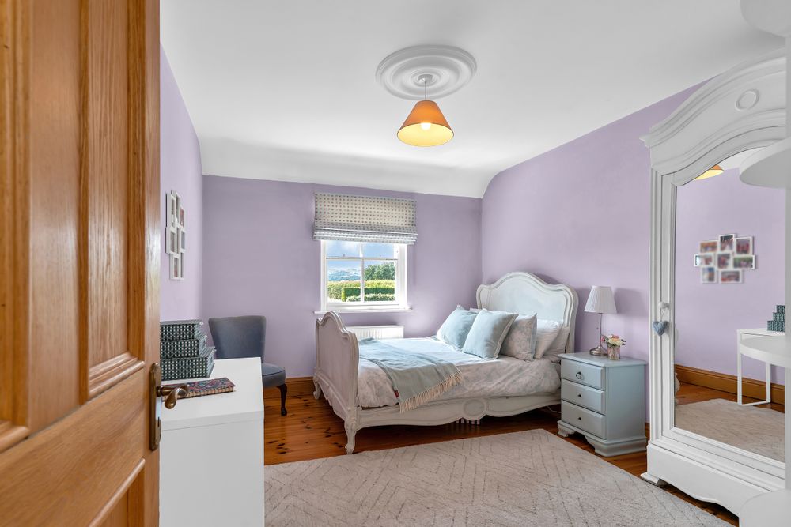
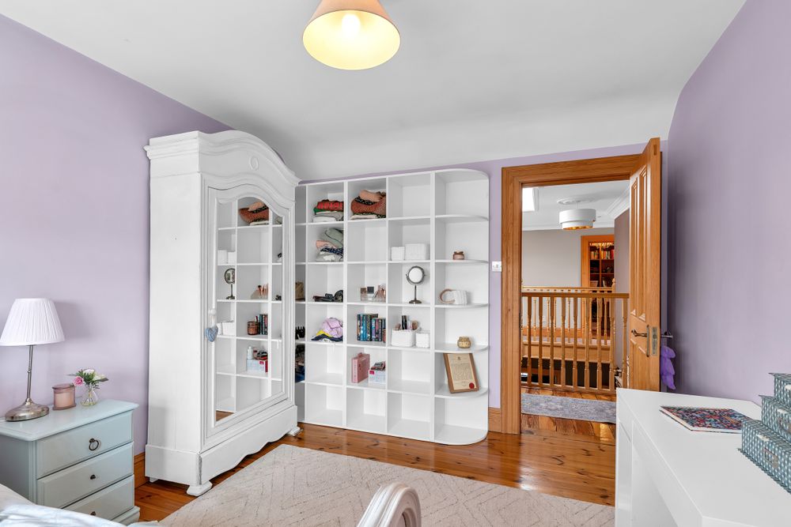
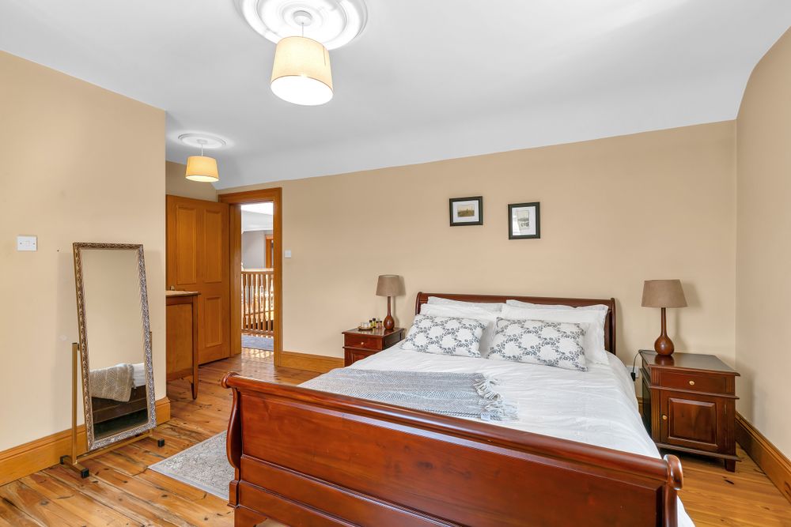
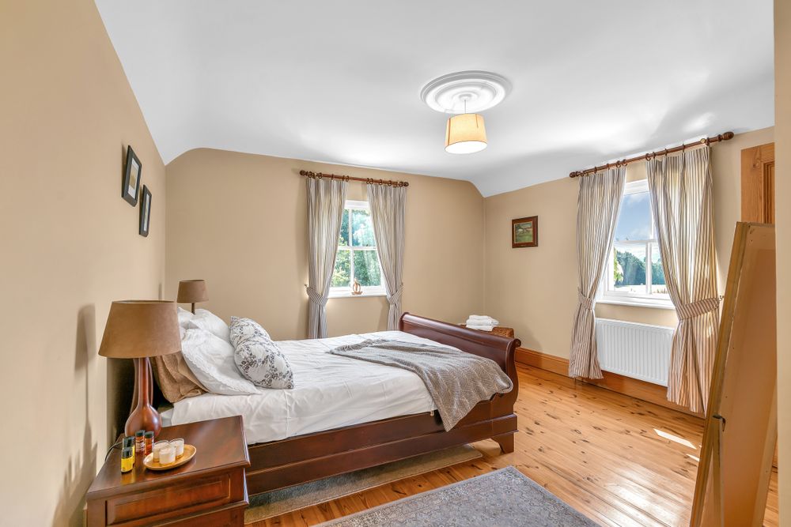
Upstairs, the impressive gallery landing is flooded with natural light from a stunning glass atrium roof light, creating a bright and welcoming first-floor space. There are five generously proportioned double bedrooms, four of which benefit from their own ensuite shower rooms complete with power showers. An additional room provides flexibility as either a sixth bedroom, nursery or home office, perfectly suited to today's hybrid working lifestyle. A spacious family bathroom, two separate airing cupboards, and generous walk-in, full height attic storage, completes the first-floor accommodation.
Practical features include a video intercom system linking the, reception hall, master bedroom and kitchen directly to the electric entrance gates, adding convenience and security.
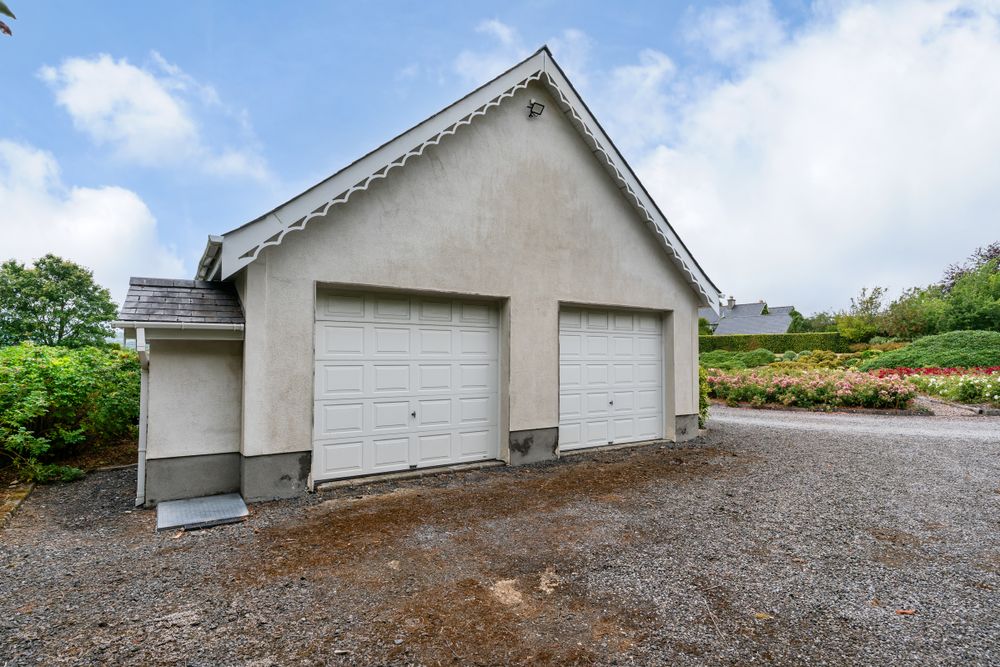
Outside, the property continues to impress. A detached garage extending to c. 87.79m2/945 sq.ft. offers enormous potential for a variety of uses and may be ideally suited for conversion into independent living accommodation, guest accommodation or home business space, subject to the necessary planning permission. To the rear of the property are a plant room and pump house.
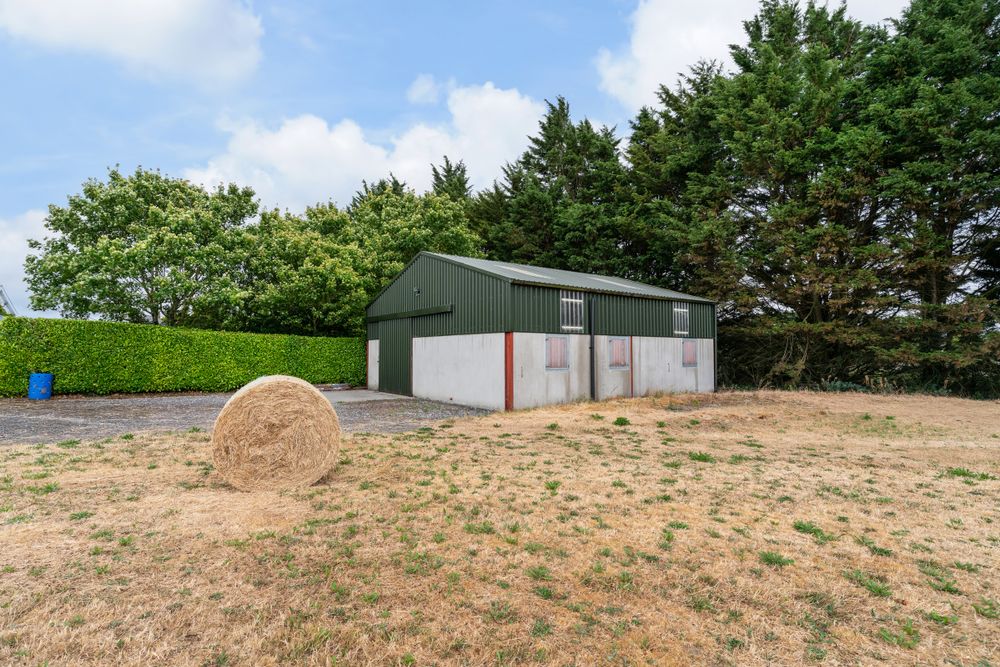
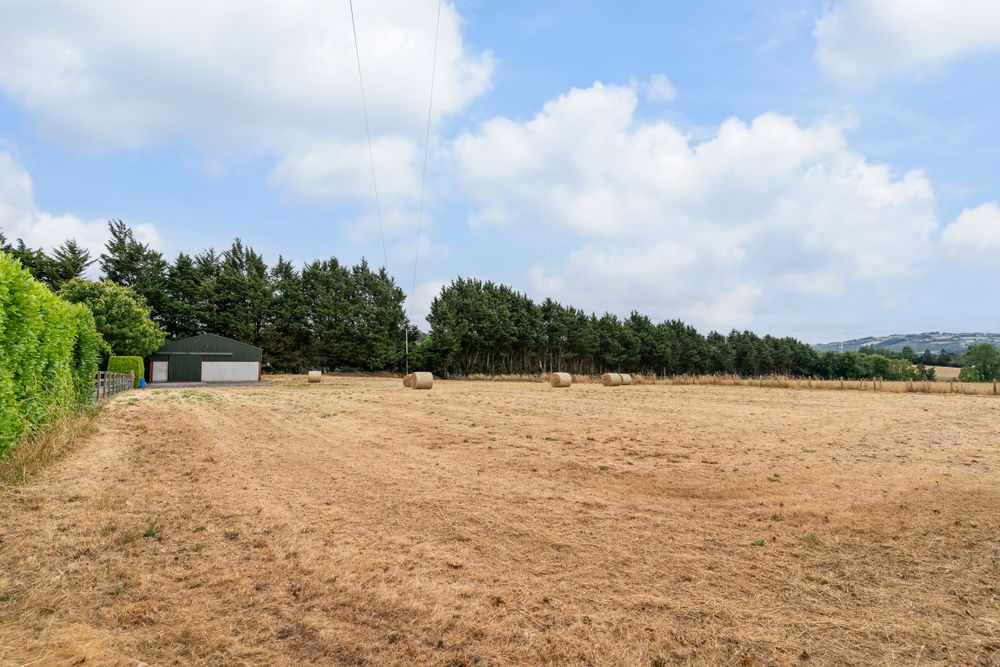
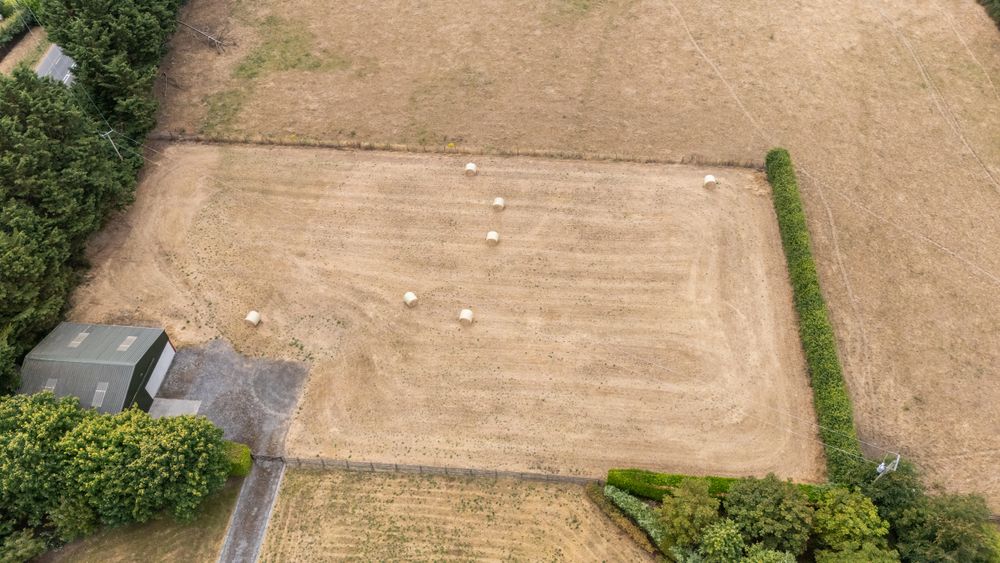
A standout feature of this exceptional country residence is the impressive modern barn, extending to approximately c. 112m2/ 1210sq.ft, offering outstanding facilities for the discerning equestrian enthusiast. Constructed to a high standard, the barn incorporates three spacious loose boxes, a well-appointed tack room, a durable concrete floor, and sliding entrance door, ensuring both practicality and ease of access.
Designed with the needs of horse owners in mind, the barn opens directly onto an adjoining paddock complete with its own water supply, creating a seamless transition from stable to pasture and providing an excellent environment for the day-to-day care and management of horses.
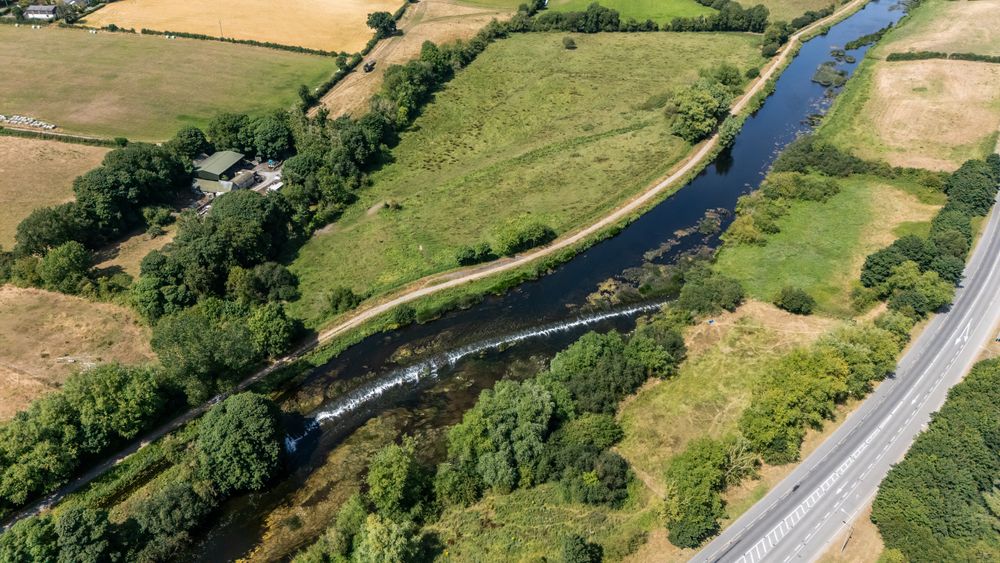
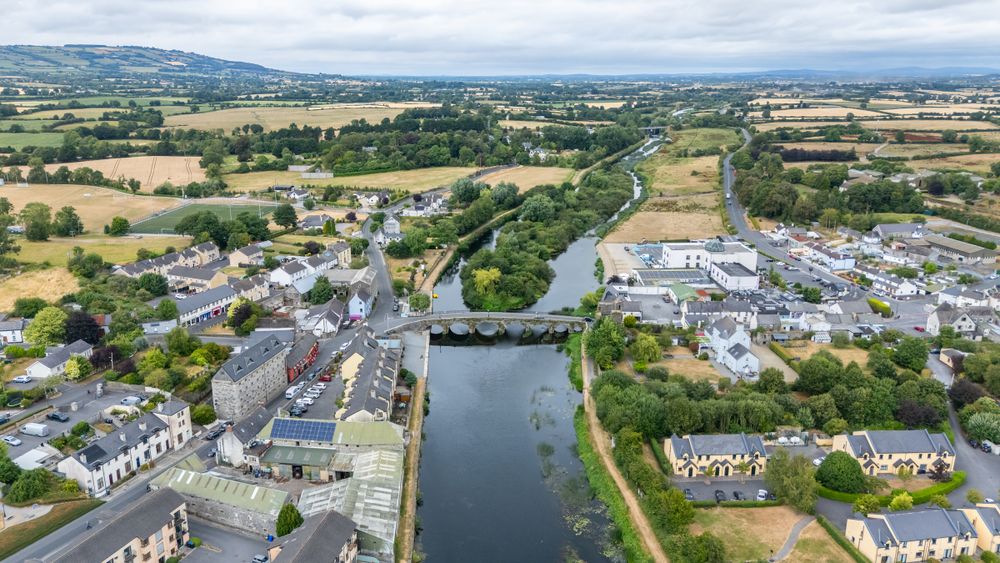
Leighlinbridge enjoys the reputation as one of County Carlow's most picturesque and sought-after rural locations, combining idyllic countryside surroundings with an exceptional range of nearby amenities. The property is ideally positioned just a stone's throw from the renowned Barrow Way, making it a superb choice for walking and cycling enthusiasts. Following the tranquil banks of the River Barrow, this celebrated trail stretches north to Carlow Town and south to the historic town of Graiguenamanagh, offering kilometres of scenic routes through some of Ireland's most beautiful countryside.
Adding further appeal, the property neighbours the award-winning Arboretum Garden Centre and the acclaimed Lord Bagenal Hotel, providing excellent dining, leisure and lifestyle amenities virtually on your doorstep. The charming, award-winning village of Leighlinbridge is just minutes away and offers an excellent selection of cafes, restaurants, shops, schools, sporting clubs and everyday services.
The area is also synonymous with Ireland's thriving thoroughbred industry, with a number of renowned bloodstock and equestrian training establishments located throughout the surrounding countryside. This prestigious setting offers a unique opportunity to enjoy peaceful country living while benefiting from a vibrant local community and outstanding recreational amenities.
Commuters will appreciate the areas excellent connectivity, with easy access to regional and national transport networks. The nearby town of Bagenalstown (Muine Bheag), just a short drive away, is served by the Dublin-Waterford rail line, providing regular train services to Dublin, Kilkenny, Waterford and intermediate destinations. The station also offers generous commuter parking and onward transport links. In addition, the area is well served by local and regional bus services, while the nearby M9 motorway and R448 provide swift road access to Carlow, Kilkenny, Waterford and Dublin, ensuring effortless travel for both business and leisure.
Families will particularly value the excellent educational facilities available nearby, with a selection of highly regarded primary and secondary schools within easy reach. The property also enjoys access to the school bus route serving the renowned Kilkenny College, one of Ireland's leading independent schools, further enhancing its appeal as an exceptional family residence.
Offering an enviable combination of luxurious accommodation, outstanding craftsmanship, extensive outdoor space and an idyllic countryside setting with excellent accessibility, this is a remarkable residence that will resonate equally with equestrian enthusiasts and those seeking a prestigious country home with first-class ancillary accommodation, in one of the South East's most desirable locations.
Accommodation
Reception Hall (17.95 x 20.64 ft) (5.47 x 6.29 m)
with tiled floor. oak wood staircase to gallery style landing. Alarm keypad. glass panel solid wood doors to dining room.
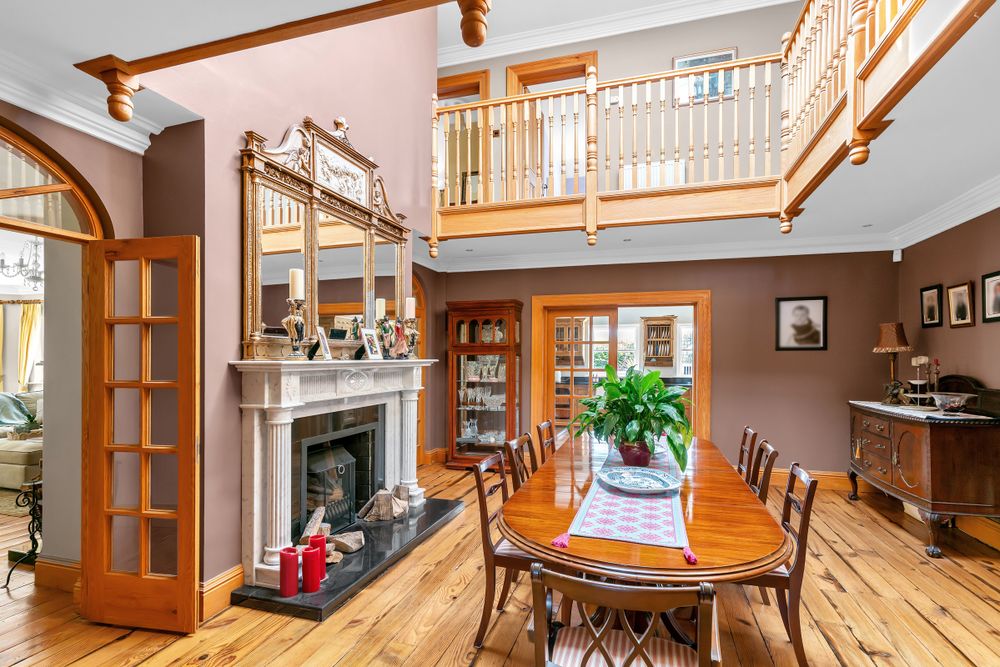
Dining Room (16.44 x 18.50 ft) (5.01 x 5.64 m)
with pitch pine flooring (reclaimed ). Double height ceiling with glass atrium roof light, overlooked by gallery landing. Two sets of double glass panel solid wood doors with arch window light to sitting room.
Sitting Room (13.29 x 28.35 ft) (4.05 x 8.64 m)
Large living space featuring a marble fireplace with Stanley solid fuel stove. Coving and ceiling roses. Dual aspect. Double glass panel doors to Bar
Bar (13.29 x 17.88 ft) (4.05 x 5.45 m)
with solid wood bar counter, sink unit fitted. Fitted solid wood glass display cabinets. Pitch pine wood flooring (reclaimed). Coving and centre rose. Recessed ceiling lighting. Door access to reception hall.
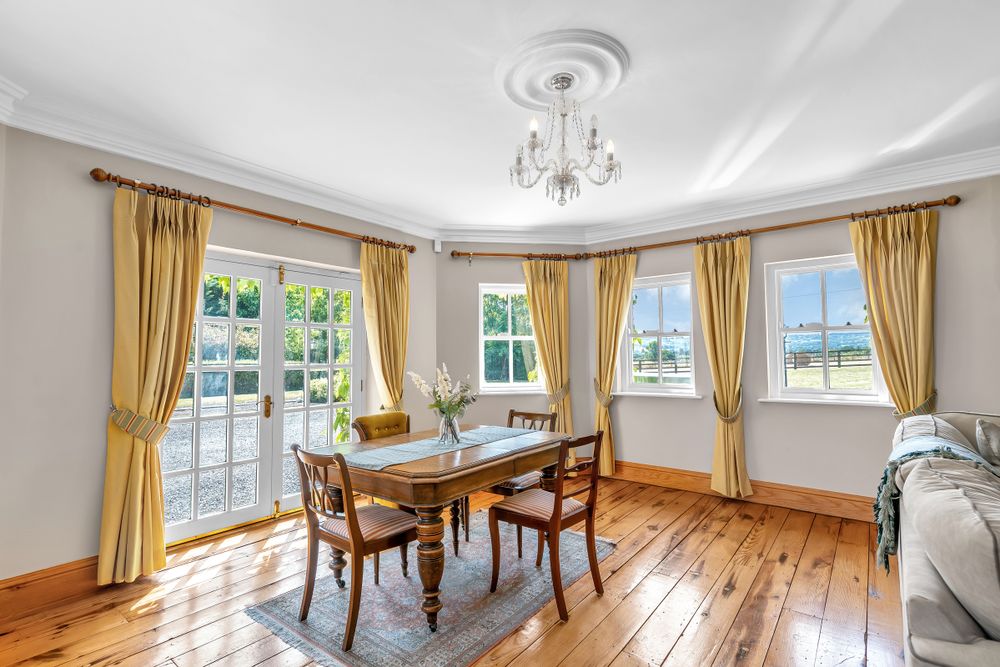
Kitchen/Dining Area (13.32 x 31.56 ft) (4.06 x 9.62 m)
Bespoke solid wood fitted kitchen with eye and floor level fitted units. Stanley oil fired cooker with tiled splashback and feature brick surround. Granite worktops. Neff double oven. Siemens dishwasher. Convector hob. Kick space heaters. Belfast sink. Tiled floor. Dual aspect. French doors to rear. Double glass panel doors to dining room and double glass panel doors to living room.
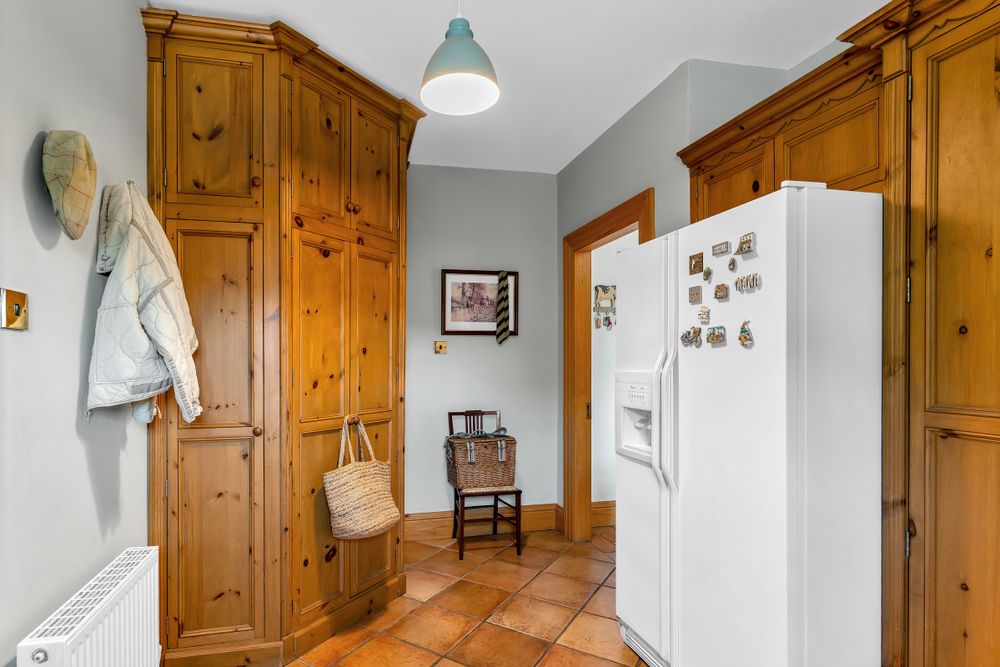
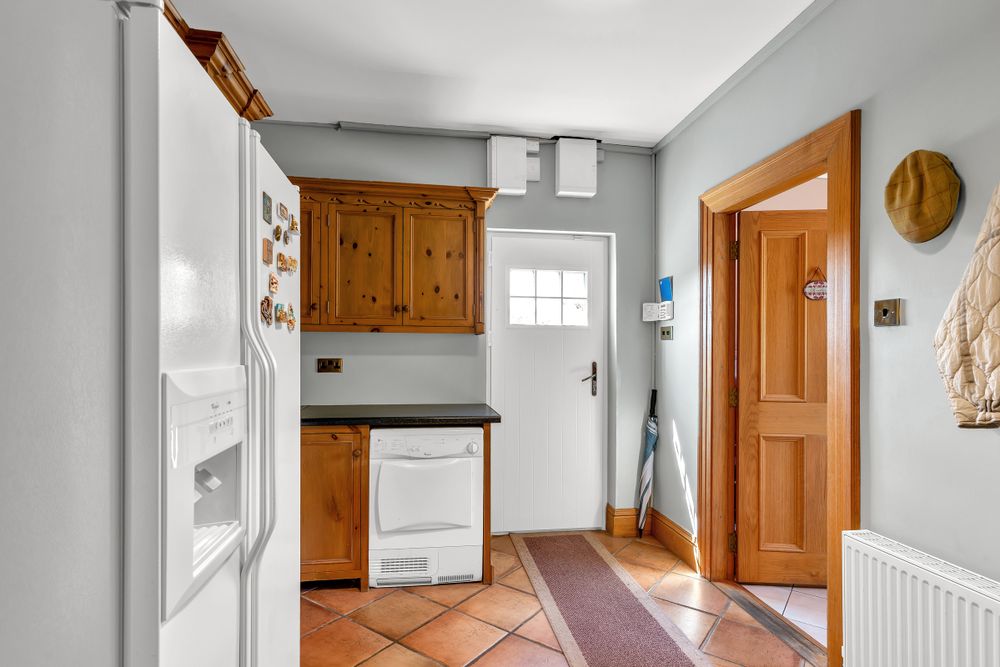
Utility Room (9.48 x 13.25 ft) (2.89 x 4.04 m)
with fitted eye and low level storage units. Plumbed for appliances. Housing heating system and pressurised water system/Tank. Tiled floor. Alarm keypad. Composite exit door to rear.
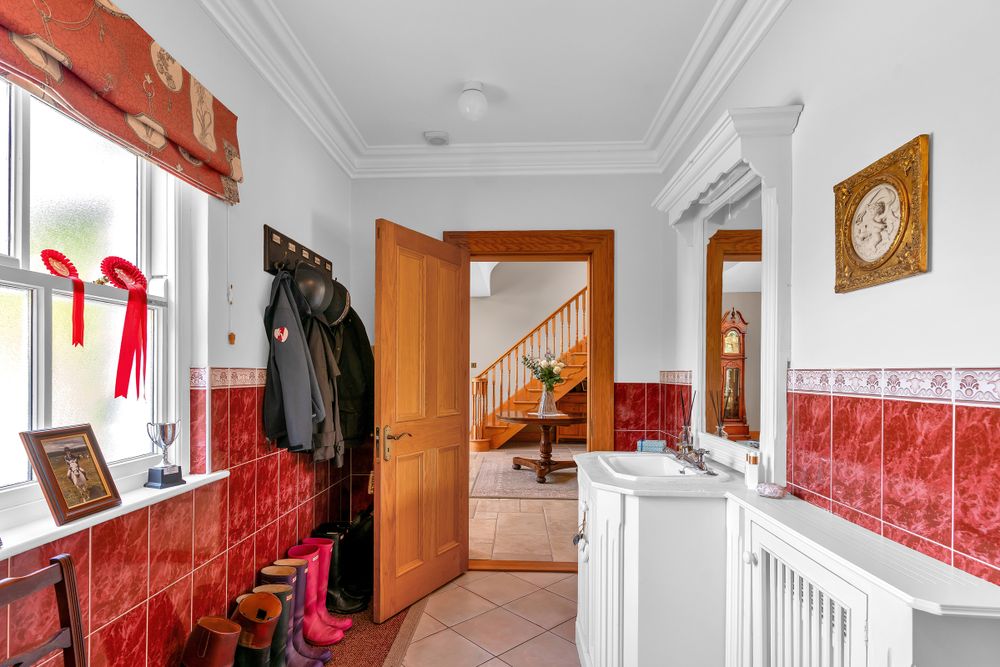
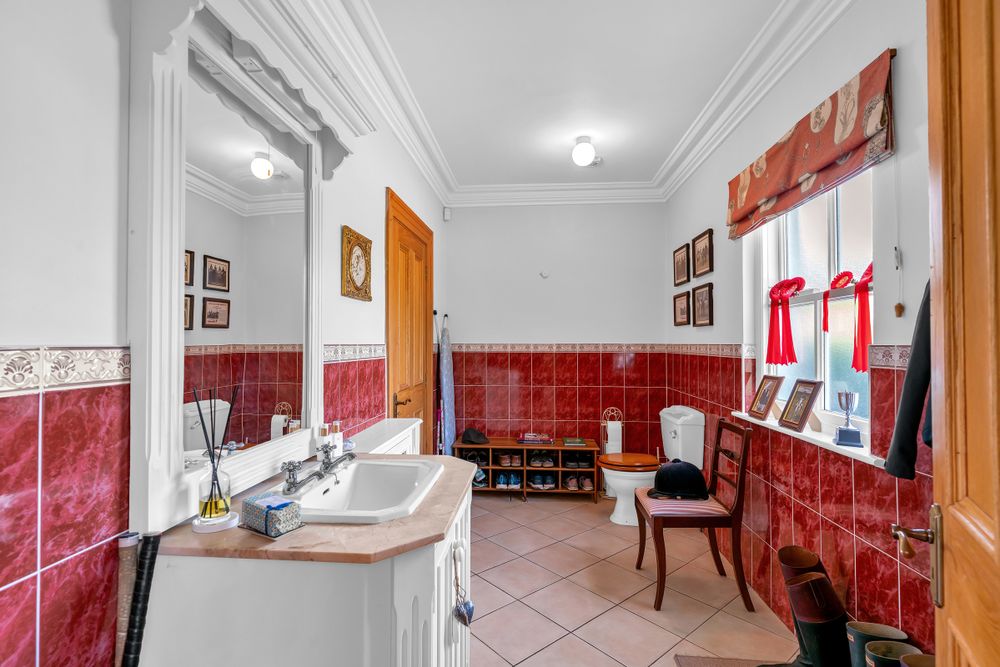
Guest WC (6.46 x 13.19 ft) (1.97 x 4.02 m)
Double access, from Reception Hall and from Utility. Tiling to floor and part wall tiling. w.c. and w.h.b. vanity unit.
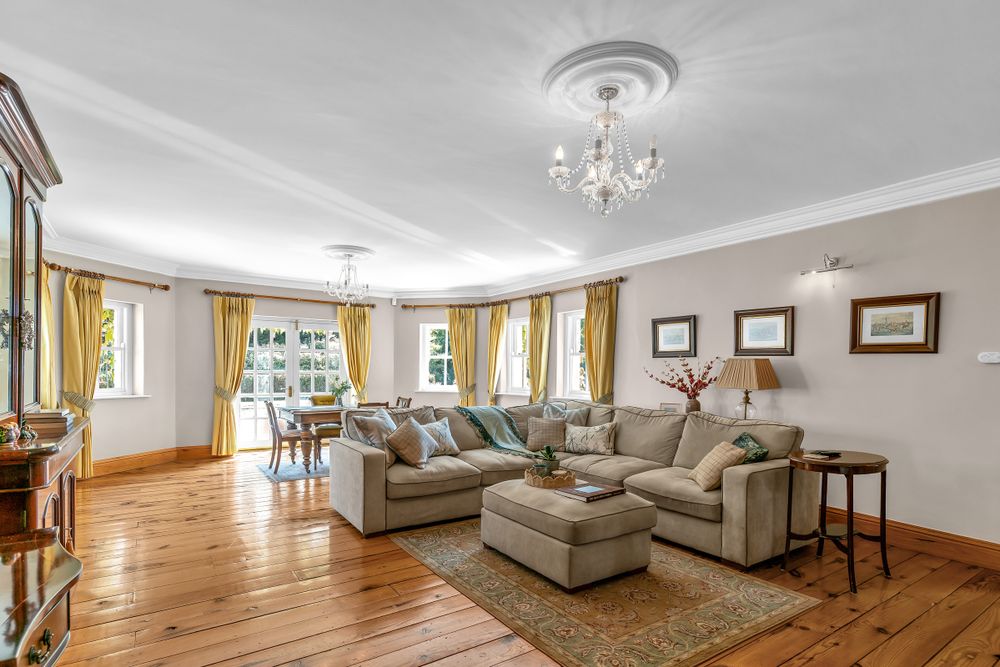
Living Room (17.95 x 29.17 ft) (5.47 x 8.89 m)
with pitch pine (reclaimed) wood flooring. Marble fireplace with Stanley solid fuel stove. French doors to side. Coving and two centre roses. French doors to side. Triple aspect.
Landing (18.54 x 20.93 ft) (5.65 x 6.38 m)
Gallery landing overlooking dining room and reception hall with Atrium glass rook light. Recessed lighting. Two separate airing cupboards located on either side of the landing area.
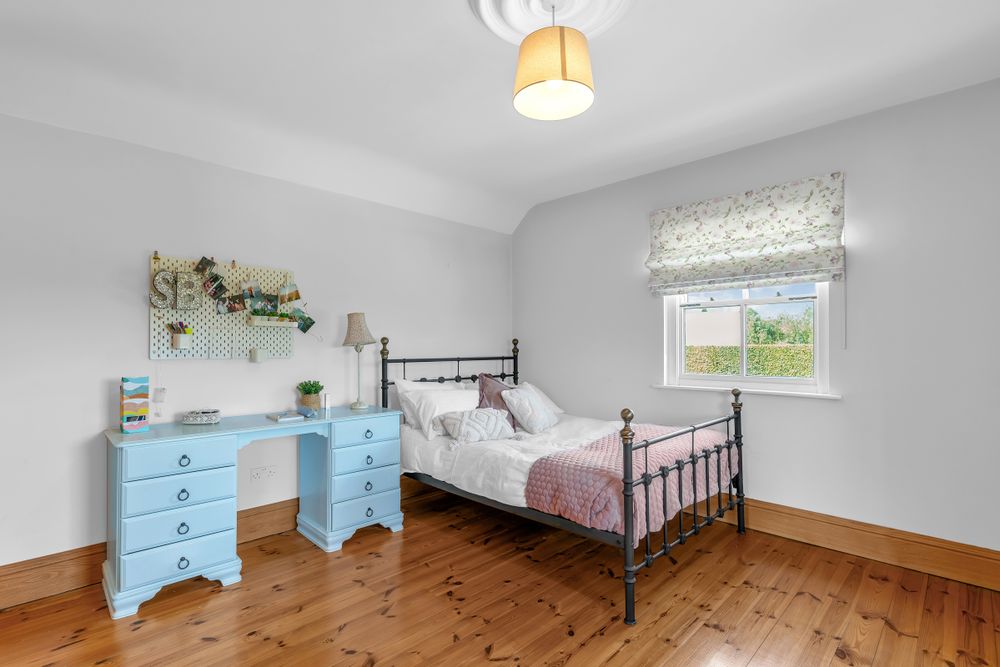
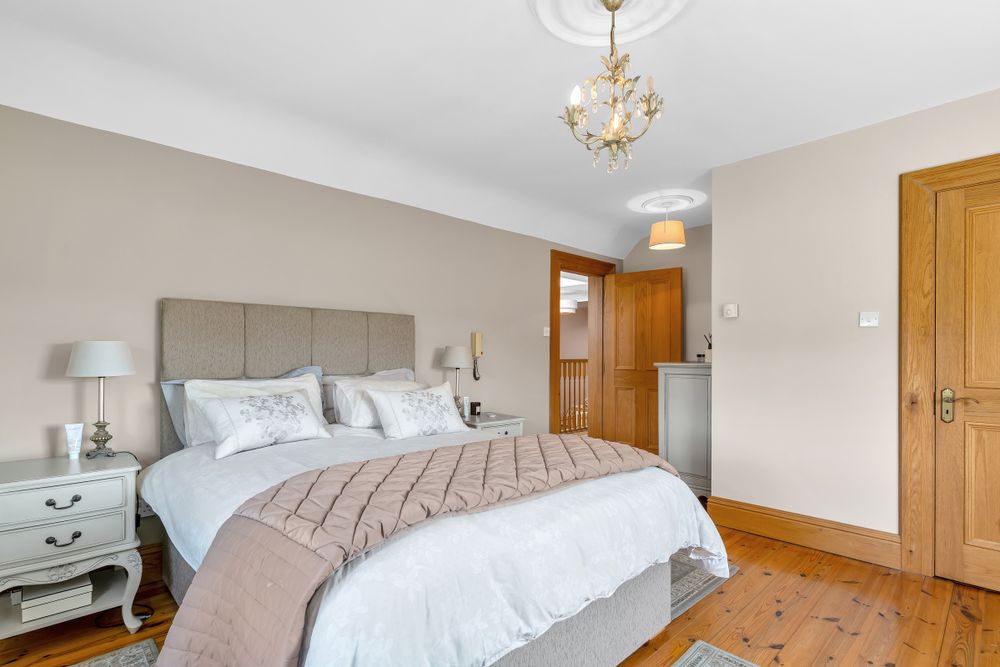
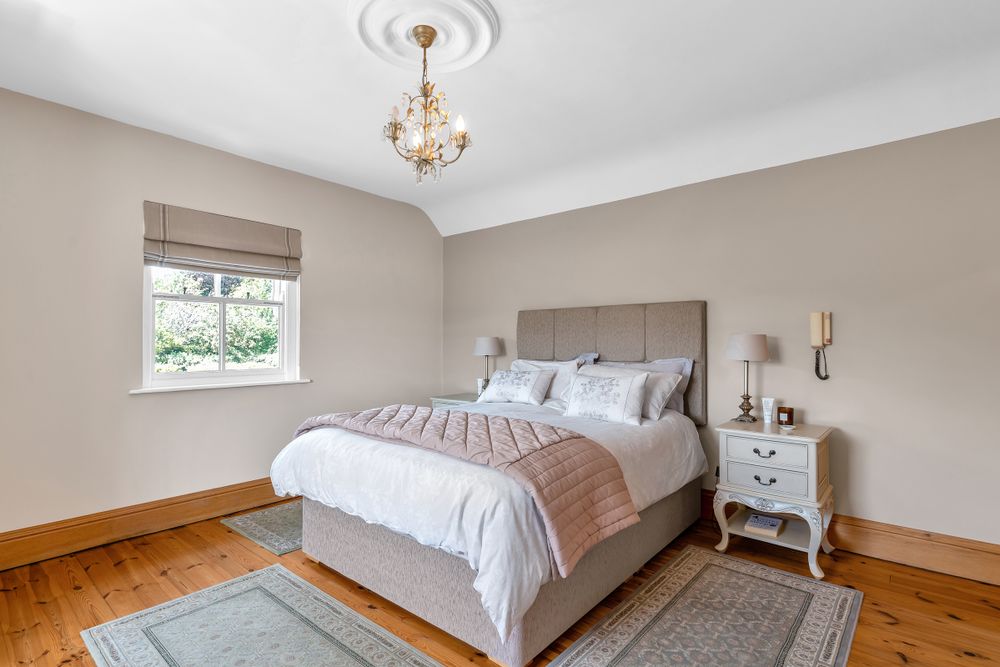
Bedroom 1 (13.32 x 16.57 ft) (4.06 x 5.05 m)
with wood flooring. Fitted wall shelving. Ensuite.
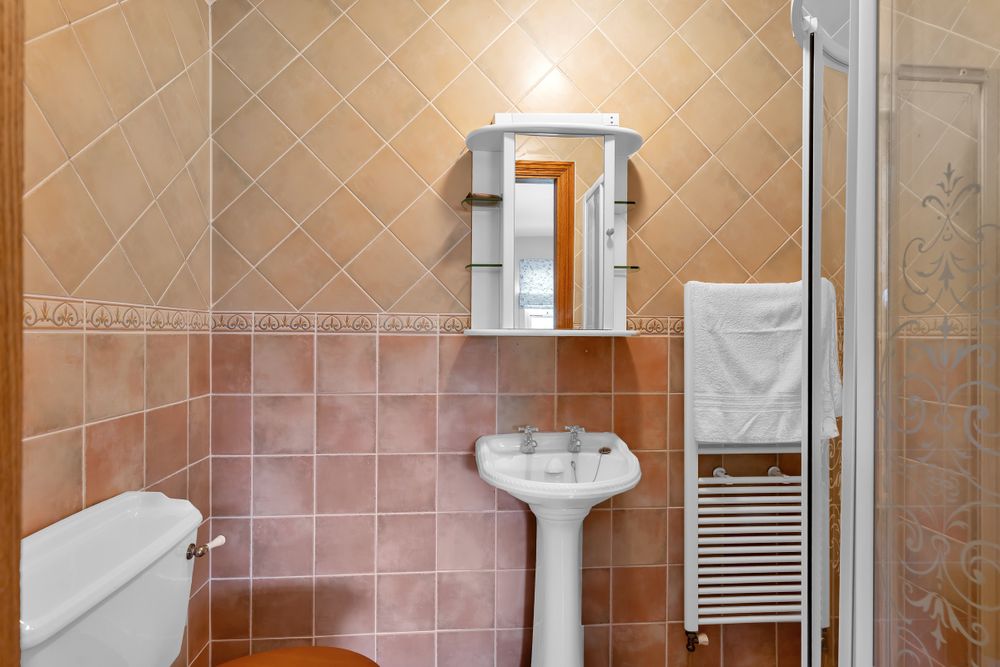
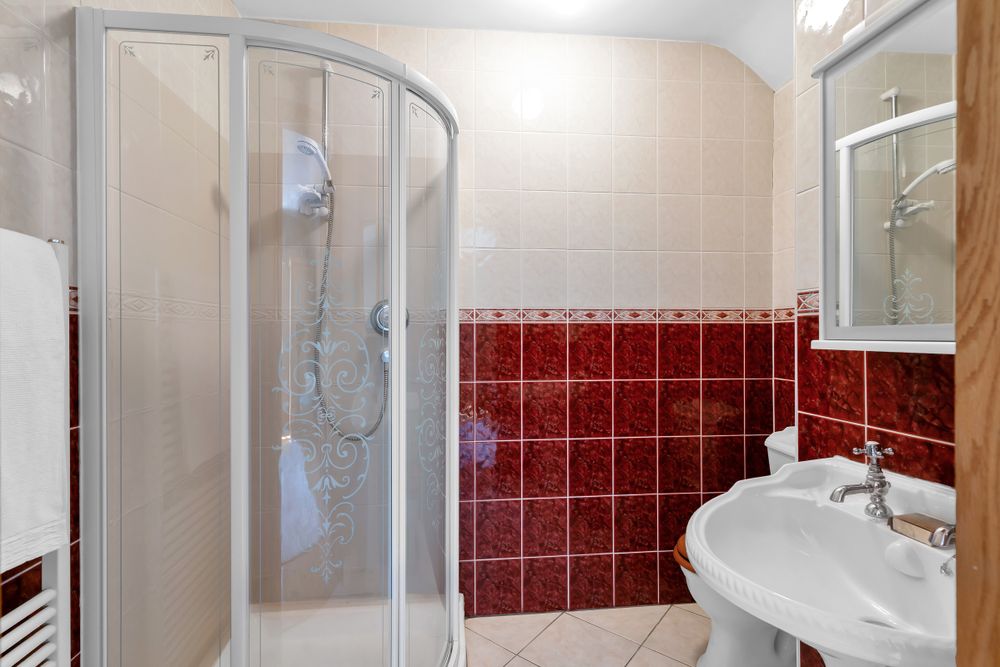
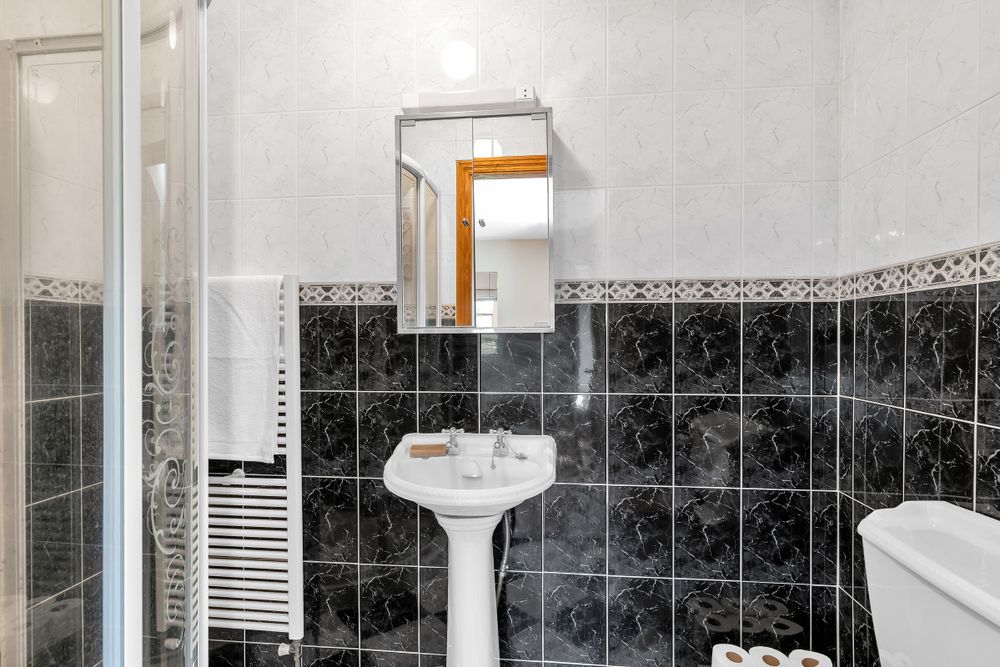
En-suite (4.10 x 7.51 ft) (1.25 x 2.29 m)
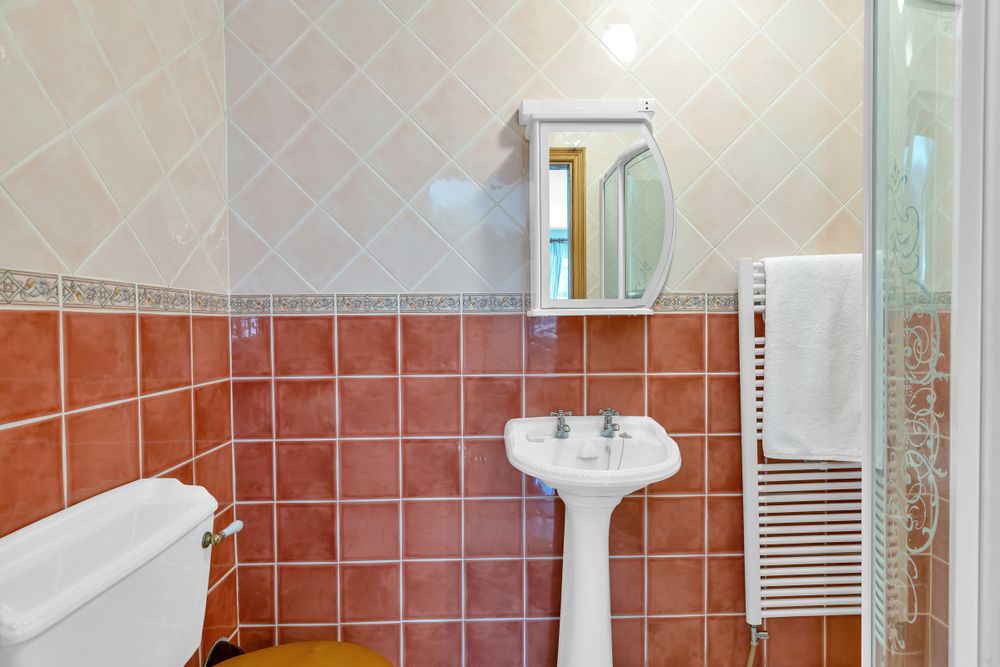
Fully tiled with w.c., w.h.b. and shower (Aqualisa). Heated towel radiator.
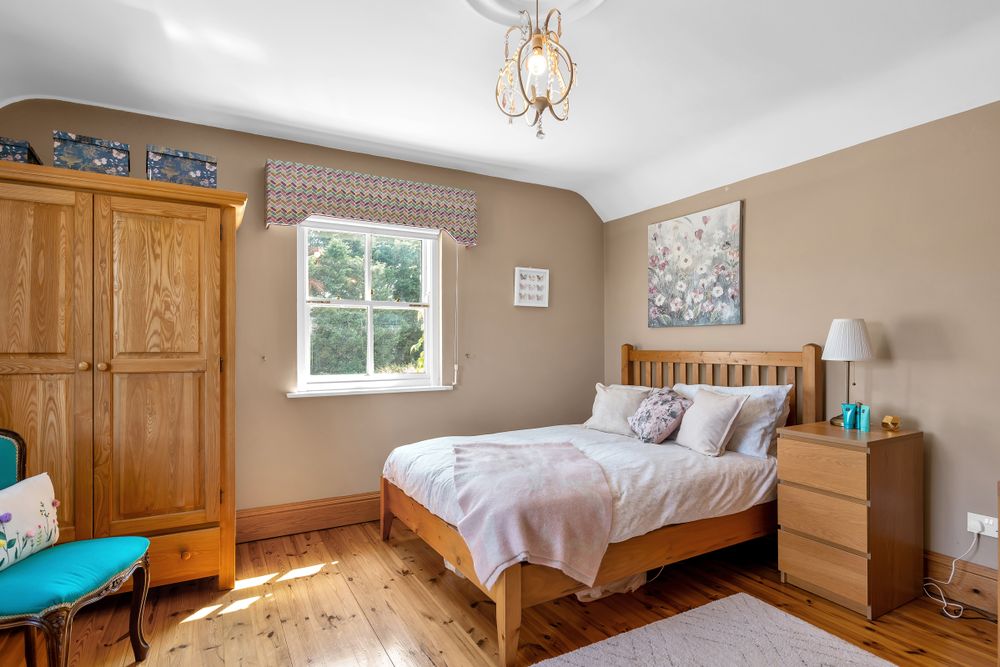
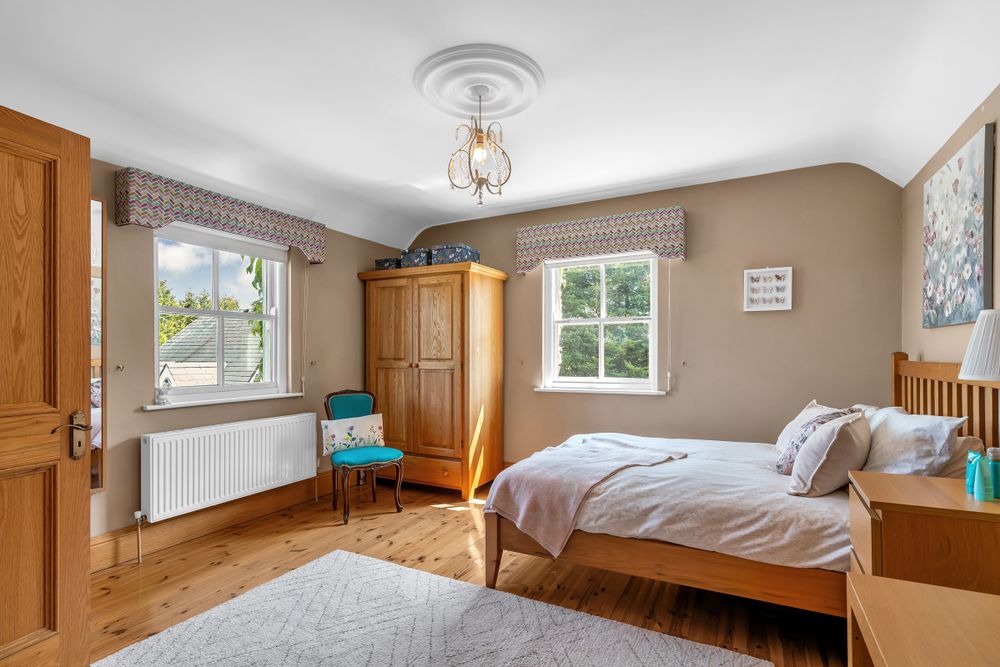
Bedroom 2 (13.29 x 18.67 ft) (4.05 x 5.69 m)
with wood flooring. Fitted wall shelving. Dual aspect. Ensuite.
En-suite (5.35 x 7.55 ft) (1.63 x 2.30 m)
Fully tiled with w.c., w.h.b. & shower (power). Heated towel radiator.
Bedroom 3 (13.25 x 17.78 ft) (4.04 x 5.42 m)
with wood flooring. ceiling rose. Ensuite. Video intercom to front gate.
En-suite (4.17 x 7.51 ft) (1.27 x 2.29 m)
Fully tiled with w.c., w.h.b. & shower (power). Heated towel radiator.
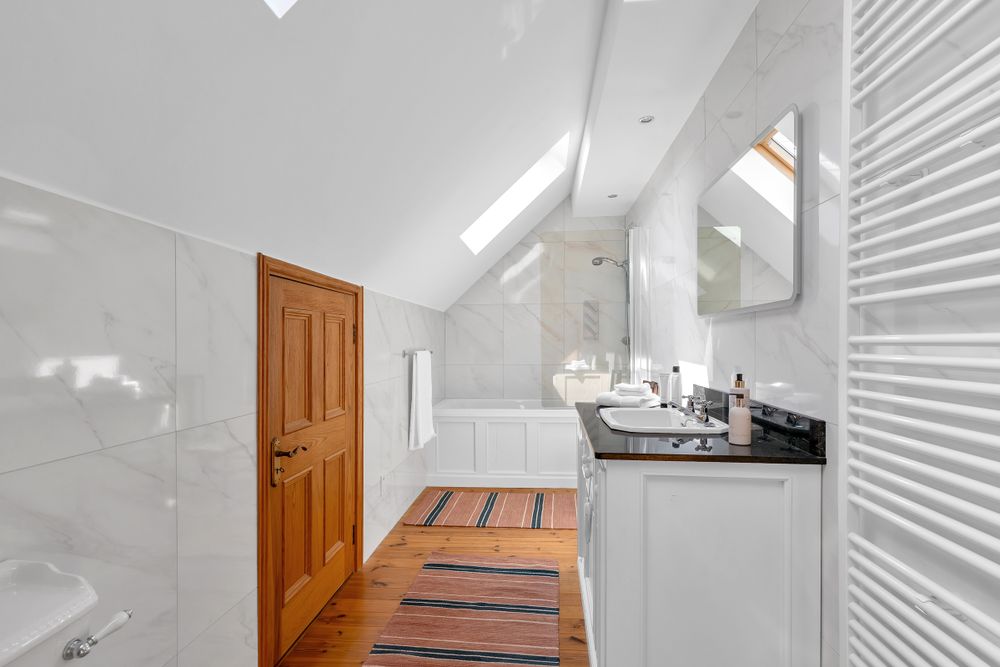
Bathroom (5.71 x 17.91 ft) (1.74 x 5.46 m)
with w.c., w.h.b. vanity and bath. Aqualisa shower over bath. Wood flooring and part wall tiling. recessed lighted. Door access to attic recess. Vertical wall radiator. 2 No. x velux windows.
Bedroom 4 (10.37 x 13.29 ft) (3.16 x 4.05 m)
with wood flooring. Fitted wall shelving.
Bedroom 5 (13.29 x 17.65 ft) (4.05 x 5.38 m)
with wood flooring. Dual aspect. Ceiling centre roses. Ensuite.
En-suite (4.17 x 7.51 ft) (1.27 x 2.29 m)
Fully tiled with w.c., w.h.b. and shower (Aqualisa). Heated towel radiator.
Bedroom/Office (10.56 x 13.29 ft) (3.22 x 4.05 m)
Optional 6th bedroom or home office space. Wood flooring.
Outside
Mature landscaped gardens with an array of established trees and shrubs.
Patio area.
Electric gate entrance.
Sensor lights lining the driveway.
Detached Garage (c. 11.95m x 7.34m). Offers enormous potential for a variety of uses and may be ideally suited for conversion into independent living accommodation, guest accommodation or home business space, subject to the necessary planning permission.
Modern barn (c. 10.68m x 10.55) with 3 stables and tack room
Plant room.
Pump House.
Paddock with water supply - making the property equally attractive to equestrian enthusiasts or those seeking additional outdoor space.
Features
- Electricity
- Telephone
- WellWater
- Septic Tank
- OFCH (Zoned)
- Underfloor heating at ground floor (excluding utility, guest wc and kitchen areas).
- Pressurised water system.
- Septic tank.
- Private well.
- Double glazed sash windows.
- Pitch pine wood flooring (reclaimed from convent).
- Solid wood internal doors.
- Video intercom to entrance gates.
- Electric gates entrance .
- Exterior sensor lights.
Neighbourhood
Rathvinden, Leighlinbridge, Carlow, Co. Carlow, R93 RR82
Thomas Byrne