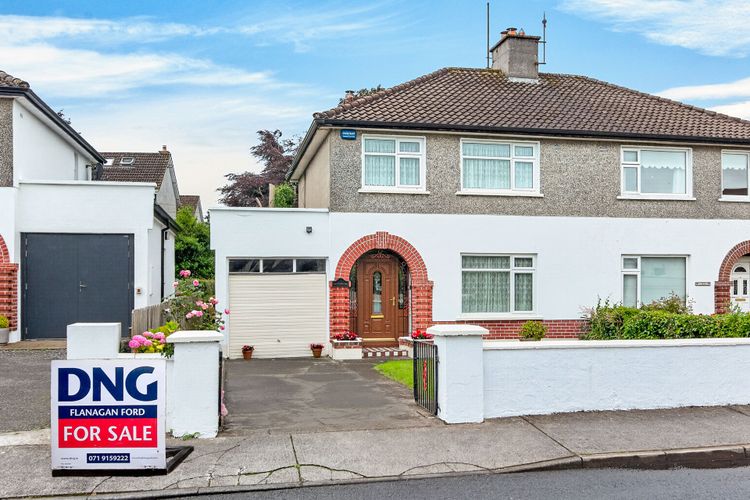
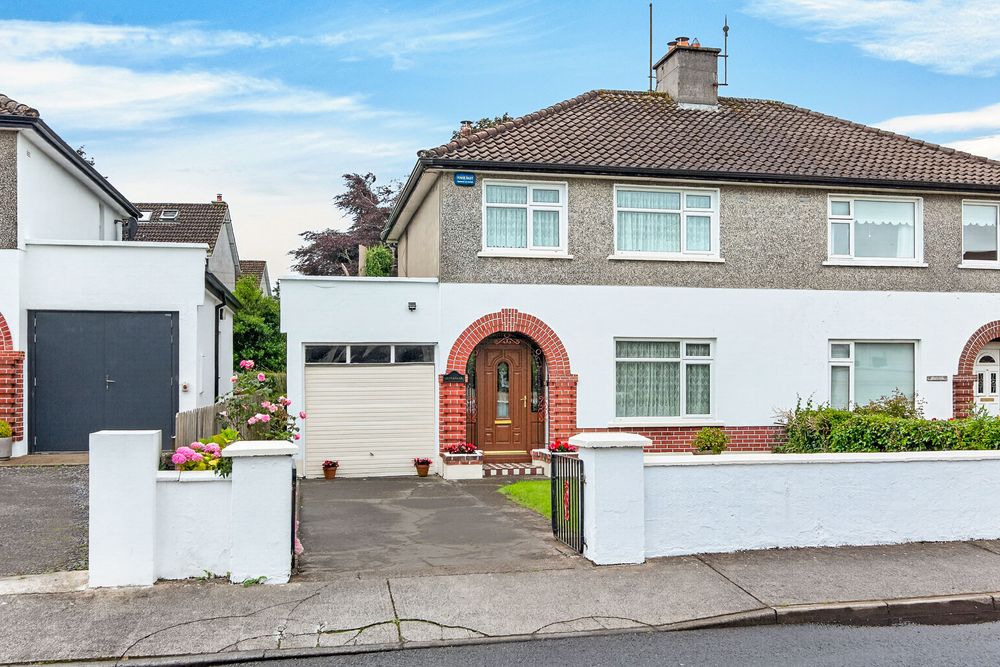
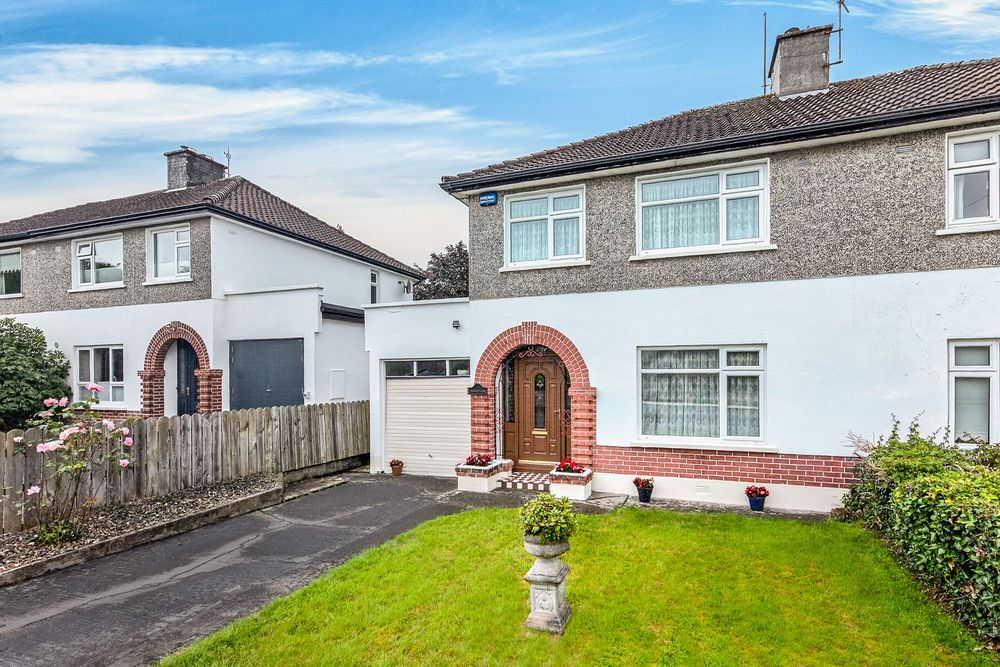
Glenanaar, 5 Larkhill Road, Sligo, Co. Sligo, F91 XP9C



Bed(s)
3Bathroom(s)
1BER Number
119531218Energy PI
295.92Details
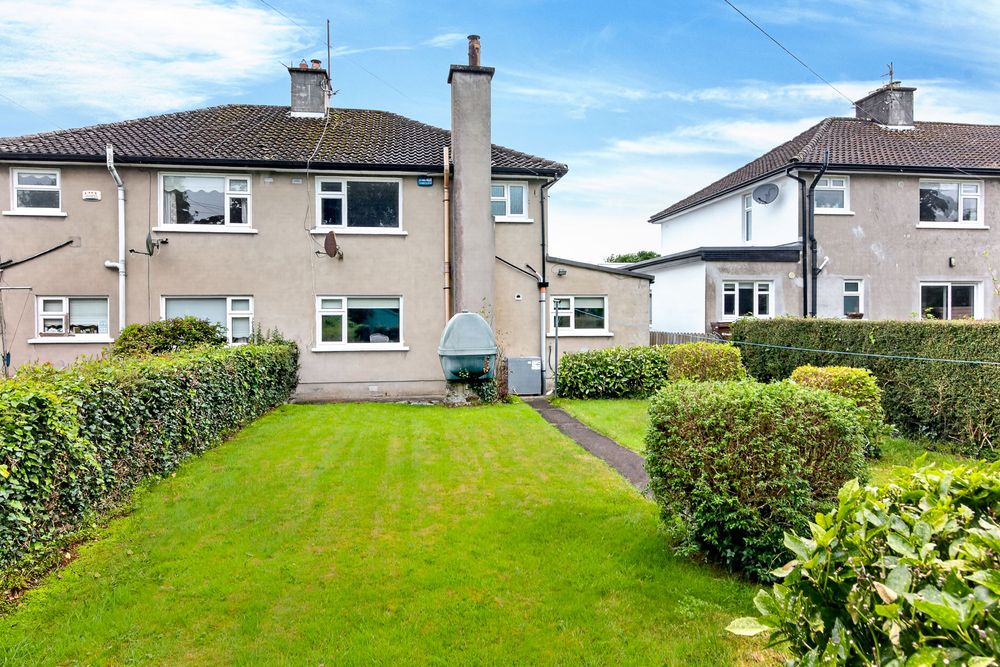
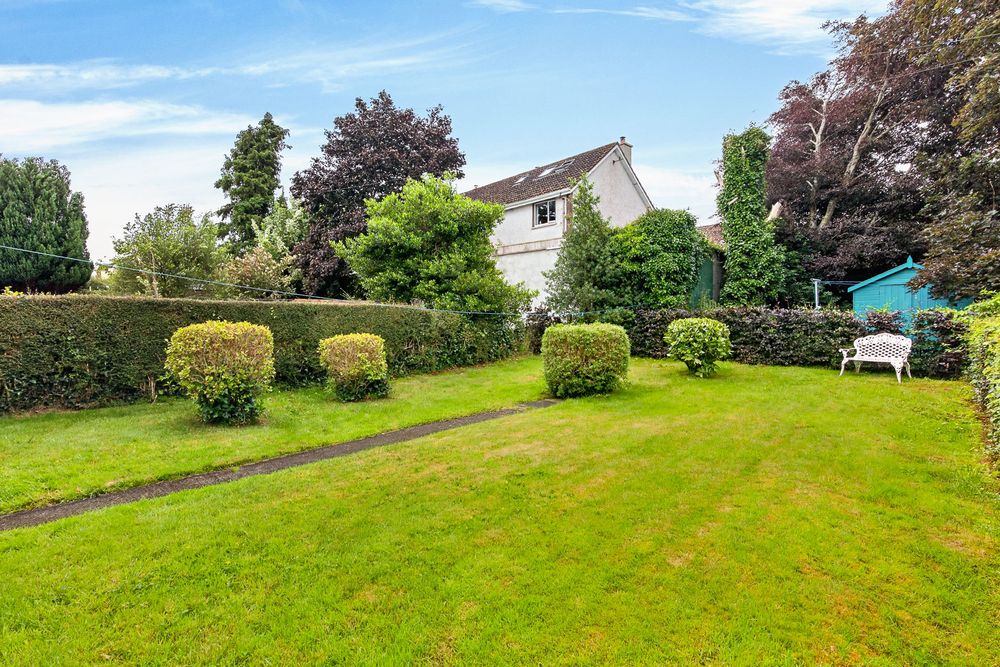
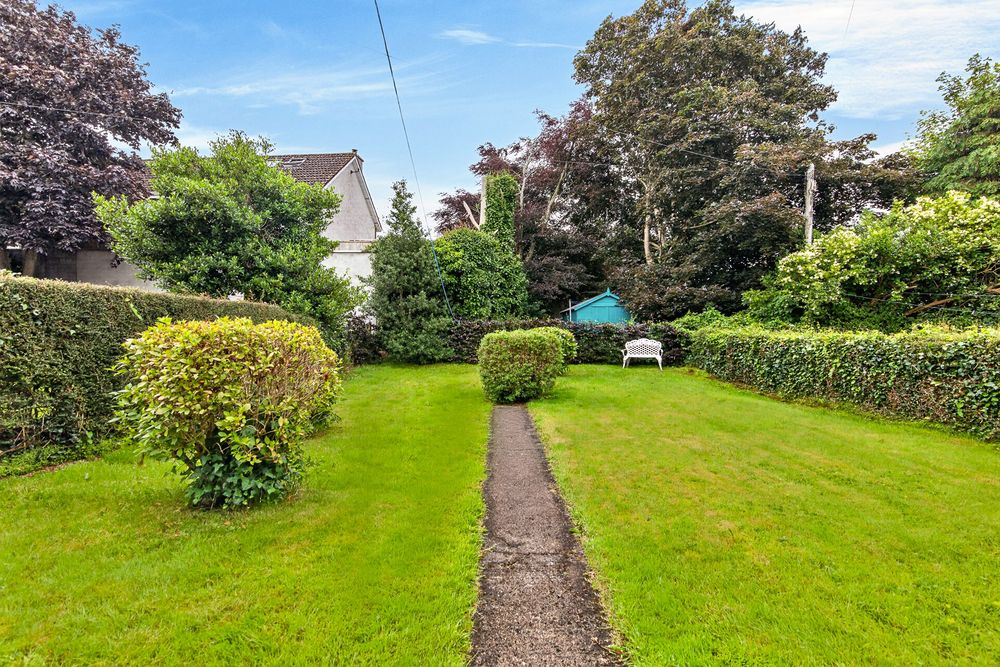
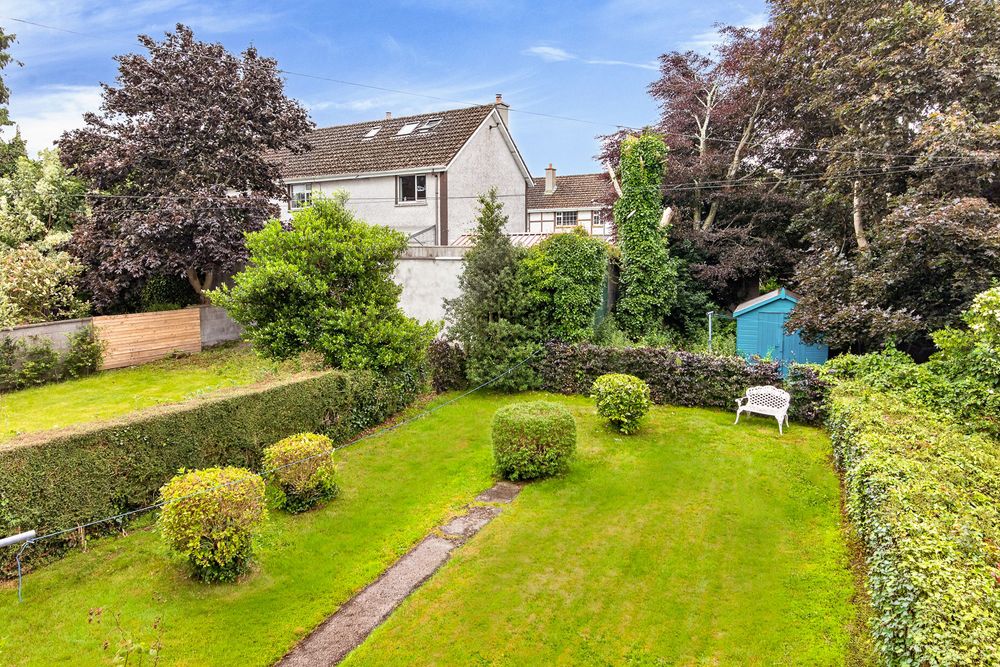
A well-proportioned three-bedroom semi-detached home on the popular Larkhill Road, just a short walk from Sligo town centre. Well presented throughout, it offers bright, spacious accommodation with two reception rooms, a fitted kitchen/dining room, an attached garage, and private front and rear gardens. An ideal choice for first-time buyers or those looking to downsize.
This well-presented three-bedroom semi-detached home is arranged over two floors. The ground floor includes an entrance hall, two reception rooms with open fireplaces, a fitted oak kitchen/dining room with integrated appliances, and an attached garage. The house is also fitted with a security alarm.
Upstairs comprises three bedrooms, two with built-in wardrobes, a family bathroom and hot press. The property benefits from PVC double-glazed windows, oil-fired central heating and is presented in good, well-maintained condition throughout.
5 Larkhill Road enjoys a superb location on the popular Larkhill Road, within walking distance of Sligo town centre. Situated in a mature, well-regarded residential area close to shops, schools and local amenities, it offers convenience and a peaceful setting. This home is ideal for first-time buyers and downsizers alike.
Accommodation
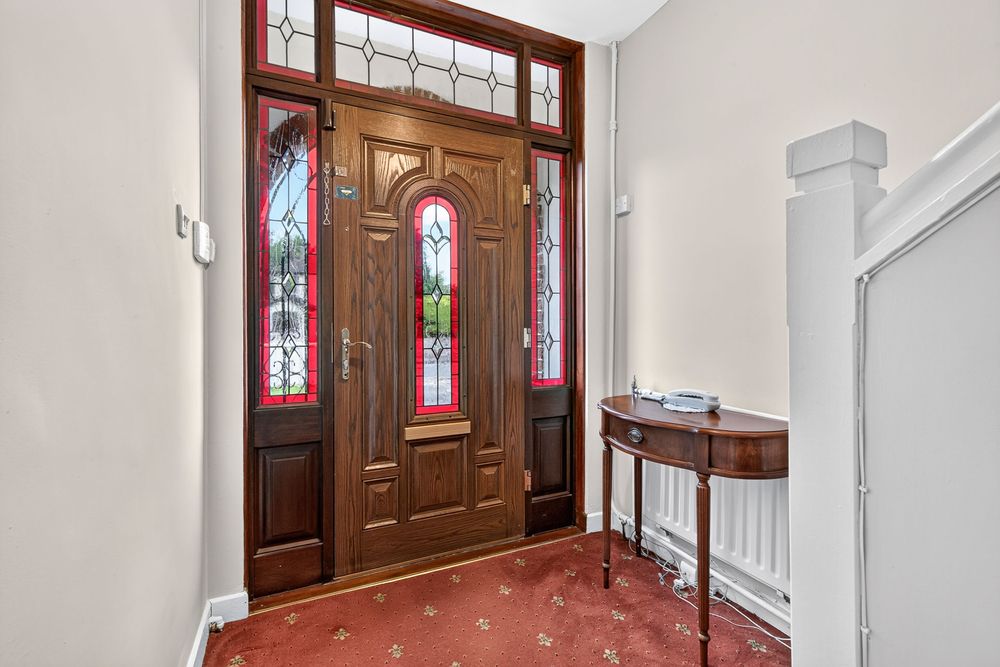
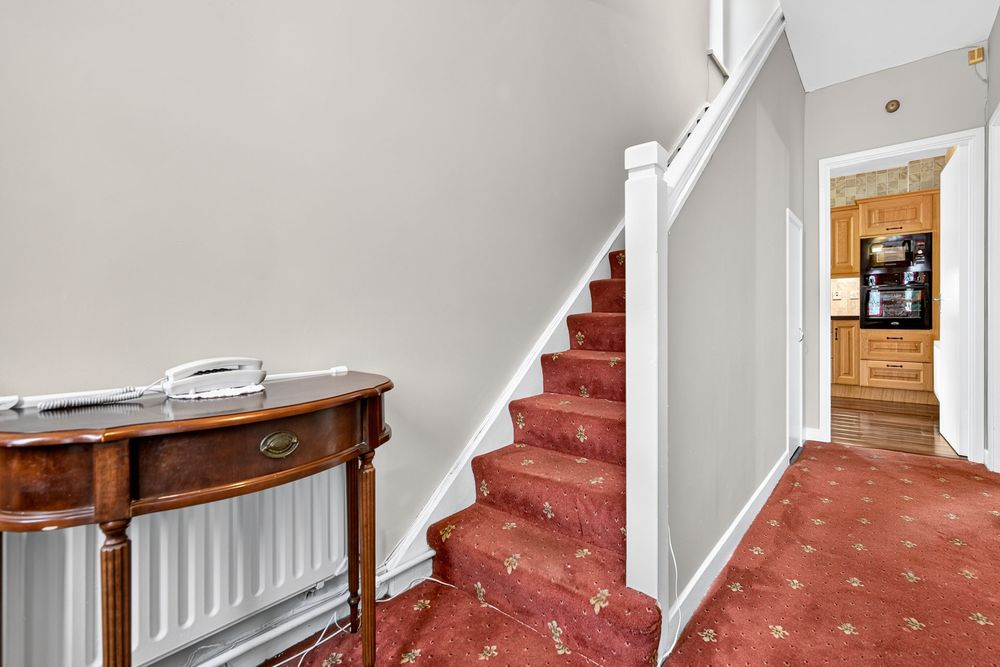
Entrance Hall (5.91 x 15.09 ft) (1.80 x 4.60 m)
Carpet flooring. Includes the stairwell to the first floor with useful under-stairs storage. Provides access to all ground floor rooms.
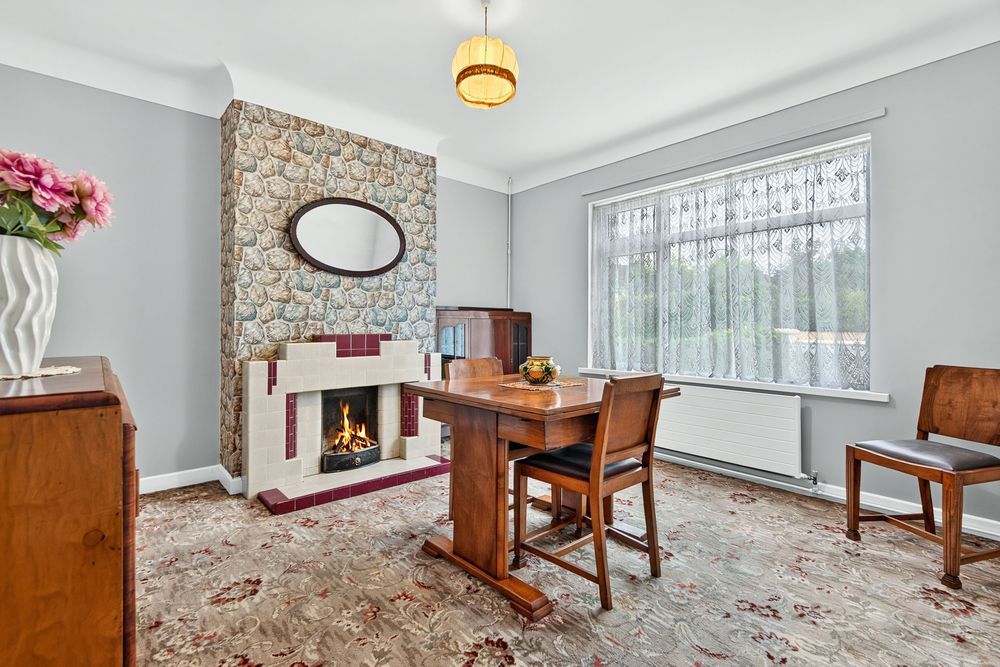
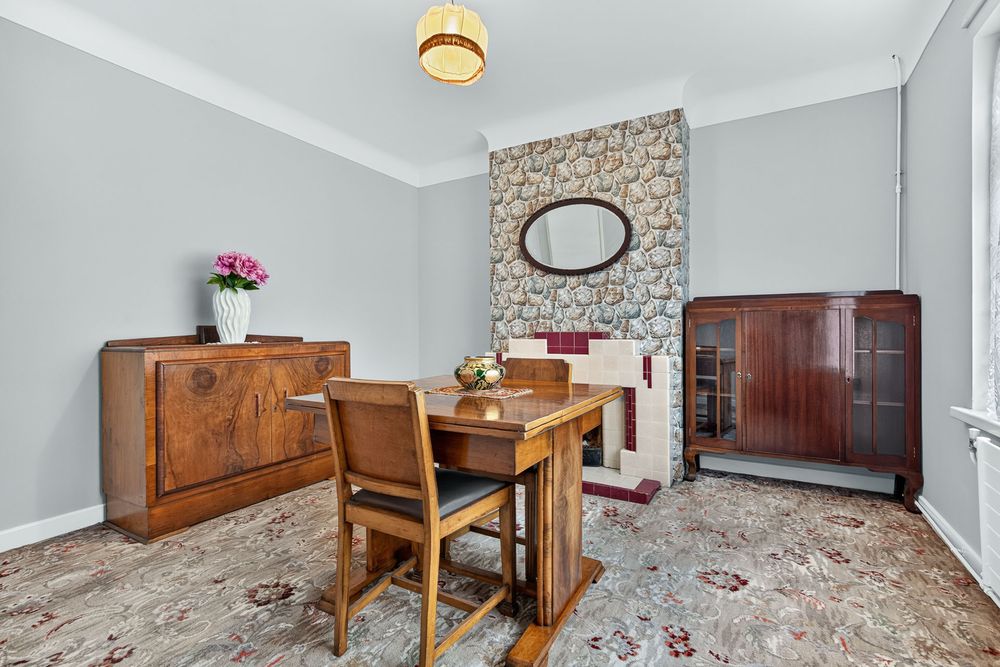
Living Room (12.14 x 13.12 ft) (3.70 x 4.00 m)
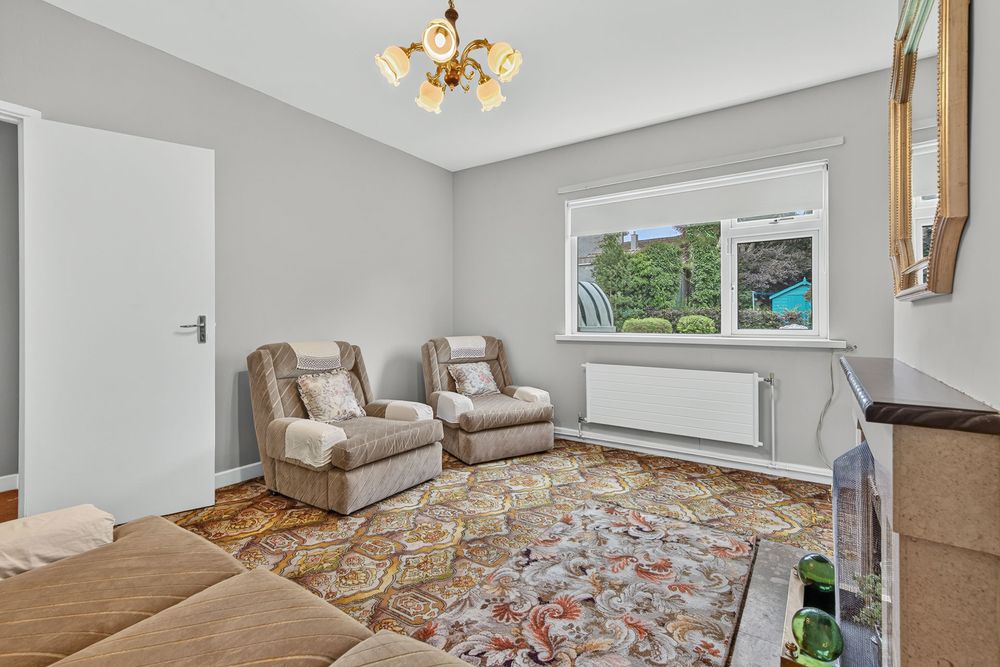
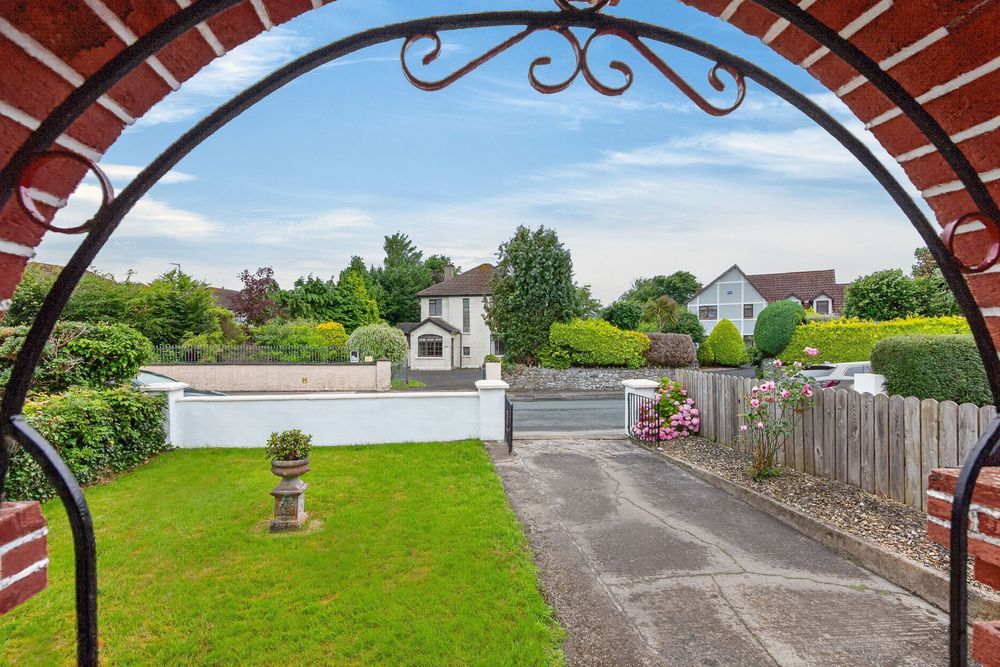
Carpet flooring with an open fireplace and tiled surround. West-facing, overlooking the private front garden.
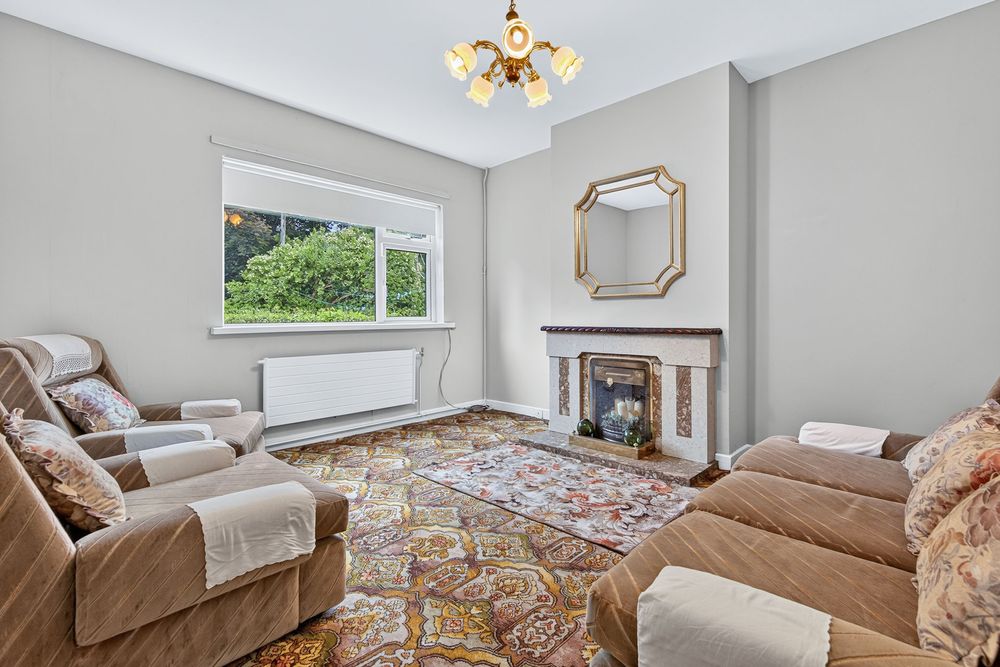
Sitting Room (13.45 x 12.80 ft) (4.10 x 3.90 m)
Carpet flooring with an open fireplace which has back boiler. East-facing aspect, overlooking the large private rear garden.
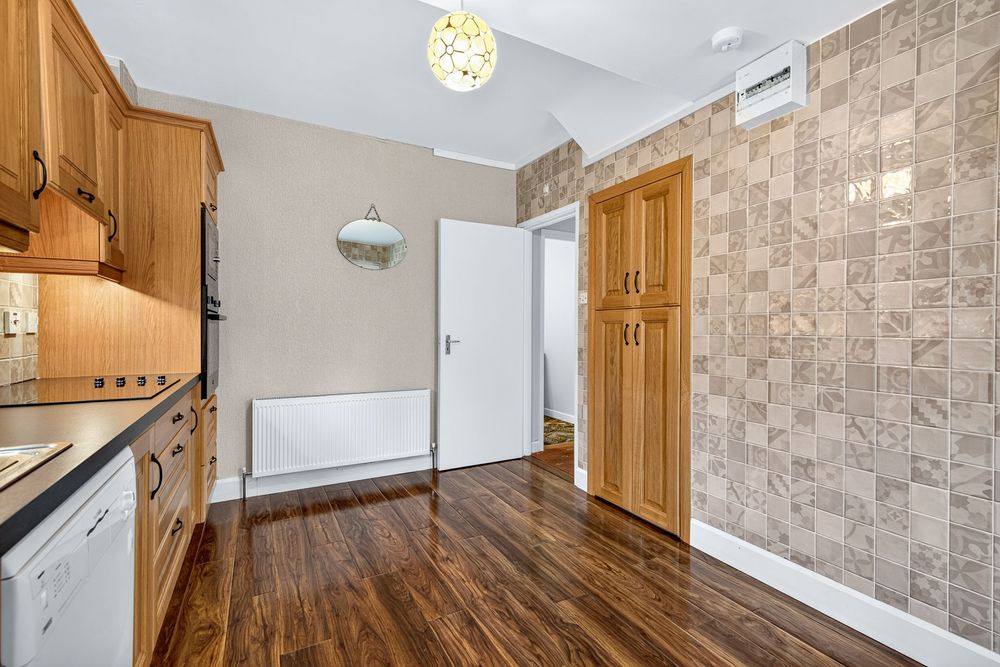
Kitchen/Dining Room (14.76 x 9.51 ft) (4.50 x 2.90 m)
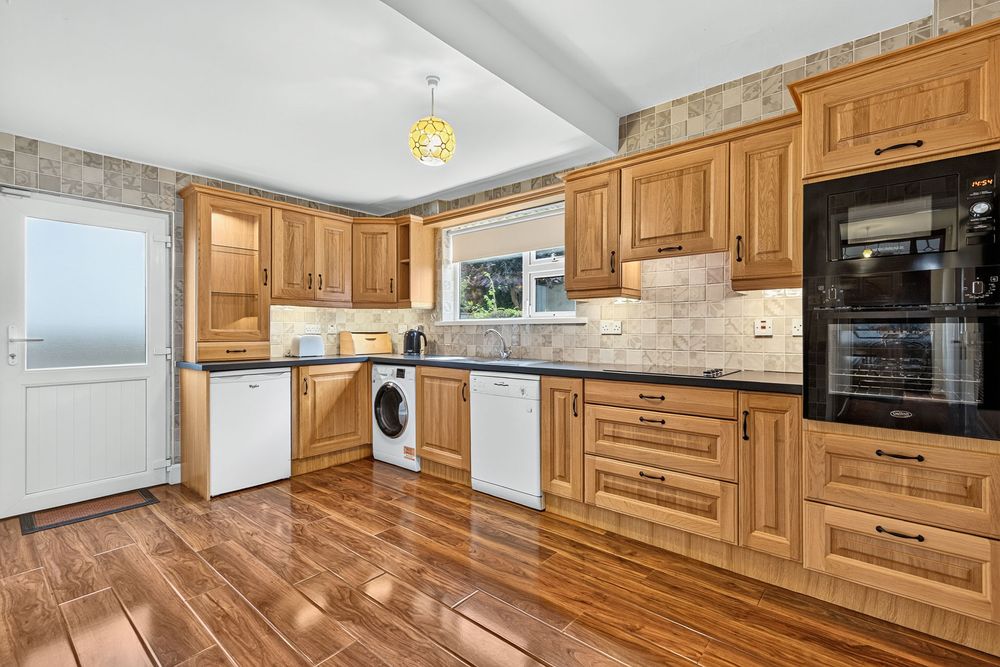
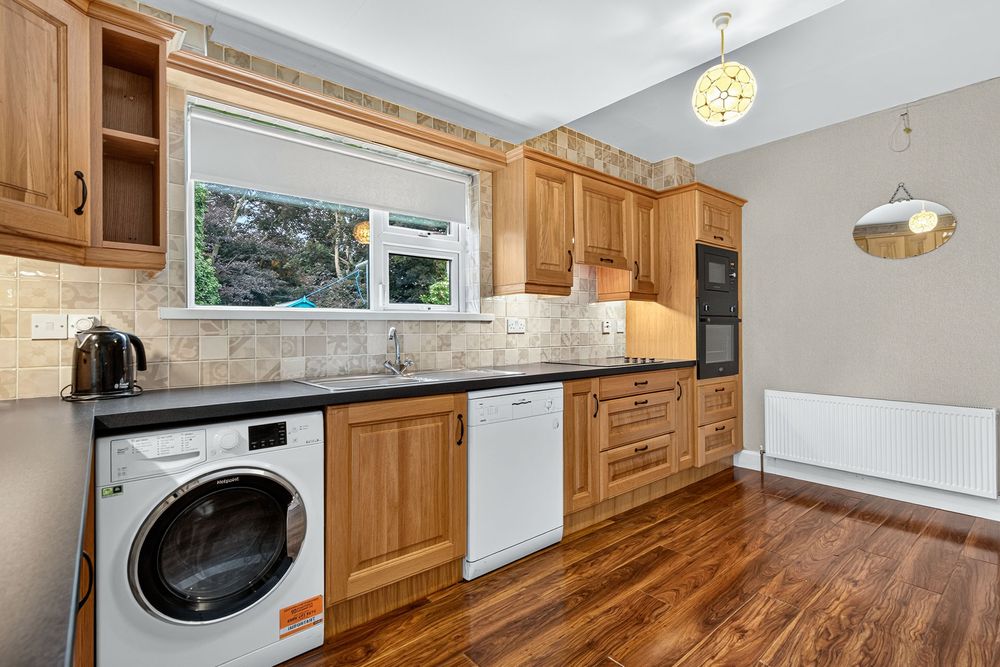
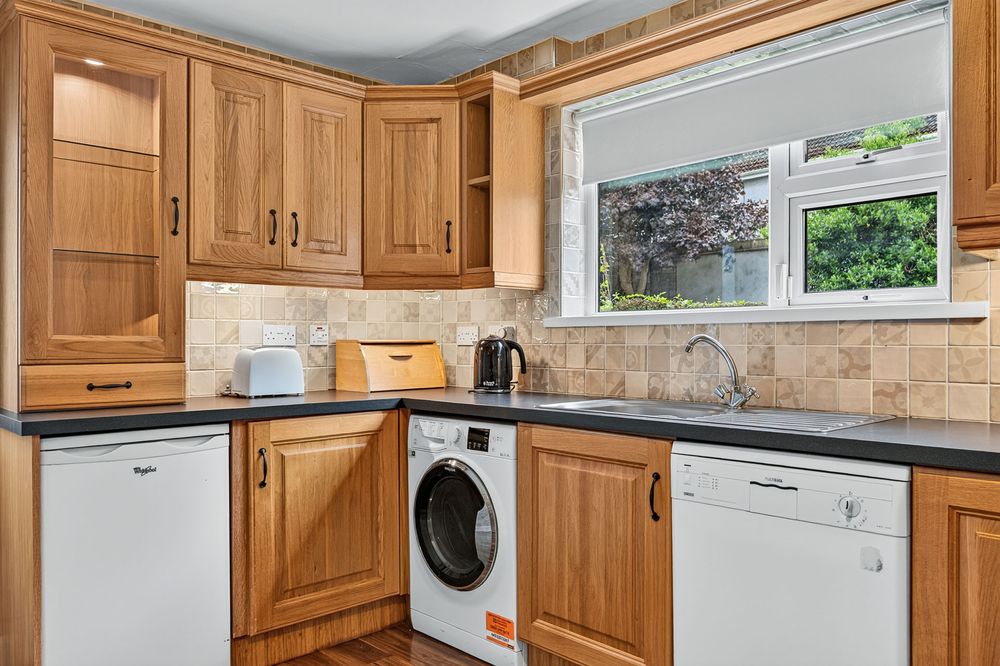
Laminate wood flooring. Fully fitted oak kitchen with integrated oven, microwave and hob, plus under-counter fridge, washing machine and dishwasher. Overlooks the private rear garden with a door to the side.
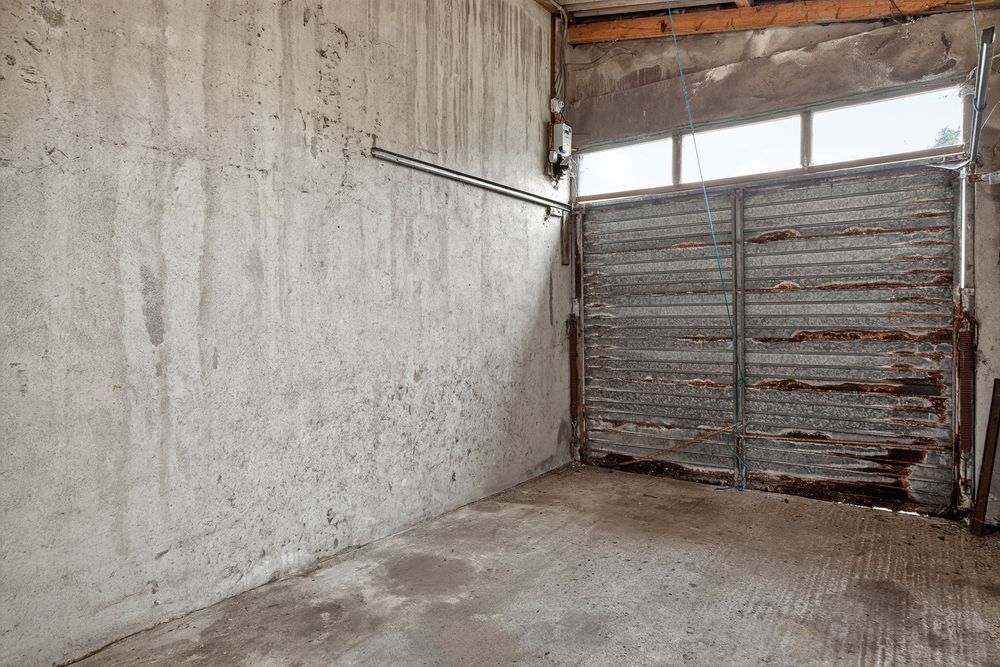
Garage (8.20 x 15.09 ft) (2.50 x 4.60 m)
Attached to the side of the property, backing directly onto the kitchen area.
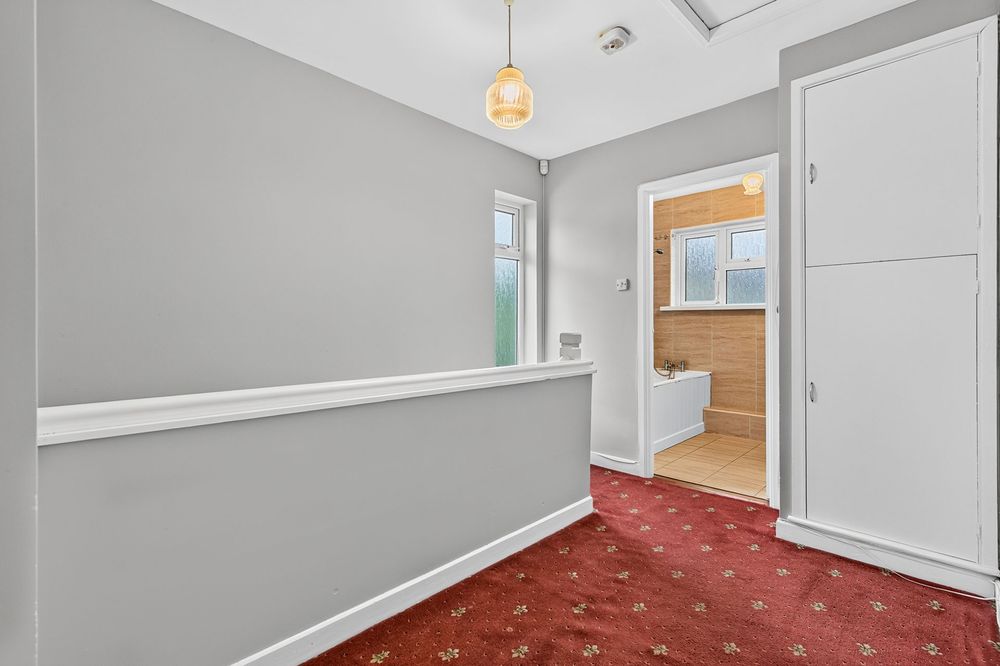
Stairs and Landing
Circa 6.28 sqm
Carpet flooring throughout, with a built-in hot press off the landing.
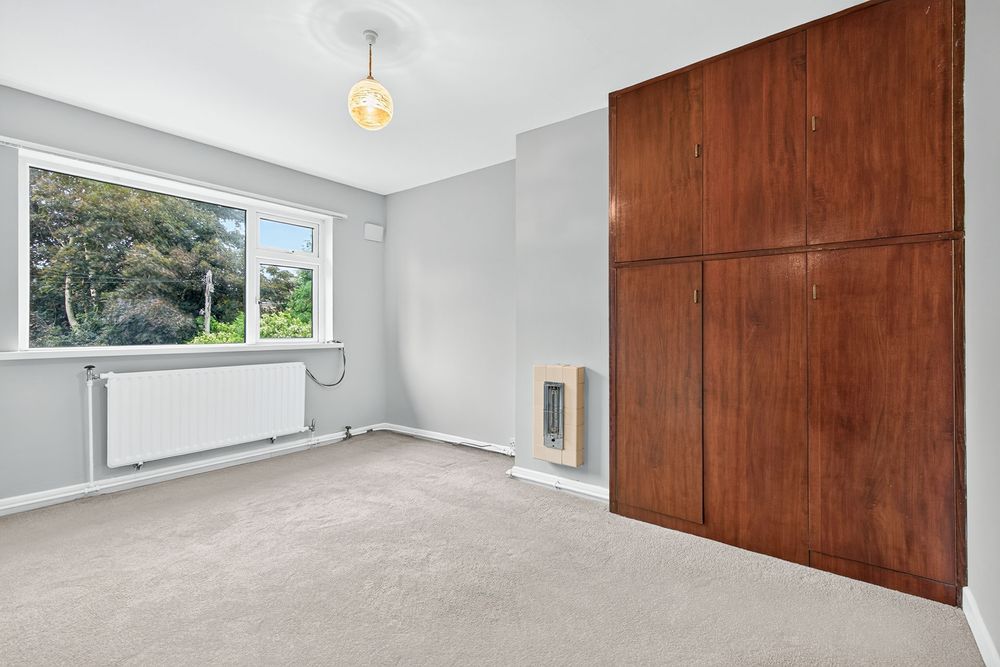
Bedroom 1 (13.45 x 10.50 ft) (4.10 x 3.20 m)
Carpet flooring with built-in wardrobes, overlooking the private rear garden.
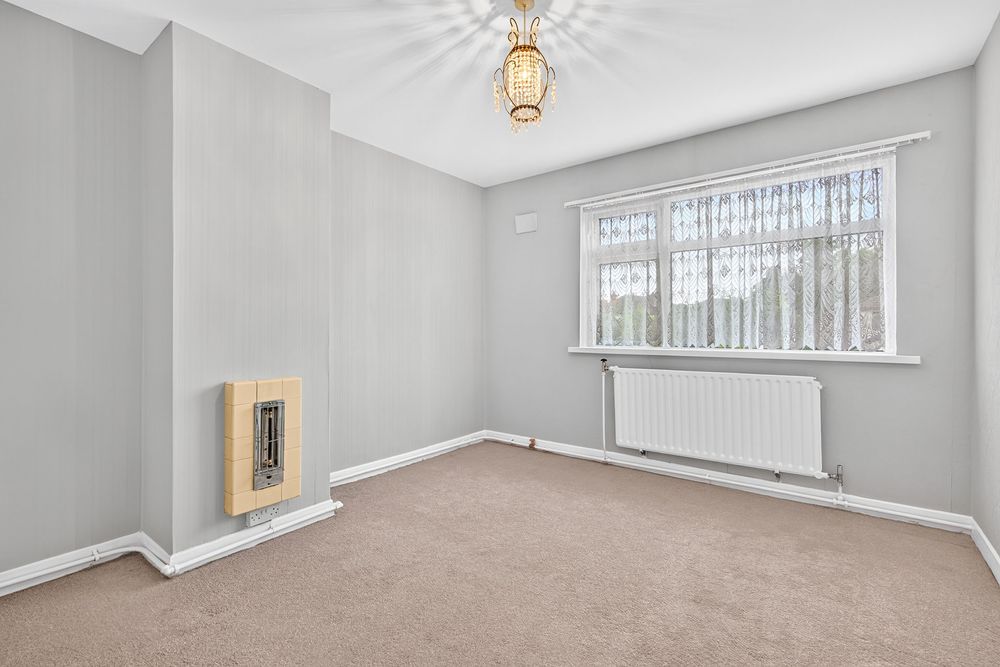
Bedroom 2 (11.81 x 10.83 ft) (3.60 x 3.30 m)
Carpet flooring.
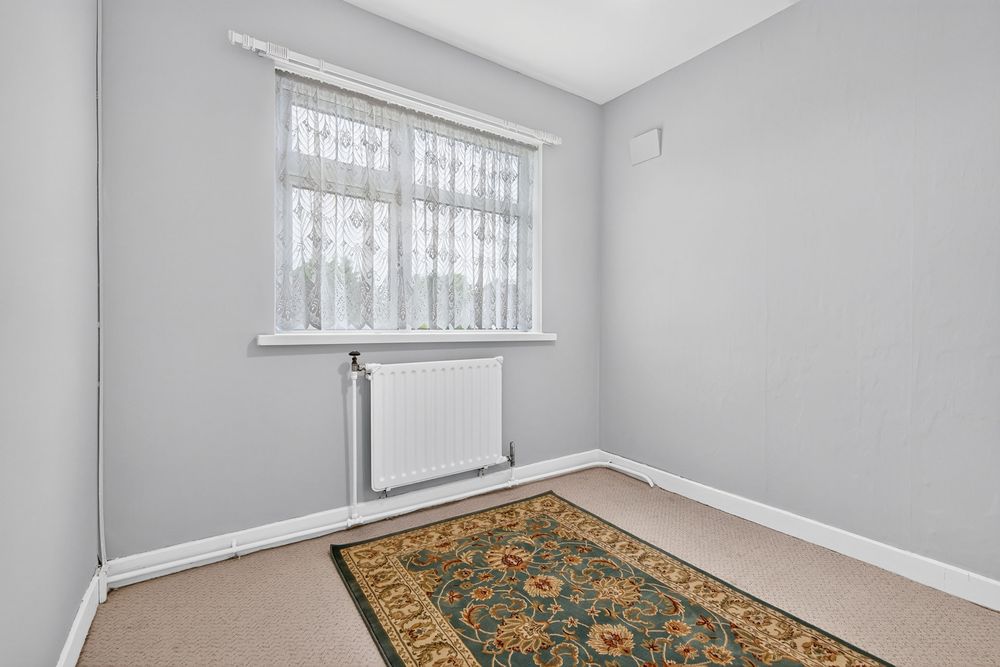
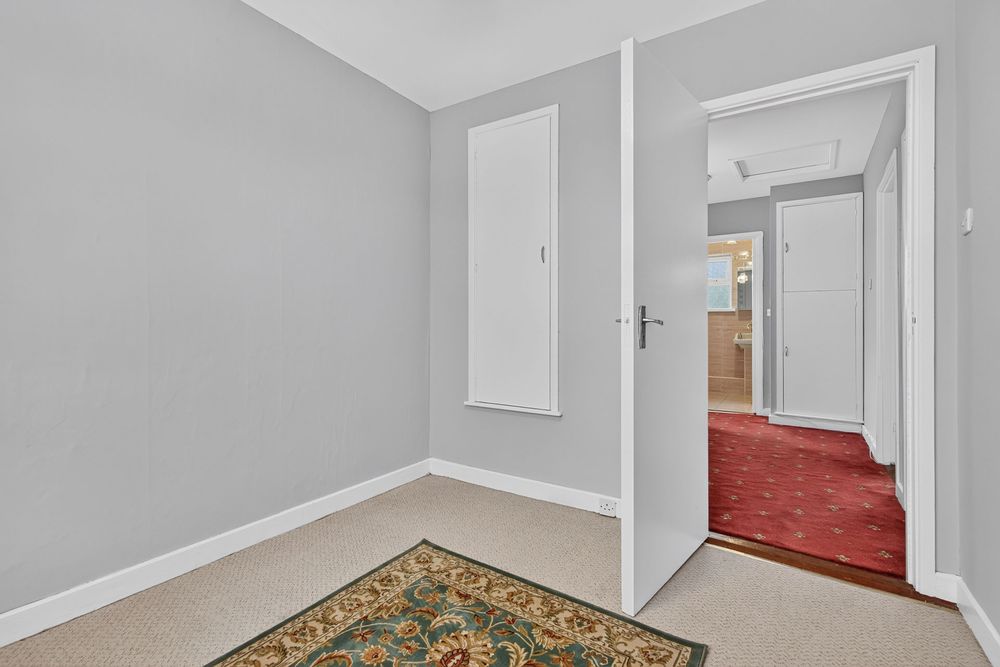
Bedroom 3 (8.20 x 8.86 ft) (2.50 x 2.70 m)
Carpet flooring with a built-in wardrobe.
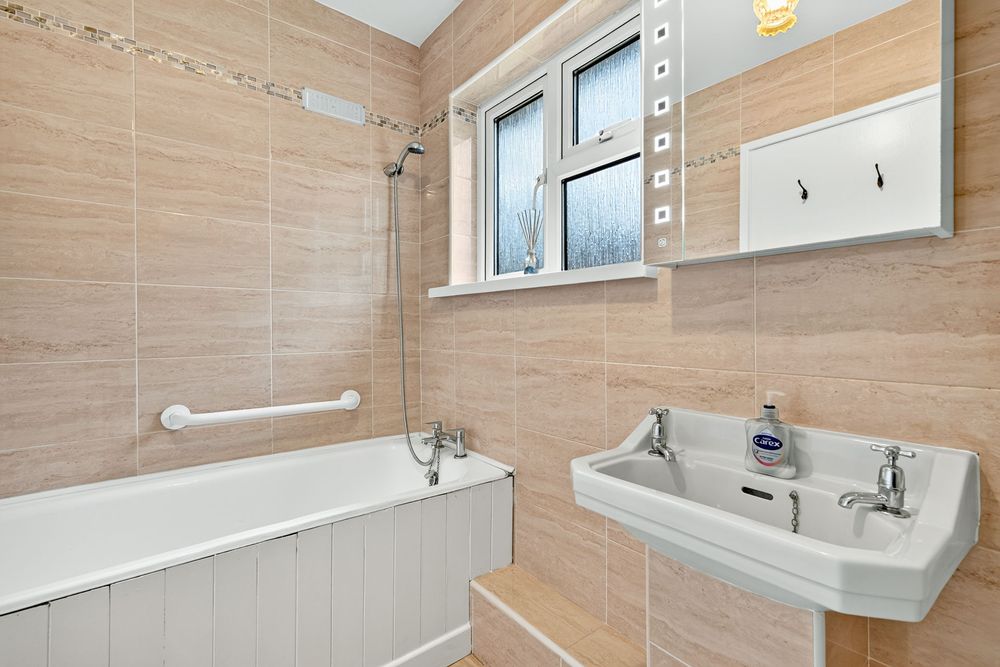
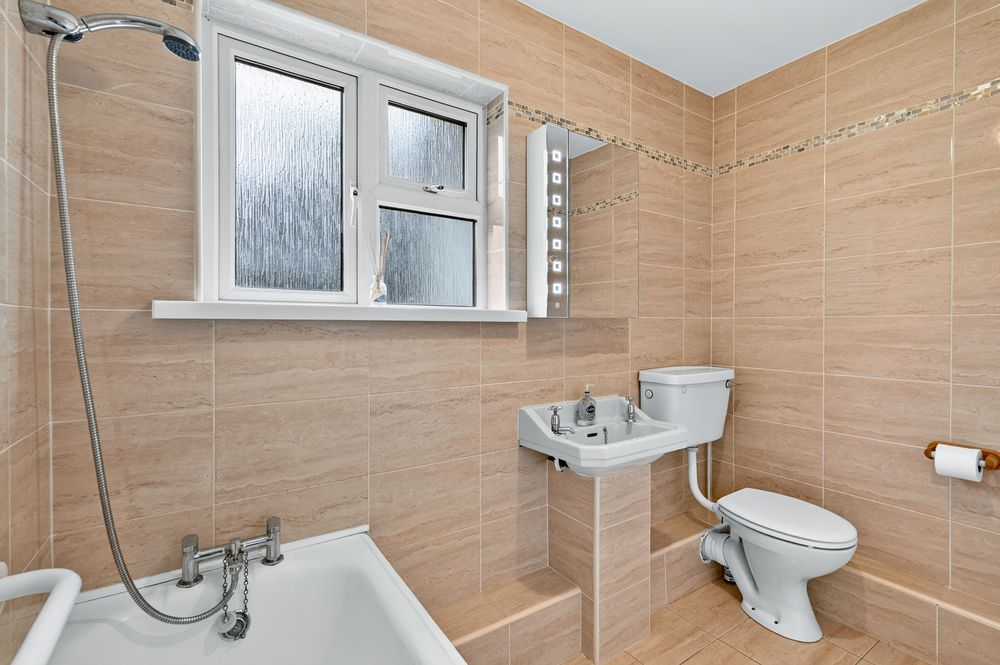
Main Bathroom (8.20 x 5.58 ft) (2.50 x 1.70 m)
Tiled flooring and tiled walls. Fitted with WC, wash hand basin and bath.
Features
Neighbourhood
Glenanaar, 5 Larkhill Road, Sligo, Co. Sligo, F91 XP9C
Claire Mannion