12 Shannon Haven, Dromod, Carrick-On-Shannon, Co. Leitrim, N41 P278



Floor Area
1000 Sq.ft / 92.9 Sq.mBed(s)
2Bathroom(s)
2BER Number
101199248Energy PI
183.7Details
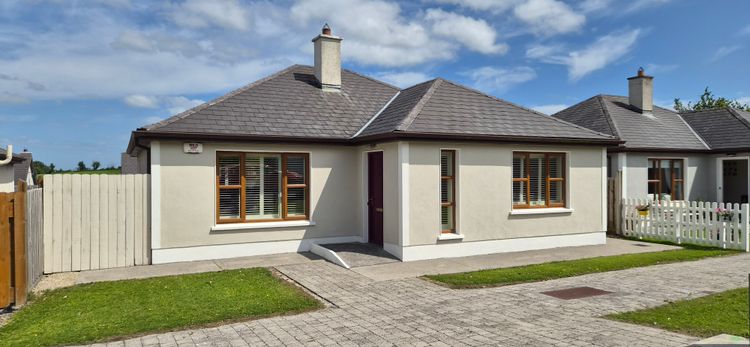
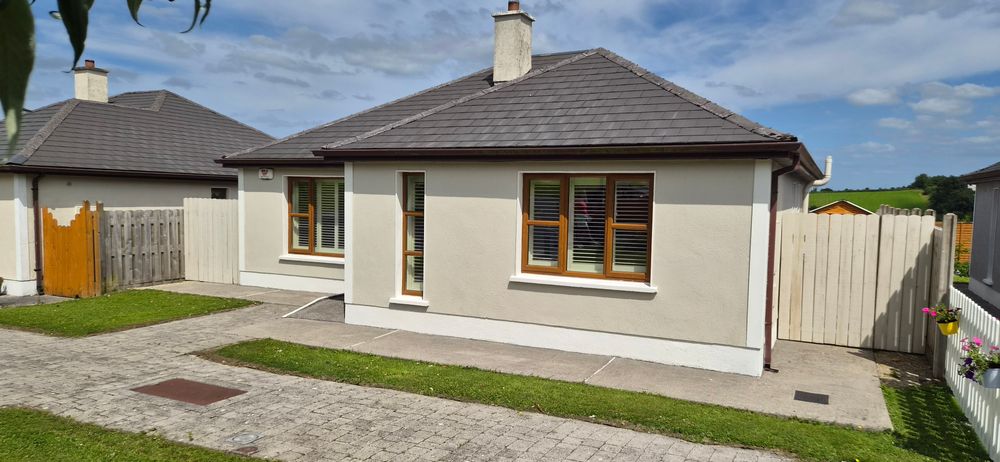
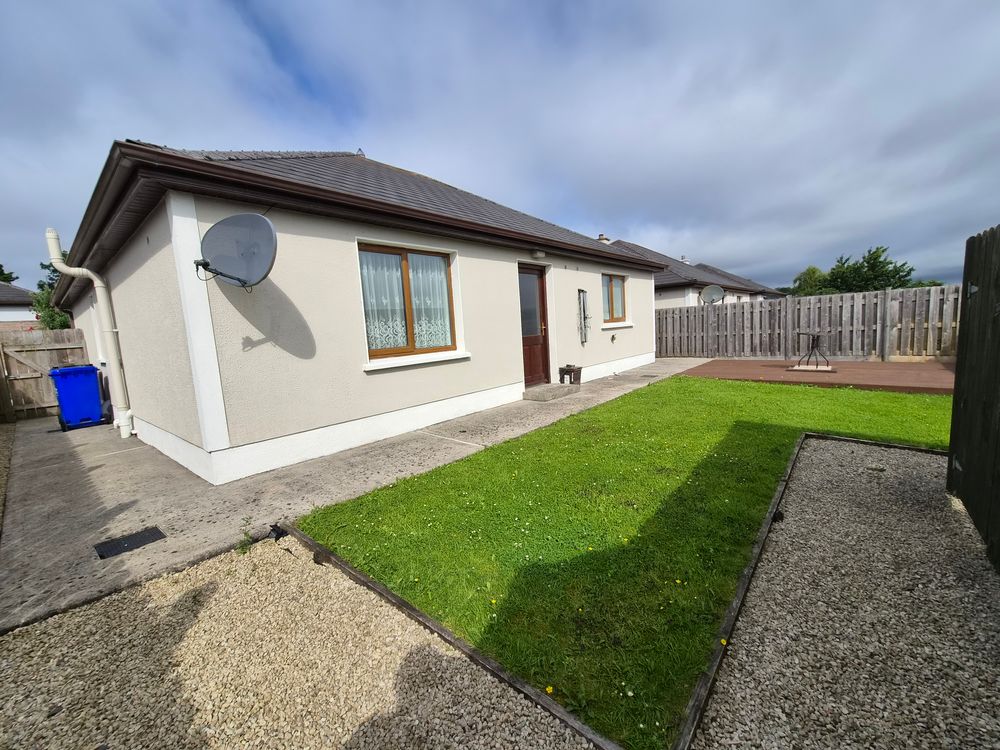
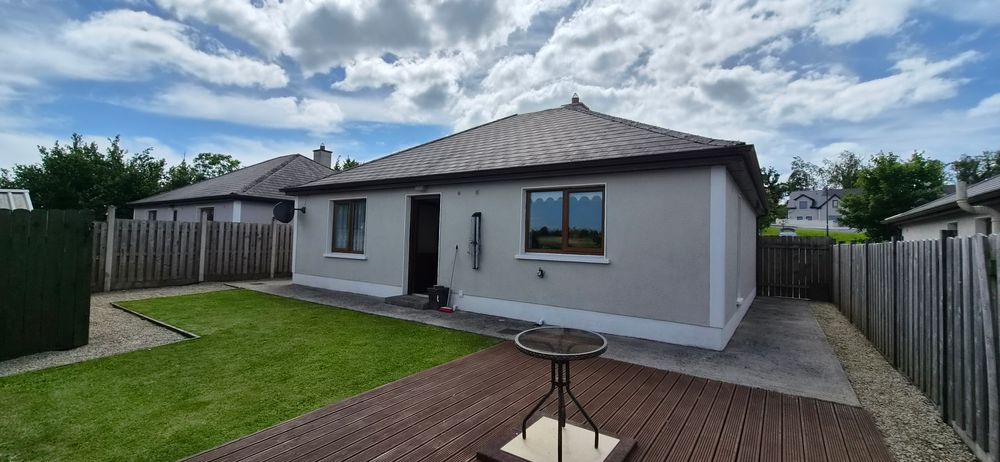
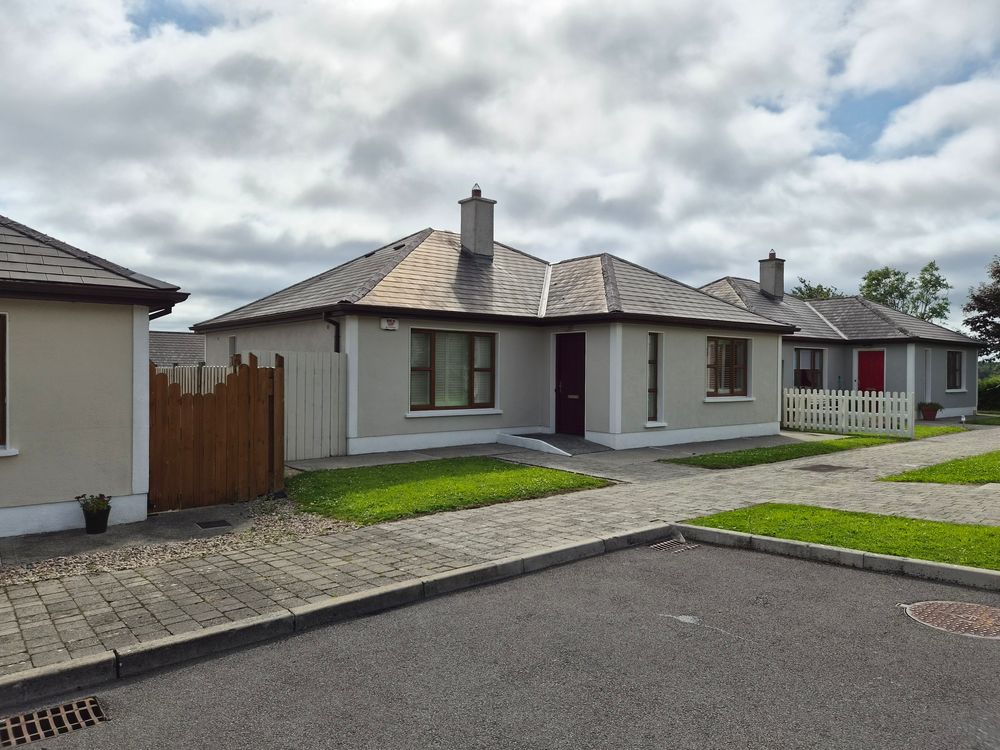
Beautifully presented in walk in condition in the waterside village of Dromod is this 2 bedroom detached bungalow.
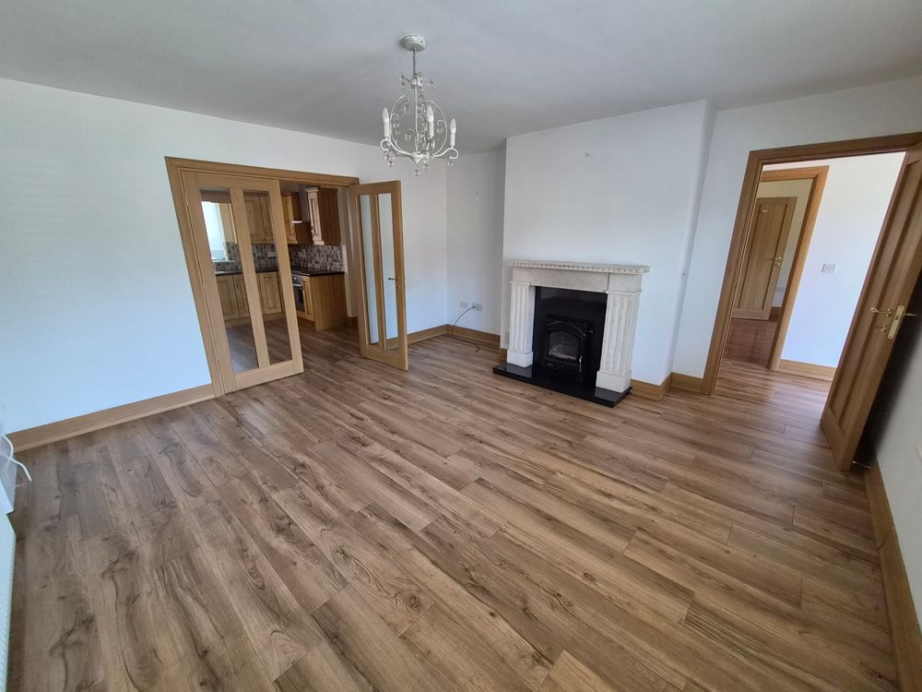
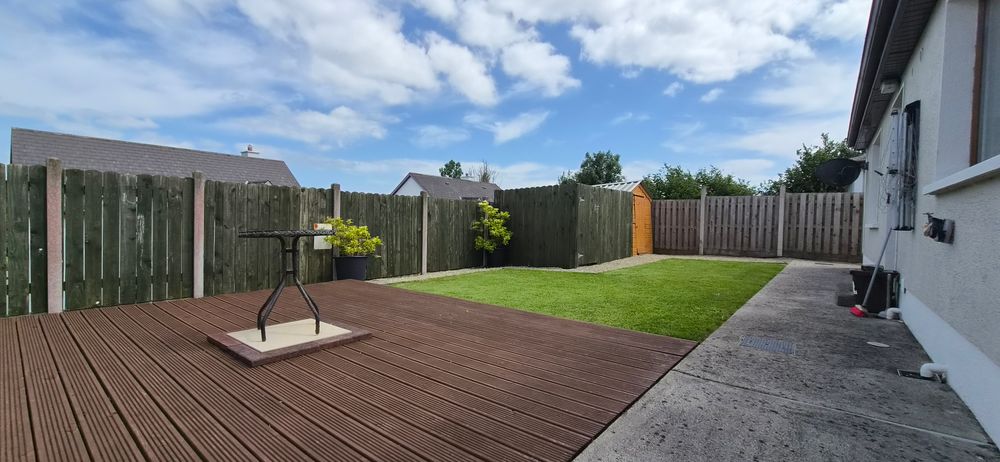
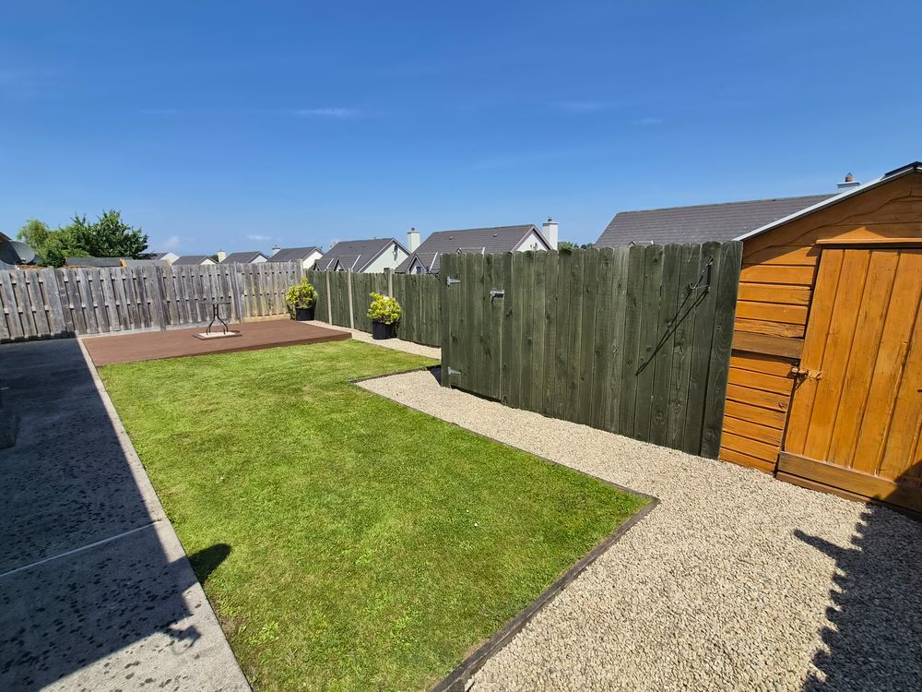
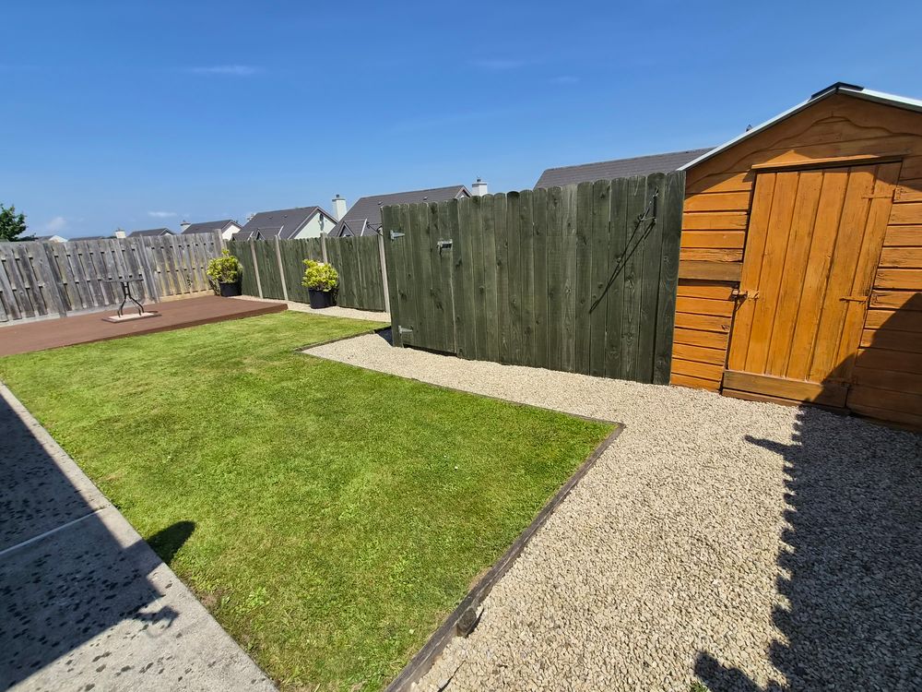
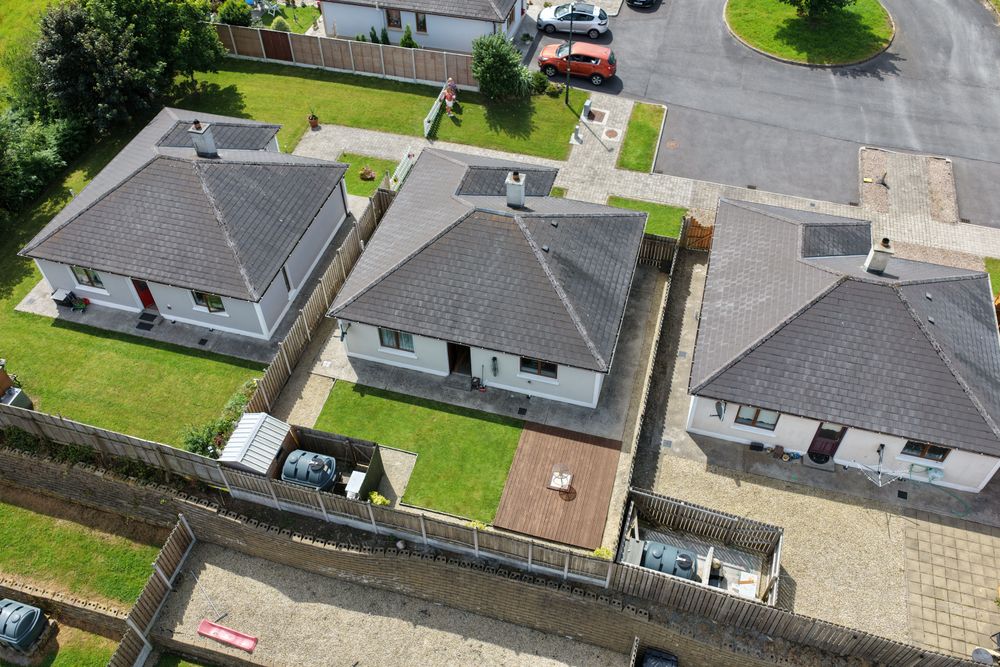
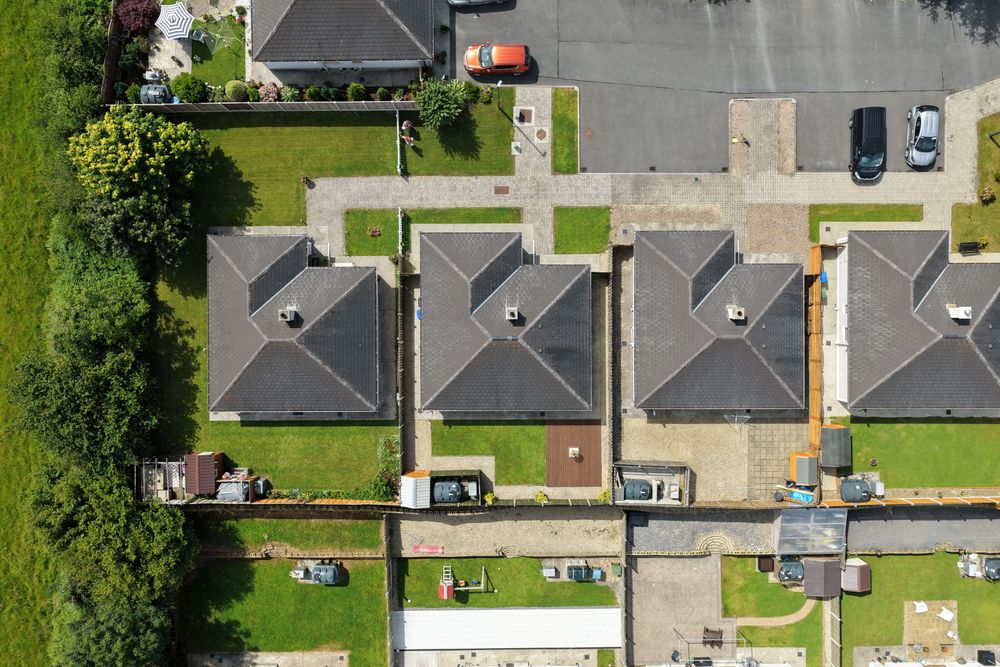
REA Brady are offering you a wonderful opportunity to acquire a 2 bedroom, 2 bathroom detached bungalow in a highly sought after location in the waterside village of Dromod. No. 12 Shannon Haven is located in a quiet cul de sac and is within walking distance of all the village amenities including Train station, Dromod Harbour, shop, pubs and cafes. Accommodation extends to c. 1100 sq.ft. with the entrance hall leading to the main sitting room which has tiled wood effect flooring and enclosed solid fuel stove. There are double doors with glazed insets leading to the kitchen dining which has a solid wood kitchen, tiled floor and integrated appliances. Off the kitchen and to the rear of the house is a separate utility room with fitted units and storage. The spare bedroom is to the rear of the house and is a generous double bed room with wood flooring. The house bathroom is bright and airy, fully tiled and has a separate bath and shower. The ample main bedroom is to the front of the house and has a sliderobe with mirror and a tiled en suite bathroom. Externally in the rear garden there is a cleverly placed decking area and shed for storage and is a lovely private space. There is also a grass and gravelled areas which on a sunny day is the perfect sun trap. This is a perfect starter home/retirement home or holiday home in an area with great infrastructure. Contact Celia in REA Brady to organise a viewing on 071 9622444 of this terrific property.
Located in Dromod village
Accommodation
Entrance Hall (4.95 x 26.87 ft) (1.51 x 8.19 m)

Entrance hallway with modern tiled flooring, radiator, power points, doors leading off to sittingroom and bedrooms and bathroom. Access to attic and Airing cupbard with storage space.
Sitting Room (14.99 x 15.16 ft) (4.57 x 4.62 m)
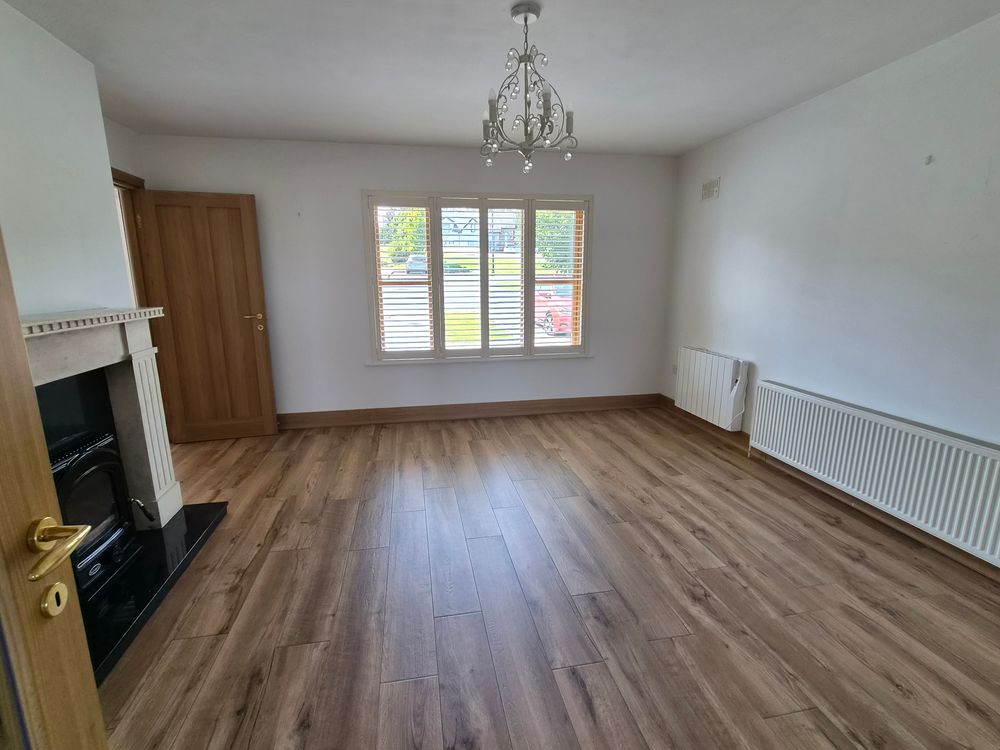

Lovely sittingroom to the front of the house with wood effect flooring, open fireplace with solid fuel stove, double doors with glass through to kitchen, window with shutters to the front of the house, power points and tv point. There are both radiators and storage heaters in the sittingroom.
Kitchen/Dining Area (10.99 x 12.70 ft) (3.35 x 3.87 m)
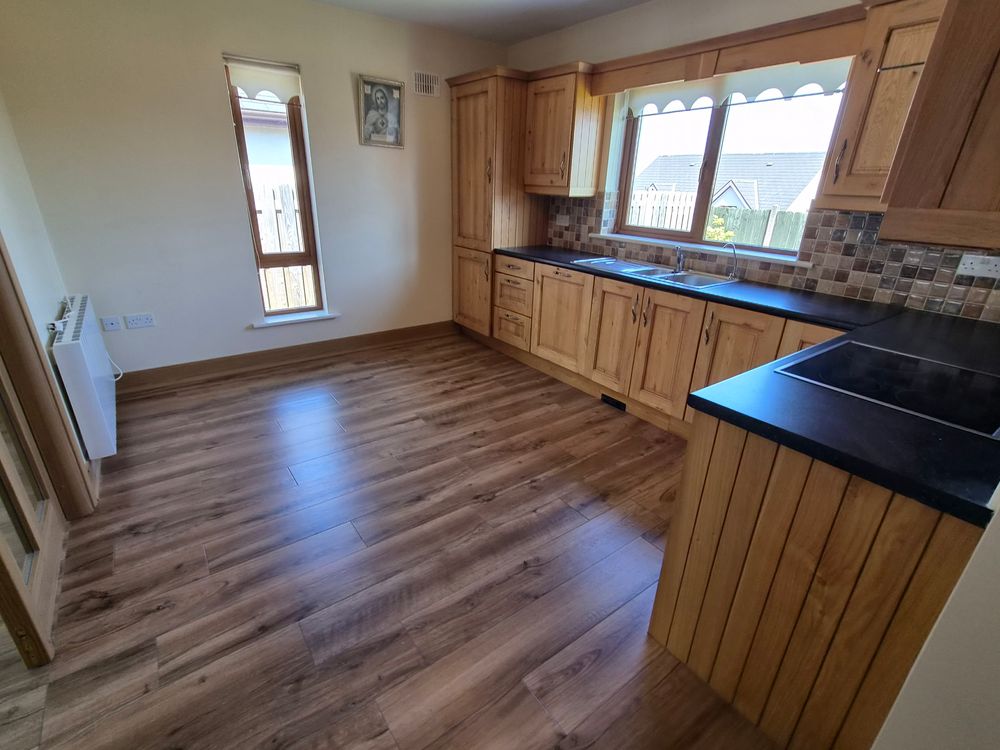
Fitted kitchen and dining area at the rear of the house with tiled flooring, fitted kitchen units with lots of storage space, electric hob and oven, tiled over countertop, plumbed for dishwasher, single drainer sink, double doors to sittingroom, power points, radiator, window to the side and rear. Door to hallway and separate utility.
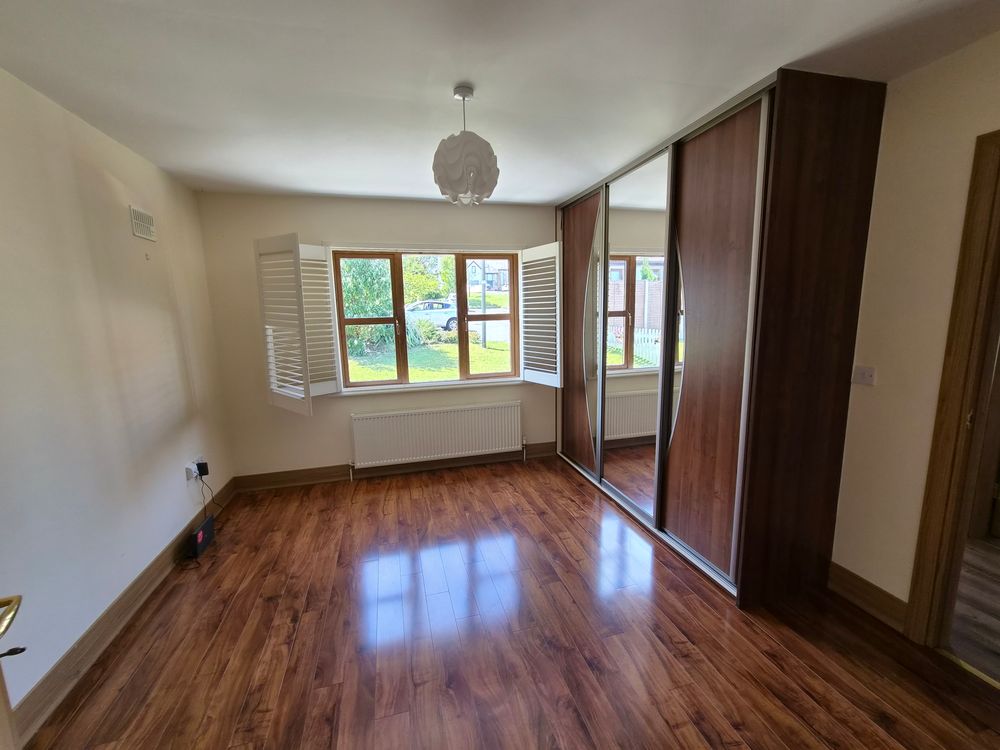
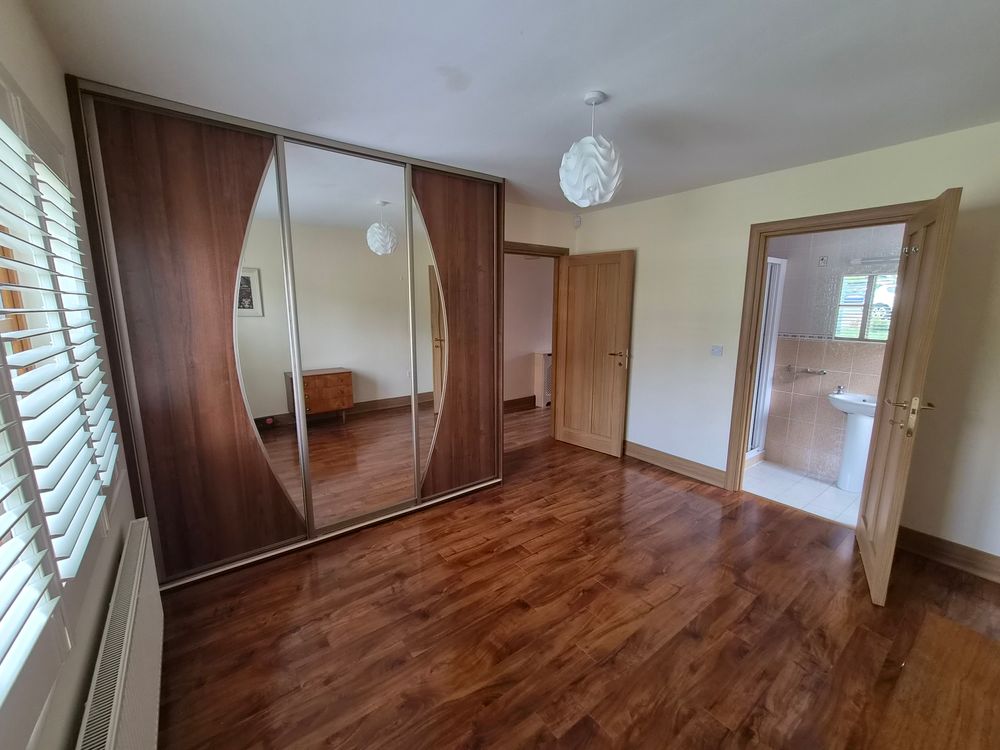
Bedroom 1 (11.88 x 15.85 ft) (3.62 x 4.83 m)
Double bedroom to the front of the house with laminated flooring, window with shutters to the front, sliderobes which have lots of storage space, power point, radiator, door to ensuite bathroom with shower, whb, wc, fully tiled.

En-Suite 1

Ensuite bathroom which is fully tiled, electric shower, whb, wc, window, mirror, radiator.
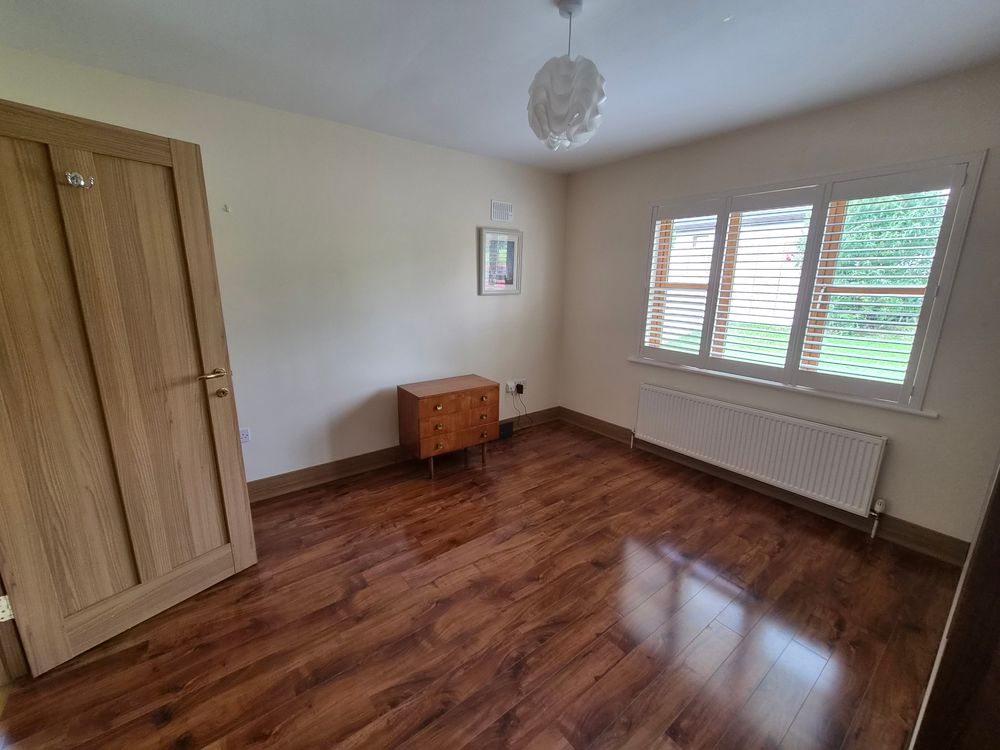
Bedroom 2 (9.91 x 11.91 ft) (3.02 x 3.63 m)
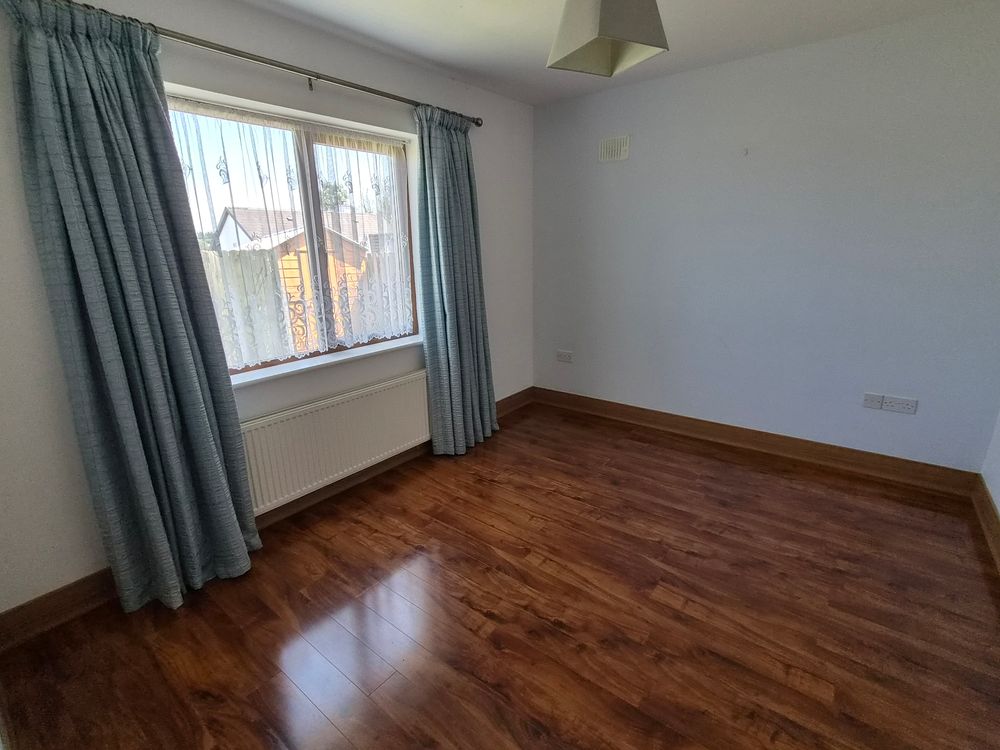
Double bedroom at the rear of the house with laminated flooring, window to rear garden, radiator and power points.
Bathroom (6.63 x 11.78 ft) (2.02 x 3.59 m)

Bathroom with bath, shower, whb and wc, tiled flooring and tiled on walls, window and radiator with decorative cover.
Utility Room (6.27 x 6.36 ft) (1.91 x 1.94 m)

Separate utility room with tiled flooring, counter top, storage units, radiator, power points, door to rear garden.
Outside
Rear Garden
Side entrance
Garden shed
Decking area
Services
Mains services
Features
- Dual central heating.
- uPVC double glazing]
- Decking area at the rear
Neighbourhood
12 Shannon Haven, Dromod, Carrick-On-Shannon, Co. Leitrim, N41 P278
Celia Donohue