10 Old Dublin Road, Carlow, Co. Carlow, R93 WD88

Floor Area
1119 Sq.ft / 104 Sq.mBER Number
117819169Energy PI
350.31Details
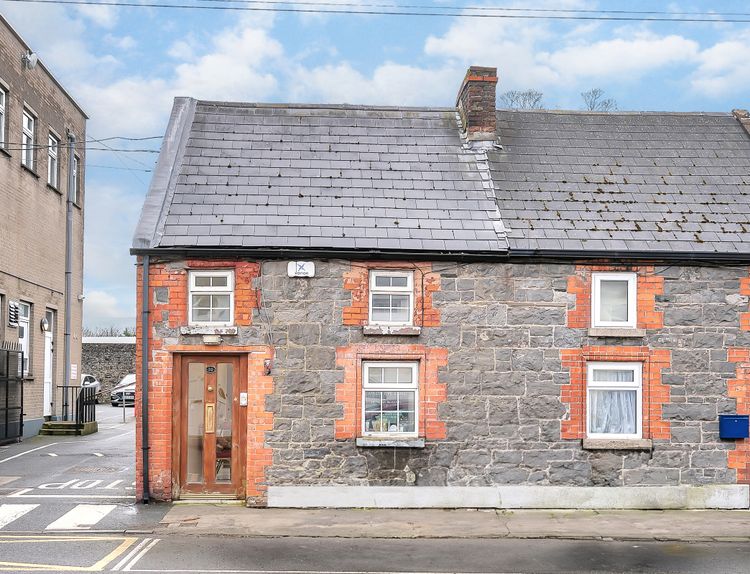
Excellent opportunity to acquire a well-presented two-storey commercial premises occupying a prominent and highly accessible location on the Old Dublin Road, Carlow. Formerly operating as an eye clinic, the property is presented in excellent condition throughout and is suitable for a variety of commercial, professional, medical or office uses, subject to any necessary planning requirements.
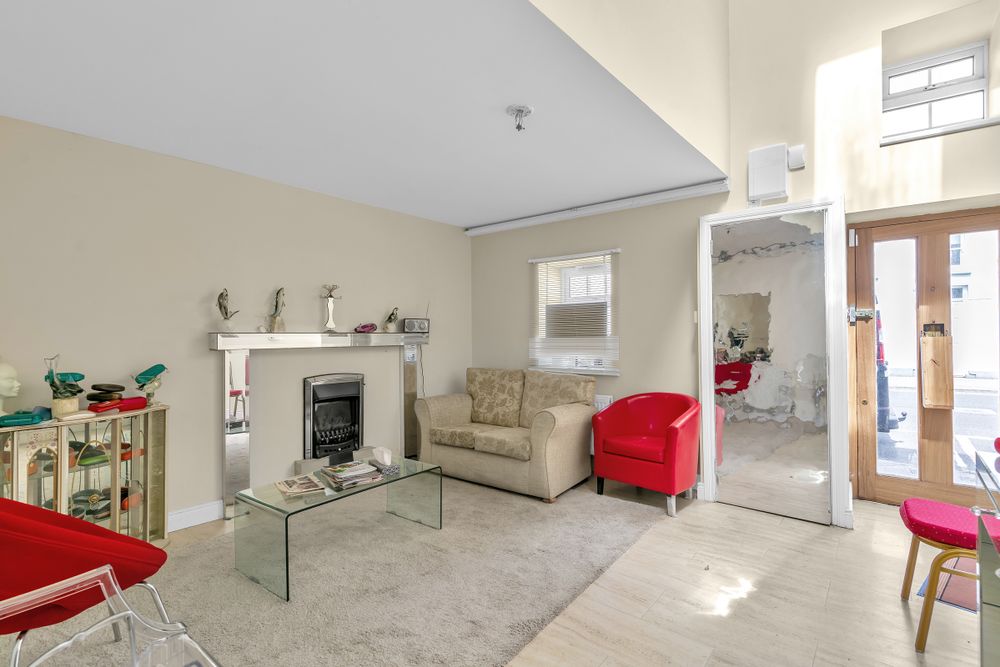
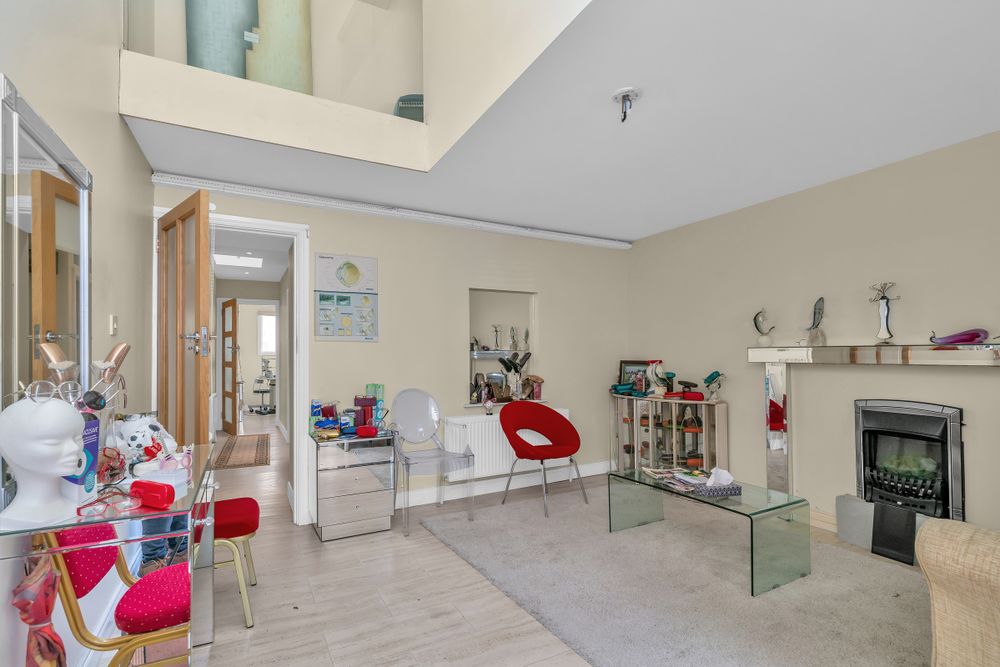
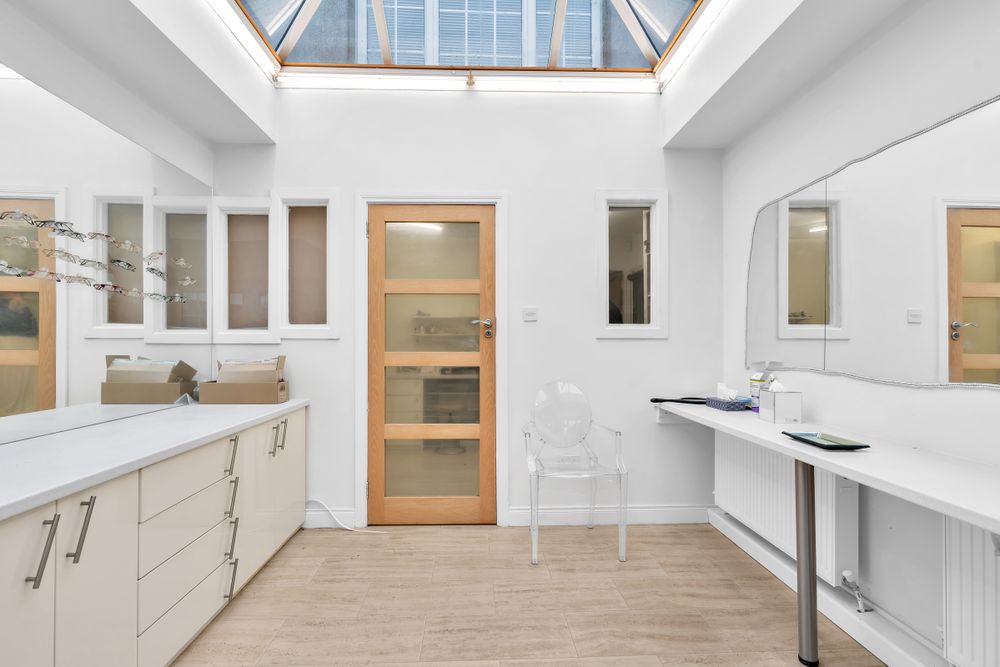
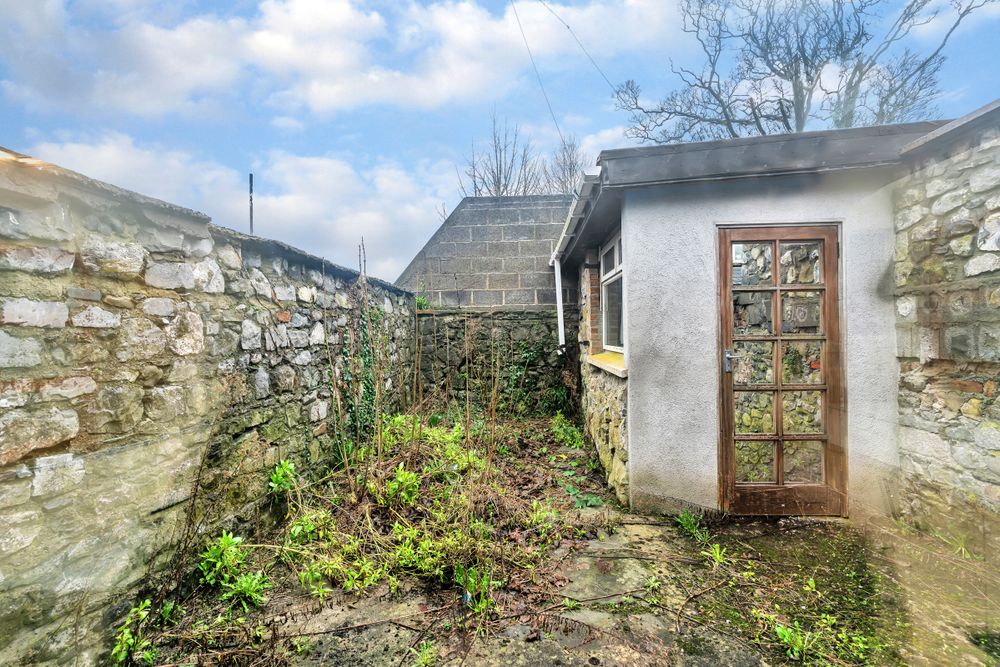
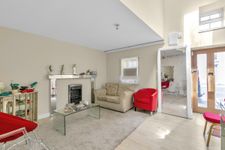
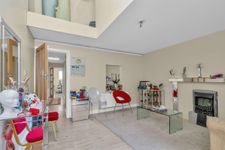
The ground floor accommodation comprises a welcoming reception area featuring a fitted gas fire and double height ceiling, two treatment rooms/ offices, a fully fitted kitchen, and guest W.C., with French doors opening onto a private enclosed rear courtyard.
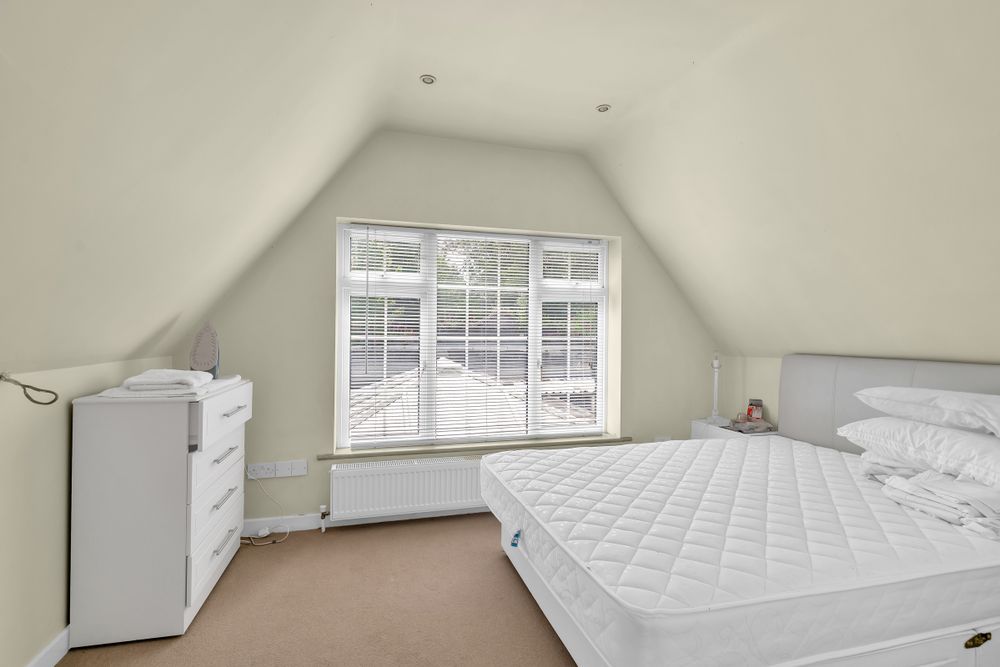
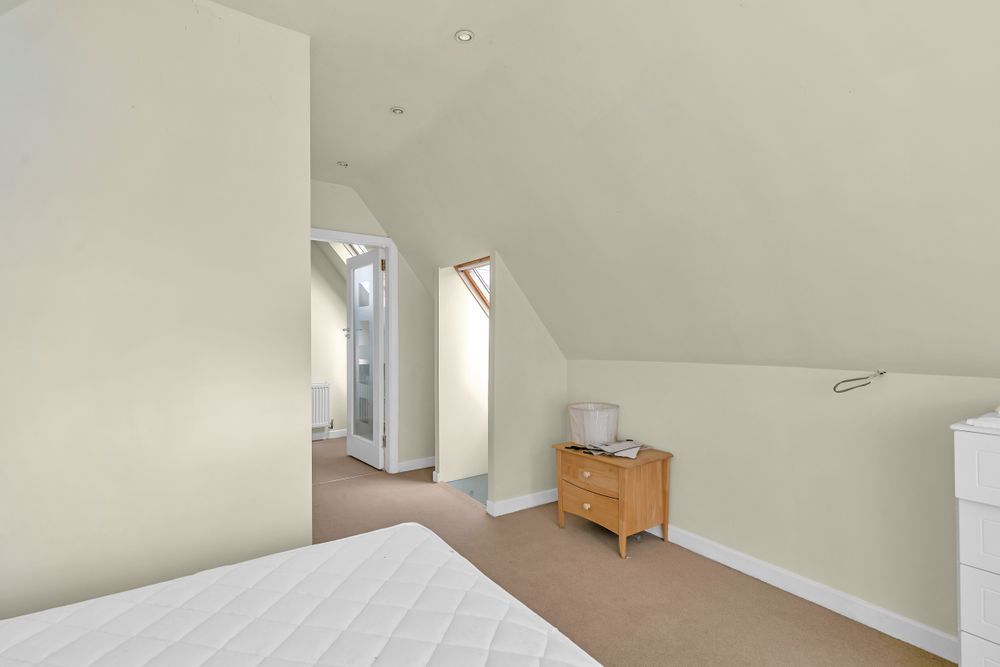
The first floor consists of a two further rooms, one large room currently with the benefit of an en-suite bathroom, whilst both rooms offer flexibility for office, treatment rooms or staff accommodation purposes (subject to any necessary planning requirements).
The property benefits from a turnkey finish throughout, requiring minimal outlay for an incoming occupier or investor. Its strategic location on one of Carlow's principal routes ensures excellent visibility and accessibility, making it an ideal choice for a wide range of business ventures.
Viewing highly recommended, strictly by appointment only.
Reception Area (13.02 x 13.22 ft) (3.97 x 4.03 m)
Entrance from street to a welcoming reception area with an impressive double height ceiling, laminate wood flooring and wall mounted gas fire. Glass panel door to inner hall.
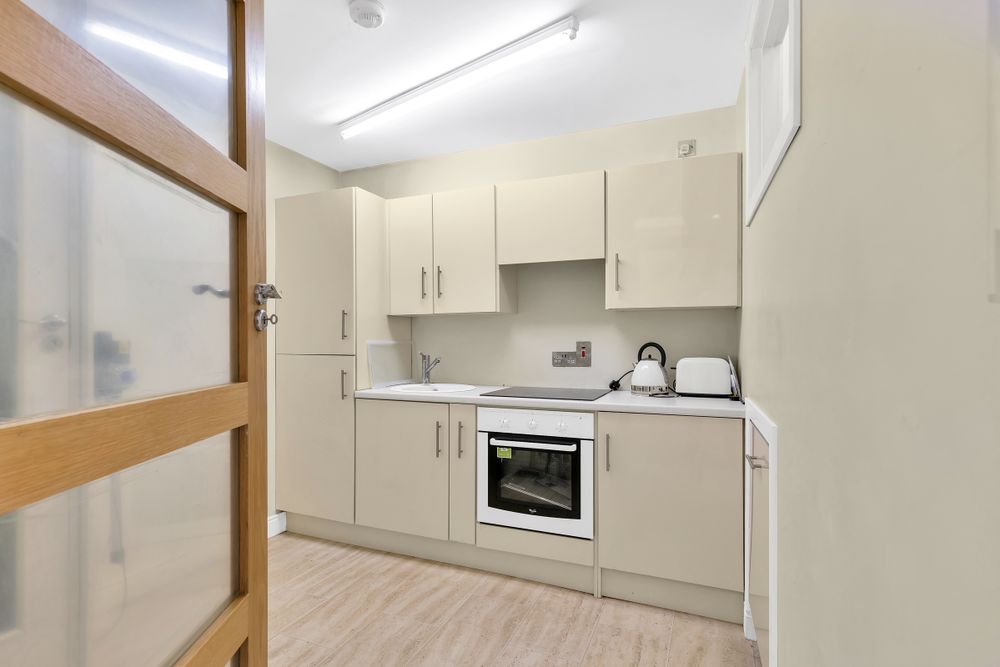
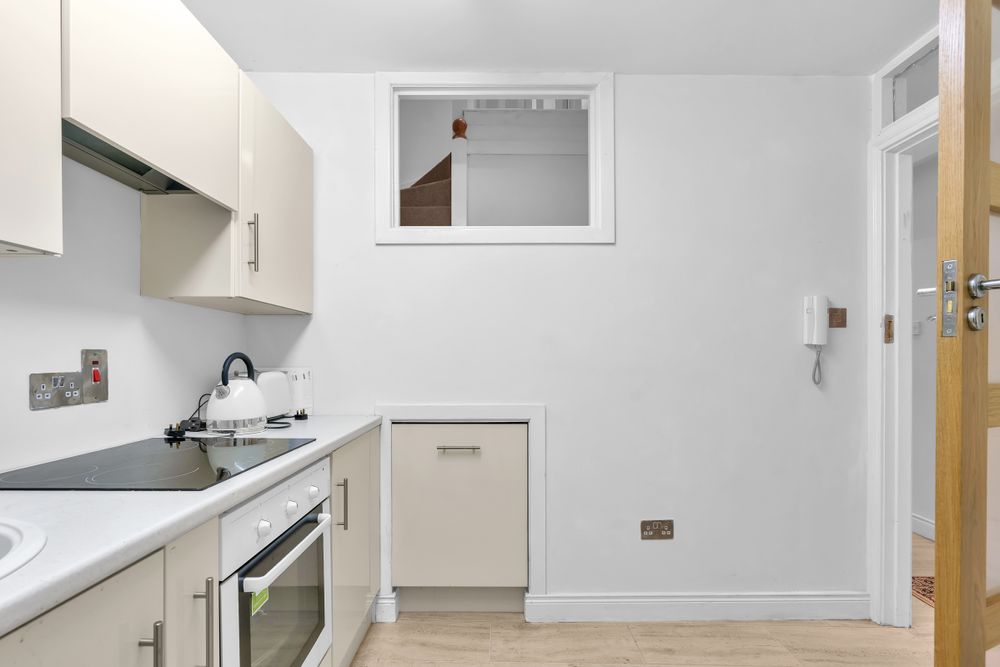
Kitchenette (7.74 x 9.19 ft) (2.36 x 2.80 m)
with fitted low level and wall units, hob & oven, laminate wood flooring.
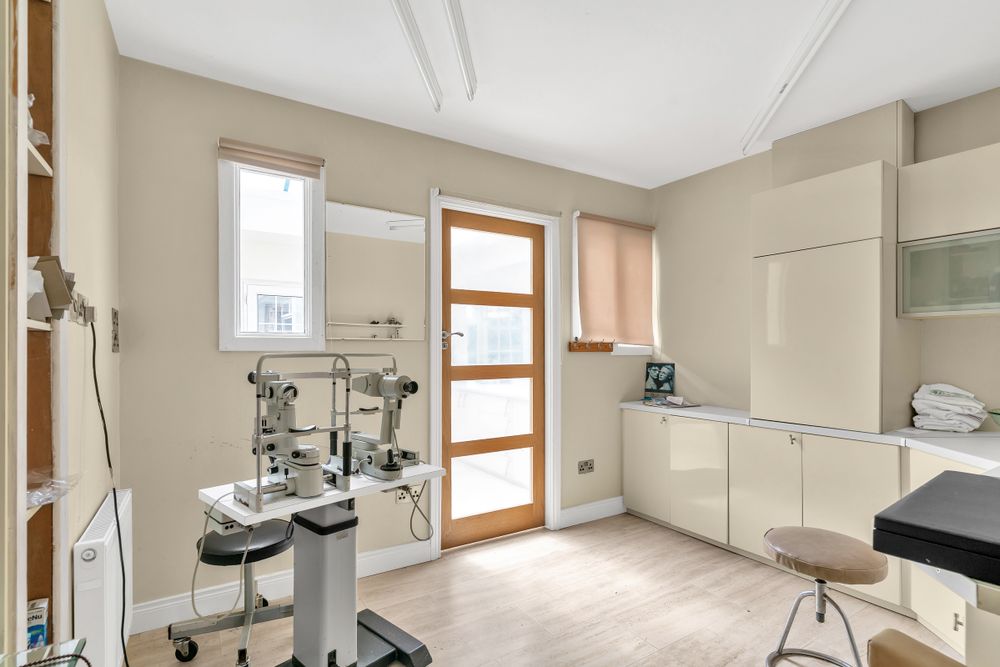
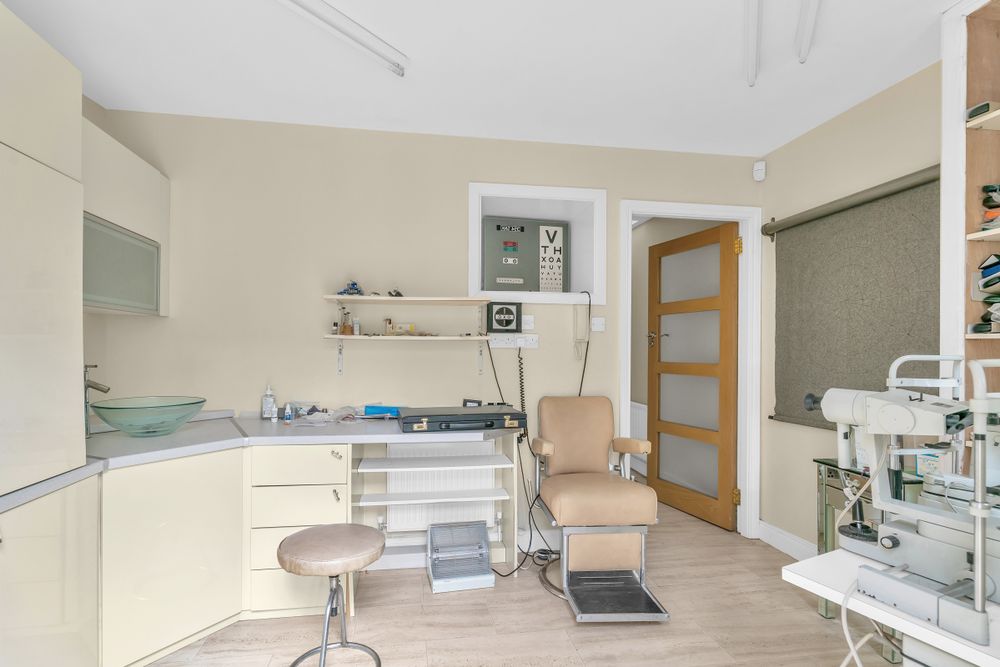
Treatment Room 1 (8.63 x 12.34 ft) (2.63 x 3.76 m)
with laminate wood flooring. Low level storage presses and wall press. Counter mounted whb. Door to Treatment Room 2.
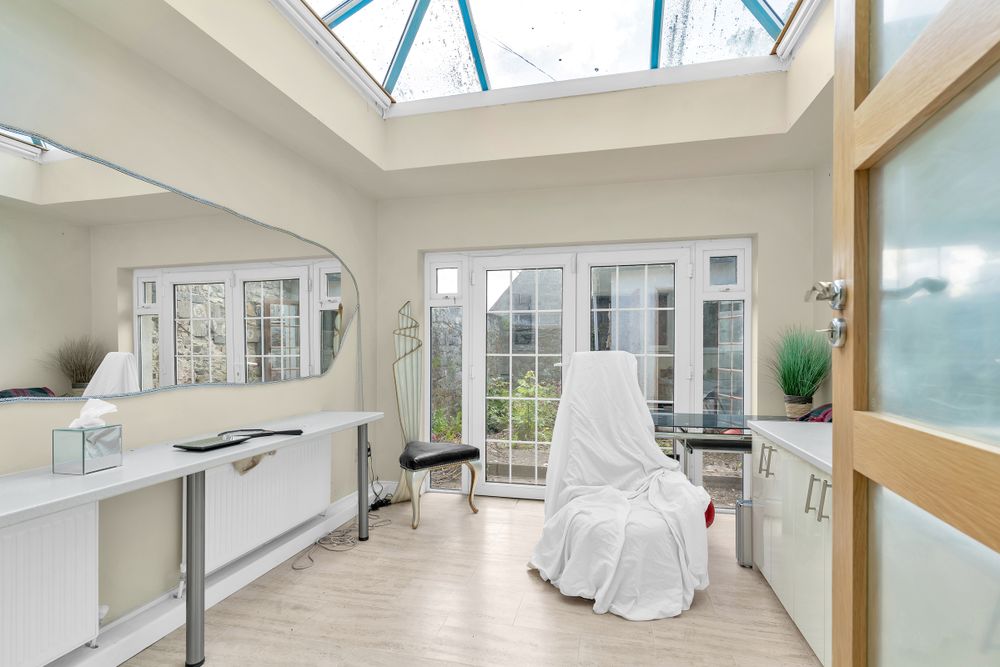
Treatment Room 2 (10.66 x 11.02 ft) (3.25 x 3.36 m)
A bright light filled room with French door to rear courtyard. Conservatory style roof.
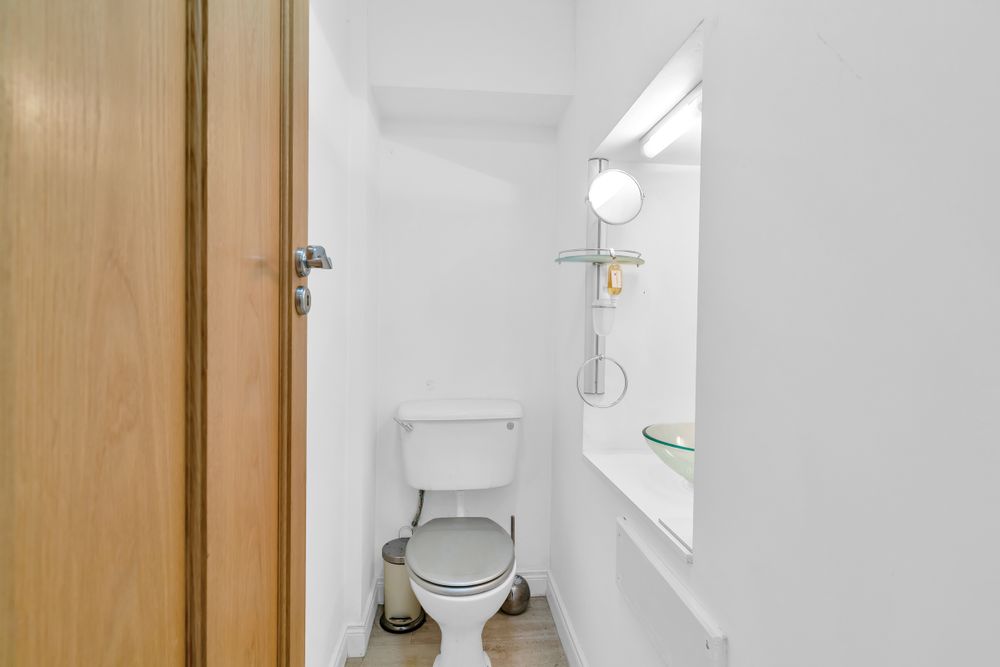
Guest W.C (2.69 x 6.00 ft) (0.82 x 1.83 m)
with w.c., w.& glass counter mounted wash basin. Laminate wood flooring.
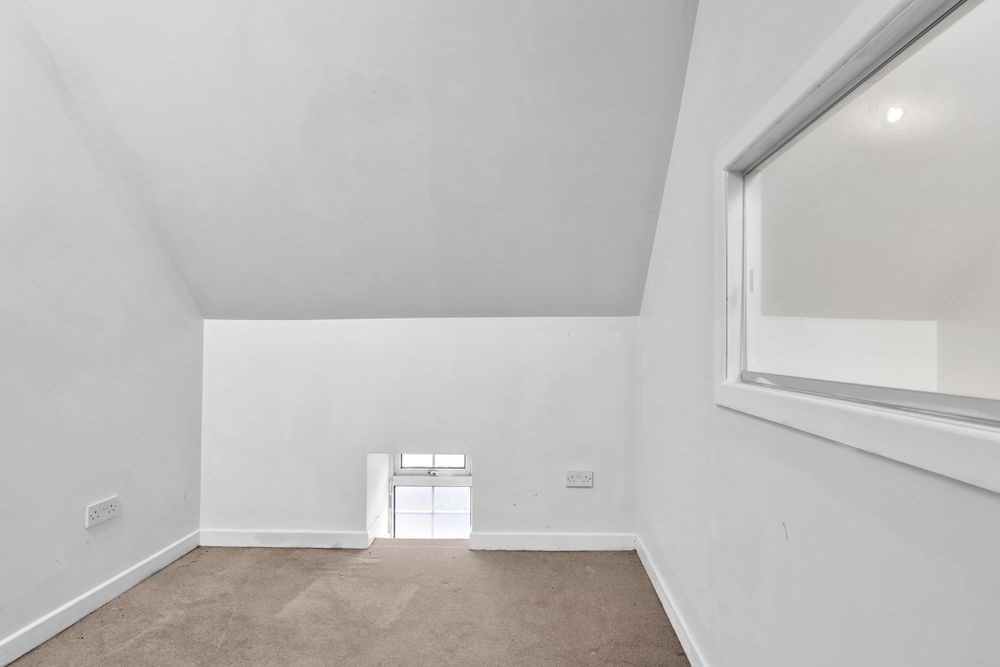
Office/Treatment Room (7.91 x 9.84 ft) (2.41 x 3.00 m)
with carpet fitted. Closet.
Office/Treatment Room (12.43 x 14.76 ft) (3.79 x 4.50 m)
with carpet fitted. Ensuite bathroom.
Ensuite (5.54 x 5.61 ft) (1.69 x 1.71 m)
with w.c., w.h.b. & bath, electric shower over bath. Tiling to walls, laminate flooring.
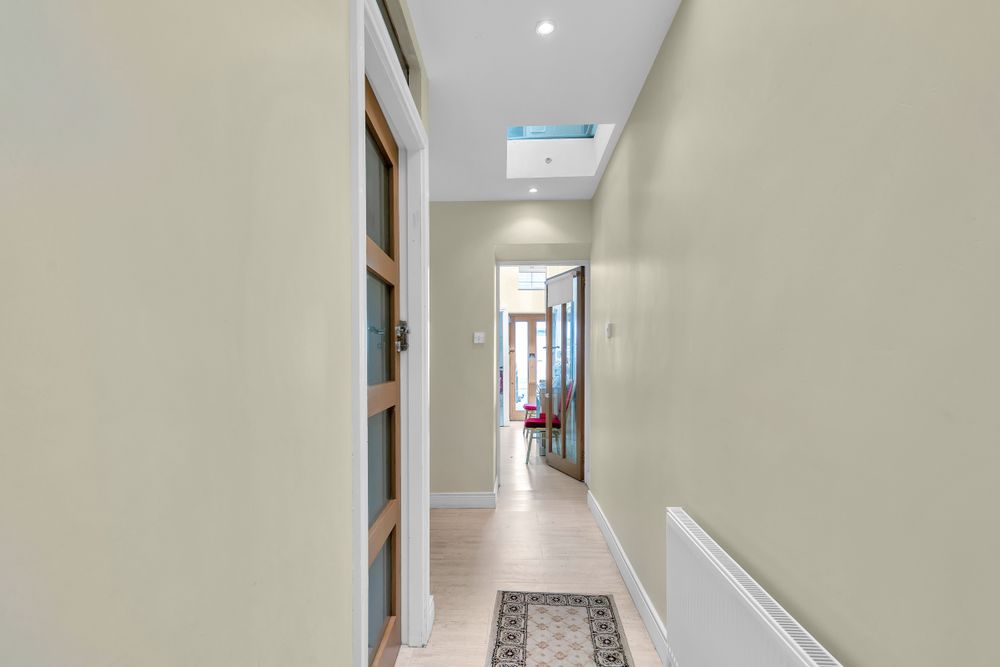
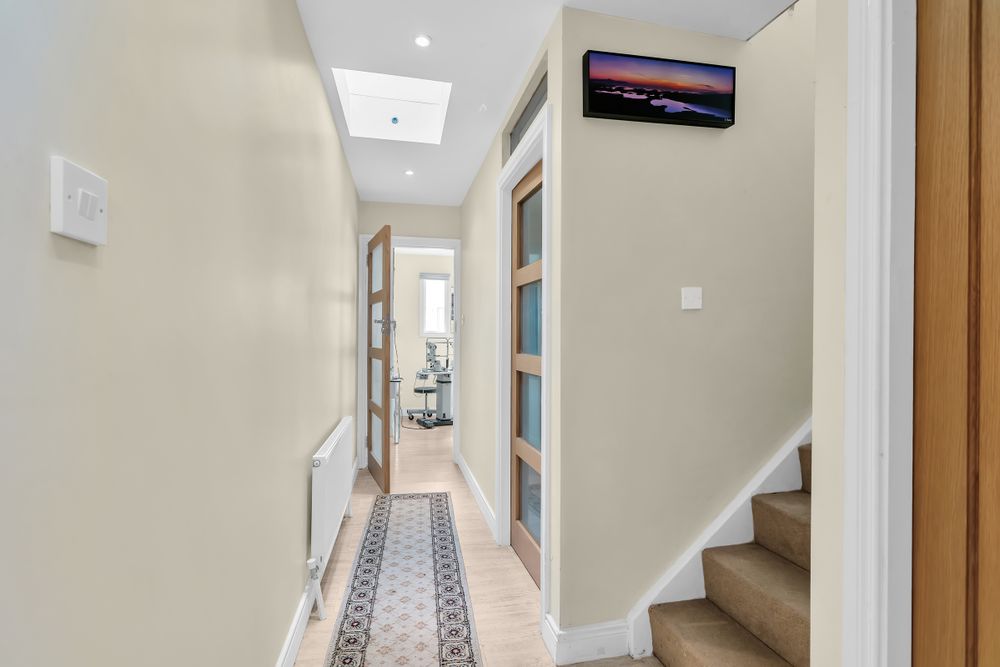
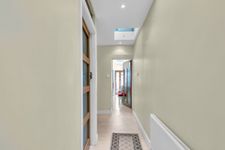
Inner Hall (4.33 x 16.90 ft) (1.32 x 5.15 m)
with laminate flooring.
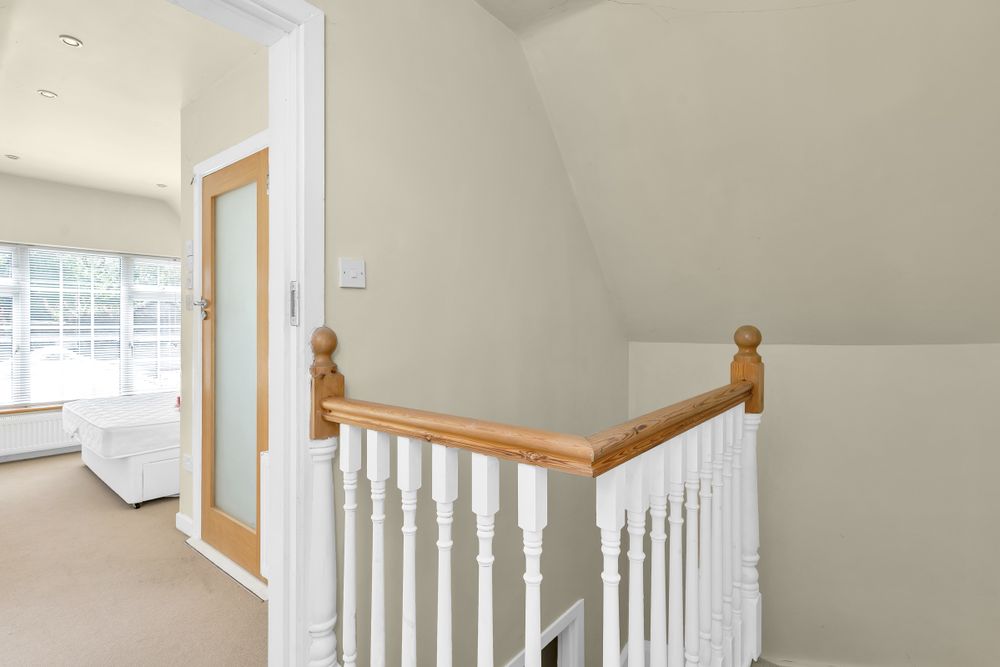
Landing
Carpet to stairs and landing. Gallery overlooking reception area.
Outside
Court Yard to Rear
Features
- Electricity
- Sewerage
- Water Common
- Heating
- Prime commercial location
- Presented in excellent condition throughout
- Turnkey property requiring minimal expenditure
- Suitable for a variety of commercial, medical, professional or office uses (subject to planning permission where required)
Neighbourhood
10 Old Dublin Road, Carlow, Co. Carlow, R93 WD88
Thomas Byrne