19 Carraig Abhainn, Ballisodare, Co. Sligo, F91 T3Y7

Bed(s)
3BER Number
111853370Details
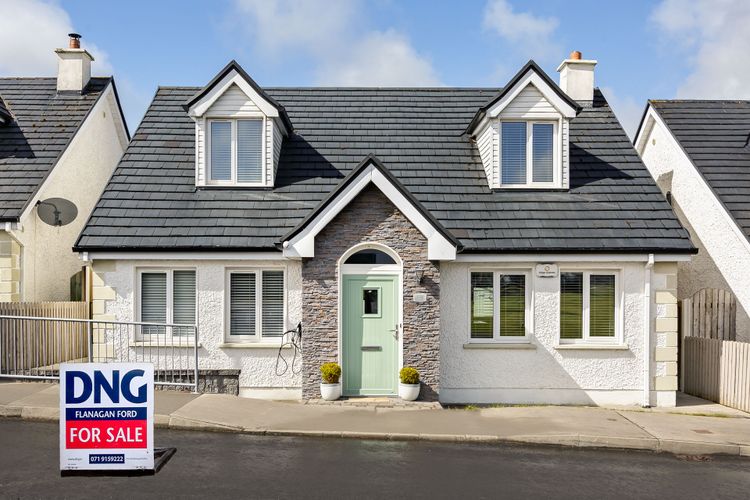
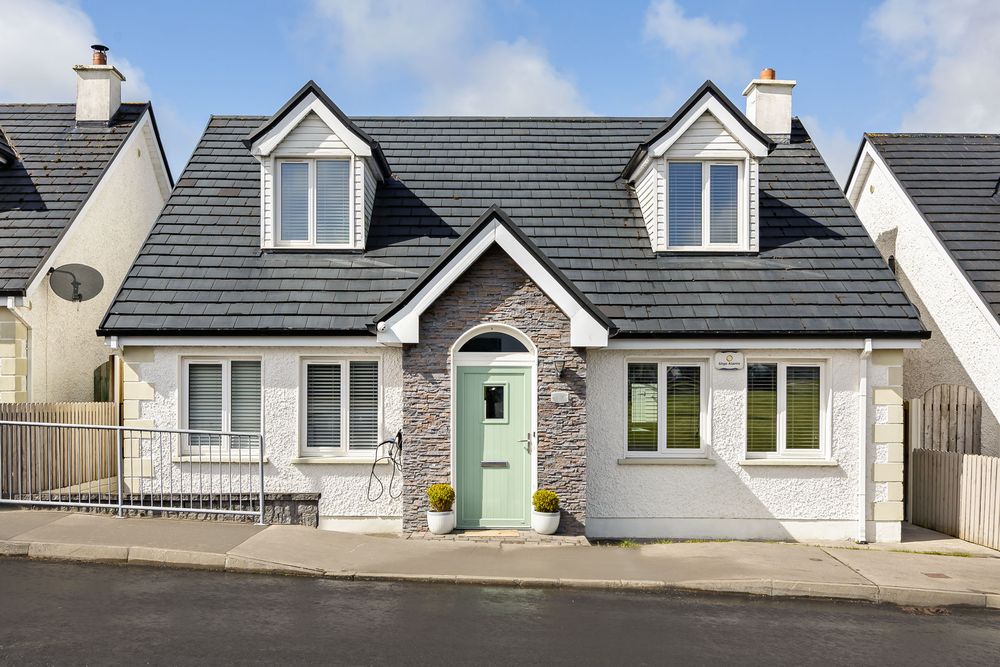
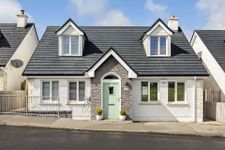
A superb detached dormer-style residence offering bright, spacious and versatile accommodation, extending to a generous three-bedroom layout with two en-suite first-floor bedrooms and an enlarged open-plan kitchen, dining and living area.
The accommodation is well laid out and finished to a high standard throughout, with a welcoming entrance hallway, a substantial kitchen/dining room with extended seating area, a separate main living room, ground floor bathroom and a flexible ground floor bedroom that could also serve as a home office or games room. At first floor level there there are two large double bedrooms, each with a walk in wardrobe and en suite shower room. Originally designed as a four bedroom home the owners of No. 19 have brought the 4th bedroom into the kitchen/dining space.
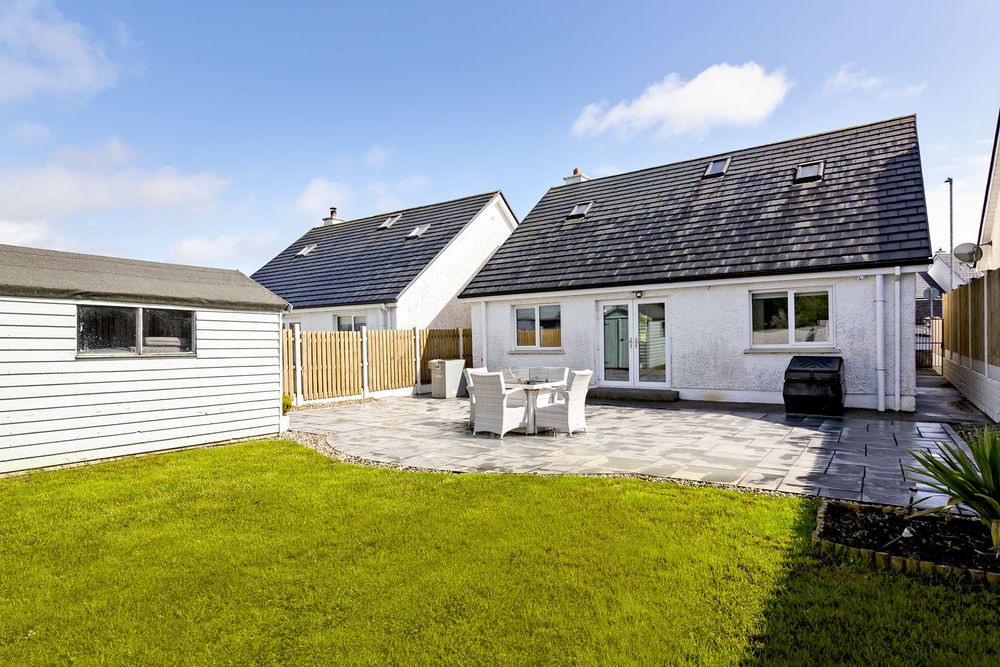
Situated in Carraig Abhainn, Ballisodare, this home enjoys a pleasant and convenient village setting within easy reach of local amenities and everyday services. Its position within the scheme is particularly appealing, with an open green area to the front and a private rear aspect which is not overlooked and enhances both light and privacy.
Accommodation
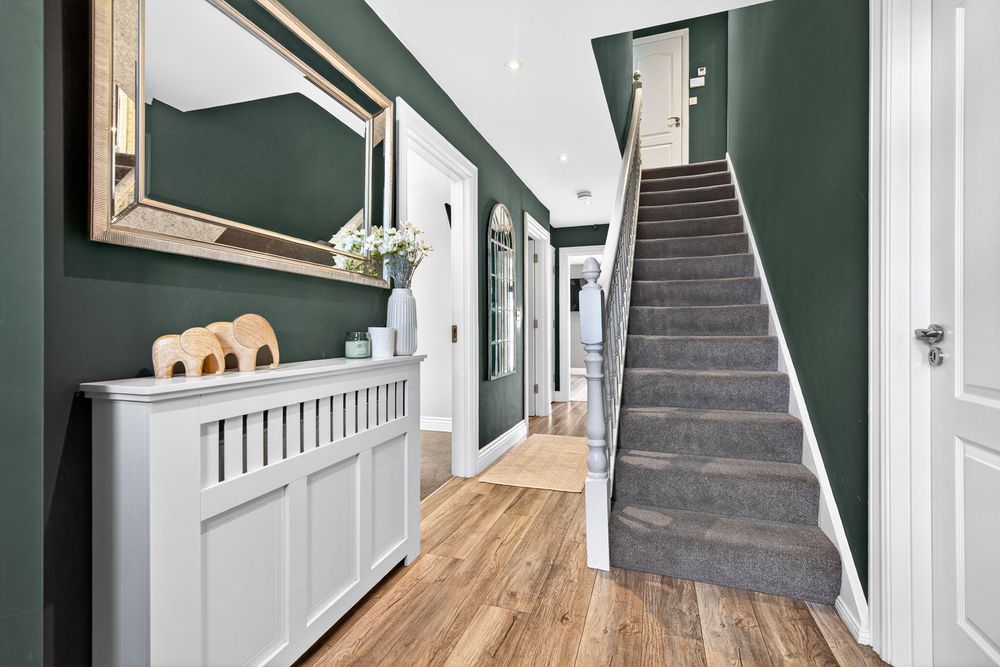
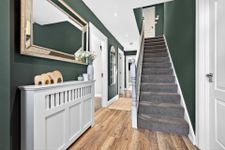
Entrance Hall (5.91 x 22.31 ft) (1.80 x 6.80 m)
Finished with laminate wood flooring. Measurements includes the stairwell, and there is excellent additional storage built in underneath the stairs with a full storage cupboard.
Kitchen/Dining Room (0.00 x 0.00 ft)
c. 38.28sqm
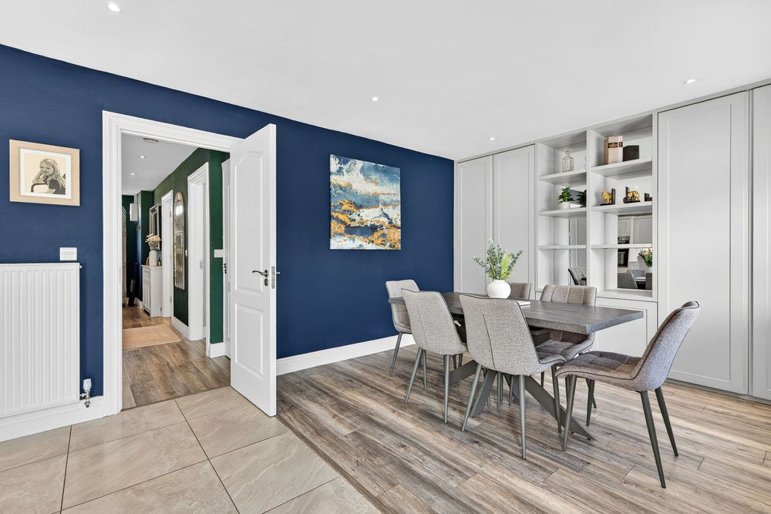
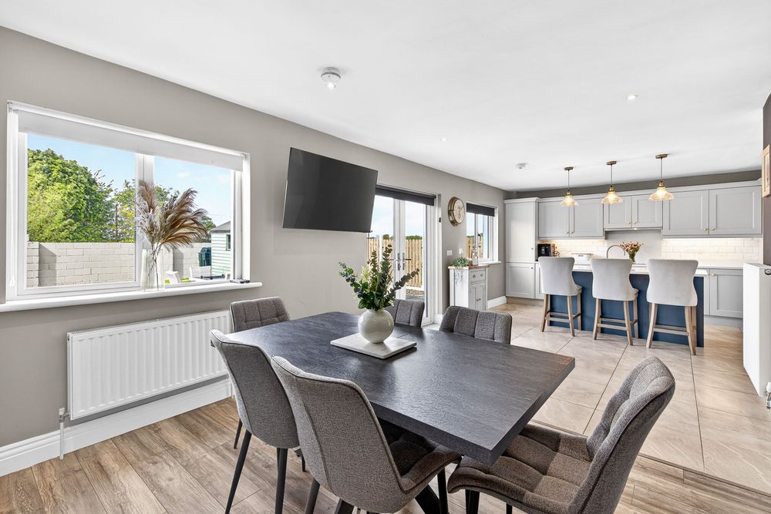
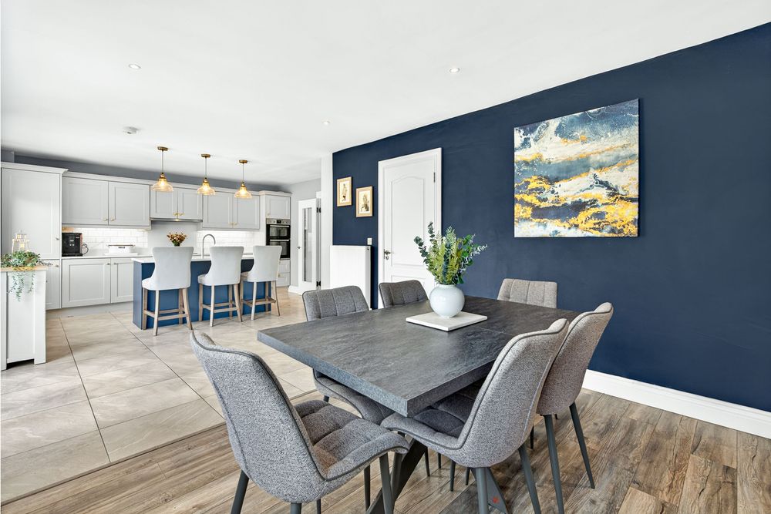
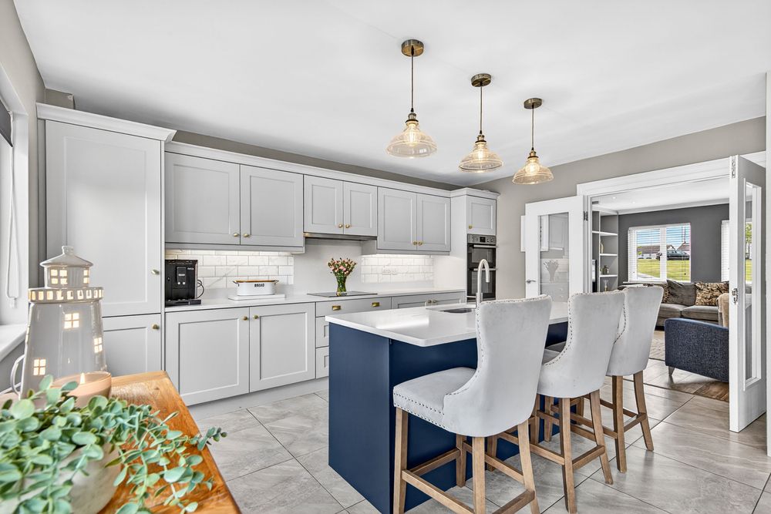
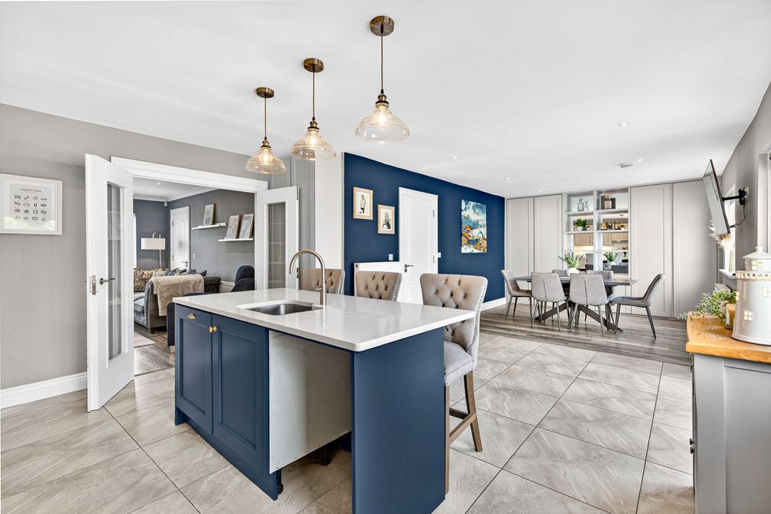
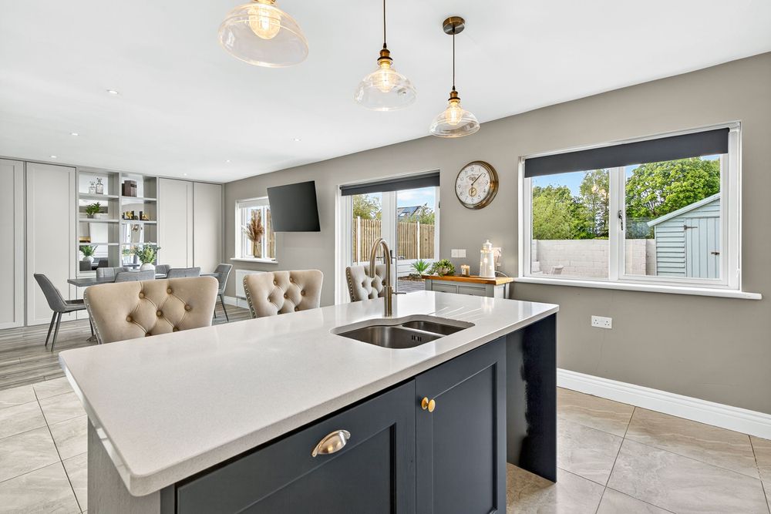
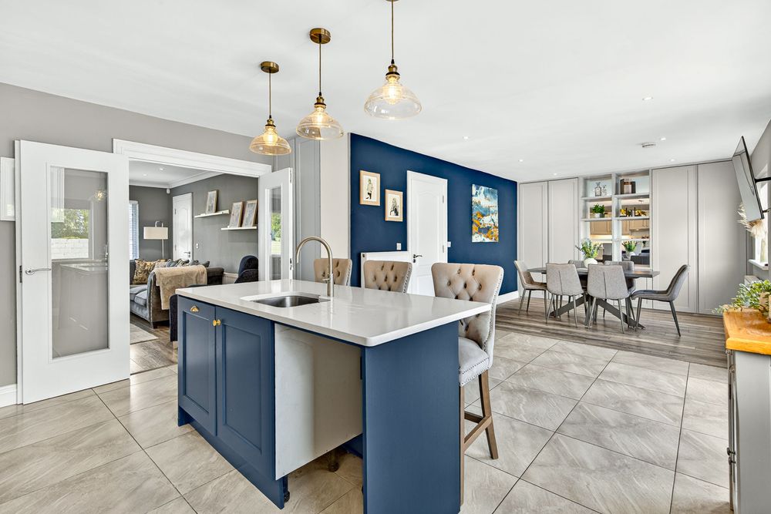
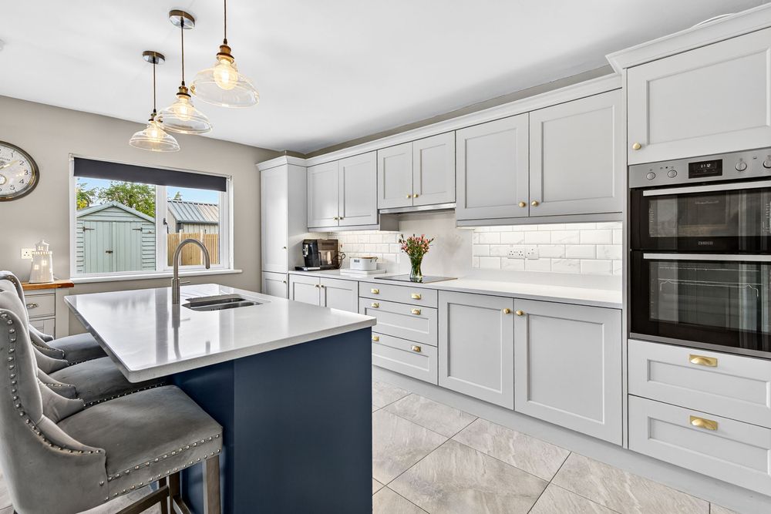
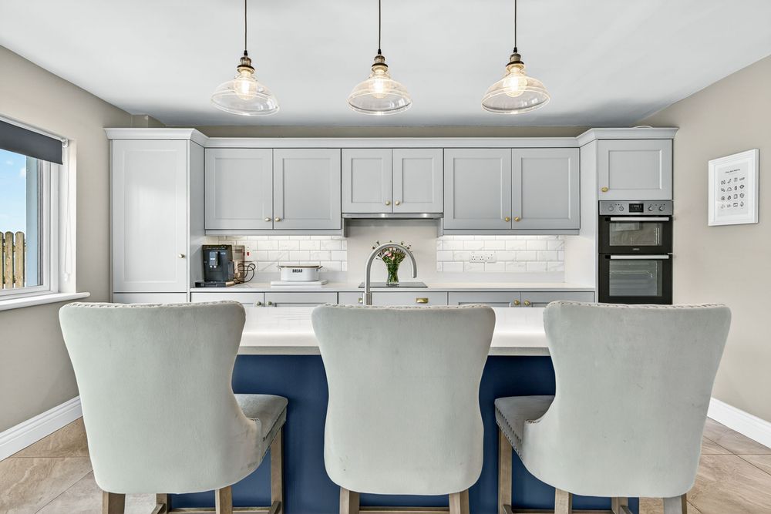
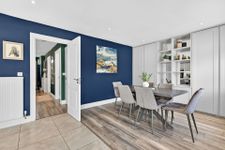
A beautifully finished and exceptionally spacious room with a fully fitted kitchen, tiled flooring throughout the kitchen area, tiled backsplash, and excellent integrated appliances. The space had been extended into the former fourth bedroom, creating a wonderful enlarged seating area and allowing the room to function as a kitchen/dining/ living space.
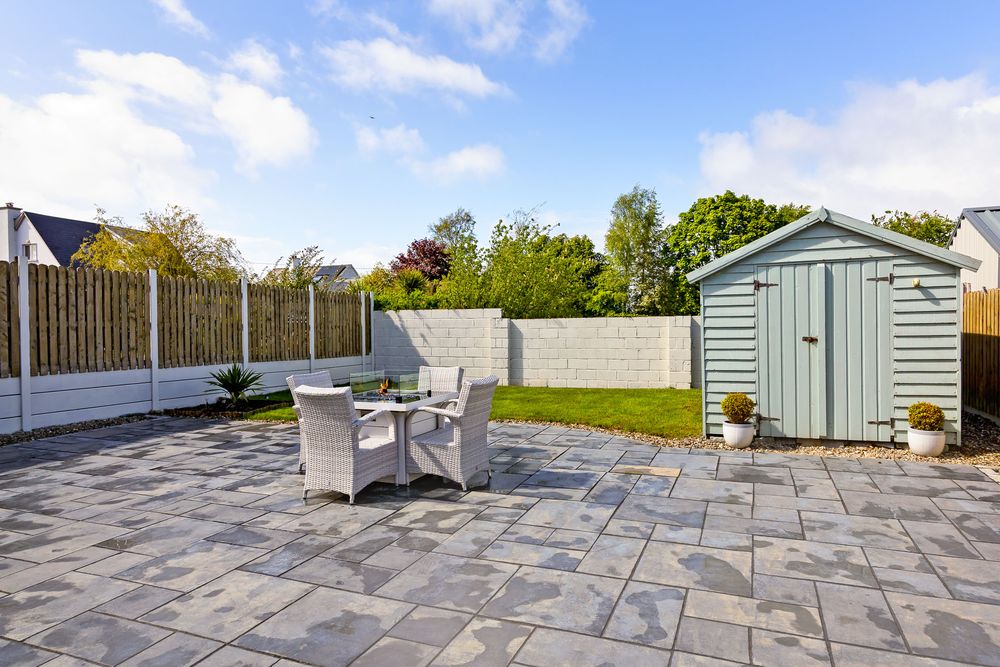
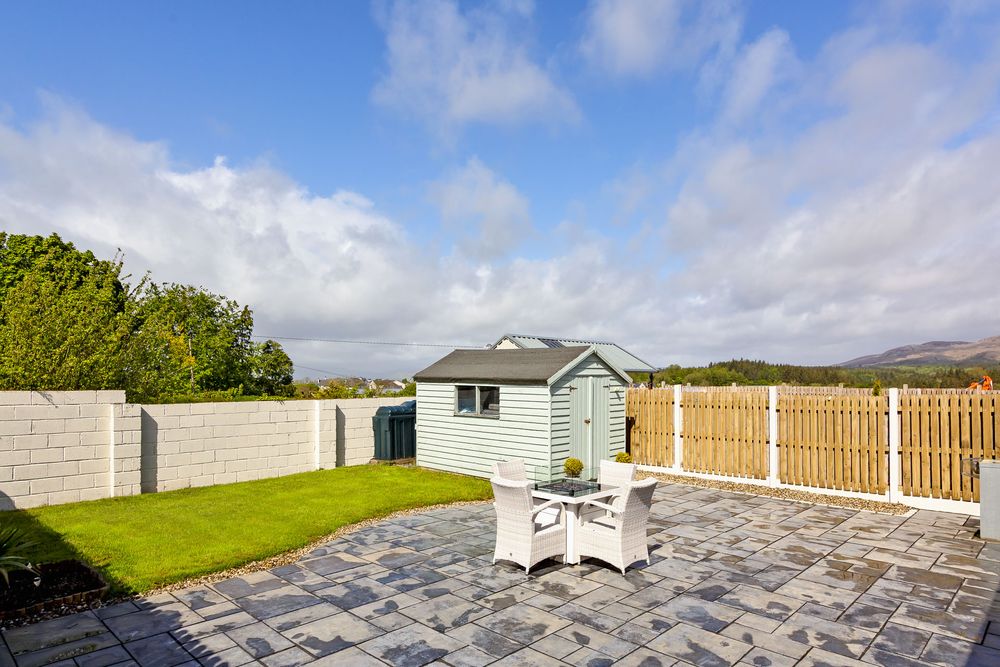
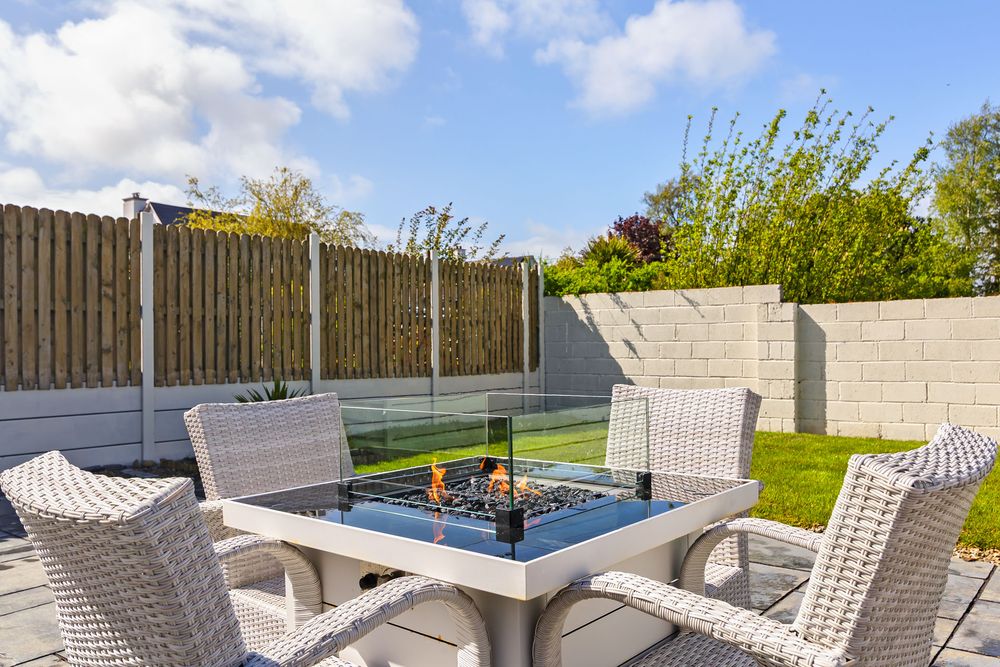
The dining room features laminate wood flooring together with wall-to-wall built-in cupboards and shelving. Two generous windows and glazed French doors open onto the private rear patio, which in turn leads to the grass lawn and timber garden shed.
The kitchen includes a double oven, hob, dishwasher and a fridge freezer, all integrated and included in the sale. Quartz countertops are fitted to both the central island unit, which is plumbed for a sink, and the remaining kitchen work surfaces.
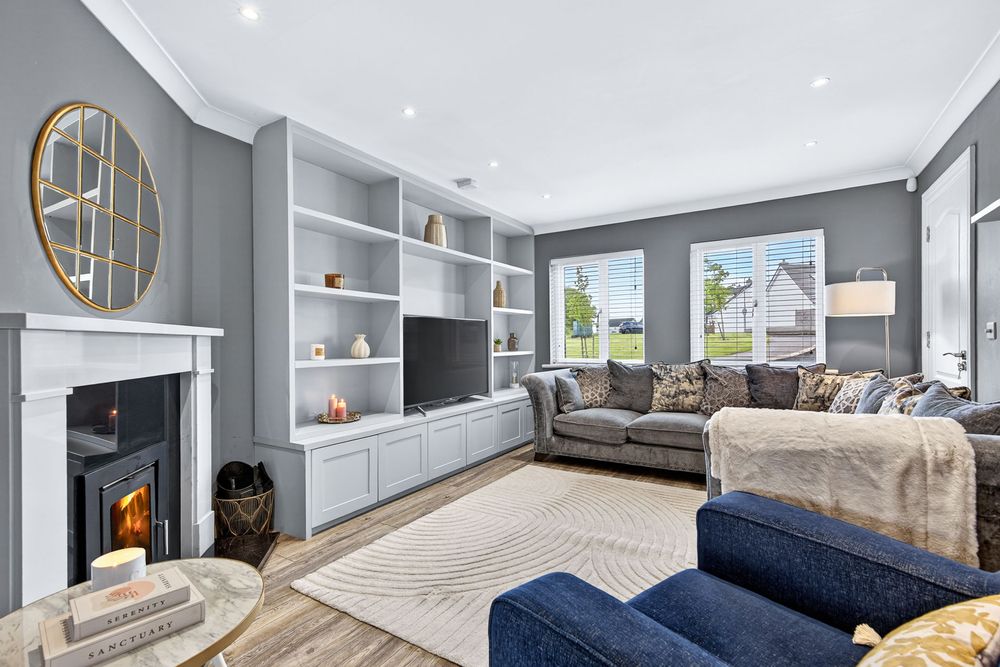
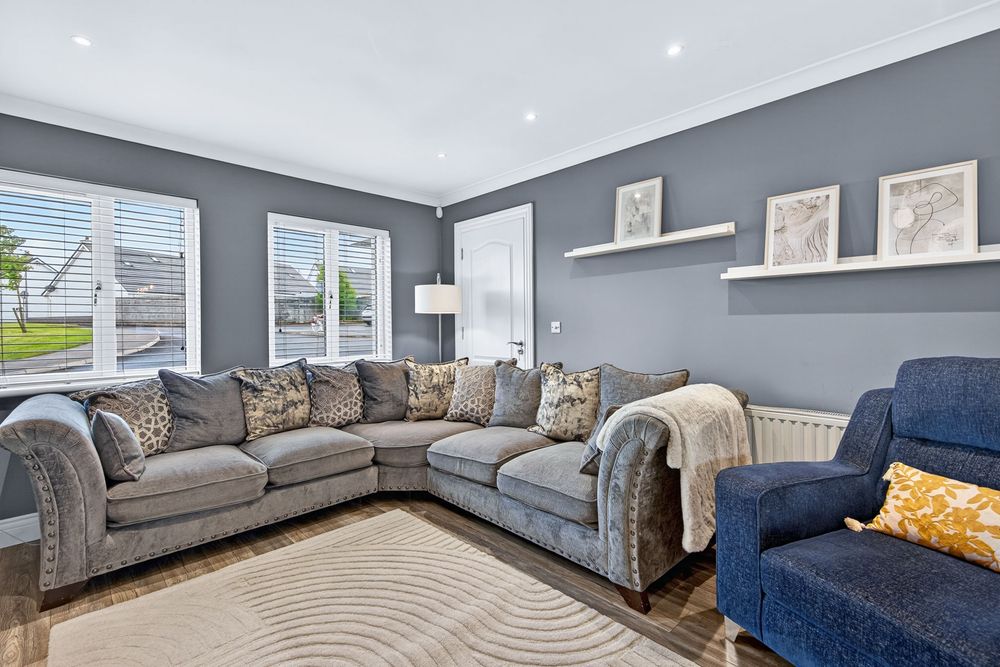
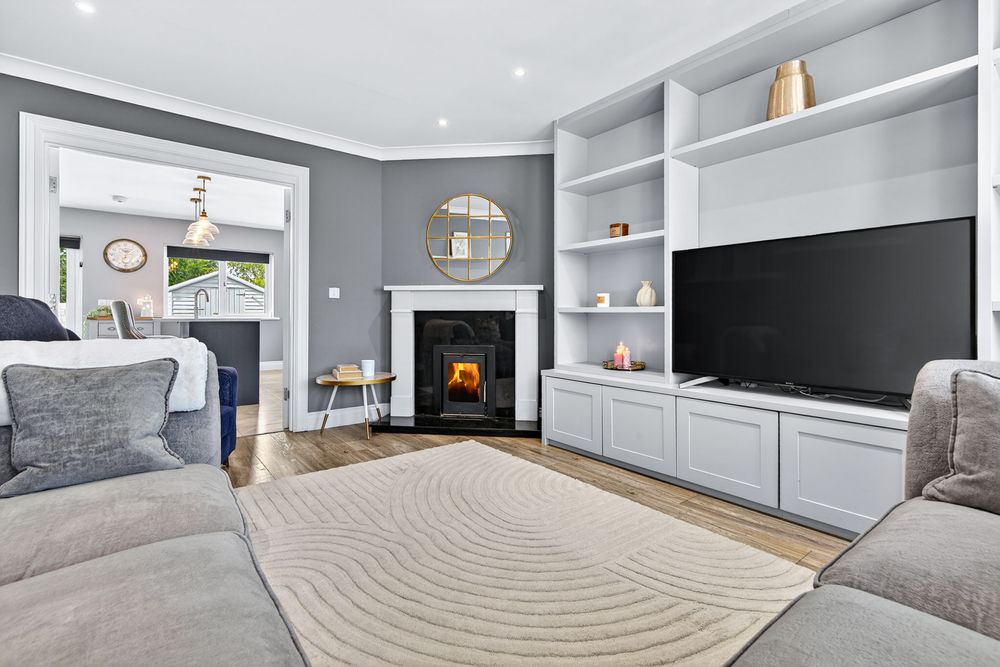
Living Room (12.14 x 15.42 ft) (3.70 x 4.70 m)
Finished with laminate wood flooring and featuring a built-in display wall with shelving, storage cupboards and TV display. The room also includes a fireplace with a fitted stove and connects to the kitchen/dining area through glazed French doors, while also offering access from the main entrance hallway
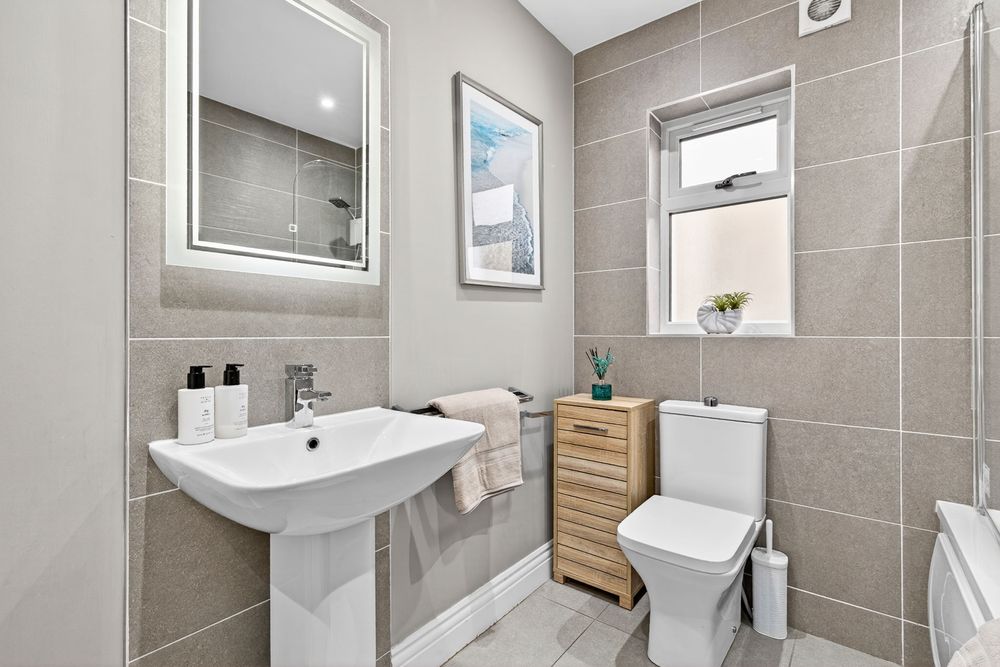
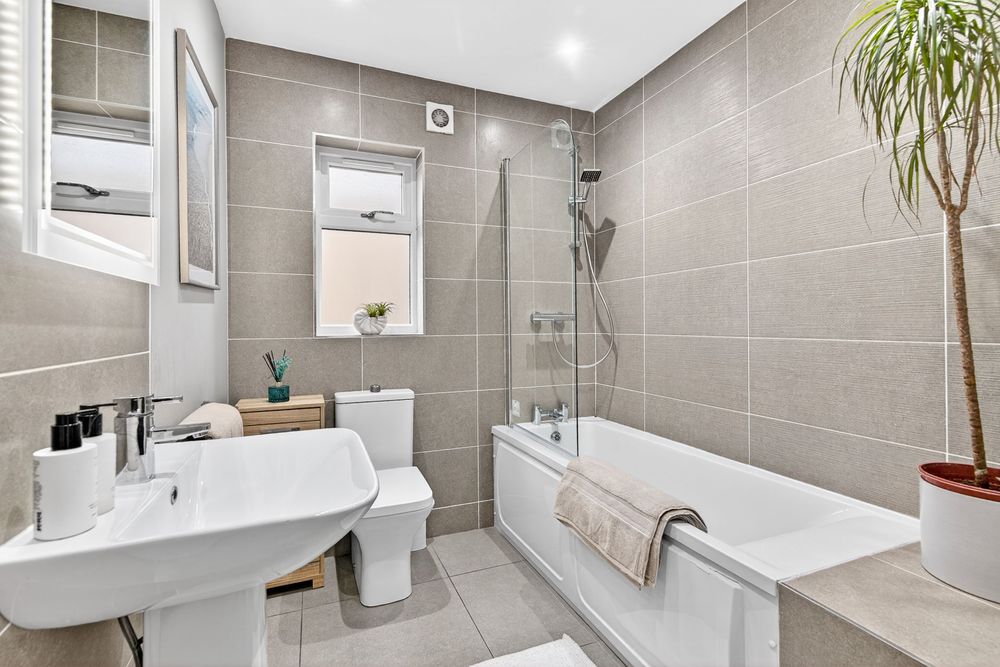
Main Bathroom (6.56 x 11.15 ft) (2.00 x 3.40 m)
Finished with tiled flooring and fitted with a wash hand basin, WC, and a bath with a shower fitting overhead. The wall area around the bath is fully tiled.
Storage Closet
Additional storage cupboard located off the hallway
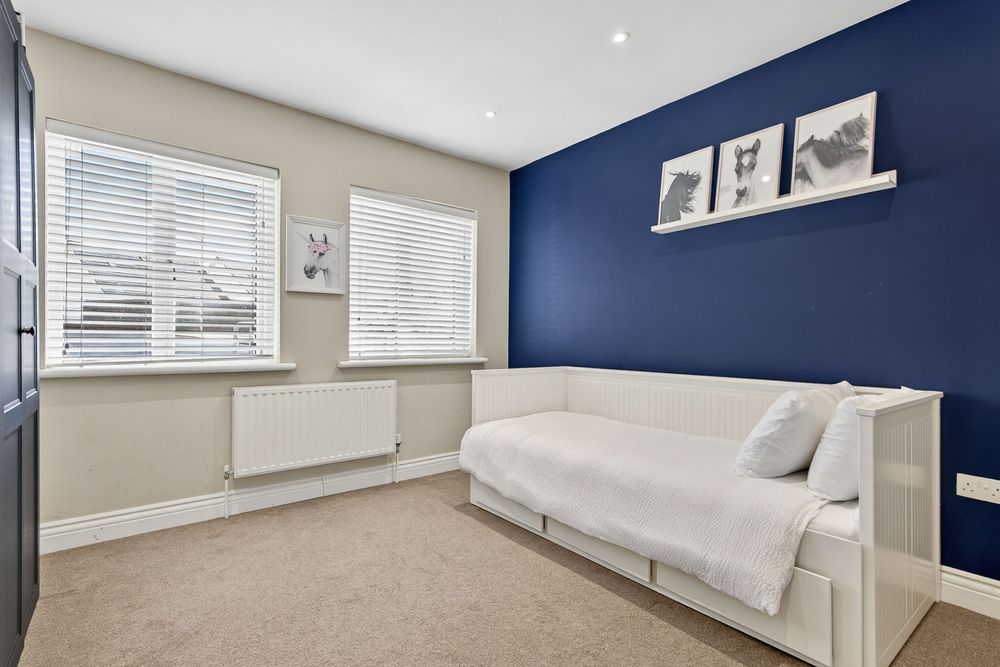
Bedroom 1 (11.81 x 10.83 ft) (3.60 x 3.30 m)
Finished with carpet flooring. Currently used as a bedroom, this room could also easily serve as a home office, playroom, or games room depending on the purchaser's requirements,
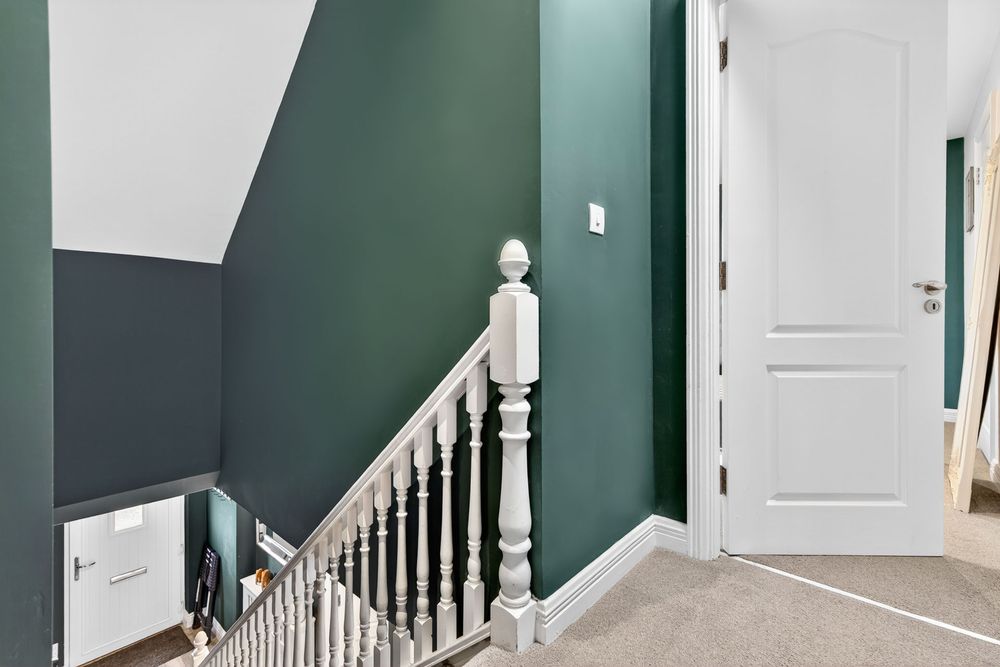
Stairs and Landing (3.28 x 5.58 ft) (1.00 x 1.70 m)
The stairs to the first floor are finished with carpet flooring, and the landing is also finished with carpet. A generous hot press is located off the landing.
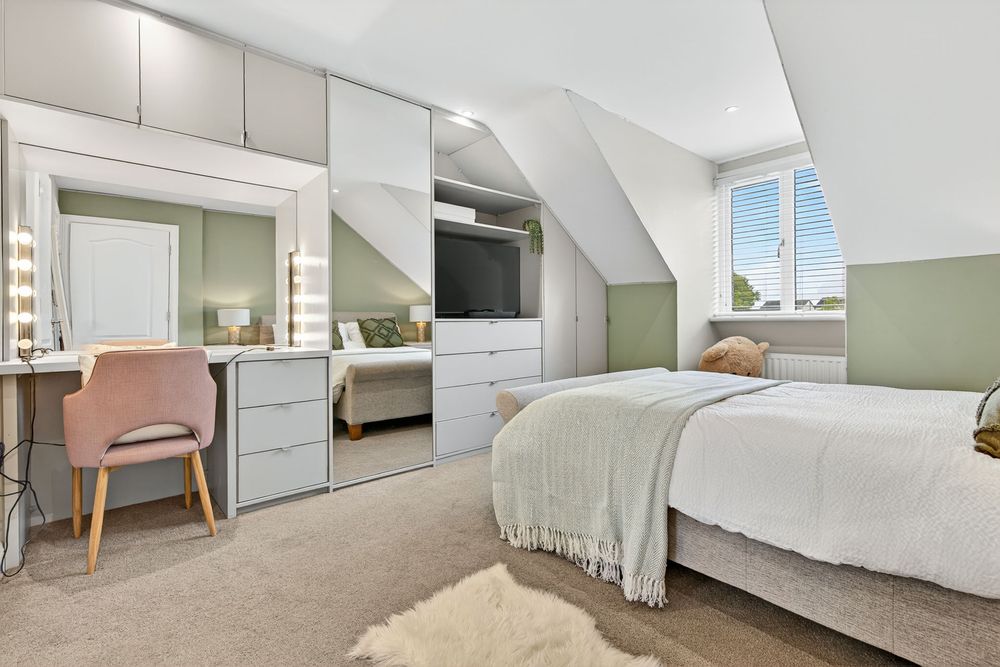
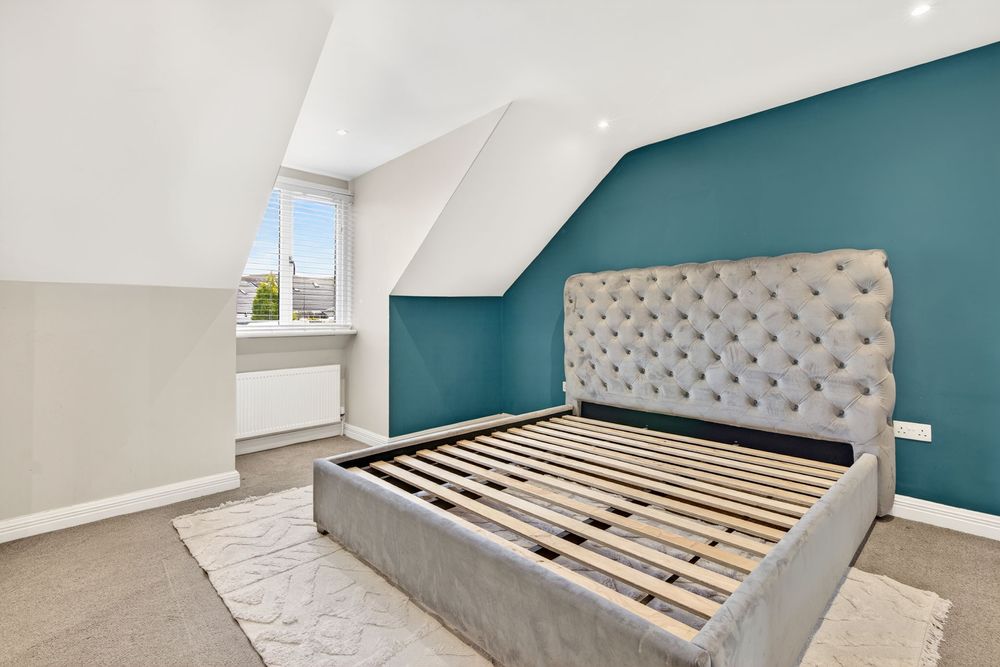
Bedroom 2 (12.14 x 12.14 ft) (3.70 x 3.70 m)
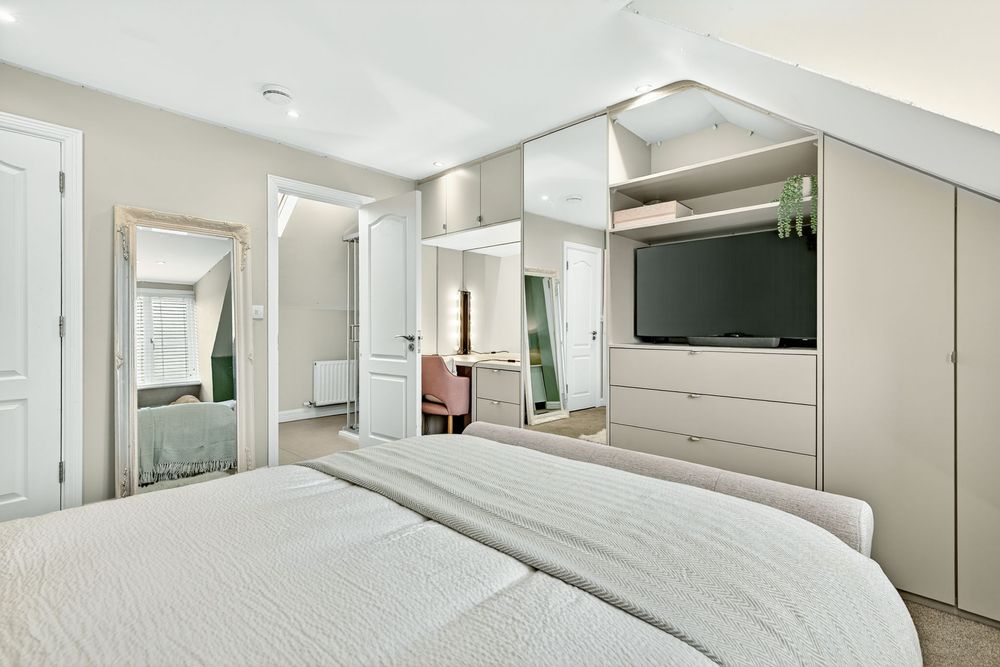
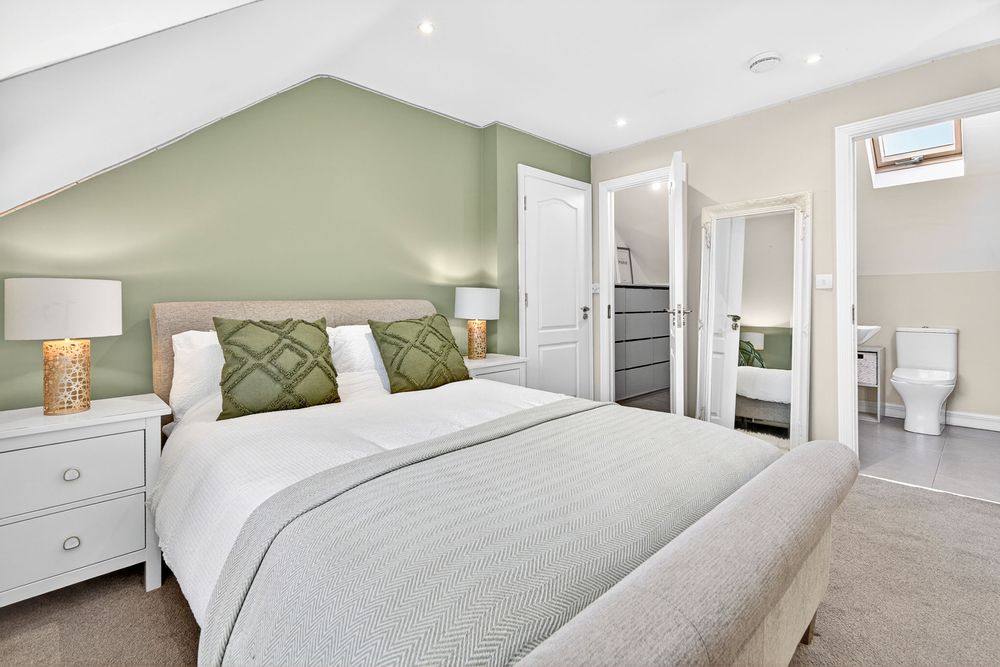
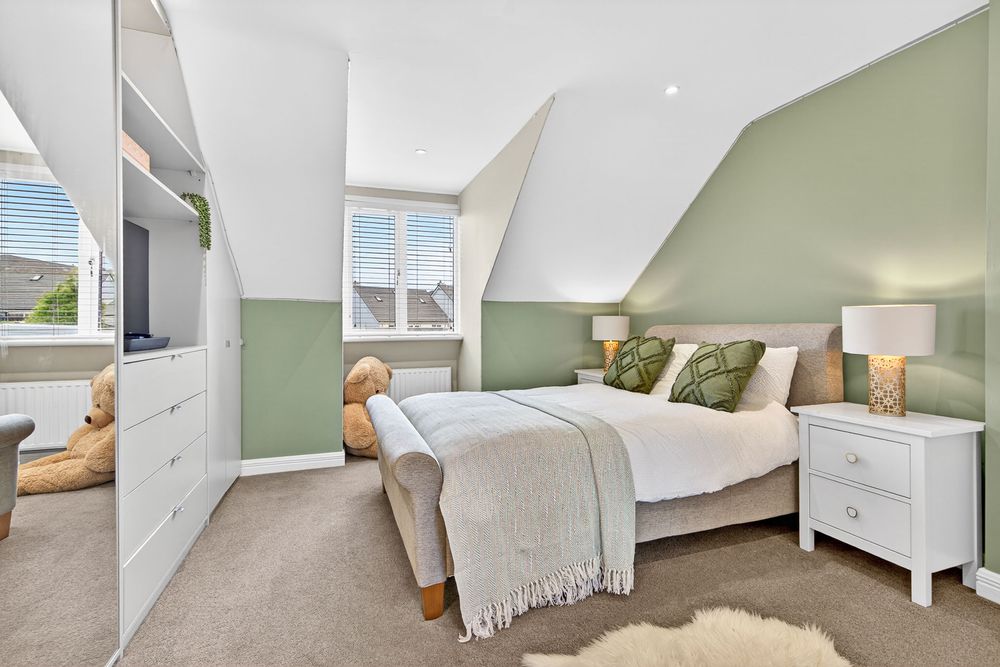
A spacious double bedroom finished with carpet flooring and benefiting from excellent buit-in wardrobe space, together with a walk-in wardrobe and an en-suite shower room.
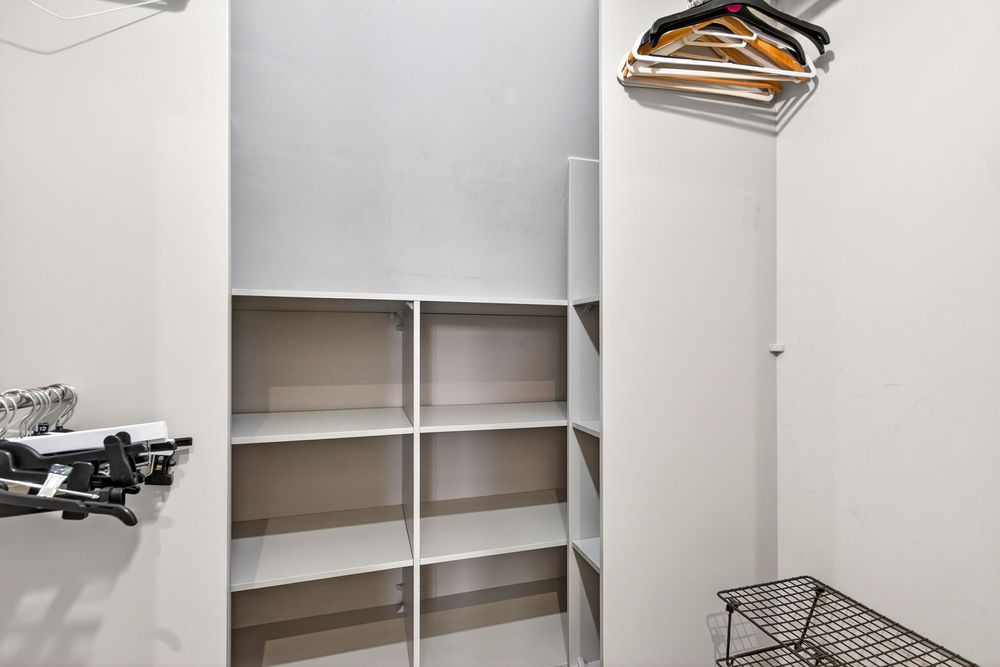
Walk in Wardrobe (5.58 x 5.91 ft) (1.70 x 1.80 m)
Fully shelved and racked for clothing hangers.
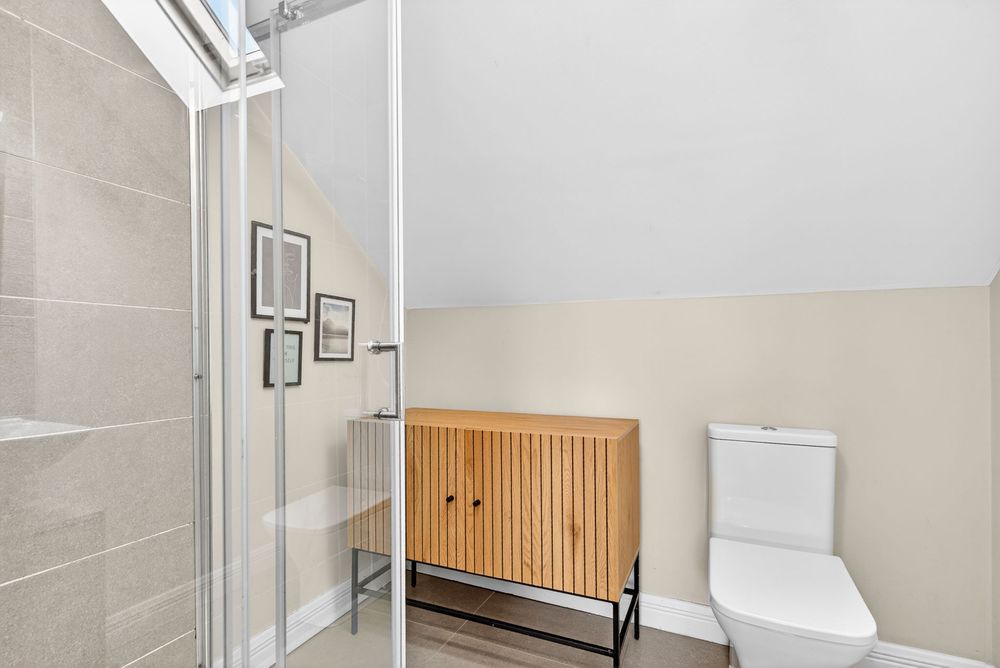
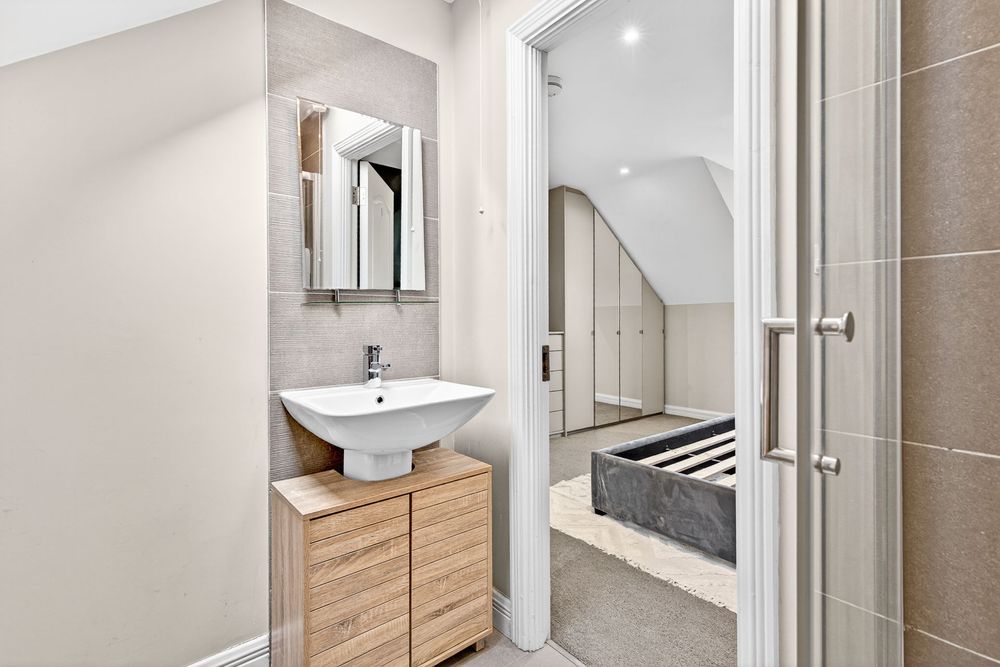
En-Suite 1 (6.89 x 5.91 ft) (2.10 x 1.80 m)
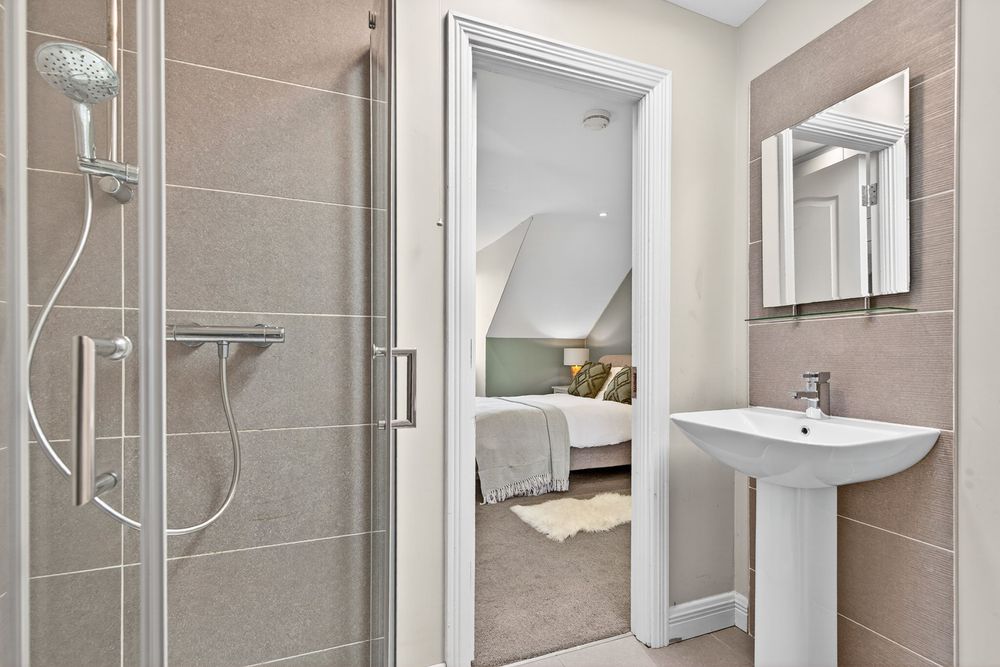
Finished with tile flooring and fitted with a hand wash basin, WC, fitted mirror, and corner shower with electric shower. The shower area is fully tiled.
Bedroom 3 (12.14 x 12.14 ft) (3.70 x 3.70 m)
Finished with carpet flooring and featuring excellent wall-to-wall built-in wardrobes, together with a walk-in wardrobe and an en-suite shower room.
Walk-in wardrobe 2 (5.91 x 5.91 ft) (1.80 x 1.80 m)
Fully fitted out with drawers and hanging/storage spaces.
En-Suite 2 (6.89 x 5.91 ft) (2.10 x 1.80 m)
Finished with tiled flooring and fitted with toilet, wash and hand basin, fitted mirror and corner shower. The shower area is fully tiled.
Features
Neighbourhood
19 Carraig Abhainn, Ballisodare, Co. Sligo, F91 T3Y7
Claire Mannion