121 Cluain Buí, Quinagh, Carlow, Co. Carlow, R93 P2P9



Floor Area
1086 Sq.ft / 100.88 Sq.mBed(s)
3Bathroom(s)
3BER Number
113004022Energy PI
147.37Details
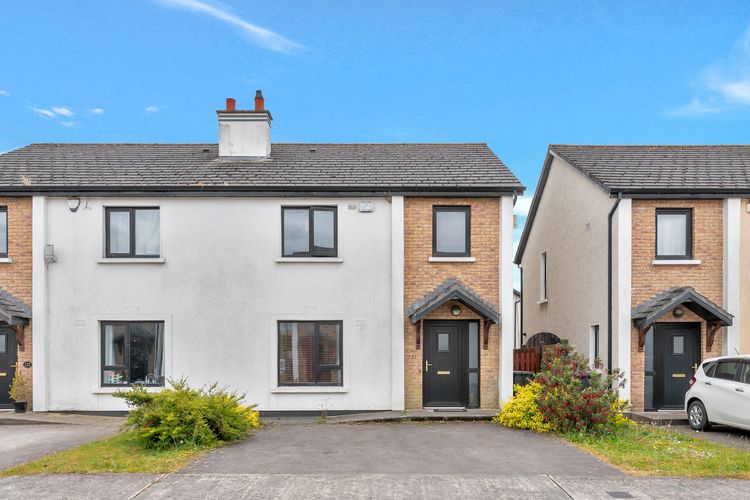
Located in the highly regarded residential development of Cluain Bui on Blackbog Road, this superb 3-bedroom semi-detached home offers an ideal opportunity for families, first-time buyers and those seeking a well-connected home in a popular area of Carlow. Presented in excellent condition throughout, the property combines bright, spacious accommodation with a convenient location close to a wide range of amenities.
The accommodation is thoughtfully laid out and extends over two floors. At ground floor level, the property comprises a comfortable sitting room, a well equipped kitchen with dining area, separate utility room and guest w.c. Upstairs, there are three well-proportioned bedrooms all with fitted wardrobes, including a master bedroom with ensuite, together with a main family bathroom.
Outside, the home benefits from a private driveway to the front providing off-street parking, while the rear garden offers a private outdoor space ideal for relaxing, entertaining or family use.
This attractive home is sure to appeal to purchasers seeking quality accommodation in one of Carlow’s most established and desirable residential locations.
Carlow Town Centre is just minutes away, providing easy access to schools, shops, supermarkets, restaurants, cafés and leisure facilities, while the area also benefits from excellent transport links nks and nearby access routes for commuters. Cluain Bui has long been recognised as a sought-after and family-friendly development, appreciated for its mature setting, welcoming community atmosphere and proximity to everyday conveniences.
Accommodation
Reception Hall (6.66 x 16.44 ft) (2.03 x 5.01 m)
Wood Flooring
Sitting Room (13.22 x 14.14 ft) (4.03 x 4.31 m)
wood flooring, attractive fireplace with gas insert
Kitchen (12.24 x 14.86 ft) (3.73 x 4.53 m)
Modern fitted floors and wall units, tiling to floor and around work counter, french doors to rear garden
Utility Room (4.89 x 7.12 ft) (1.49 x 2.17 m)
tiled floor, plumbed for appliances, alarm keypad
Guest WC (4.89 x 4.92 ft) (1.49 x 1.50 m)
W.C & W.H.B tiling floor
Bedroom 1 (11.22 x 12.76 ft) (3.42 x 3.89 m)
Master with 4 door fitted wardrobe, wood flooring, ensuite
En-suite (5.31 x 9.68 ft) (1.62 x 2.95 m)
Fully tiled with W.C, W.H.B &shower
Bedroom 2 (9.94 x 11.84 ft) (3.03 x 3.61 m)
Woof flooring , 3 door fitted wardrobe
Bedroom 3 (7.97 x 9.94 ft) (2.43 x 3.03 m)
Wood flooring with 2 door wardrobe
Bathroom (6.79 x 7.02 ft) (2.07 x 2.14 m)
Fully tiled with W.C, W.H.B & Bath, electric shower fitted over bath
Outside
Outside, the home benefits from a private driveway to the front providing off-street parking, while the rear garden offers a private outdoor space ideal for relaxing, entertaining or family use.
Services
All Mains
NGCH
Features
- Fitted wardrobe to all bedrooms.
Neighbourhood
121 Cluain Buí, Quinagh, Carlow, Co. Carlow, R93 P2P9
Thomas Byrne