58 Riverdale, Leixlip, Co. Kildare, W23 K7C6

Floor Area
977 Sq.ft / 90.76 Sq.mBed(s)
3Bathroom(s)
2BER Number
106802689Details
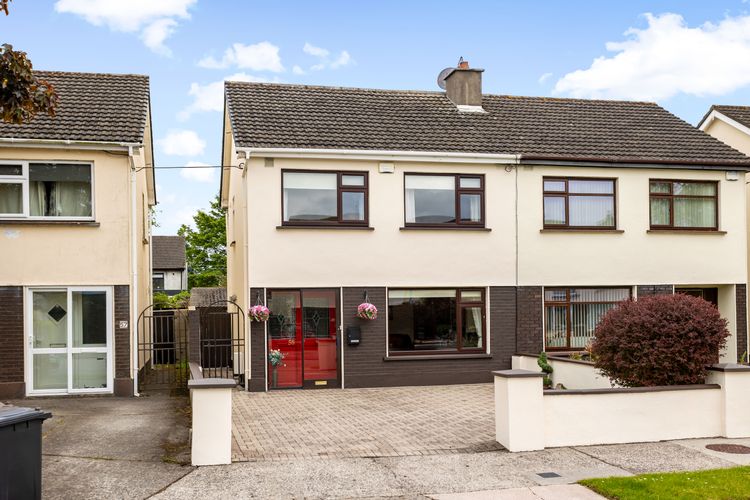
Superbly positioned in a quiet cul de sac within the popular Riverdale development, this beautifully maintained 3-bedroom semi-detached home offers an ideal opportunity for families, first-time buyers, or investors alike.
Riverdale is one of Leixlips most established and sought after residential areas, renowned for its mature surroundings, family friendly atmosphere, and exceptional convenience. With easy access to excellent schools, shops, cafes, public transport, Intel, and the M4 motorway, while both Leixlip Village and Confey Train Station are just minutes away. The area also benefits from nearby green spaces, scenic walks along the River Liffey.
The property itself is presented in excellent condition throughout, with the exterior recently painted, enhancing its fresh and modern appearance. To the front, a cobble lock driveway provides excellent kerb appeal together with off-street parking for two cars.
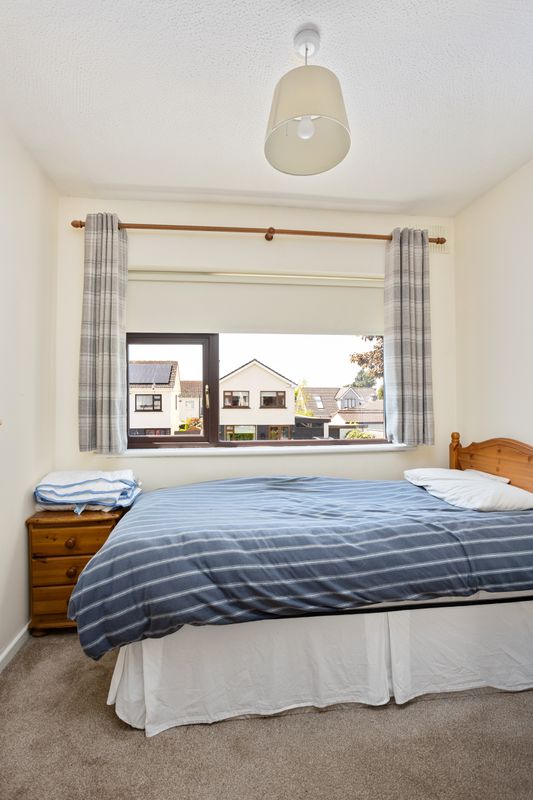
Internally, the accommodation is bright and spacious, comprising a welcoming entrance hall, comfortable living accommodation, kitchen/dining room, three well-proportioned bedrooms, and main bathroom and guest wc downstairs, offering practical and comfortable family living.
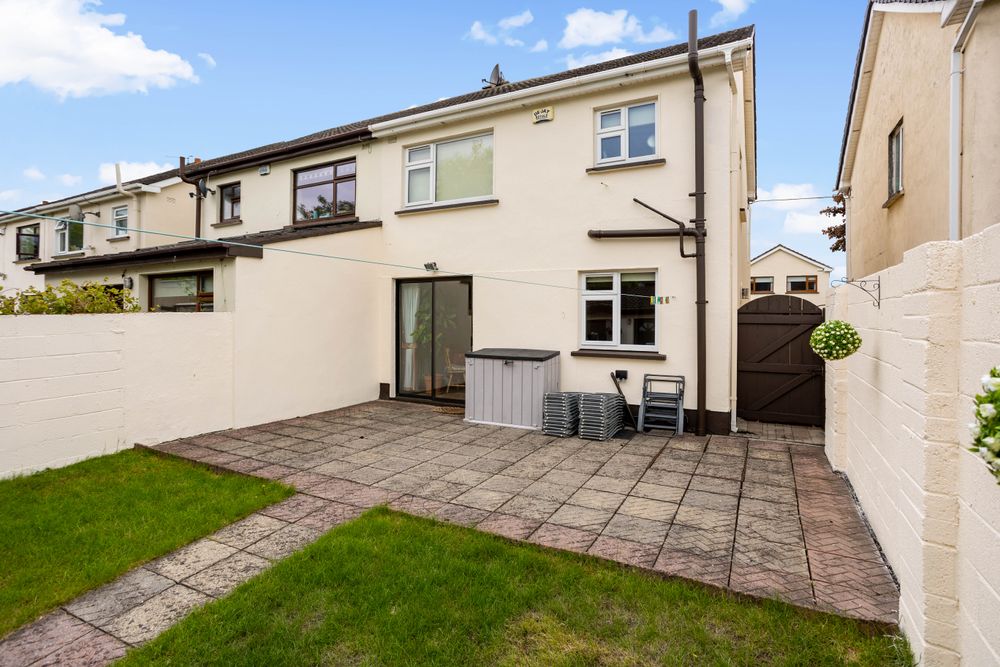
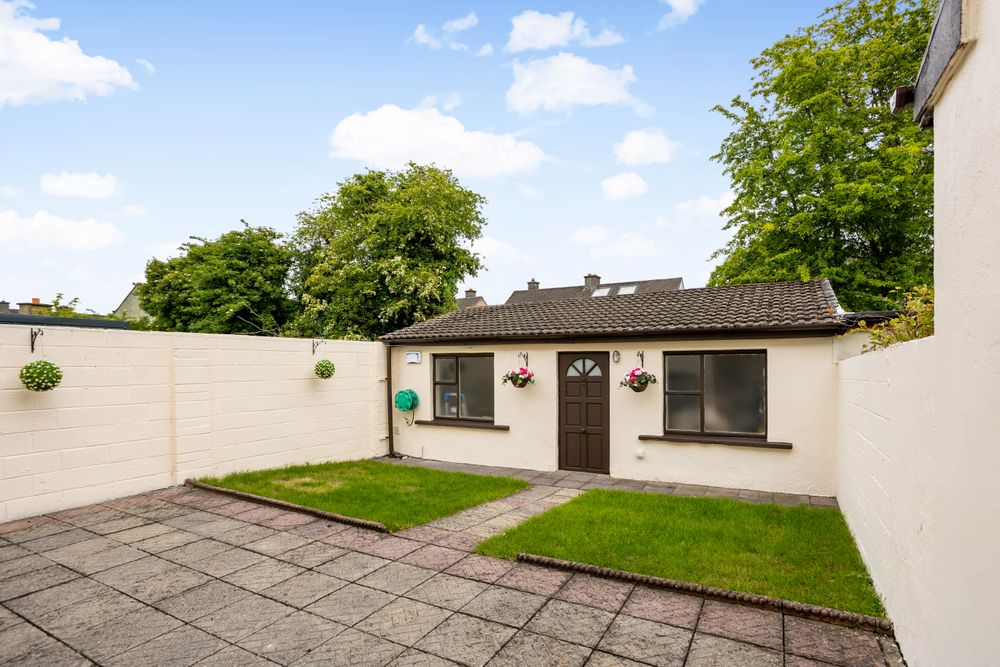
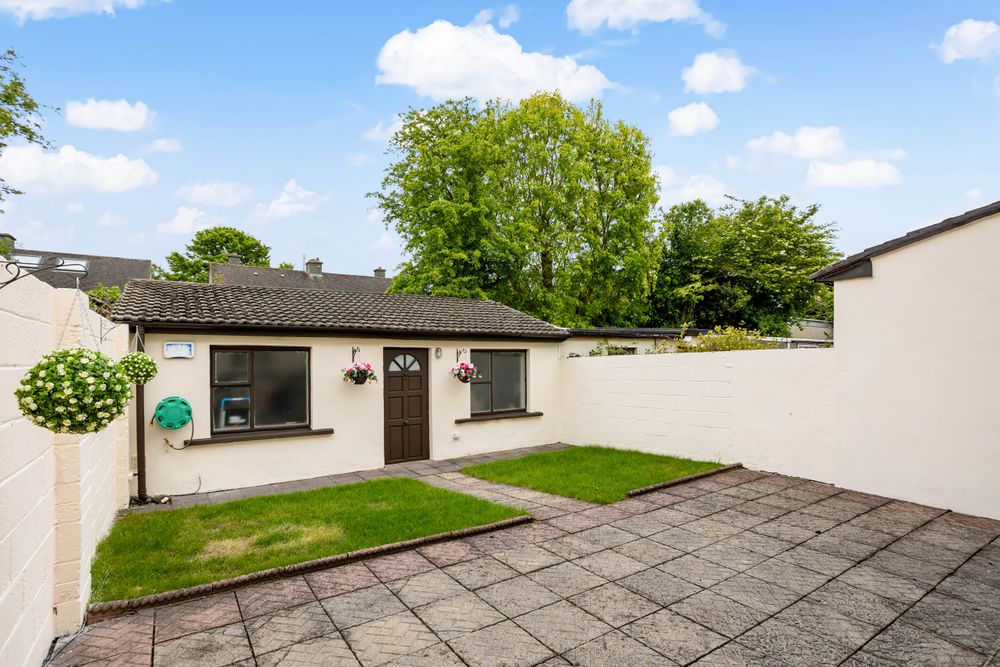
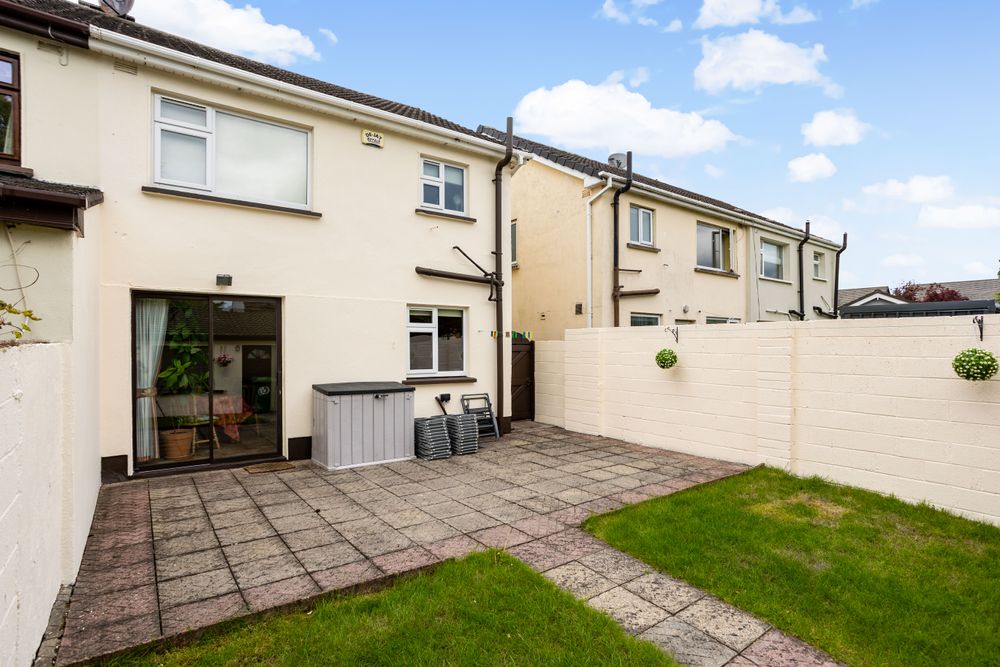
To the rear, the property boasts a private garden measuring approximately 7.2m x 8m excluding area block built shed sit on, providing an ideal outdoor space for relaxing or entertaining. Features include a patio area with external lighting, outdoor tap, and external socket. A large block-built shed offers excellent additional storage or workshop space.
Combining a peaceful residential setting with an exceptionally convenient location, this attractive home is sure to appeal to a wide range of buyers.
Early viewing is highly recommended.
***Internals photographs to follow.
Accommodation
Guest WC (4.59 x 0.26 ft) (1.40 x 0.08 m)
WC, WHB, Fully Tiled
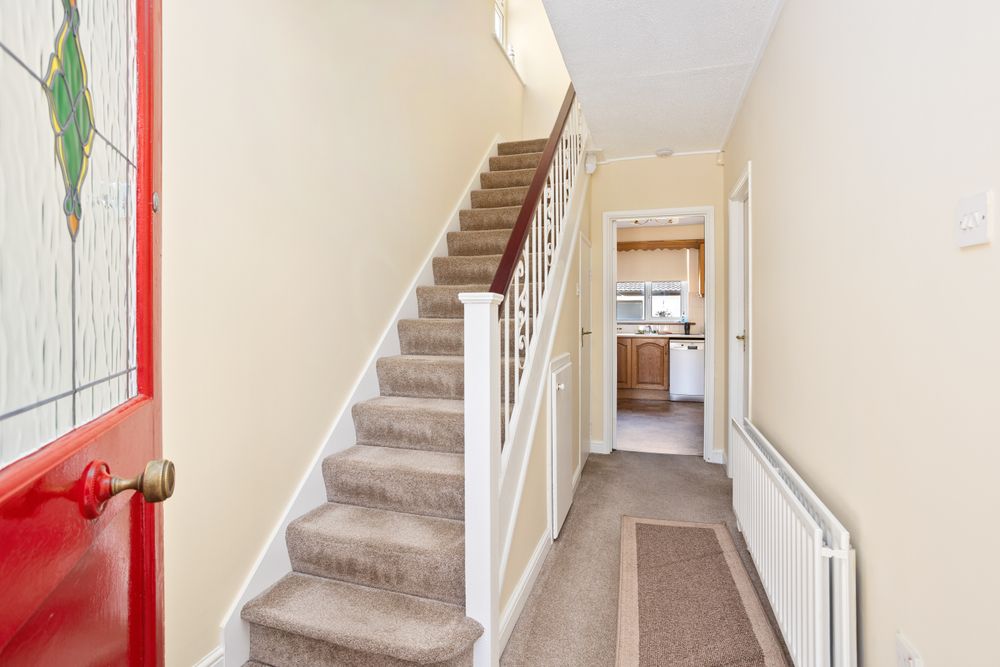
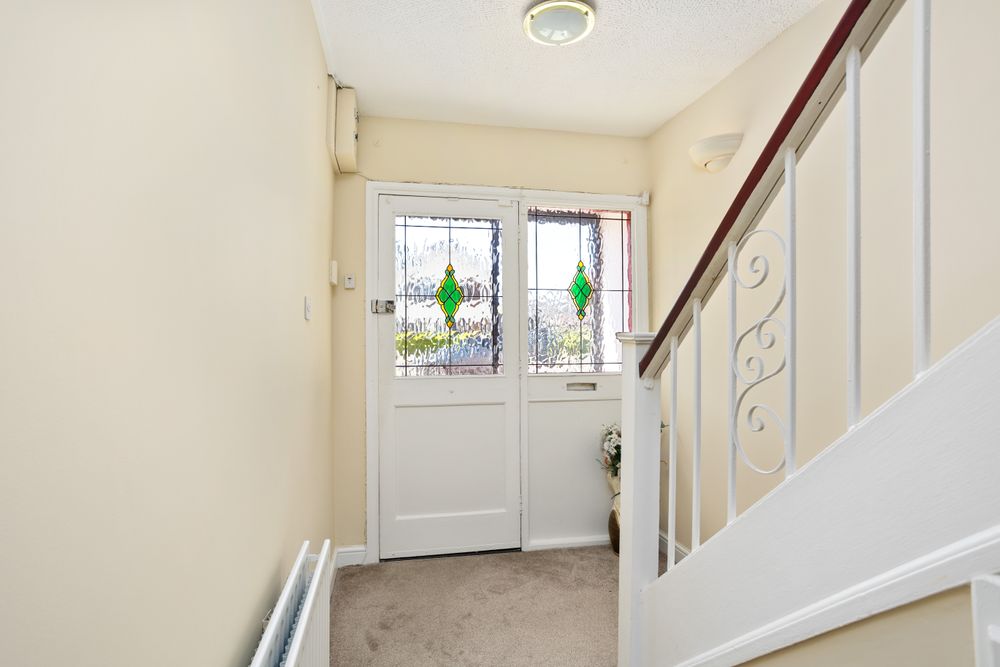
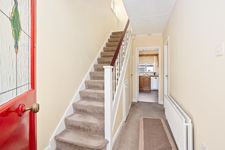
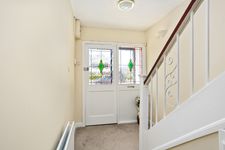
Entrance Hall (6.23 x 13.12 ft) (1.90 x 4.00 m)
Carpet, understairs storage
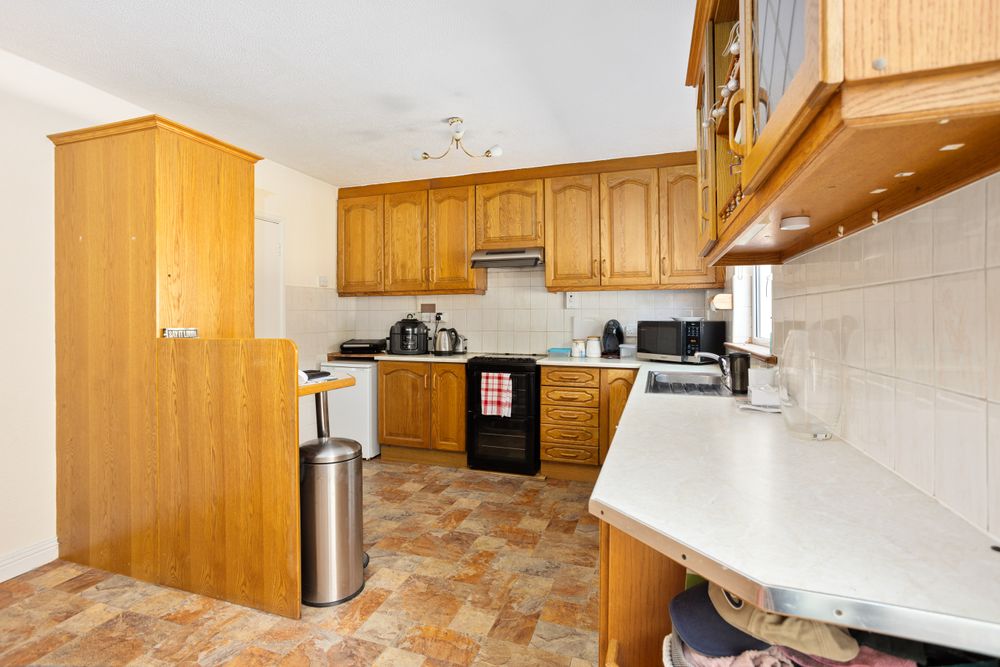
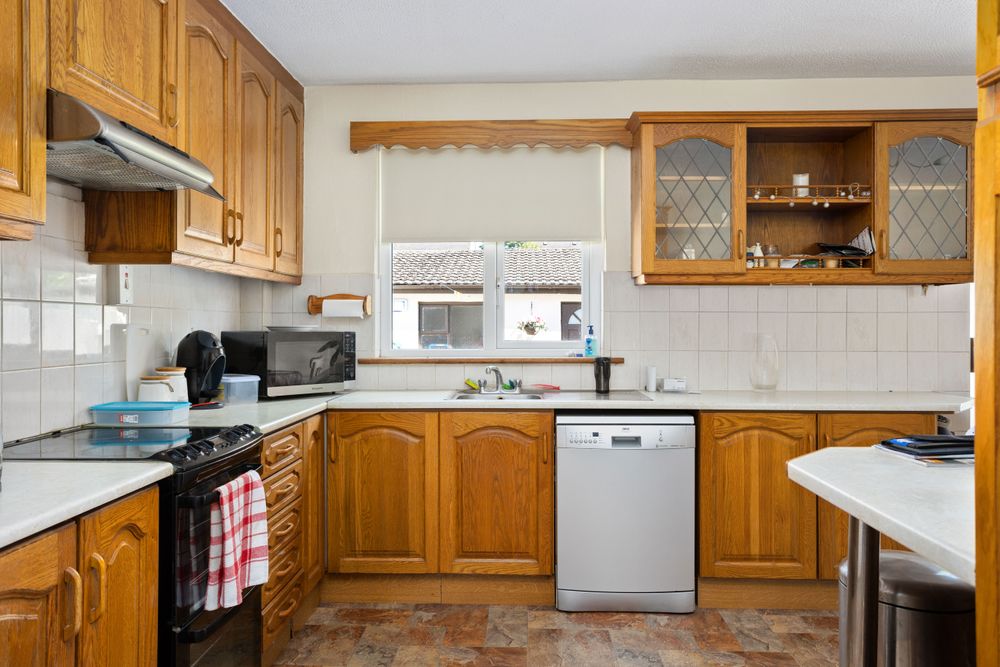
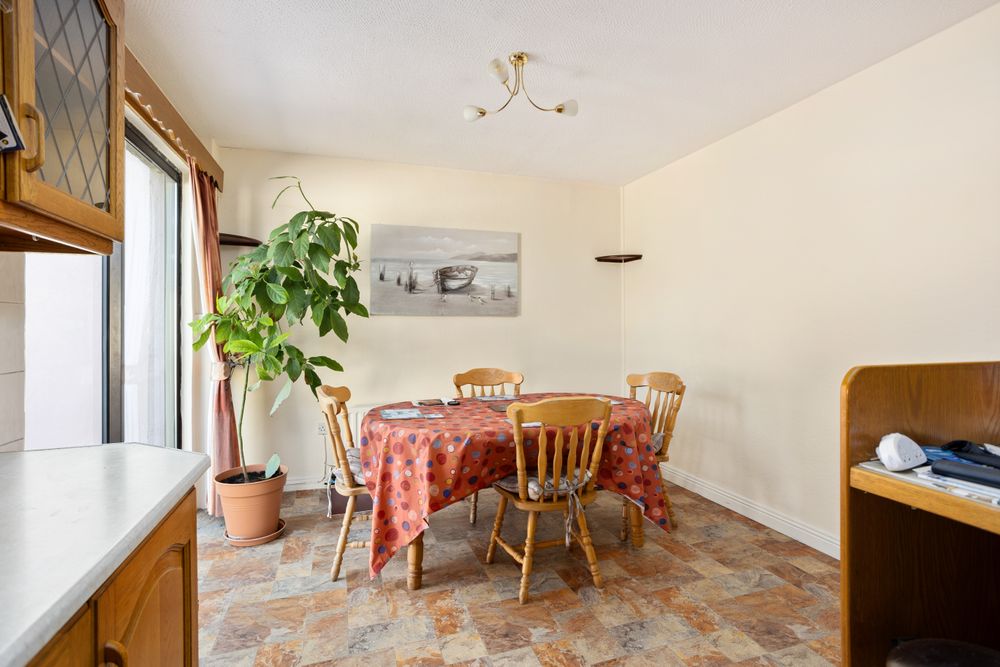
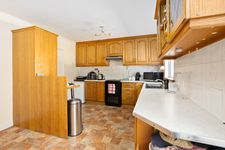
Kitchen/Dining Room (15.09 x 12.14 ft) (4.60 x 3.70 m)
Fitted wall and base units, Cooker, Dishwasher, Lino, Blinds, Ceiling Light
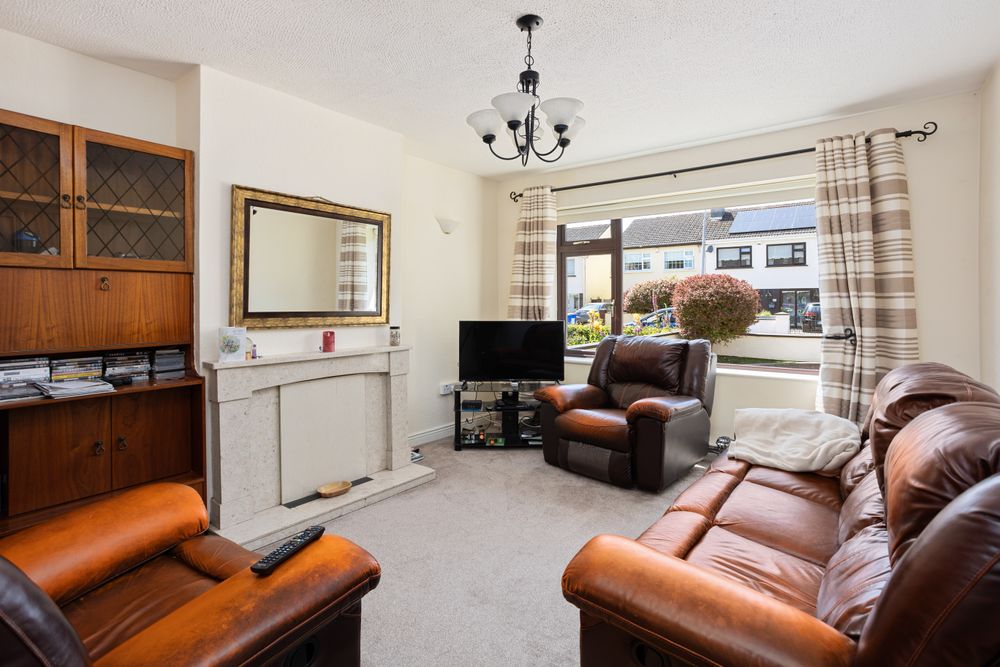
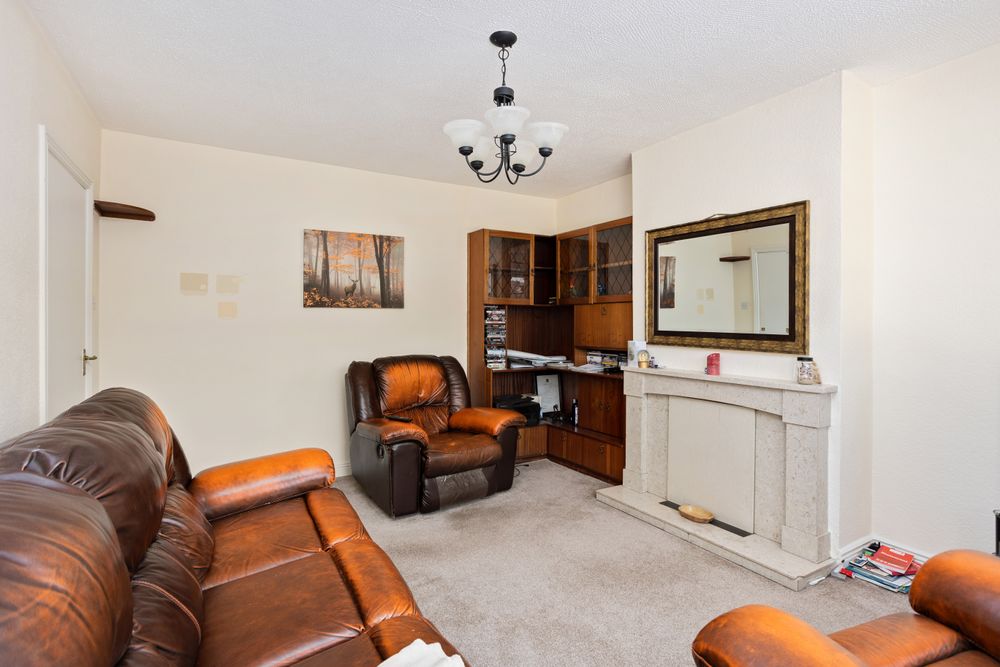
Living Room (15.09 x 12.14 ft) (4.60 x 3.70 m)
Open fire, Marble Surround, Carpet, TV port, Wall lights, Ceiling light
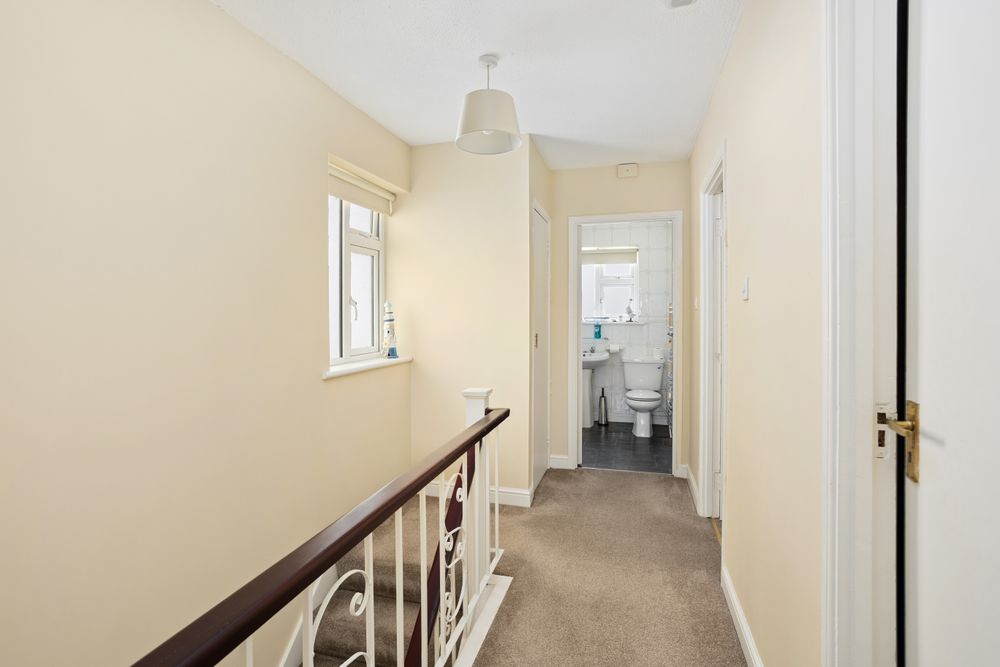
Landing (6.56 x 12.14 ft) (2.00 x 3.70 m)
Carpet, Stira
Hotpress (2.30 x 2.95 ft) (0.70 x 0.90 m)
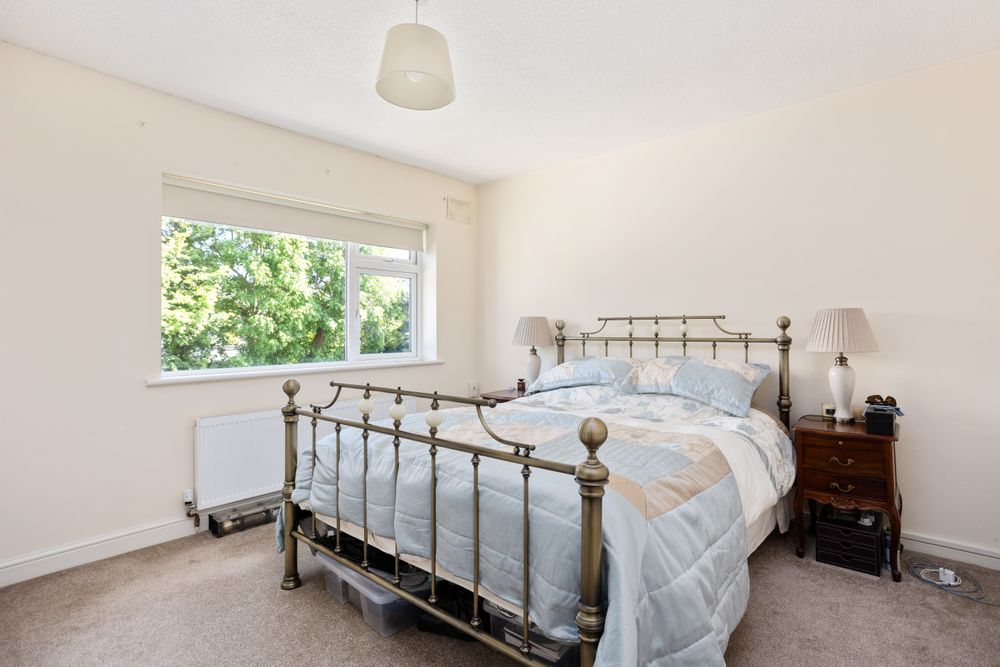
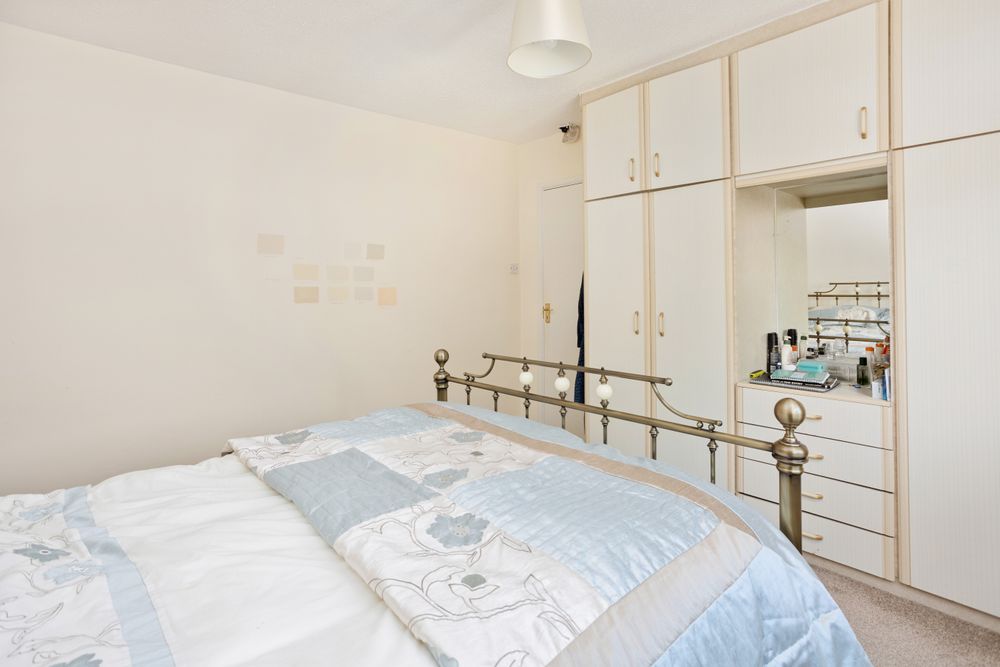
Bedroom 1 (14.11 x 11.81 ft) (4.30 x 3.60 m)
Fitted Wardrobes, Carpet, Ceiling Light
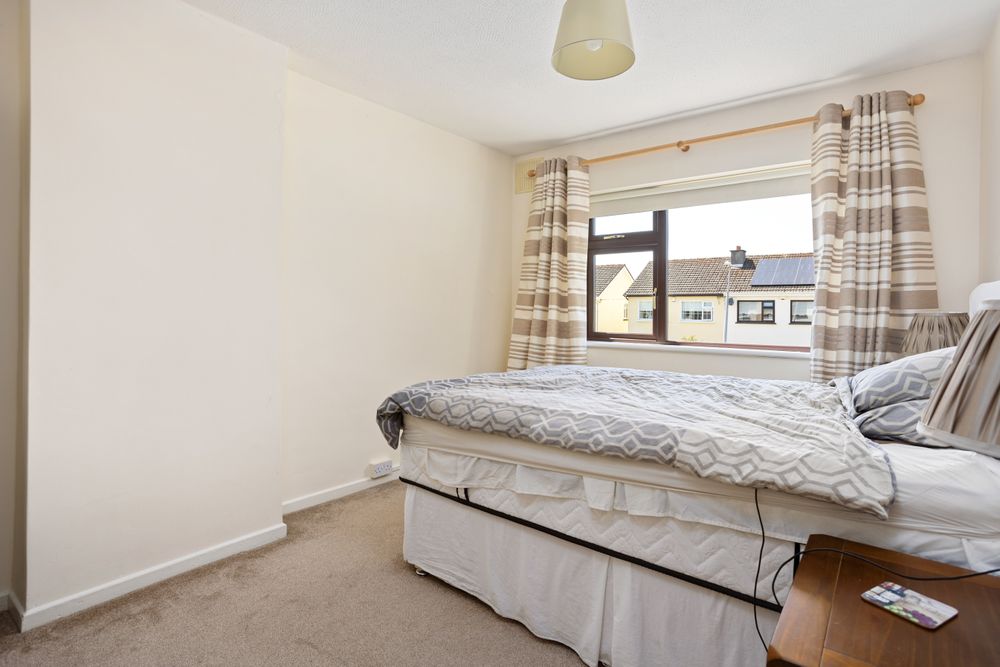
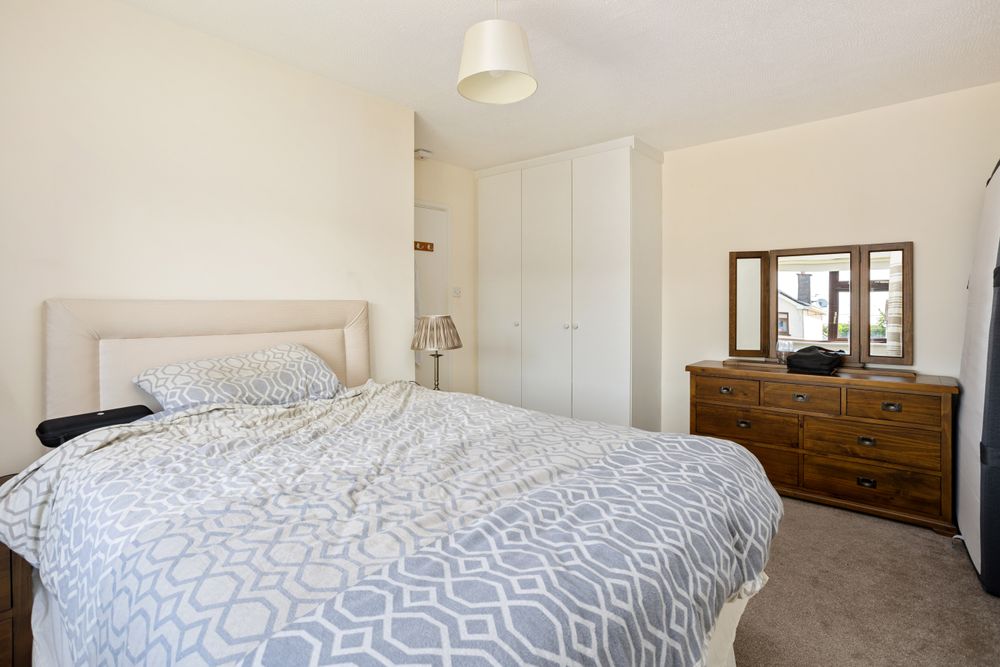
Bedroom 2 (11.81 x 12.14 ft) (3.60 x 3.70 m)
Bedroom 3 (8.53 x 7.55 ft) (2.60 x 2.30 m)
Carpet, Built in Wardrobe
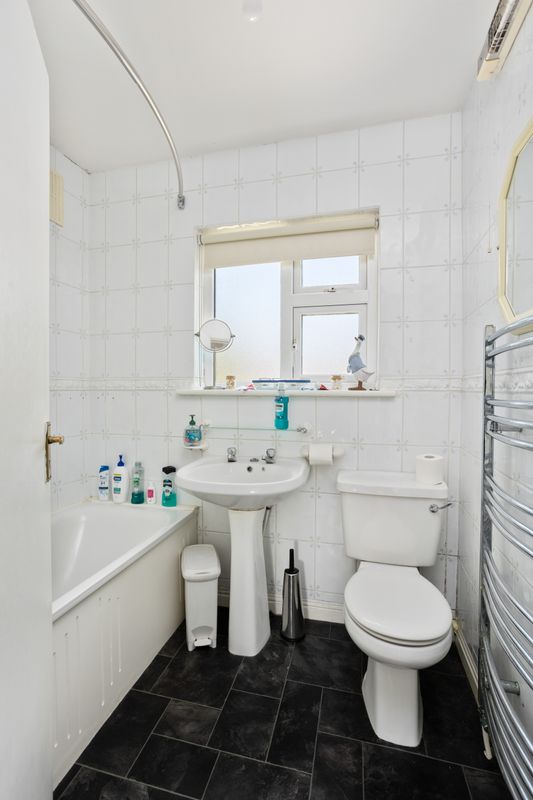
Bathroom (10.50 x 10.50 ft) (3.20 x 3.20 m)
WC, WHB, Bath, Shower (Triton 790), Fully Tiled, Lino Floor
Features
- Located in a quiet cul de sac
- Excellent family friendly location
- Walking distance to Leixlip Village and Confey Train Station
- Exterior recently painted
- Cobble lock driveway with parking for two cars
- Large block-built shed with electricity and water services
- Double glazed windows
- Gas Fired Central Heating
- External light, tap and socket in rear garden
Neighbourhood
58 Riverdale, Leixlip, Co. Kildare, W23 K7C6
Emma Farrelly