11 Speers Green, Forest Park, Dromahair, Co. Leitrim, F91 W5D2

Floor Area
1507 Sq.ft / 140.03 Sq.mBed(s)
5Bathroom(s)
3BER Number
112976907Energy PI
33.03Details
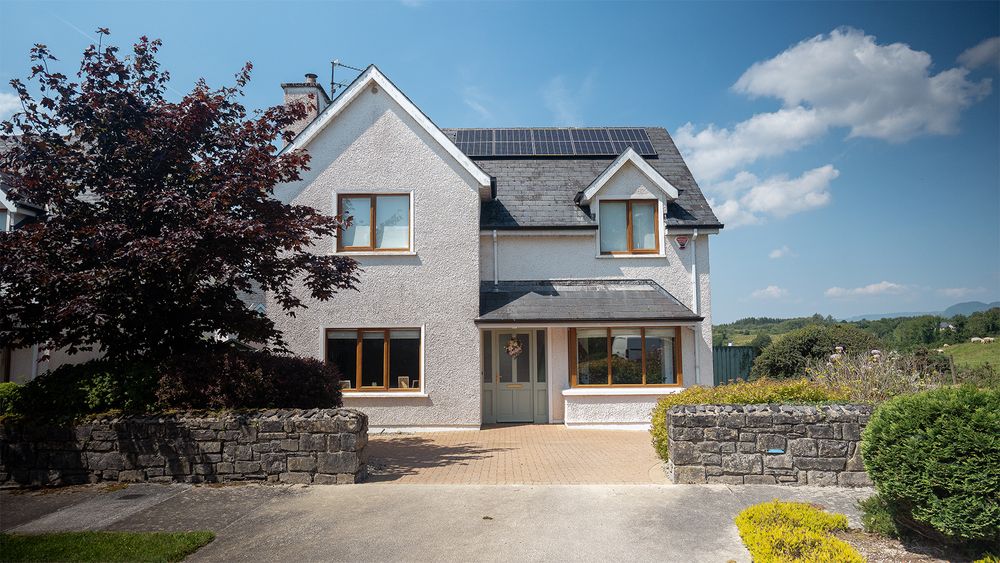
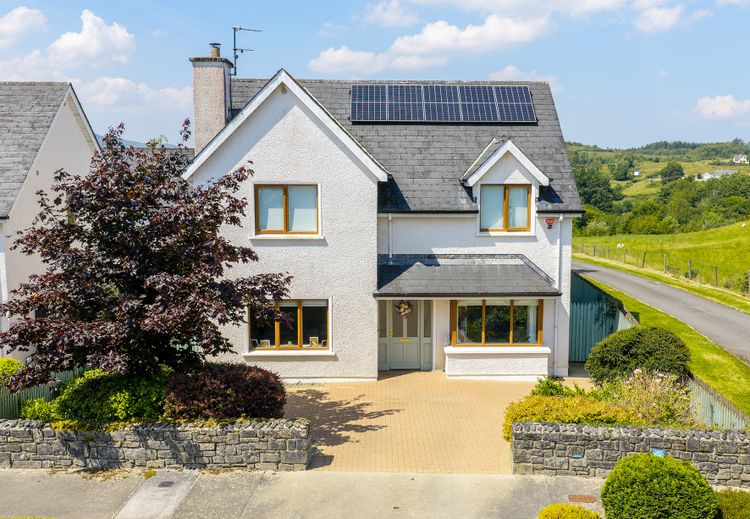
A beautifully maintained five-bedroom detached property, ideally situated in the highly sought-after Forest Park development, an exclusive and peaceful residential setting in Dromahair Village.
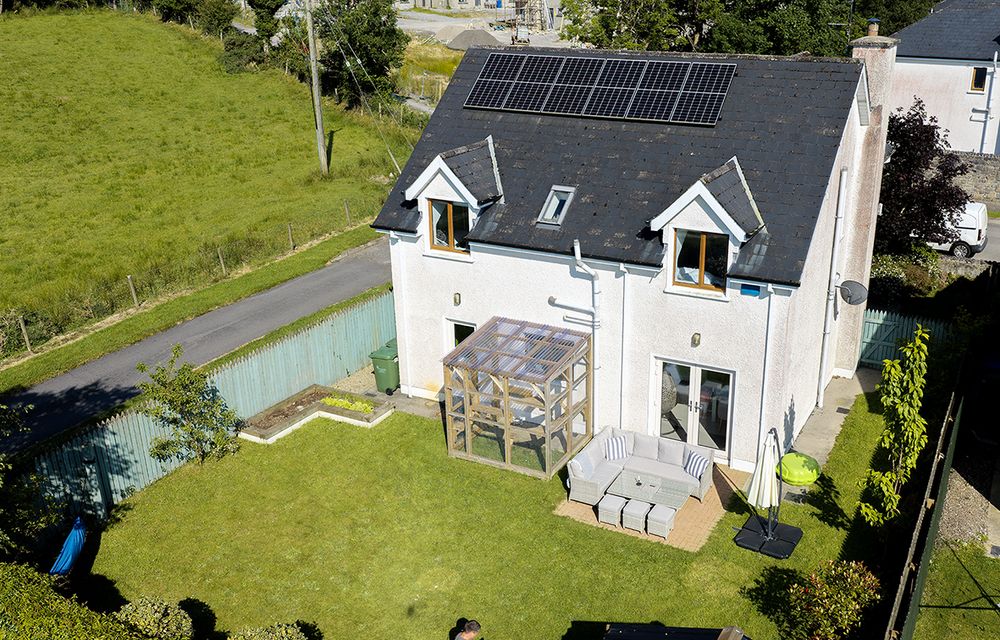
The property has been fully upgraded to a high standard, featuring Air to Water heating, solar panels, EV charging point, enhanced insulation, and a range of other energy-efficient upgrades.
A superb family home in an attractive and well-established development.
Early viewing is highly recommended to fully appreciate all that this property has to offer.
This property is in turnkey condition throughout & is a bright & spacious family home with unspoiled hillside views.
It has recently been upgraded to include the following:

Triple glazed French Doors in Kitchen/Dining Room & Back Door.
Air to water heat pump system replacing the oil central heating.
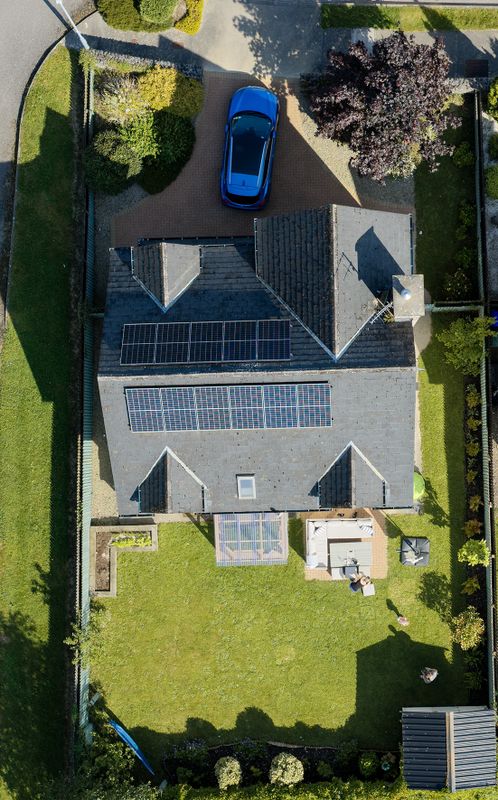
11 solar panels providing electricity & hot water throughout.
Exterior walls have been pumped with additional insulation.
EV charger to the side of the property.
The upgrade to the kitchen and high spec finish to the bathrooms complete with excellent flooring throughout the property make this an ideal purchase.
Located in the centre of Dromahair Village in a scheme of large detached homes, this property is sure to appeal to families. Very close to the local school and within walking distance of all the wonderful amenities that Dromahair has to offer. Only 20 minutes drive to Sligo town.
Accommodation



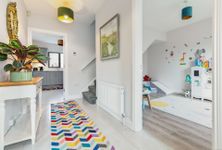
Entrance Hall (5.41 x 13.45 ft) (1.65 x 4.10 m)
Porcelain tiled floor.
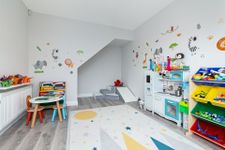
Office/Bedroom (15.09 x 10.17 ft) (4.60 x 3.10 m)
Laminate wood floor. Bay window feature.
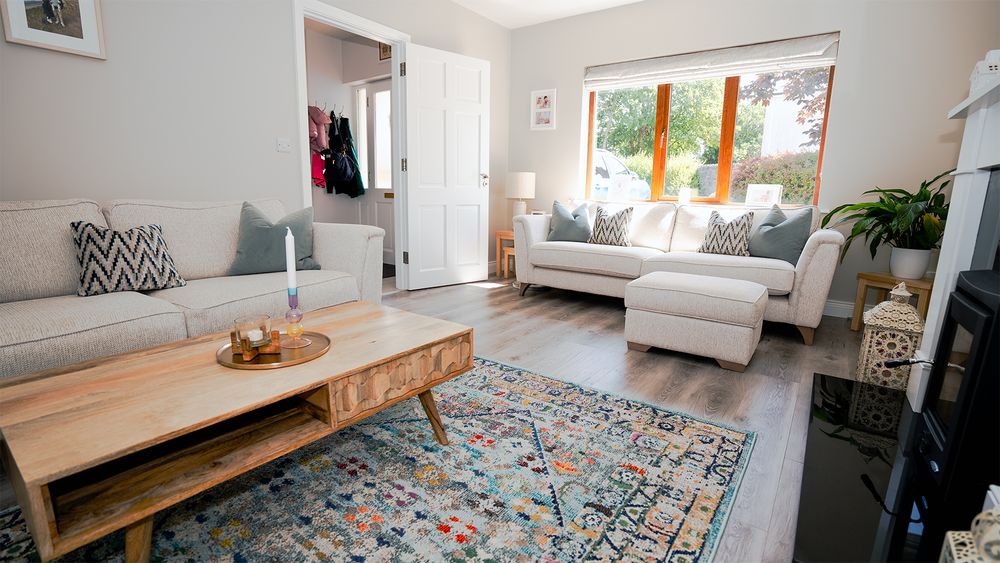
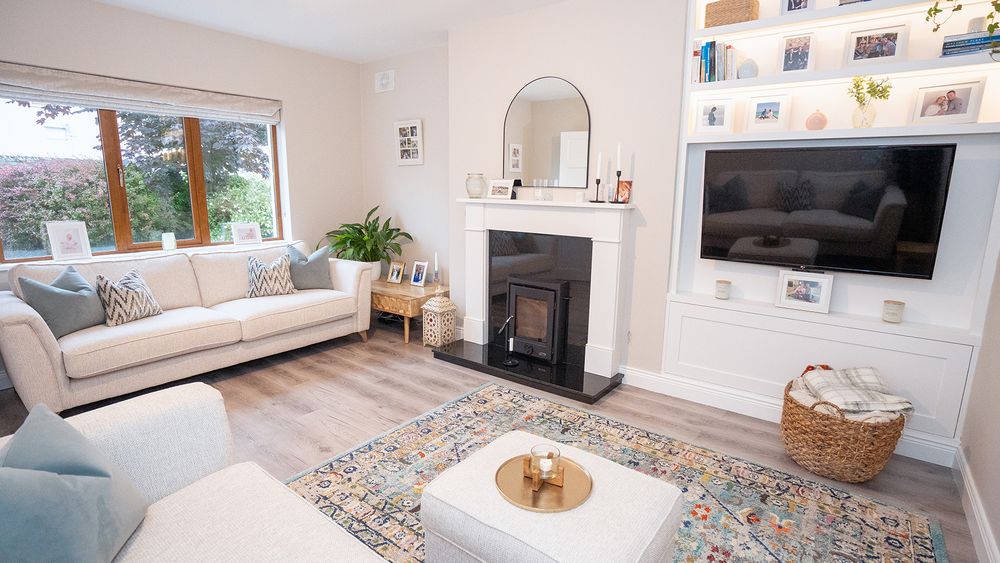
Sitting Room (15.75 x 12.47 ft) (4.80 x 3.80 m)
Laminate wood floor. Fireplace with solid fuel stove insert. Built-in TV unit & shelving.


Kitchen/Dining Room (21.65 x 11.48 ft) (6.60 x 3.50 m)
Porcelain tiled floor. Fully fitted kitchen with integrated fridge freezer, dishwasher, oven & hob. Recently installed triple glazed French doors to rear garden.

Utility Room (6.56 x 6.56 ft) (2.00 x 2.00 m)
Tiled floor. Fitted units. Plumbed for washing machine and dryer. Guest WC off. Recently installed triple glazed back door.

Guest WC (6.23 x 4.59 ft) (1.90 x 1.40 m)
Tiled floor. WC & WHB.
Landing
Carpet. 18.11sqm (194.93sqft)

Bedroom 1 (12.14 x 12.47 ft) (3.70 x 3.80 m)
Carpet. Built-in Wardrobes & En-Suite off.

En-suite (8.86 x 3.61 ft) (2.70 x 1.10 m)
Tiled floor & tiled walls. WC, WHB & large shower enclosure with electric shower.
Bedroom 2 (9.84 x 11.48 ft) (3.00 x 3.50 m)
Carpet. Overlooks the back garden & enjoys excellent views.

Bedroom 3 (11.48 x 12.47 ft) (3.50 x 3.80 m)

Carpet. Spacious bedroom with dormer style finish. Overlooks the back garden & enjoys excellent views.
Bedroom 4 (9.84 x 8.53 ft) (3.00 x 2.60 m)
Carpet.

Bathroom (7.38 x 8.69 ft) (2.25 x 2.65 m)
Tiled floors & walls with bath, WC & WHB.
Outside
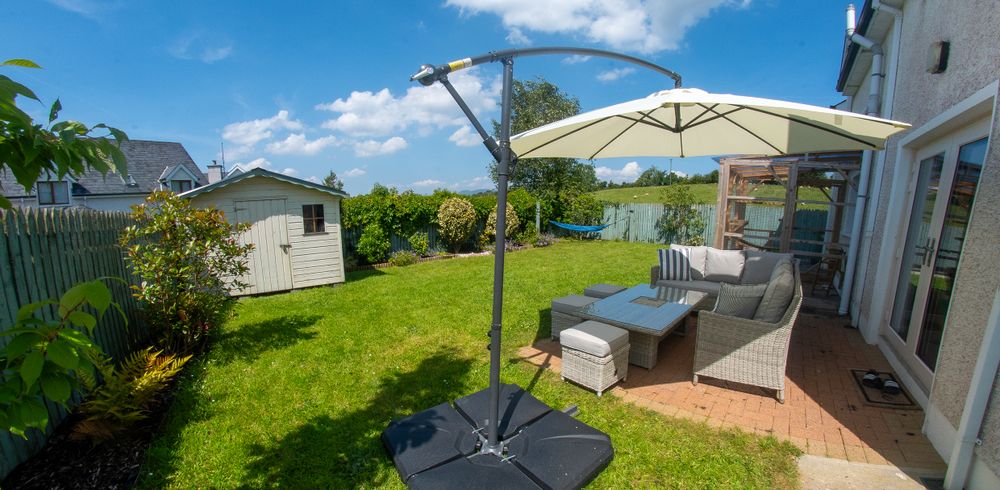
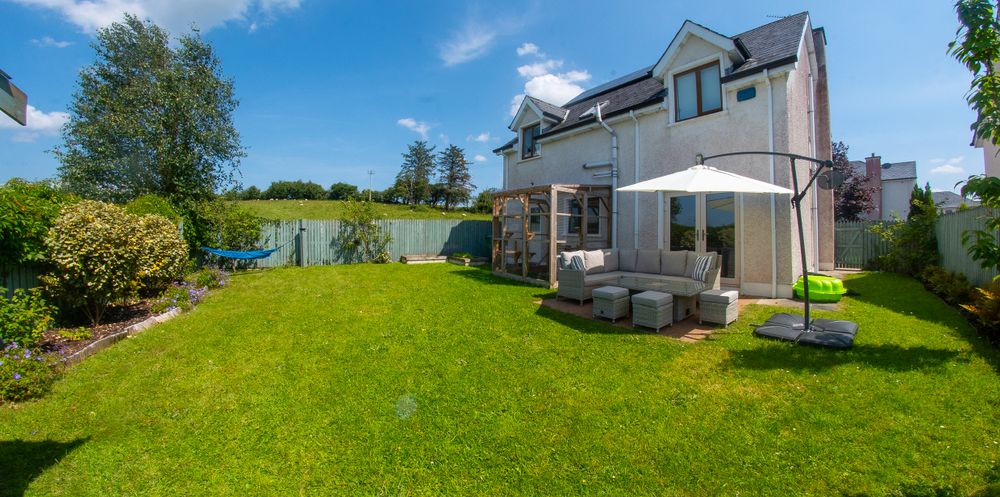
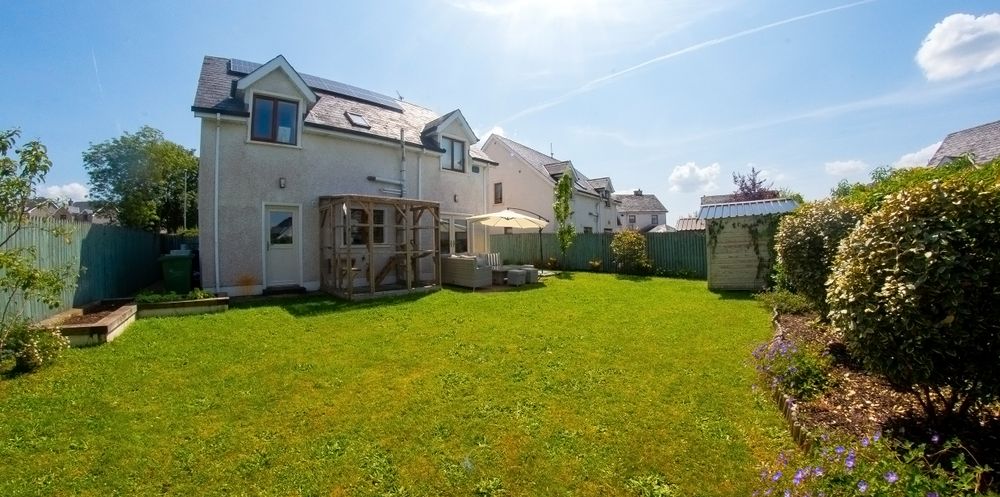
Enclosed front garden featuring a cobble-lock paved driveway, mature shrubs and attractive landscaping. The generously sized rear garden is mainly laid in lawn, with a brick paved patio and well established planted flower beds.
The rear garden enjoys stunning views across the rolling hills and surrounding countryside, providing a peaceful and scenic outdoor setting.
Features
Neighbourhood
11 Speers Green, Forest Park, Dromahair, Co. Leitrim, F91 W5D2
Claire Mannion